













Address
13006 Bristow Road, Summerland, BC
Price
$ 748,000
Property Attributes
- ID#10398866
- TypeSingle Family
- Listing Status Active
- MunicipalitySummerland
- CitySummerland
- AreaSummerland
- NeighbourhoodLower Town
- Postal CodeV0H 1Z1
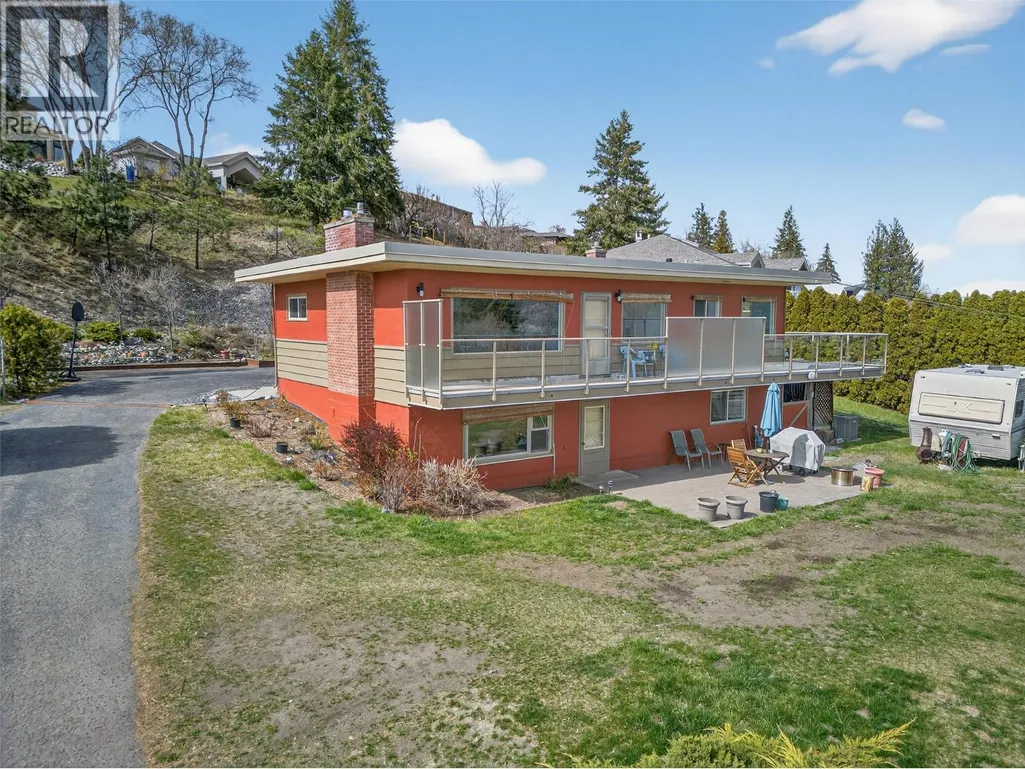
- StyleRanch
- Year Built1959
- Price$ 748,000
- Bedrooms4
- Bathrooms2
- Half Bathrooms0
- Sqr Footage2486
- Lot Size0.73 Acres
Data Source:
Canadian Real Estate Association (CREA)
Property Description
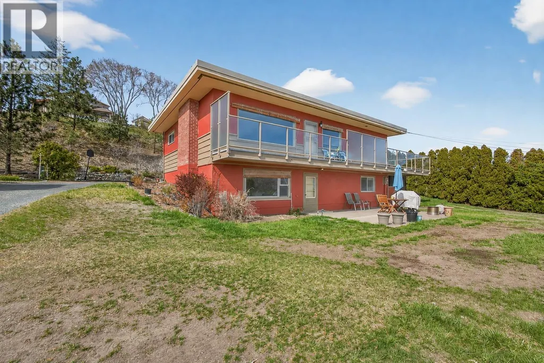
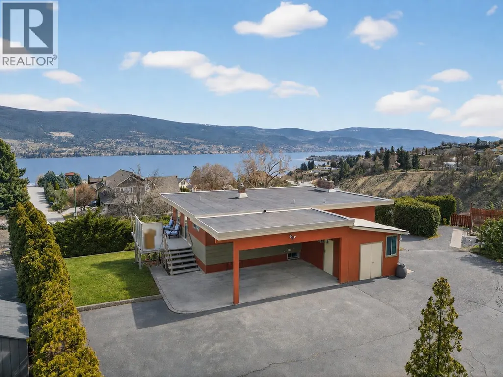
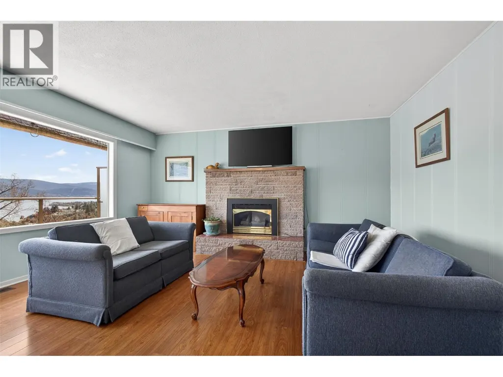
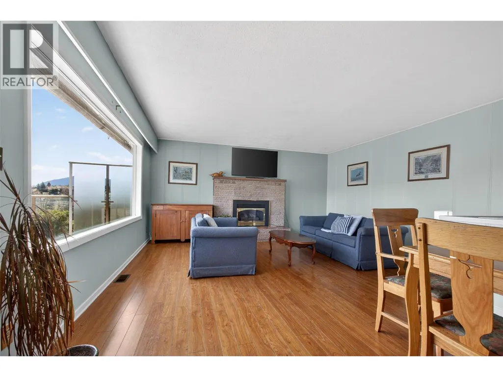
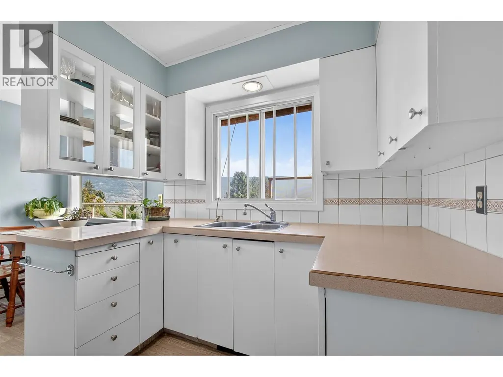
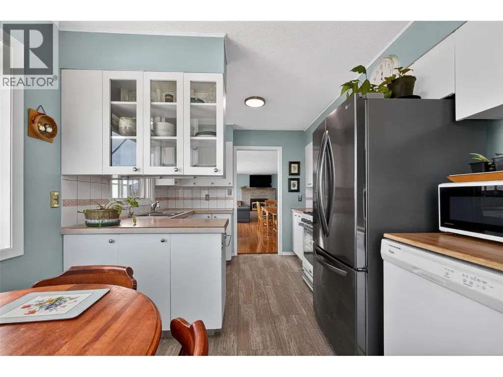
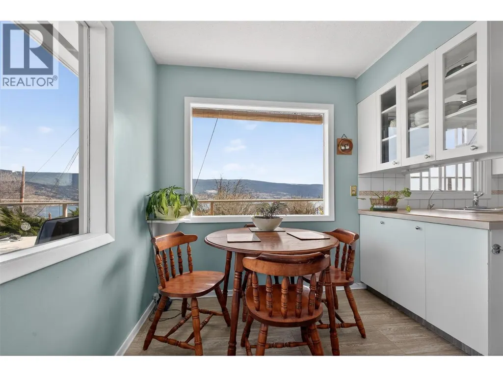
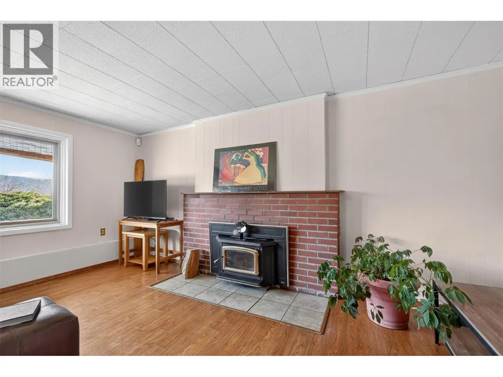
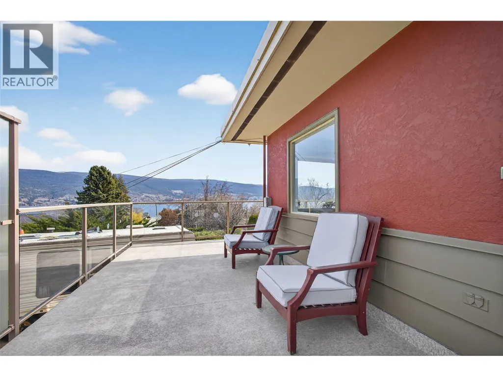
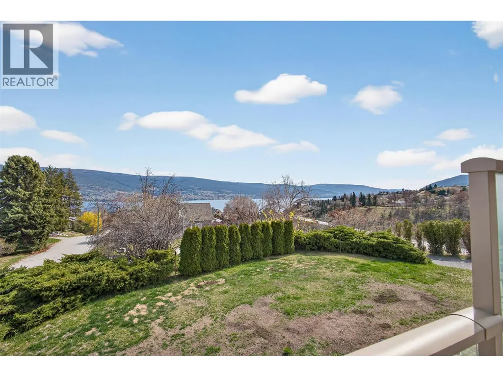
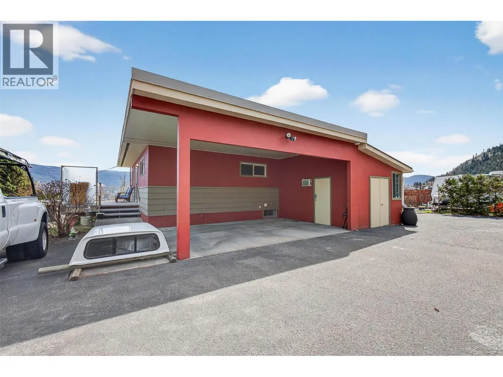
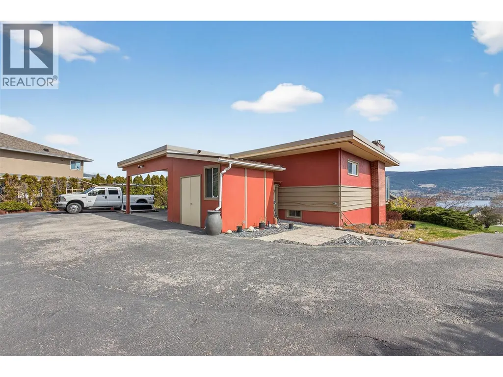
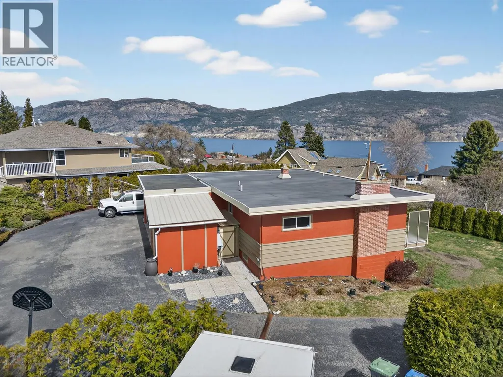
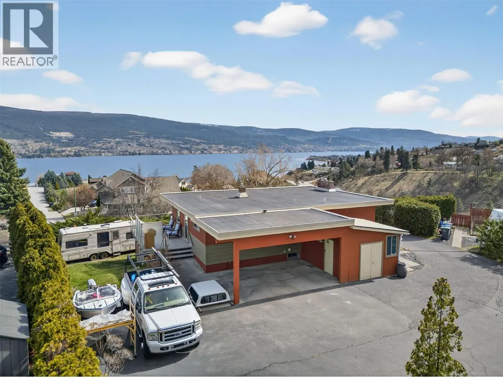
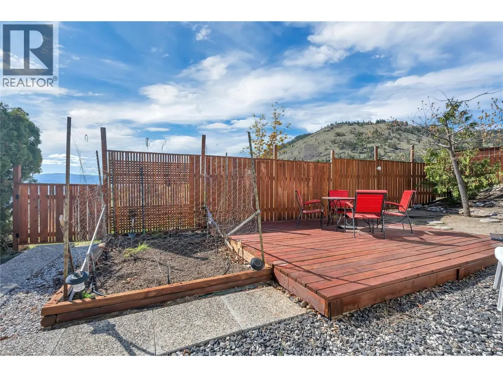
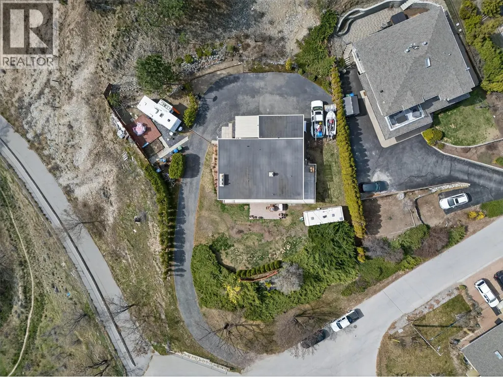
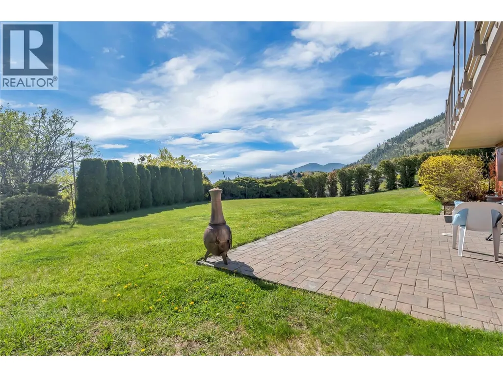
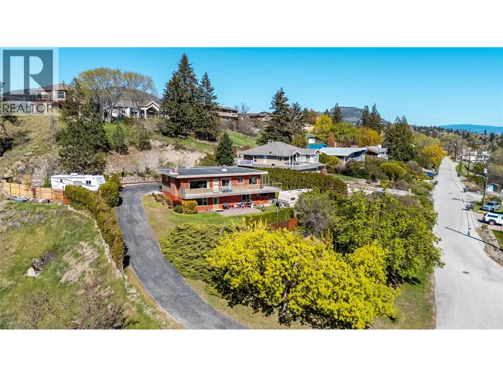
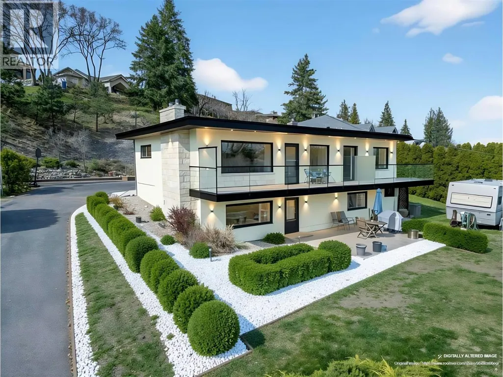
Set on an almost 3/4 acre lot in sought-after Lower Town, this 4-bed, 2-bath rancher offers space, privacy and future potential that's hard to find this close to Okanagan Lake. RU2 zoning opens the door to subdivision or redevelopment, while the walk-out basement offers excellent suite potential for extended family or added income. Move in with peace of mind — major updates are done: furnace/A/C (2020), hot water tank (2019), torch-on roof (2016), fresh interior and exterior paint (2024). Copper plumbing and wiring with 100-amp service, front yard irrigation and a cozy wood-burning fireplace insert complete the package. Enjoy lake and mountain views, afternoons at Peach Orchard Beach, grab a bite to eat at the Summerland Yacht Club, stroll the Rotary Trail or explore downtown Summerland. (id:7434)
* Sold date and price as reported on the RAE's MLS® System.
General Features
| Features | Private setting, Corner Site, Balcony |
|---|---|
| Property Type | Single Family |
| Neighbourhood | Lower Town |
| Amenities | Recreation |
| Building Appliances | Refrigerator, Dishwasher, Freezer, Range - Gas, Hood Fan, Washer & Dryer, Water purifier |
| Building Architectural Style | Ranch |
| Building Cooling Type | Central air conditioning |
| Building Type | House |
| Ownership Type | Freehold |
| Building.StoriesTotal | 1 |
Interior Features
| Building Fireplace Present | True |
|---|---|
| Building Fireplace Total | 2 |
| Building Fireplace Type | Unknown |
| Building Heating Type | Forced air, See remarks |
| Basement Type | Full |
| Construction Style Attachment | Detached |
| Fireplace Fuel | Gas |
| Flooring Type | Laminate, Mixed Flooring, Tile, Vinyl |
| Living Area Range | 2486 |
| Bedrooms | 4 |
Exterior Features
| ViewType | Lake view, Mountain view |
|---|---|
| Building Roof Material | Other |
| Building Roof Style | Unknown |
| Land Amenities | Recreation |
| Landscape Features | Landscaped, Underground sprinkler |
| Sewer | Municipal sewage system |
| Exterior Finish | Brick, Stucco, Wood |
Room Details
| Room | Dimensions | Level | Flooring | Details |
|---|---|---|---|---|
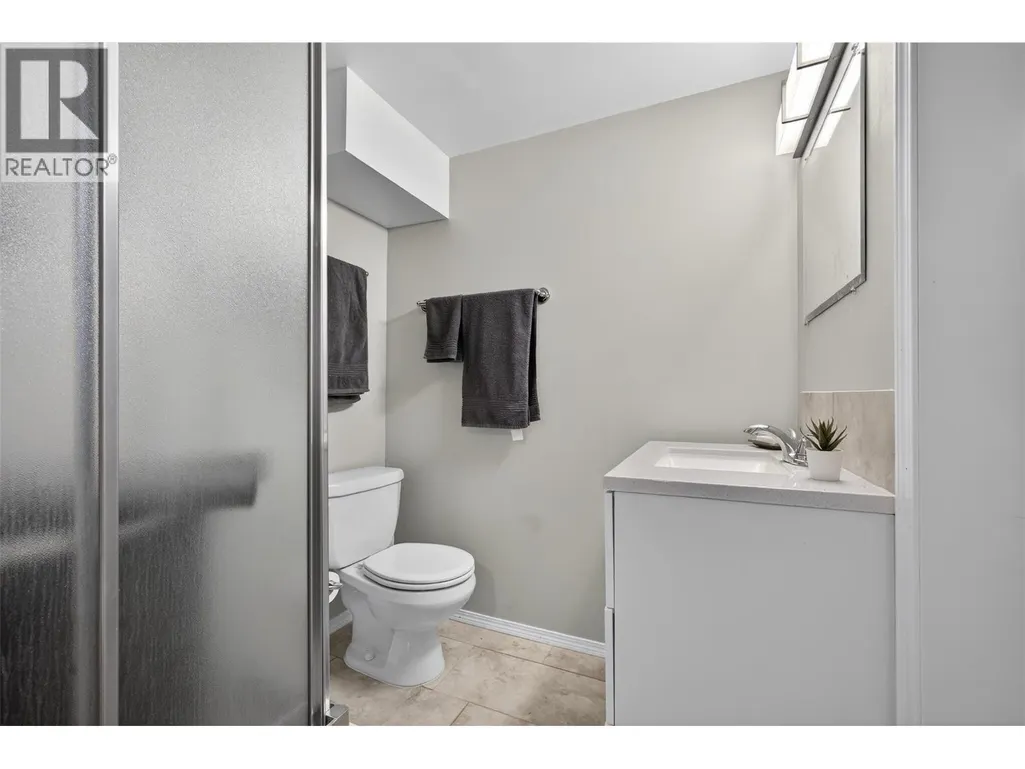
| 3pc Bathroom | 6'5'' x 5'11'' | Basement | ||
| 4pc Bathroom | 8'3'' x 6'7'' | Main level | ||
| Bedroom | 10'4'' x 8'3'' | Main level | ||
| Dining room | 15'9'' x 12'11'' | Main level | ||
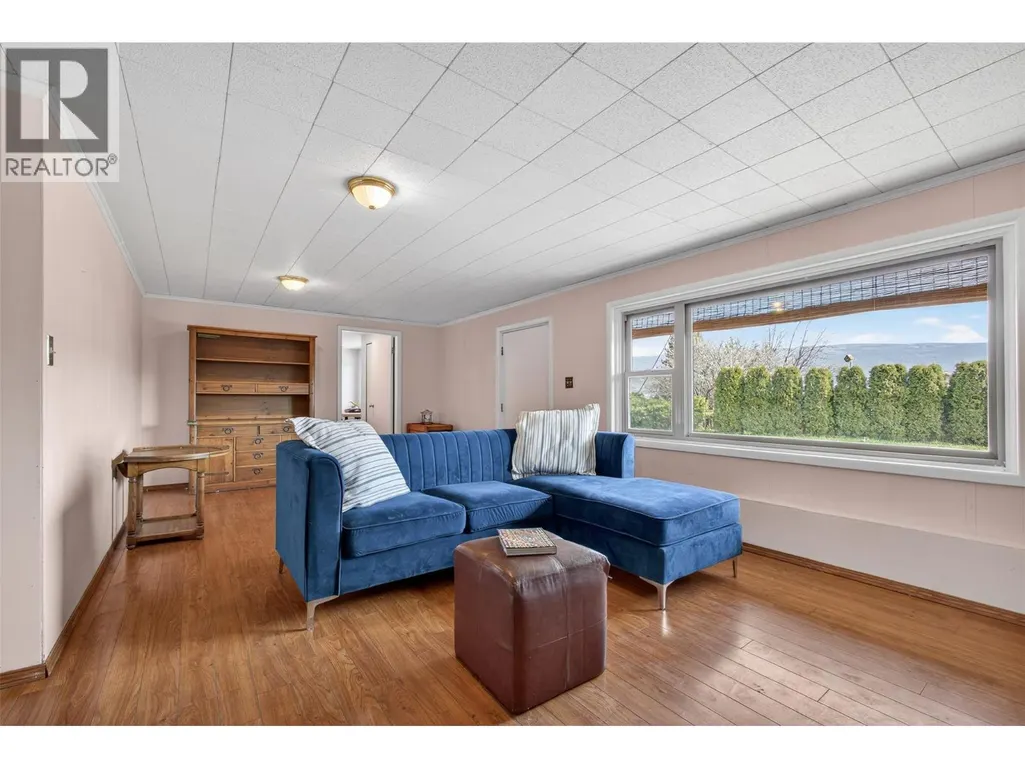
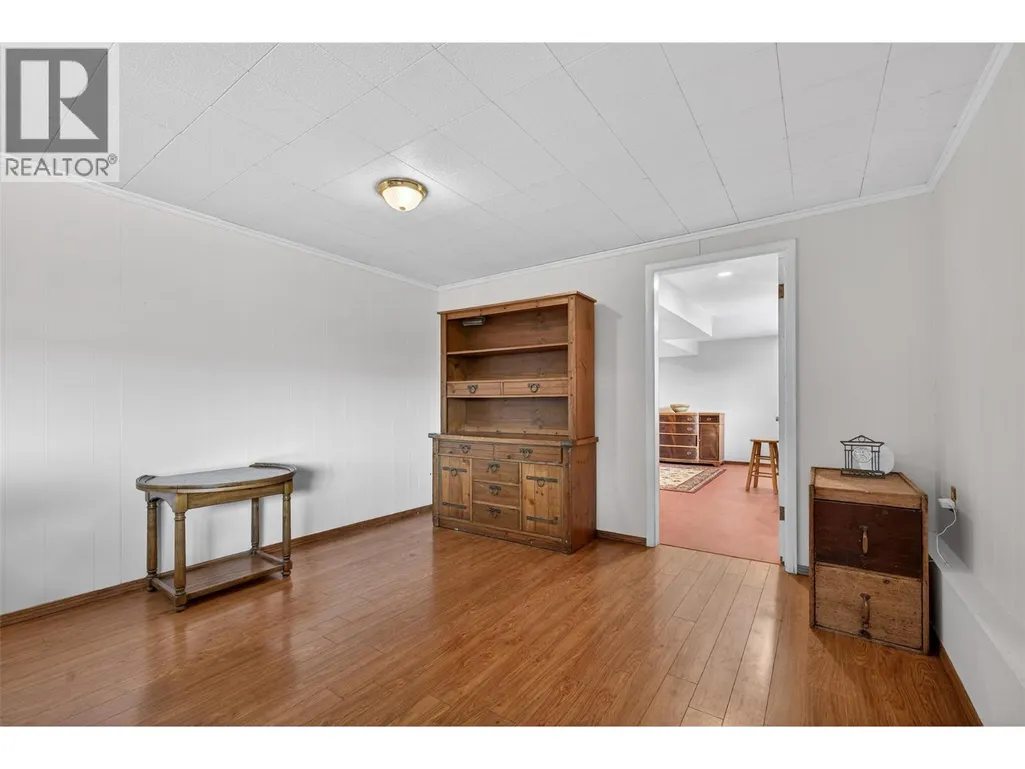
| Family room | 22'10'' x 15'9'' | Basement | ||
| Kitchen | 15'6'' x 11'11'' | Main level | ||
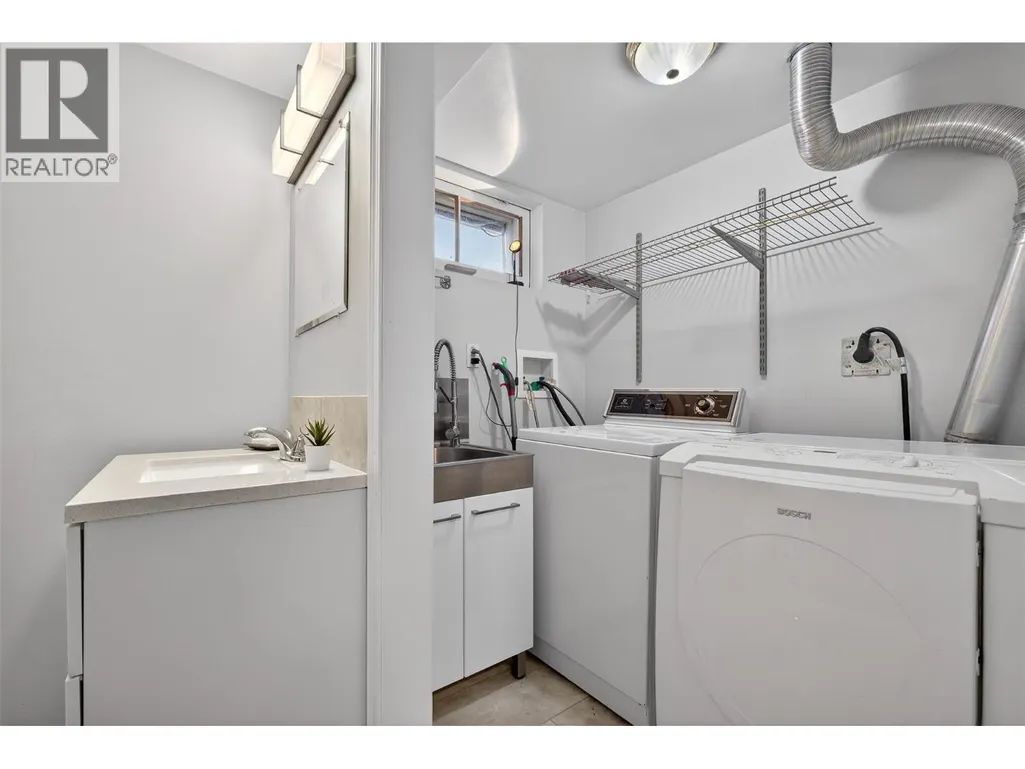
| Laundry room | 5'11'' x 4'11'' | Basement | ||
| Living room | 15'9'' x 13'9'' | Main level | ||
| Other | 19'1'' x 15'9'' | Basement | ||
| Primary Bedroom | 13' x 11'8'' | Main level | ||
| Storage | 19'4'' x 10'1'' | Basement |
Amenities
- Views
- New Construction
- Adult 55+
- Lease To Own
- No Strata Fees
- Furnished
- Primary On Main
- Air Conditioning
- Seller Finance
- Green
- Fixer Upper
- Horse
- Golf
- Fireplace
- Deck
- Garage
- Basement
- Pool

Property vs Single Family Average in V0H 1Z1
Price
Year Built
In The Neighbourhood
Summerland
$ 898,000
- Type
- Single Family
- Size
- 1,731 SqFt
- Rooms
- 2 Beds + 2 Baths
RE/MAX Orchard Country
Summerland
$ 849,900
- Type
- Single Family
- Size
- 1,726 SqFt
- Rooms
- 4 Beds + 2 Baths
Coldwell Banker Horizon Realty

 Copyright 2026 by the REALTORS® Association of Edmonton. All rights reserved.
Data is deemed reliable but is not guaranteed accurate by the REALTORS® Association of Edmonton.
The trademarks REALTOR®, REALTORS® and the REALTOR® logo are controlled by The Canadian Real Estate Association (CREA) and identify real estate professionals who are members of CREA. The trademarks MLS®, Multiple Listing Service® and the associated logos are owned by CREA and identify the quality of
Copyright 2026 by the REALTORS® Association of Edmonton. All rights reserved.
Data is deemed reliable but is not guaranteed accurate by the REALTORS® Association of Edmonton.
The trademarks REALTOR®, REALTORS® and the REALTOR® logo are controlled by The Canadian Real Estate Association (CREA) and identify real estate professionals who are members of CREA. The trademarks MLS®, Multiple Listing Service® and the associated logos are owned by CREA and identify the quality of