












Address
13620 Cooke Avenue Lot# 2, Summerland, BC
Price
$ 849,900
Property Attributes
- ID#10396167
- TypeSingle Family
- Listing Status Active
- MunicipalitySummerland
- CitySummerland
- AreaSummerland
- NeighbourhoodLower Town
- Postal CodeV0H 1Z1
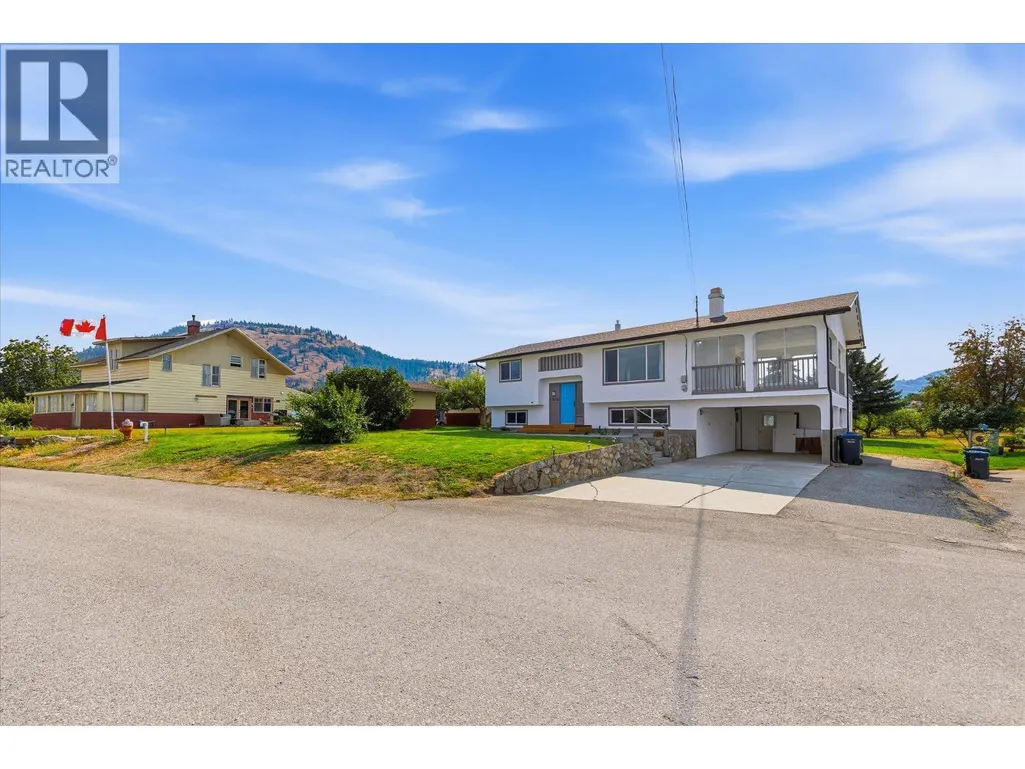
- StyleMulti-level
- Year Built1974
- Price$ 849,900
- Bedrooms4
- Bathrooms2
- Half Bathrooms0
- Sqr Footage1726
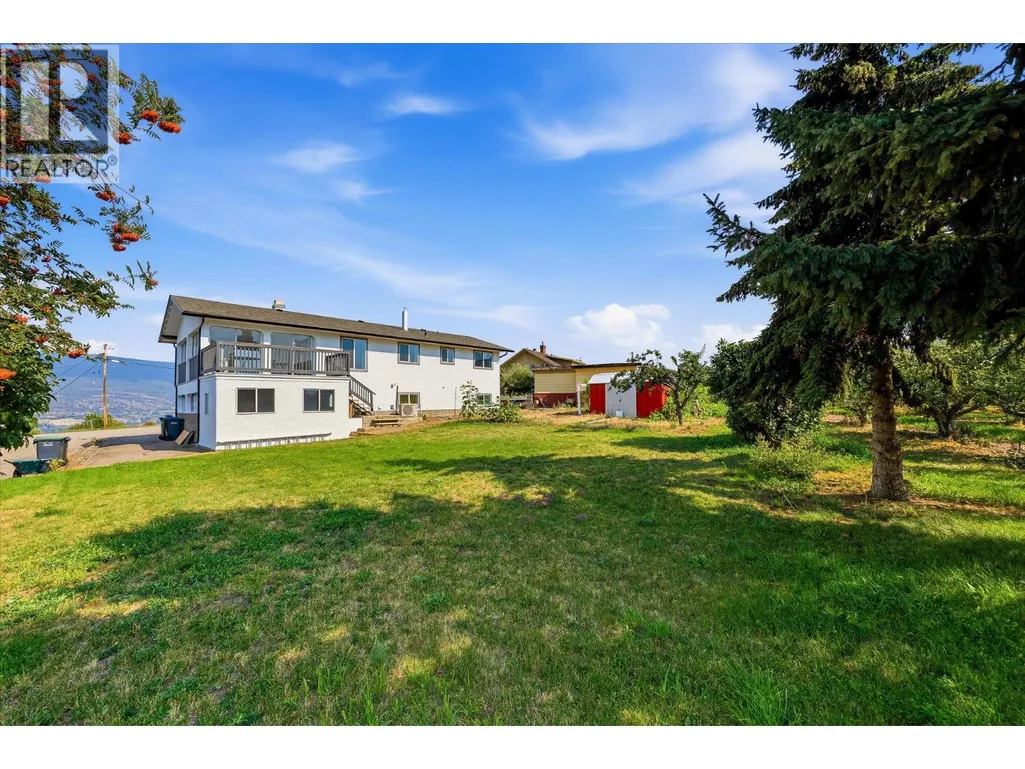
- Lot Size0.2 Acres
Data Source:
Canadian Real Estate Association (CREA)
Property Description
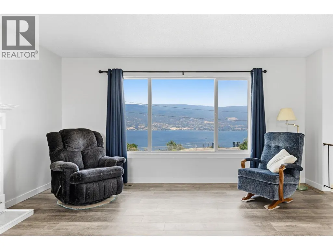
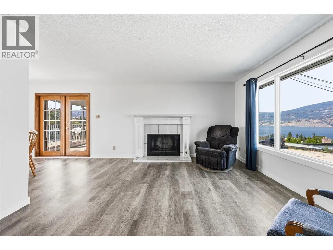
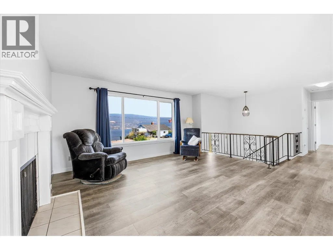
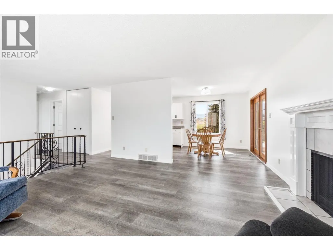
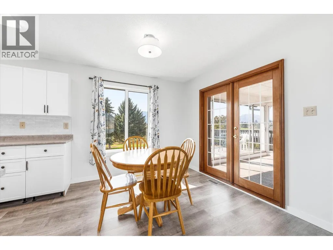
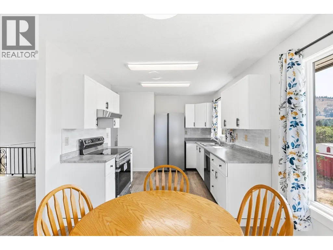
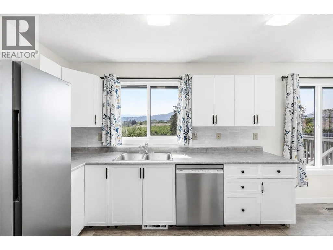
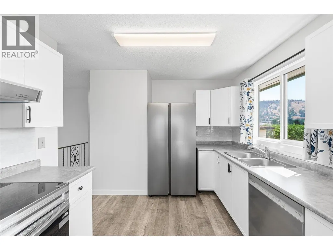
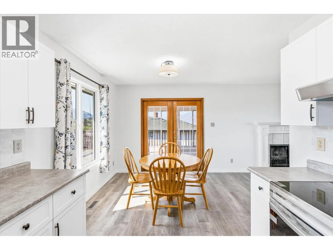
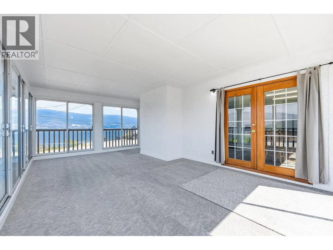
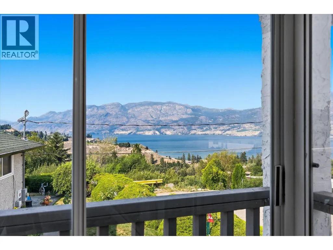
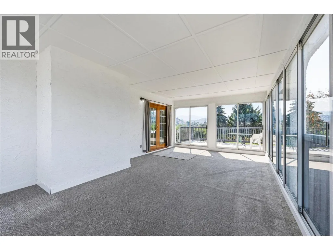
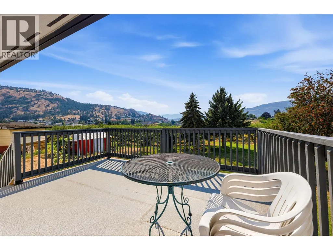
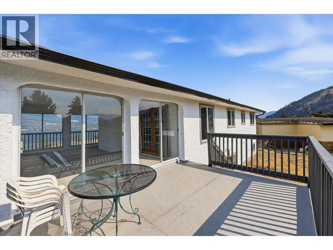
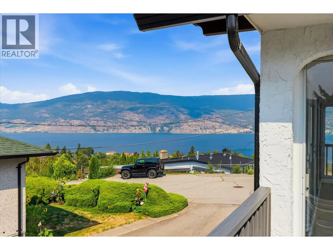
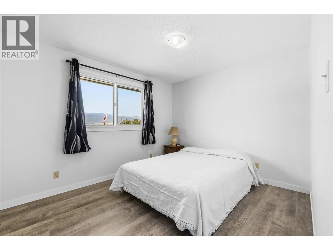
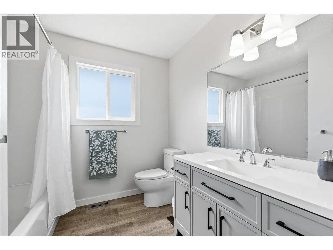
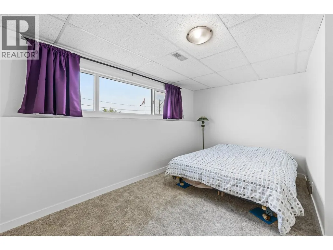
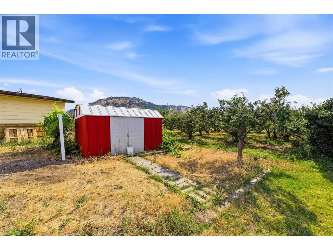
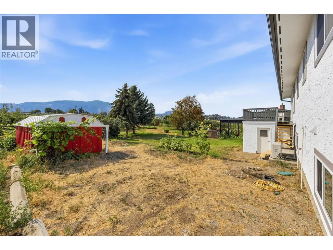
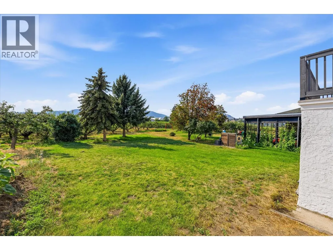
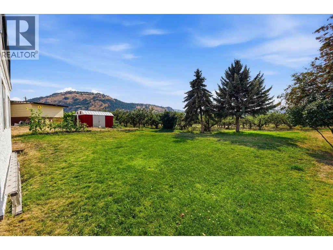
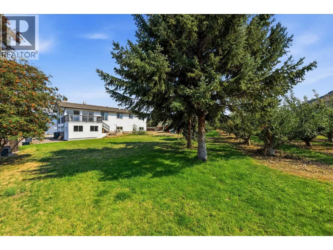
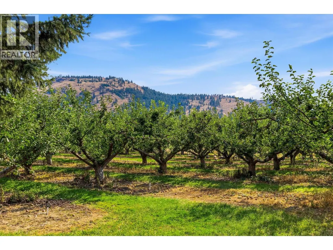
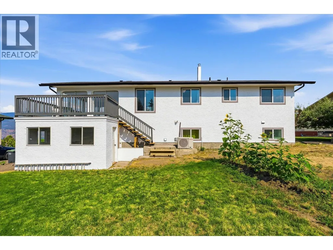
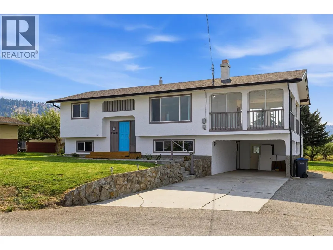
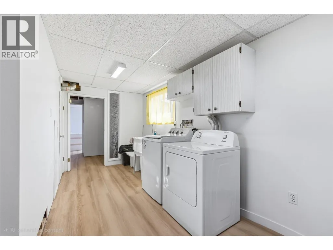
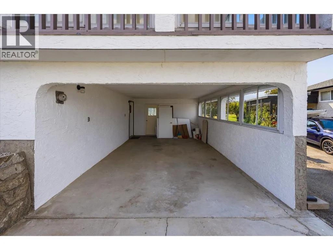
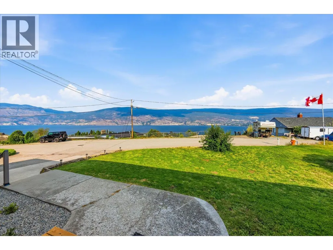
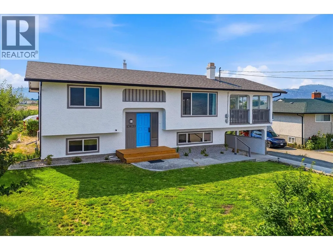
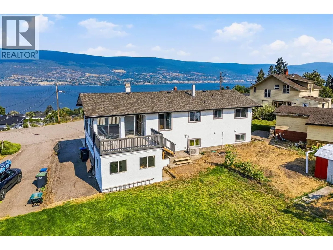
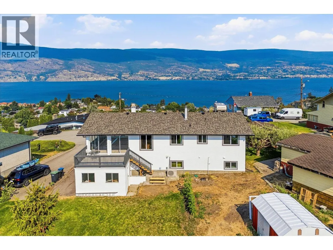
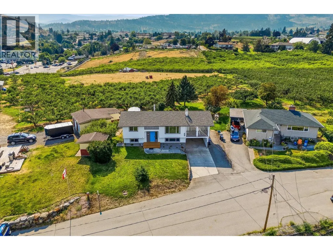
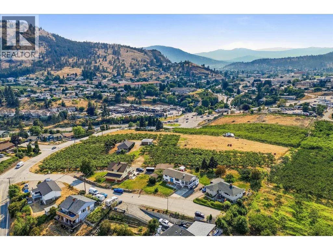
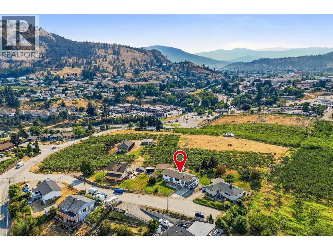
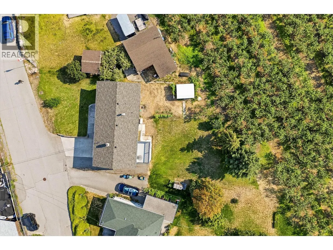
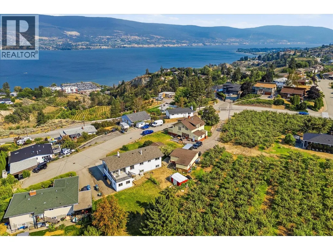
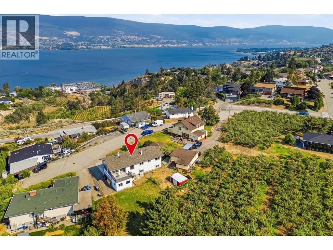
PRICED TO SELL!! Extensively updated during 2025/2026. This beautifully renovated bi level home sits on a large level lot with a sweeping view of Okanagan Lake as well as Giant’s Head and neighbouring orchards. Located on a quiet, no-thru road in a spacious setting. Upgrades include new double-glazed windows, new furnace and A/C, new kitchen and appliances, new flooring, new bathroom, fresh paint inside and out, new gutters, hot water tank (2021), new roof approx. four years ago giving you peace of mind for years to come. The enclosed three season sunroom extends your living space an extra 287 sq ft (not included in overall sq ft.) This property is zoned RU2 for development potential. The generous yard offers plenty of room for gardening, children or pets to play, or possibly a large workshop. Conveniently located minutes to local beaches, wineries, parks and Summerland’s charming downtown shops and amenities. Just move in and enjoy your new home with everything Summerland has to offer. (id:7434)
* Sold date and price as reported on the RAE's MLS® System.
General Features
| Property Type | Single Family |
|---|---|
| Neighbourhood | Lower Town |
| Building Appliances | Refrigerator, Dishwasher, Range - Electric, Hood Fan, Washer & Dryer |
| Building Architectural Style | Multi-level |
| Building Cooling Type | Central air conditioning |
| Parking Space Total | 1 |
| Building Type | House |
| Ownership Type | Freehold |
| Building.StoriesTotal | 2 |
Interior Features
| Building Fireplace Present | True |
|---|---|
| Building Fireplace Total | 1 |
| Building Heating Type | Forced air |
| Construction Style Attachment | Detached |
| Living Area Range | 1726 |
| Bedrooms | 4 |
Exterior Features
| ViewType | Lake view, Mountain view, Valley view, View (panoramic) |
|---|---|
| Building Roof Material | Asphalt shingle |
| Building Roof Style | Unknown |
| Sewer | Municipal sewage system |
| Exterior Finish | Stucco |
Room Details
| Room | Dimensions | Level | Flooring | Details |
|---|---|---|---|---|
| 3pc Bathroom | 8'2'' x 9'1'' | Lower level | ||
| 4pc Bathroom | 9'7'' x 7'11'' | Main level | ||
| Bedroom | 13' x 8'7'' | Main level | ||
| Dining room | 10' x 8'1'' | Main level | ||
| Kitchen | 10' x 11'10'' | Main level | ||
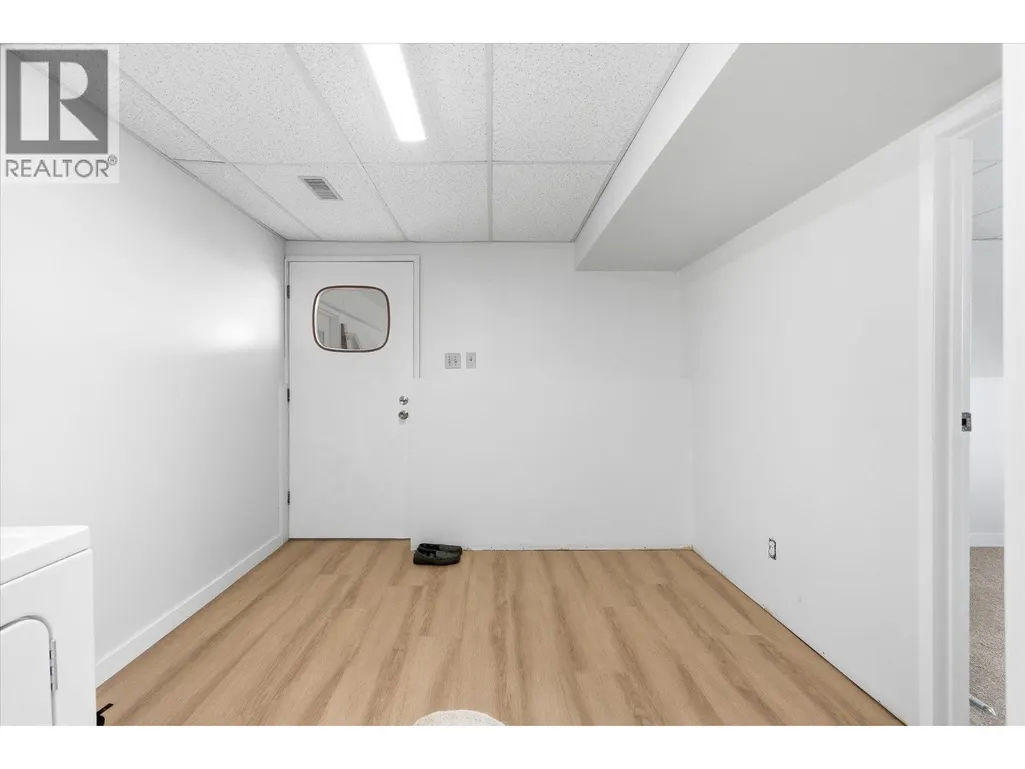
| Laundry room | 9'6'' x 19'3'' | Lower level | ||
| Living room | 13'4'' x 15'7'' | Main level | ||
| Primary Bedroom | 9'11'' x 12' | Main level | ||
| Sunroom | 22'7'' x 13'3'' | Main level | ||
| Utility room | 4'8'' x 10' | Lower level |
Amenities
- Views
- New Construction
- Adult 55+
- Lease To Own
- No Strata Fees
- Furnished
- Primary On Main
- Air Conditioning
- Seller Finance
- Green
- Fixer Upper
- Horse
- Golf
- Fireplace
- Deck
- Garage
- Basement
- Pool

Property vs Single Family Average in V0H 1Z1
Price
Year Built

 Copyright 2026 by the REALTORS® Association of Edmonton. All rights reserved.
Data is deemed reliable but is not guaranteed accurate by the REALTORS® Association of Edmonton.
The trademarks REALTOR®, REALTORS® and the REALTOR® logo are controlled by The Canadian Real Estate Association (CREA) and identify real estate professionals who are members of CREA. The trademarks MLS®, Multiple Listing Service® and the associated logos are owned by CREA and identify the quality of
Copyright 2026 by the REALTORS® Association of Edmonton. All rights reserved.
Data is deemed reliable but is not guaranteed accurate by the REALTORS® Association of Edmonton.
The trademarks REALTOR®, REALTORS® and the REALTOR® logo are controlled by The Canadian Real Estate Association (CREA) and identify real estate professionals who are members of CREA. The trademarks MLS®, Multiple Listing Service® and the associated logos are owned by CREA and identify the quality of