
Address
14416 Fisher Close, Summerland, BC
Price
$ 898,000
Property Attributes
- ID#10397051
- TypeSingle Family
- Listing Status Active
- MunicipalitySummerland
- CitySummerland
- AreaSummerland
- NeighbourhoodLower Town
- Postal CodeV0H 1Z0
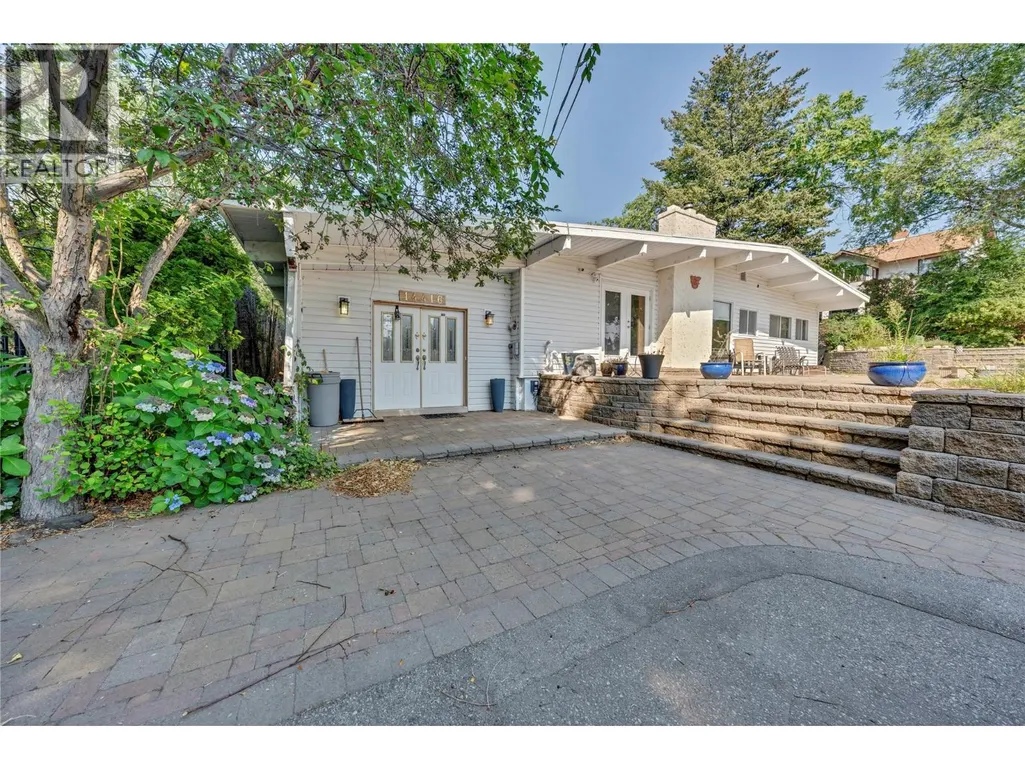
- StyleRanch
- Year Built1975
- Price$ 898,000
- Bedrooms2
- Bathrooms1
- Half Bathrooms2
- Sqr Footage1731
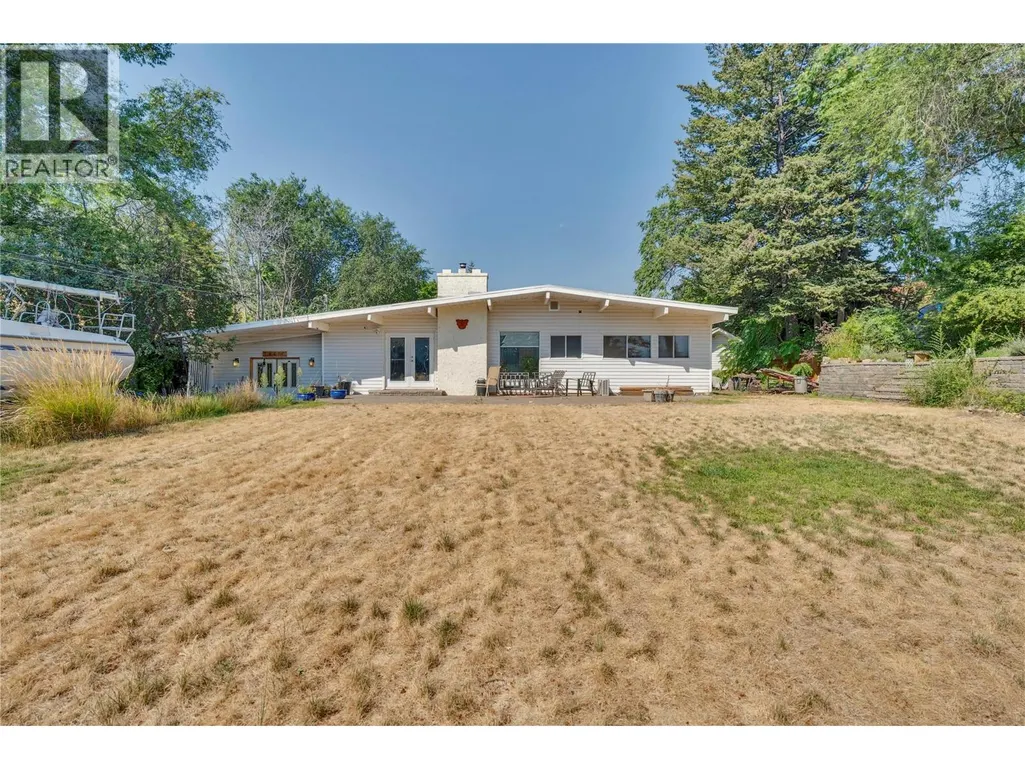
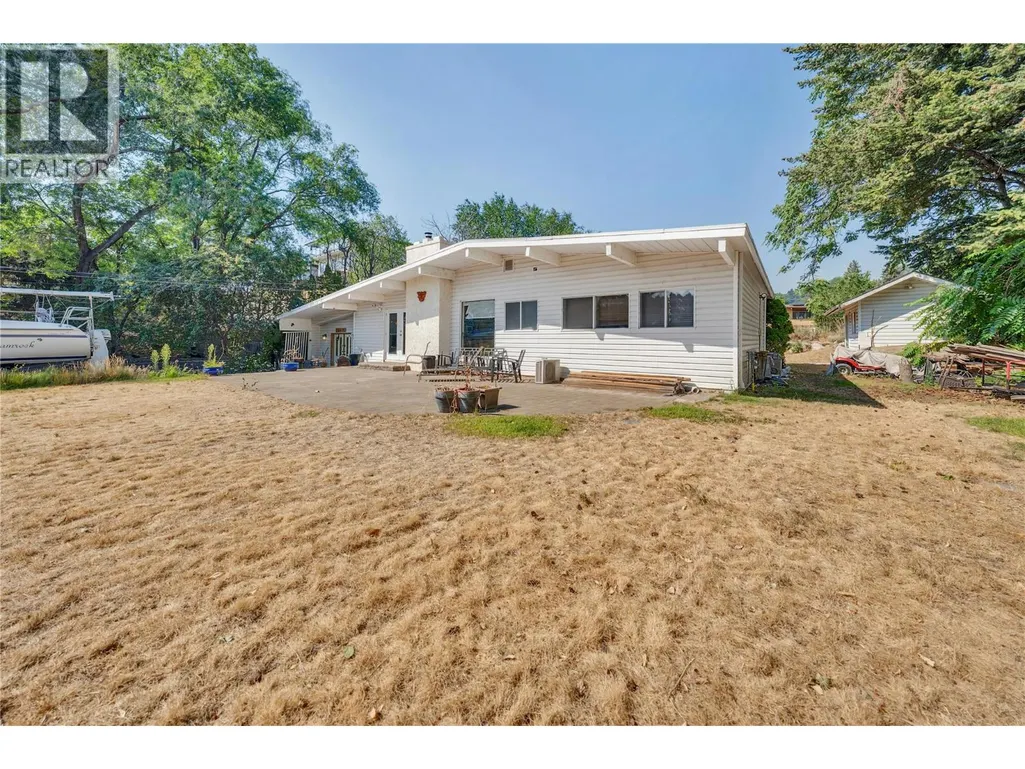
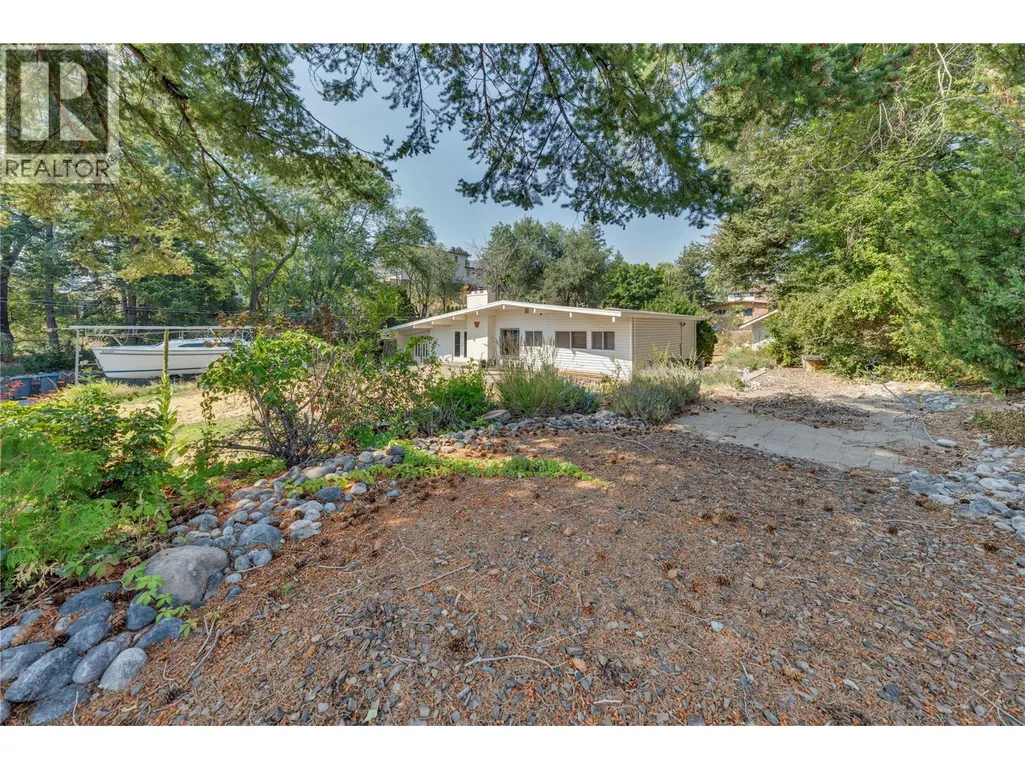
- Lot Size0.44 Acres
Data Source:
Canadian Real Estate Association (CREA)
Property Description
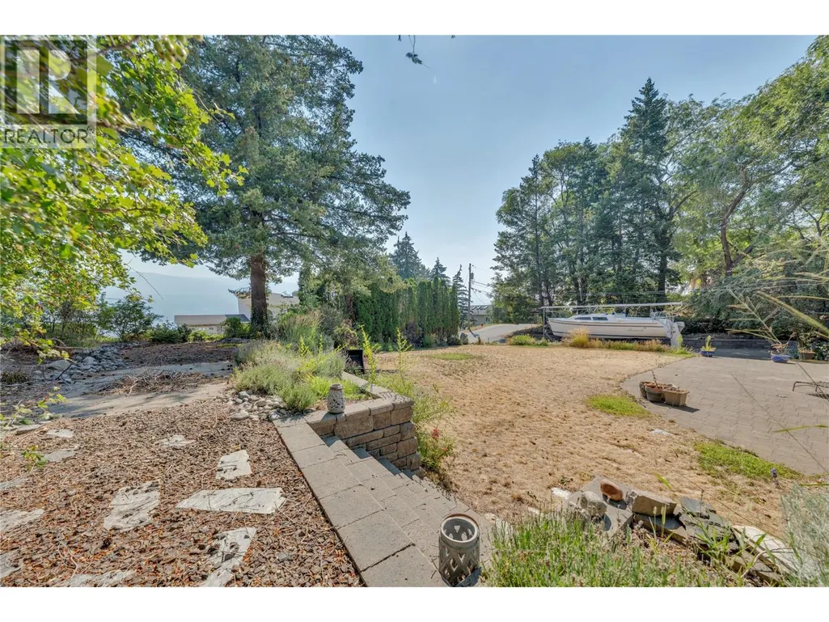
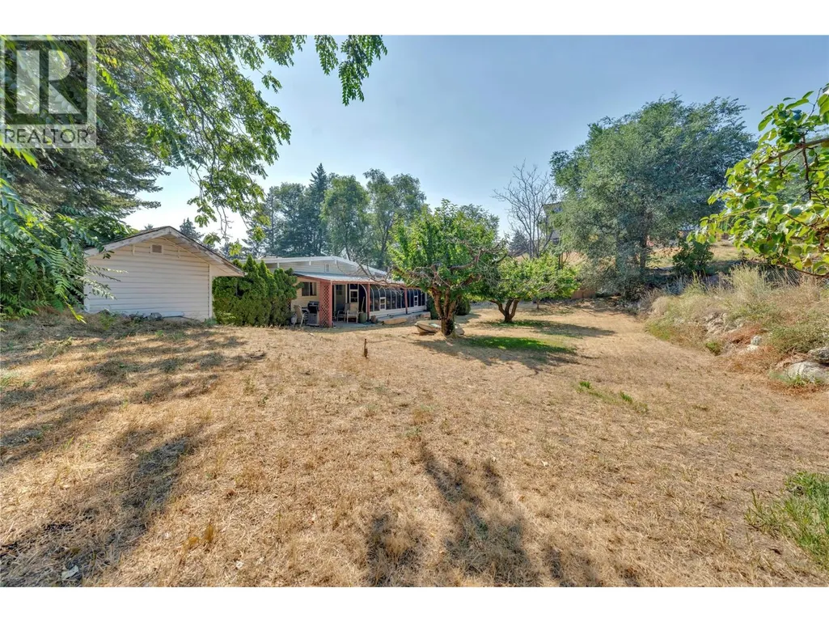
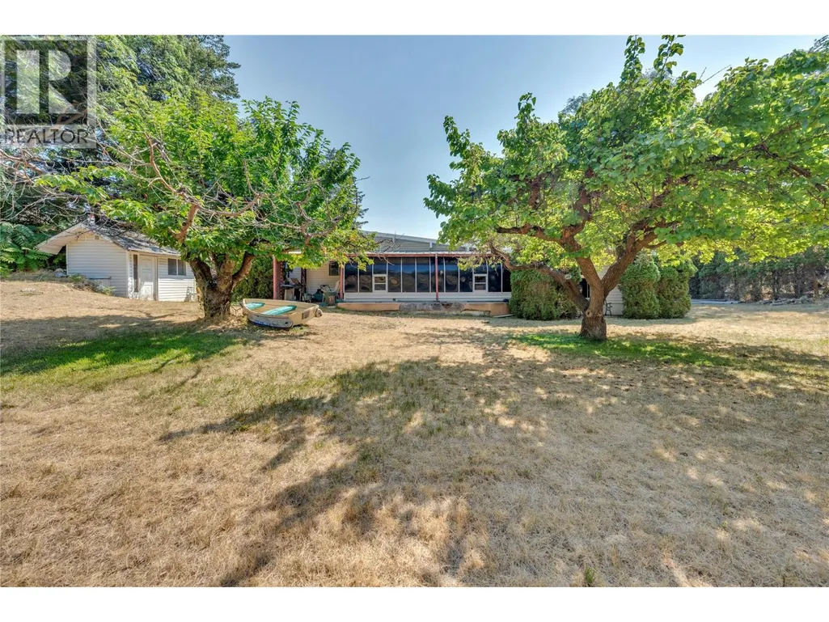
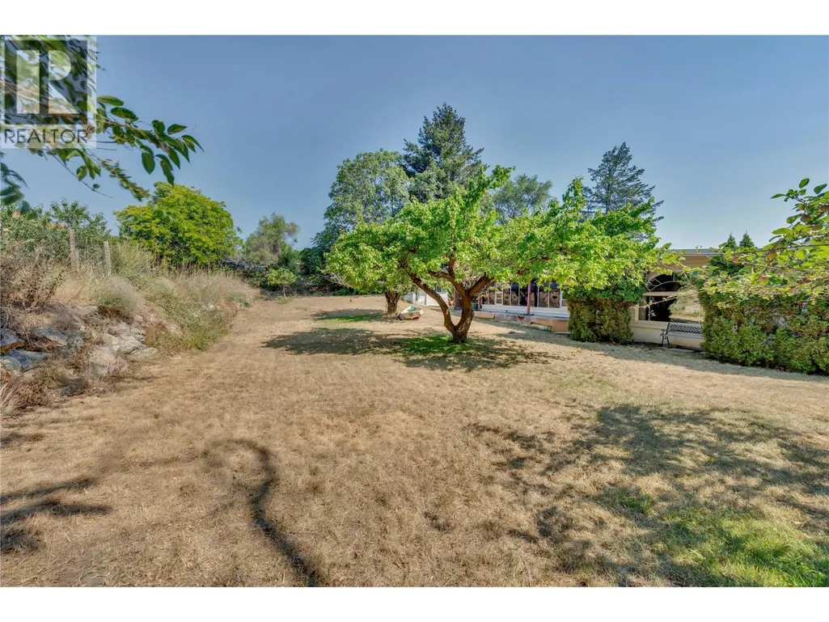
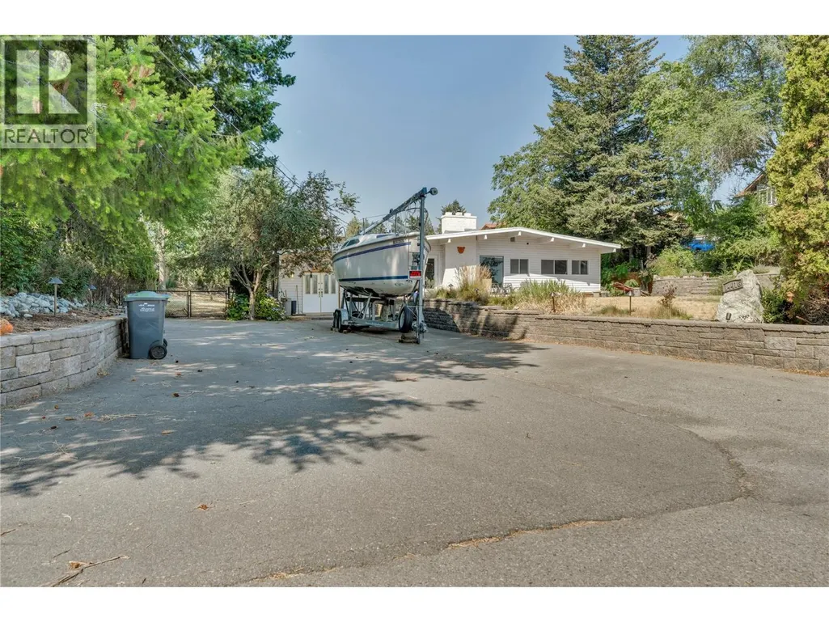
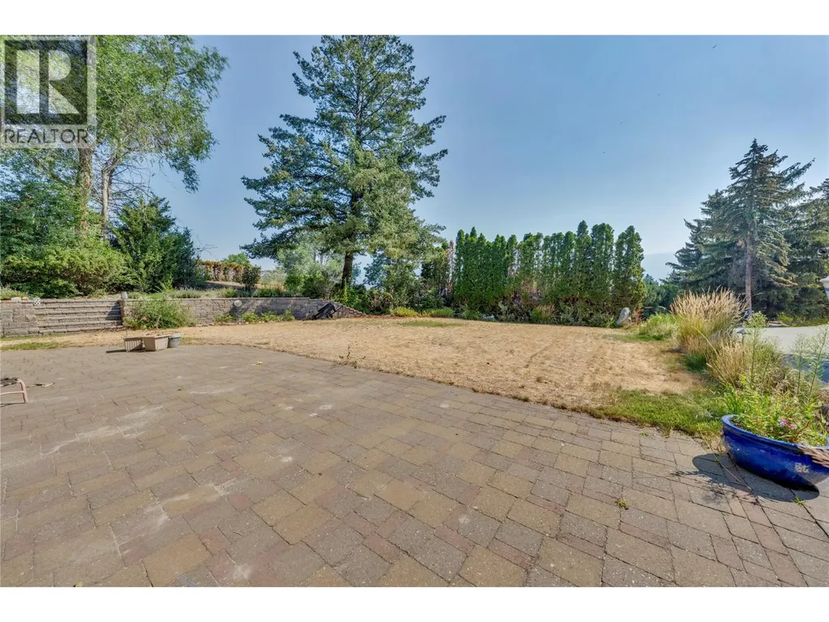
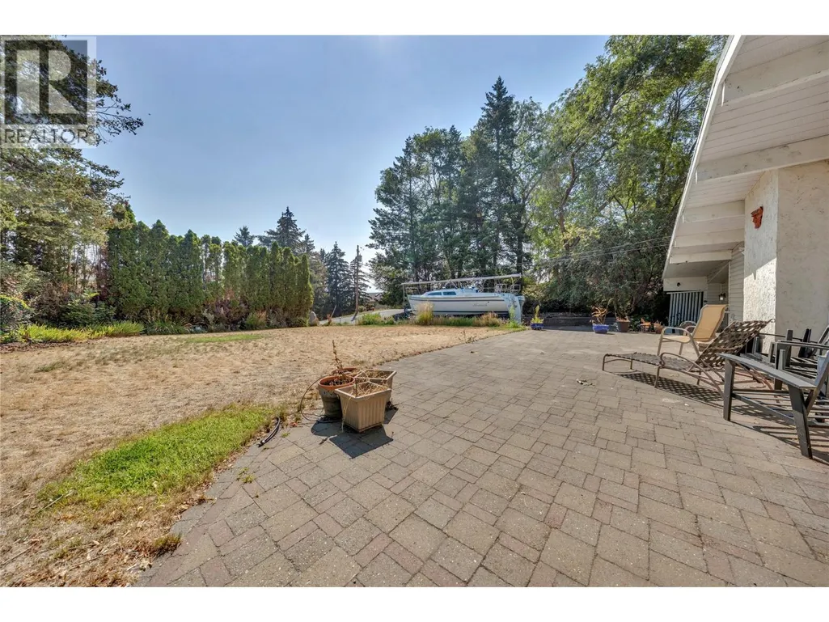
Development Opportunity in One of Summerland's Most Desirable Lakeside Neighbourhoods! Exceptional 0.44-acre RU2-zoned property offering outstanding redevelopment potential in a quiet, established neighbourhood just minutes from Summerland's waterfront. The RU2 zoning permits Single Detached Housing, Duplex Housing, Multi-Unit Housing, subject to District of Summerland bylaws and approvals, making this an excellent opportunity for developers, builders, or investors. Ideally located within walking distance or a short drive to beautiful Okanagan Lake beaches, the Summerland Yacht Club, local restaurants, the tennis club, and other amenities, this property combines a highly desirable location with exciting future possibilities. The existing residence is a charming mid-century post-and-beam rancher offering one-level living with 2 bedrooms and 3 bathrooms. Whether you choose to renovate, hold as an investment, or redevelop, the property presents exceptional flexibility in a sought-after lakeside community. A rare opportunity to secure a large urban lot with favourable zoning and significant development potential in the heart of Summerland. (id:7434)
* Sold date and price as reported on the RAE's MLS® System.
General Features
| Property Type | Single Family |
|---|---|
| Neighbourhood | Lower Town |
| Building Appliances | Refrigerator, Dishwasher, Range - Electric |
| Building Architectural Style | Ranch |
| Building Cooling Type | Heat Pump |
| Building Type | House |
| Ownership Type | Freehold |
| Building.StoriesTotal | 1 |
Interior Features
| Building Fireplace Present | True |
|---|---|
| Building Fireplace Total | 1 |
| Building Fireplace Type | Insert |
| Building Heating Type | Forced air |
| Building Heating Fuel | Electric |
| Construction Style Attachment | Detached |
| Flooring Type | Mixed Flooring |
| Living Area Range | 1731 |
| Bedrooms | 2 |
Exterior Features
| Building Roof Material | Other |
|---|---|
| Building Roof Style | Unknown |
| Sewer | Municipal sewage system |
Room Details
| Room | Dimensions | Level | Flooring | Details |
|---|---|---|---|---|
| 2pc Ensuite bath | Measurements not available | Main level | ||
| 3pc Bathroom | Measurements not available | Main level | ||
| 4pc Bathroom | Measurements not available | Main level | ||
| Bedroom | 12'8'' x 13'9'' | Main level | ||
| Family room | 12'9'' x 25'6'' | Main level | ||
| Foyer | 7'5'' x 13' | Main level | ||
| Kitchen | 14'10'' x 19'2'' | Main level | ||
| Living room | 12'2'' x 13' | Main level | ||
| Primary Bedroom | 10'8'' x 19' | Main level | ||
| Recreation room | 17'4'' x 13'5'' | Main level | ||
| Sunroom | 11'1'' x 25'5'' | Main level | ||
| Utility room | 3'7'' x 6'6'' | Main level |
Amenities
- Views
- New Construction
- Adult 55+
- Lease To Own
- No Strata Fees
- Furnished
- Primary On Main
- Air Conditioning
- Seller Finance
- Green
- Fixer Upper
- Horse
- Golf
- Fireplace
- Deck
- Garage
- Basement
- Pool

Property vs Single Family Average in V0H 1Z0
Price
Year Built

 Copyright 2026 by the REALTORS® Association of Edmonton. All rights reserved.
Data is deemed reliable but is not guaranteed accurate by the REALTORS® Association of Edmonton.
The trademarks REALTOR®, REALTORS® and the REALTOR® logo are controlled by The Canadian Real Estate Association (CREA) and identify real estate professionals who are members of CREA. The trademarks MLS®, Multiple Listing Service® and the associated logos are owned by CREA and identify the quality of
Copyright 2026 by the REALTORS® Association of Edmonton. All rights reserved.
Data is deemed reliable but is not guaranteed accurate by the REALTORS® Association of Edmonton.
The trademarks REALTOR®, REALTORS® and the REALTOR® logo are controlled by The Canadian Real Estate Association (CREA) and identify real estate professionals who are members of CREA. The trademarks MLS®, Multiple Listing Service® and the associated logos are owned by CREA and identify the quality of