




















Address
325 Annandale Crescent, Sherwood Park, AB
Price
$ 928,000
Property Attributes
- ID#E4509265
- TypeSingle Family
- Listing Status Active
- MunicipalitySherwood Park
- CitySherwood Park
- AreaSherwood Park
- NeighbourhoodAspen Trails
- Postal CodeT8H 1A6
- Style
- Year Built2018
- Price$ 928,000
- Bedrooms4
- Bathrooms3
- Half Bathrooms1
- Sqr Footage1943
Data Source:
Canadian Real Estate Association (CREA)
Property Description
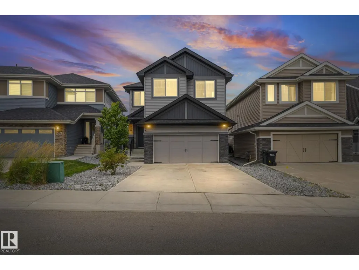
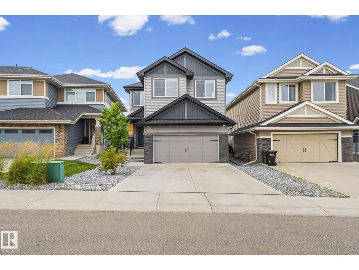
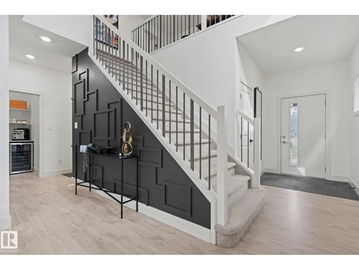
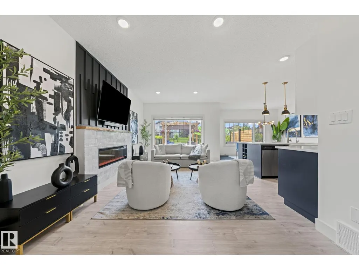
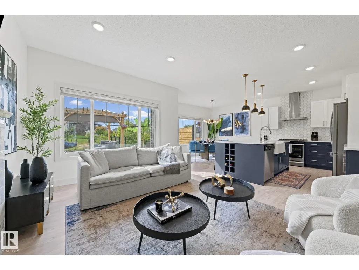
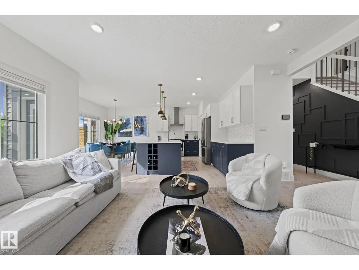
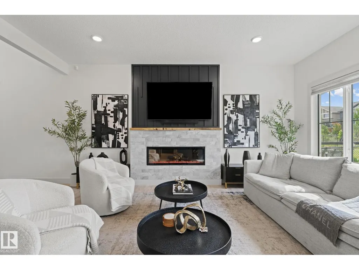
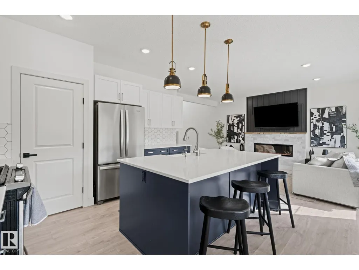
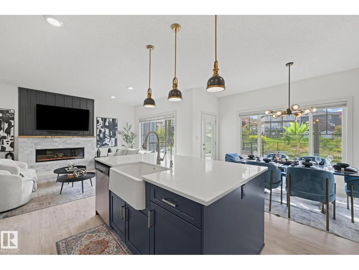
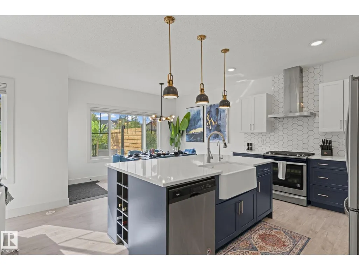
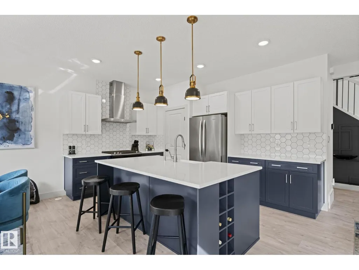
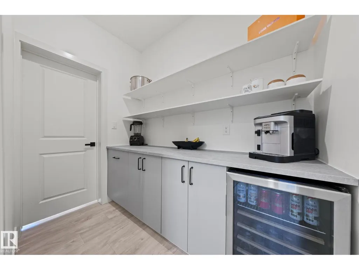
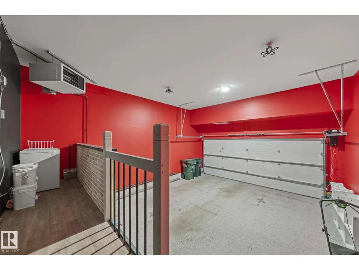
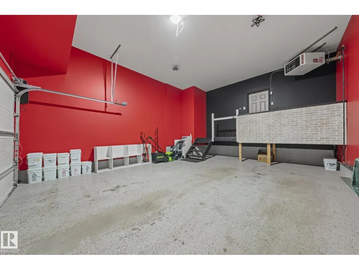
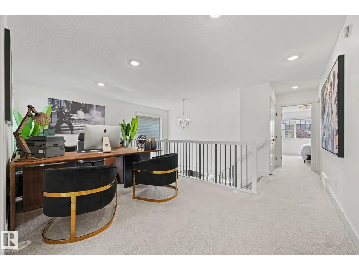
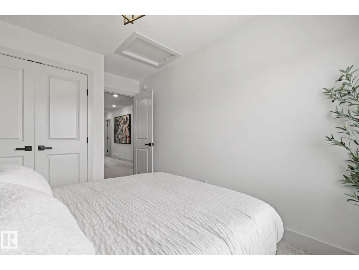
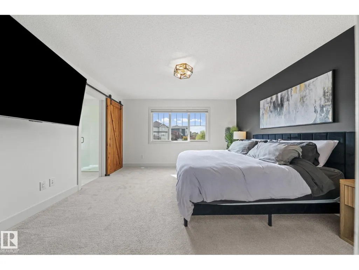
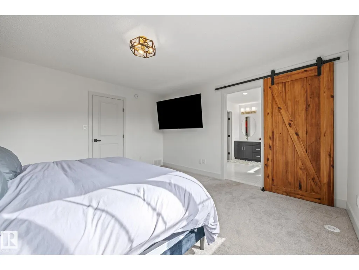
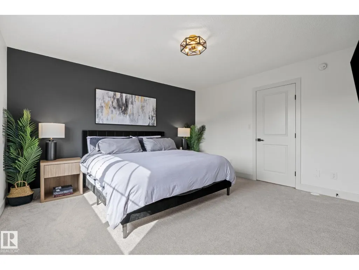
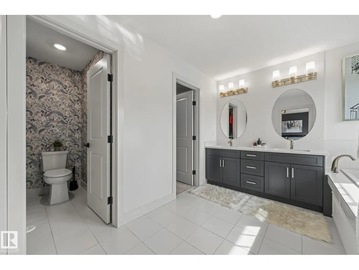
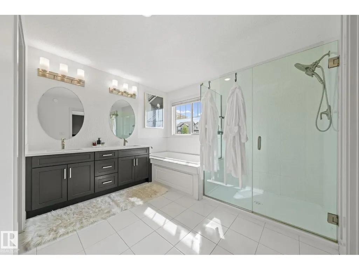
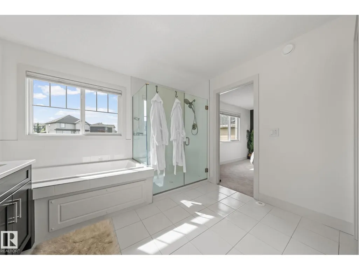
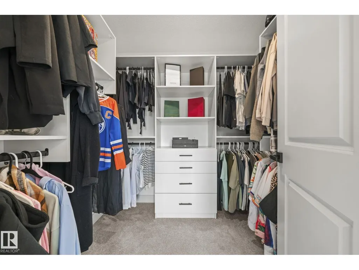
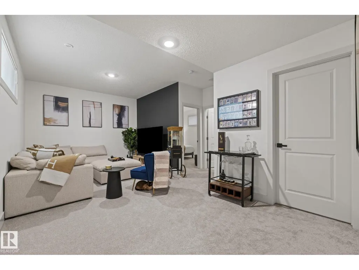
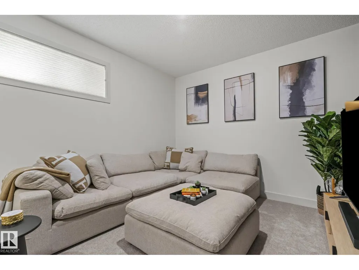
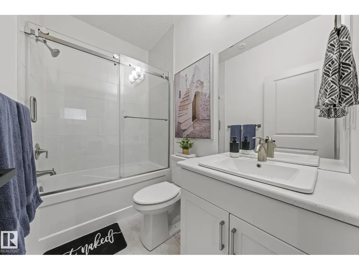
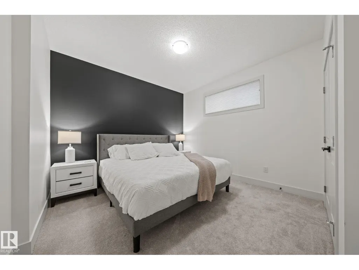
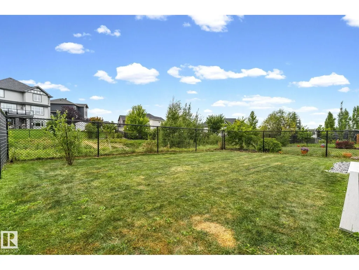
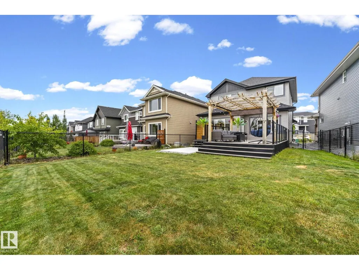
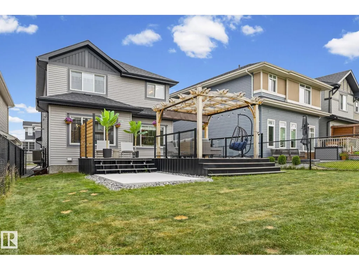
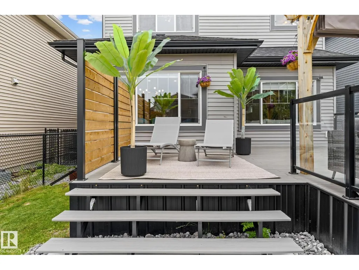
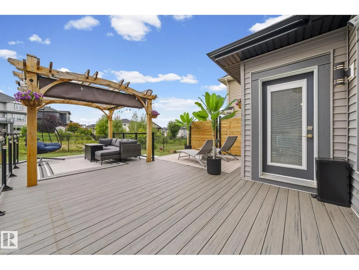
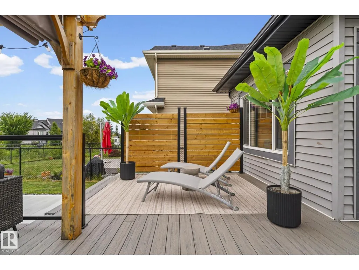
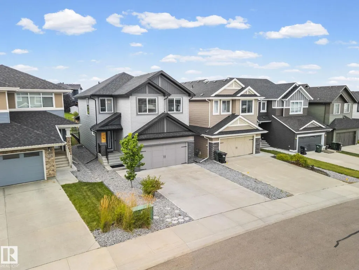
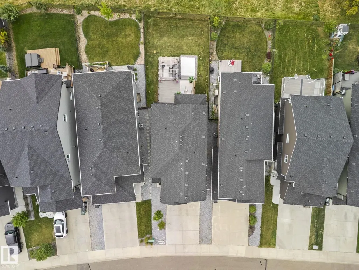
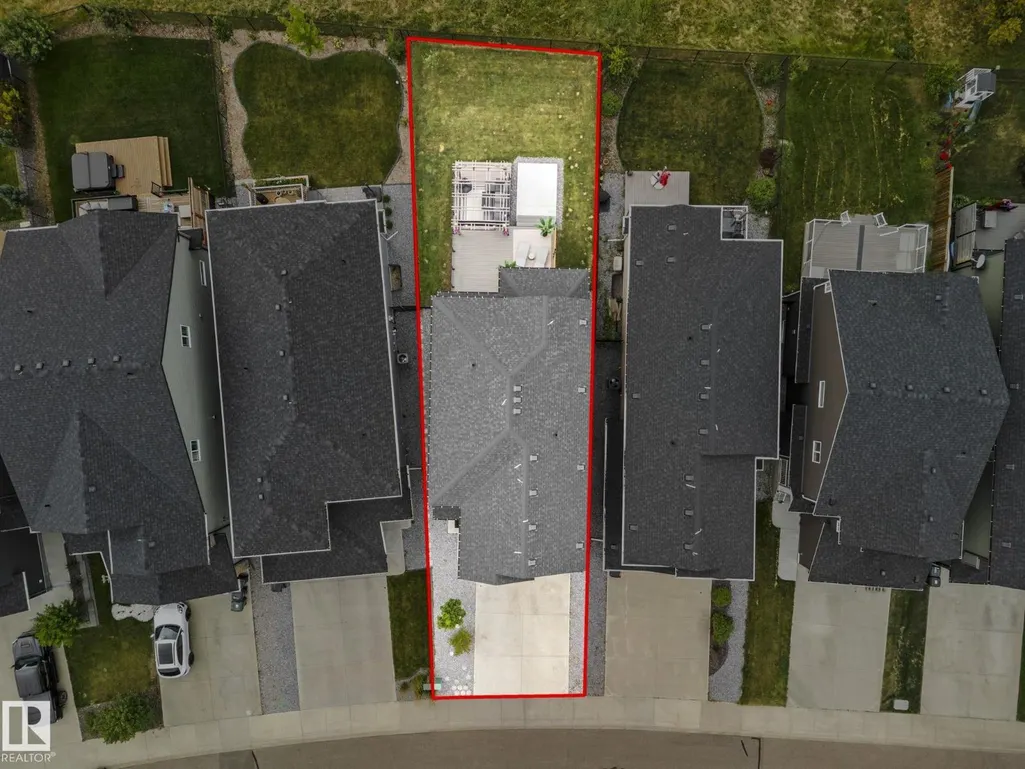
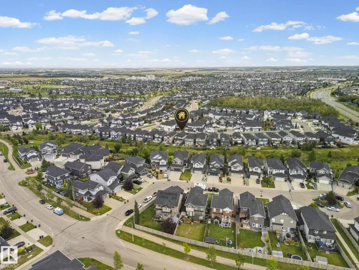
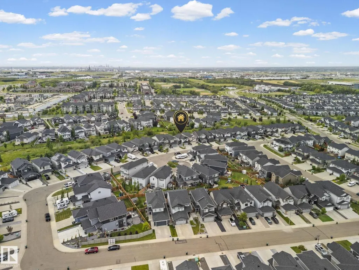
Nestled in the highly sought-after community of Aspen Trails, backing onto protected green space! 2,695.05 sq.ft with 4-beds, 4-baths, 9-ft ceilings, and tons of updates. The main living area features an electric fireplace and an abundance of natural light. The gourmet kitchen has a gas range & granite countertops. New pantry w/ bar fridge provides storage & convenience. The primary suite upstairs is a true retreat, complete with a luxurious soaker tub. Two additional bedrooms, family room, and 4-piece bath complete the upper level. The lower level has a large bonus room, along with the spacious 4th bedroom and 4-piece bath. Enjoy extra storage space in the utility room. Oversized heated red garage features epoxy floor. Lush backyard w/ oversized deck, ravine view, and concrete pad, the perfect foundation for a hot tub/barrel sauna. Close to all amenities. A home and community you won't want to miss! (id:7434)
* Sold date and price as reported on the RAE's MLS® System.
General Features
| Features | Ravine, No back lane, Closet Organizers |
|---|---|
| Property Type | Single Family |
| Neighbourhood | Aspen Trails |
| Amenities | Playground, Public Transit, Schools, Shopping |
| Building Amenities | Ceiling - 9ft |
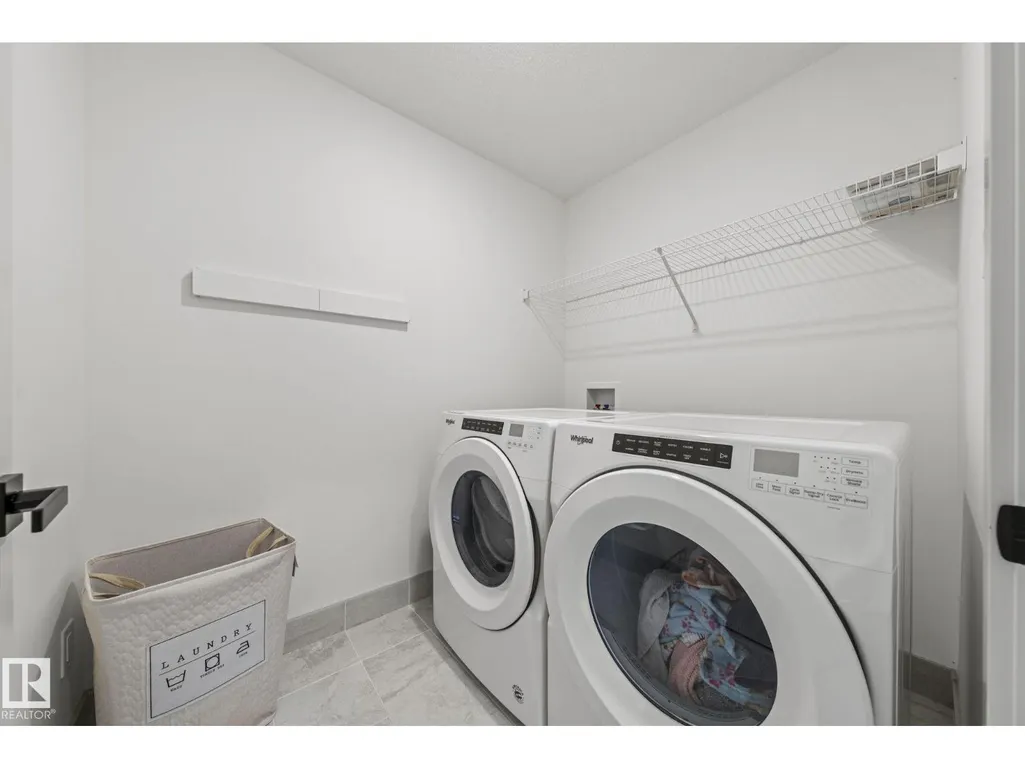
| Building Appliances | Dryer, Refrigerator, Gas stove(s), Washer, Wine Fridge |
| Building Type | House |
| Ownership Type | Freehold |
| Building.StoriesTotal | 2 |
Interior Features
| Building Fireplace Present | False |
|---|---|
| Building Heating Type | Forced air |
| Basement Development | Finished |
| Basement Type | Full (Finished) |
| Construction Style Attachment | Detached |
| Living Area Range | 1943 |
| Bedrooms | 4 |
Exterior Features
| Structure | Deck |
|---|---|
| ViewType | Ravine view |
| Land Amenities | Playground, Public Transit, Schools, Shopping |
Room Details
| Room | Dimensions | Level | Flooring | Details |
|---|---|---|---|---|
| Bedroom 2 | 12'8 x 9'1" | Upper Level | ||
| Bedroom 3 | 10'9 x 9'8 | Upper Level | ||
| Bedroom 4 | 13'7 x 11'10 | Lower level | ||
| Dining room | 9'7" x 13' | Main level | ||
| Family room | 9'9" x 18'1" | Upper Level | ||
| Kitchen | 9'11" x 13' | Main level | ||
| Living room | 21'4 x 12' | Main level | ||
| Primary Bedroom | 13'11" x 13'8 | Upper Level |
Amenities
- Views
- New Construction
- Adult 55+
- Lease To Own
- No Strata Fees
- Furnished
- Primary On Main
- Air Conditioning
- Seller Finance
- Green
- Fixer Upper
- Horse
- Golf
- Fireplace
- Deck
- Garage
- Basement
- Pool

Property vs Single Family Average in T8H 1A6
Price
Year Built
In The Neighbourhood
Just Listed
Sherwood Park
$ 735,000
- Type
- Single Family
- Size
- 2,364 SqFt
- Rooms
- 5 Beds + 3.5 Baths
RE/MAX Real Estate
Just Listed
Sherwood Park
$ 564,900
- Type
- Single Family
- Size
- 1,754 SqFt
- Rooms
- 3 Beds + 2.5 Baths
Royal LePage Prestige Realty
Sherwood Park
$ 610,000
- Type
- Single Family
- Size
- 2,069 SqFt
- Rooms
- 3 Beds + 2.5 Baths
Century 21 Masters
Sherwood Park
$ 932,000
- Type
- Single Family
- Size
- 2,346 SqFt
- Rooms
- 4 Beds + 3.5 Baths
MaxWell Devonshire Realty

 Copyright 2026 by the REALTORS® Association of Edmonton. All rights reserved.
Data is deemed reliable but is not guaranteed accurate by the REALTORS® Association of Edmonton.
The trademarks REALTOR®, REALTORS® and the REALTOR® logo are controlled by The Canadian Real Estate Association (CREA) and identify real estate professionals who are members of CREA. The trademarks MLS®, Multiple Listing Service® and the associated logos are owned by CREA and identify the quality of
Copyright 2026 by the REALTORS® Association of Edmonton. All rights reserved.
Data is deemed reliable but is not guaranteed accurate by the REALTORS® Association of Edmonton.
The trademarks REALTOR®, REALTORS® and the REALTOR® logo are controlled by The Canadian Real Estate Association (CREA) and identify real estate professionals who are members of CREA. The trademarks MLS®, Multiple Listing Service® and the associated logos are owned by CREA and identify the quality of