







Address
2250 Aspen Tr, Sherwood Park, AB
Price
$ 749,900
Property Attributes
- ID#E4501427
- TypeSingle Family
- Listing Status Active
- MunicipalitySherwood Park
- CitySherwood Park
- AreaSherwood Park
- NeighbourhoodAspen Trails
- Postal CodeT8H 0W4
- Style
- Year Built2014
- Price$ 749,900
- Bedrooms4
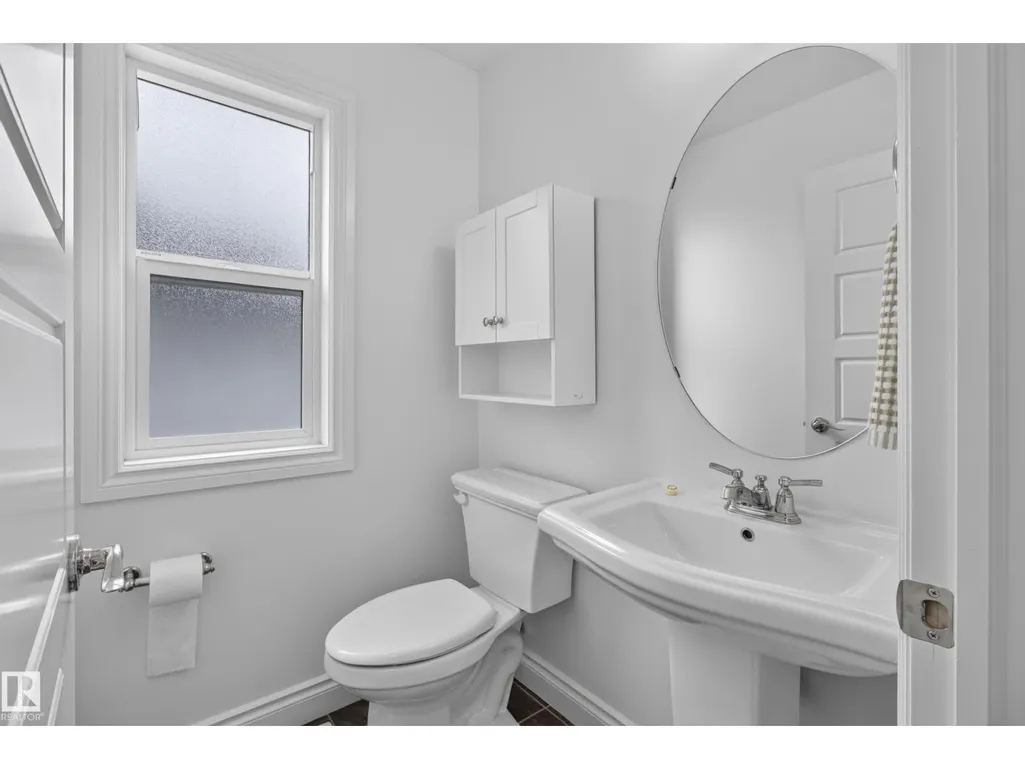
- Bathrooms3
- Half Bathrooms1
- Sqr Footage2267
Data Source:
Canadian Real Estate Association (CREA)
Property Description
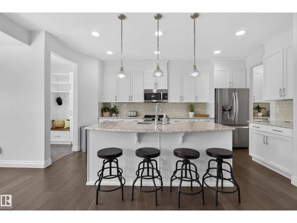
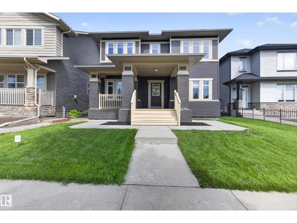
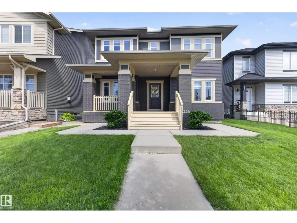
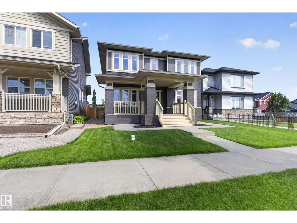
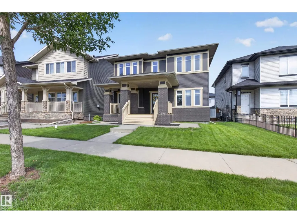
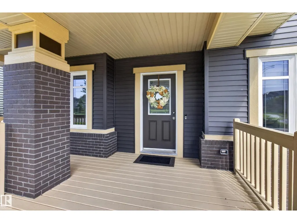
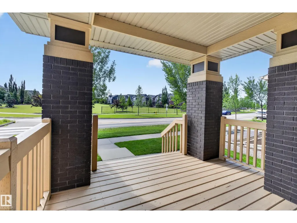
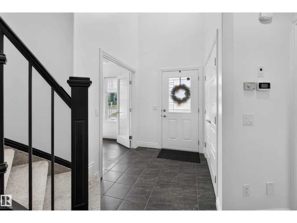
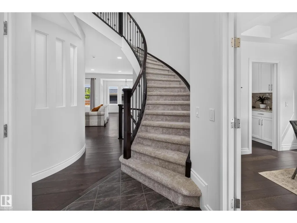
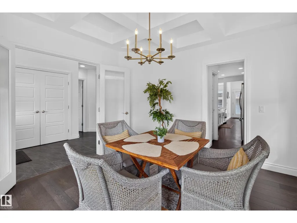
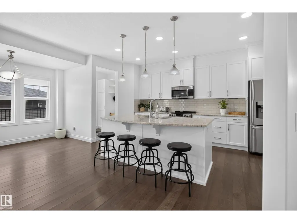
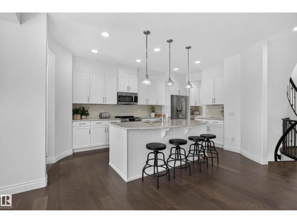
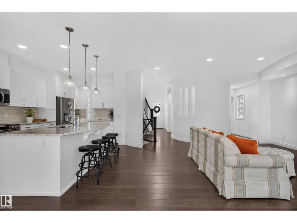
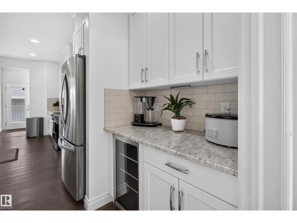
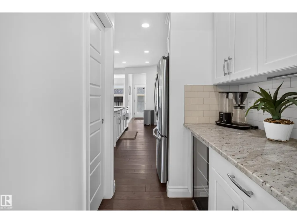
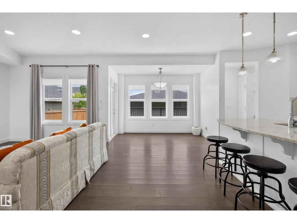
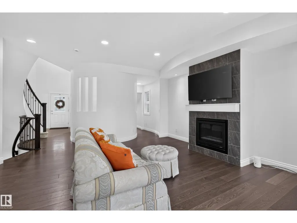
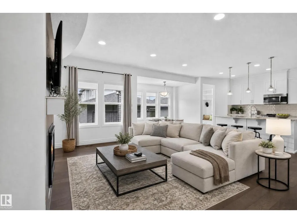
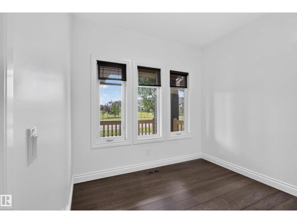
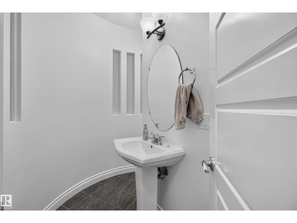
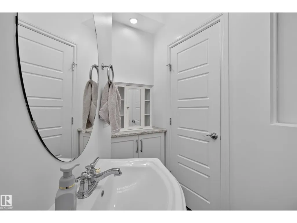
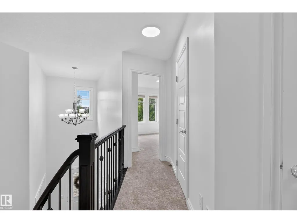
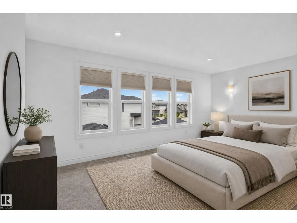
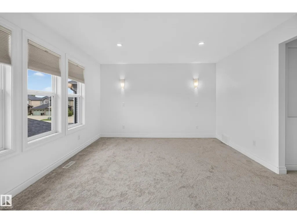
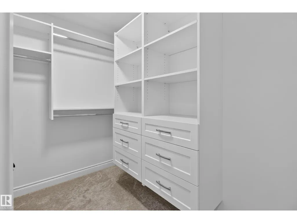
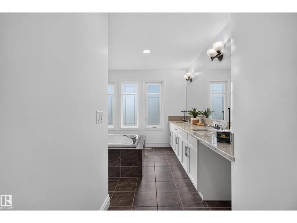
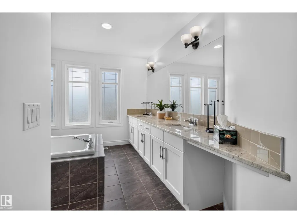
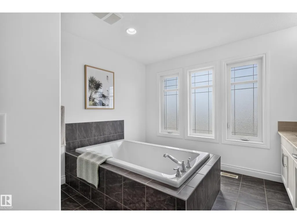
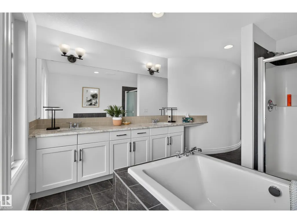
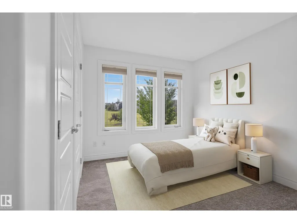
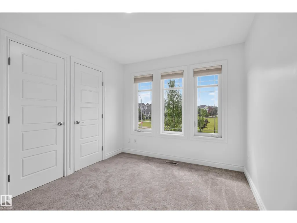
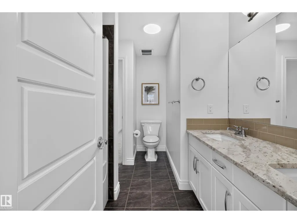
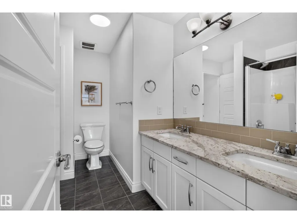
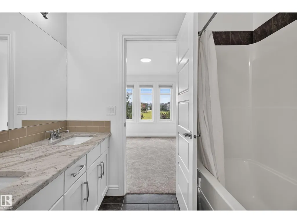
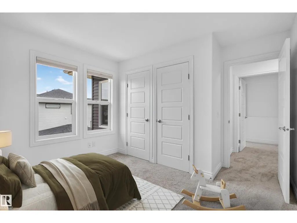
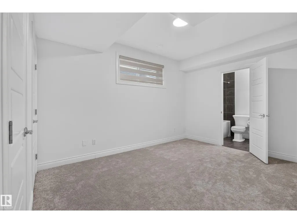
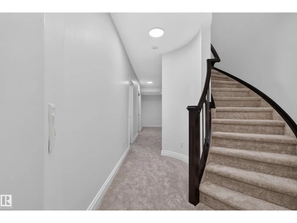
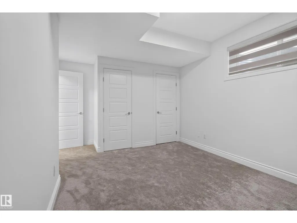
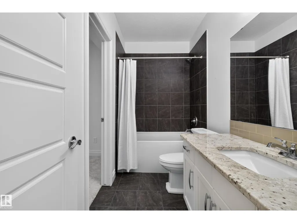
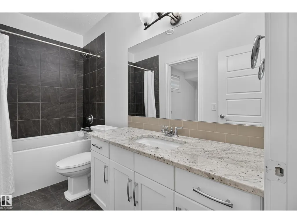
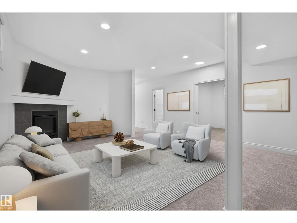
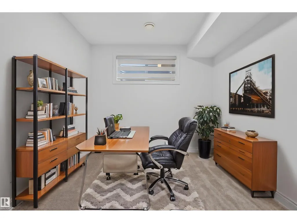
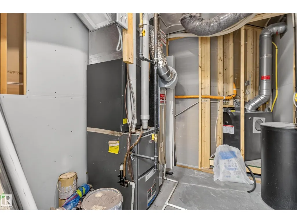
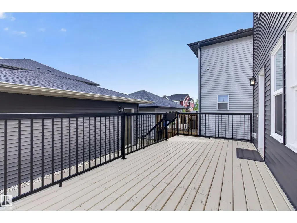
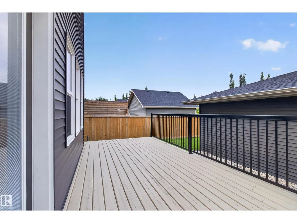
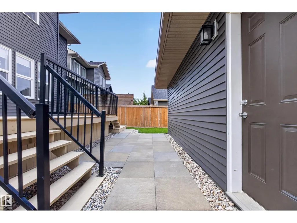
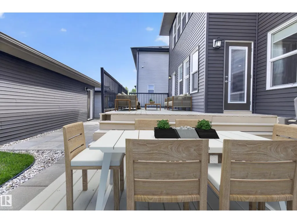
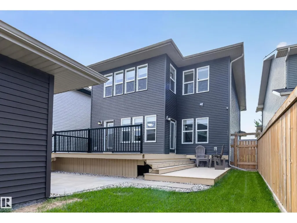
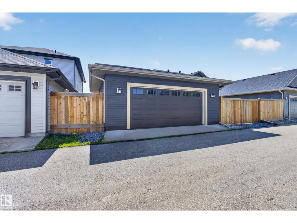
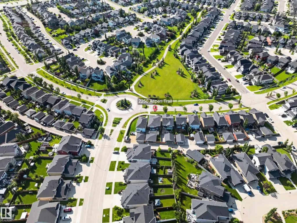
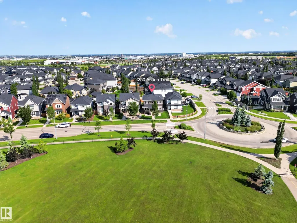
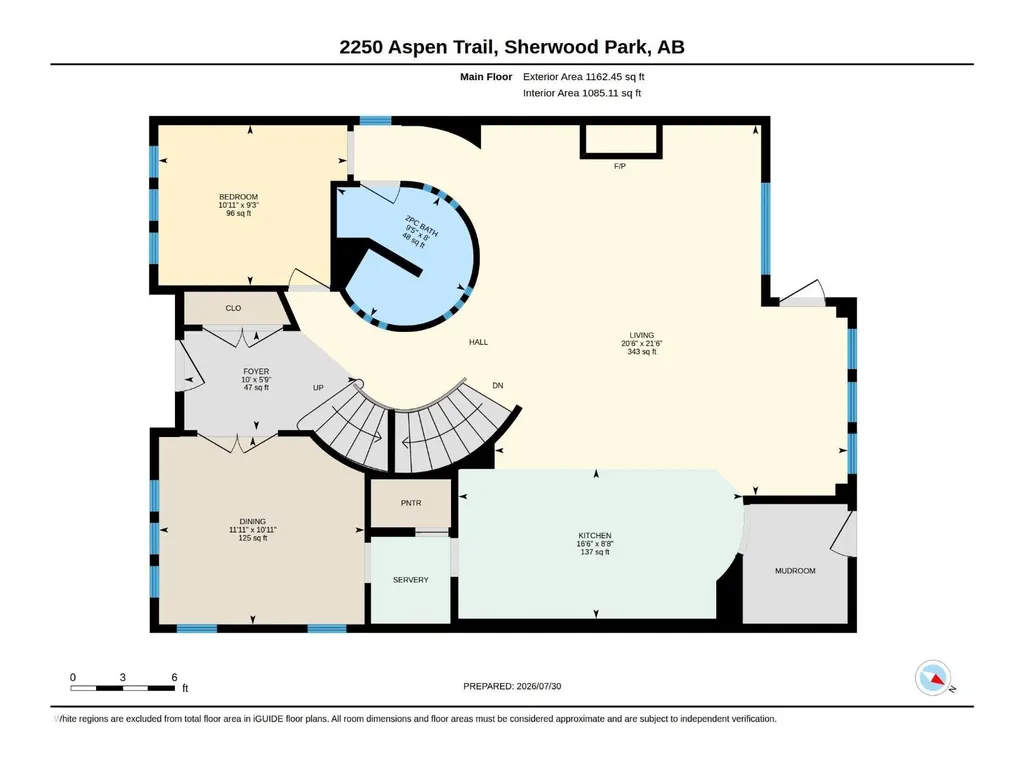
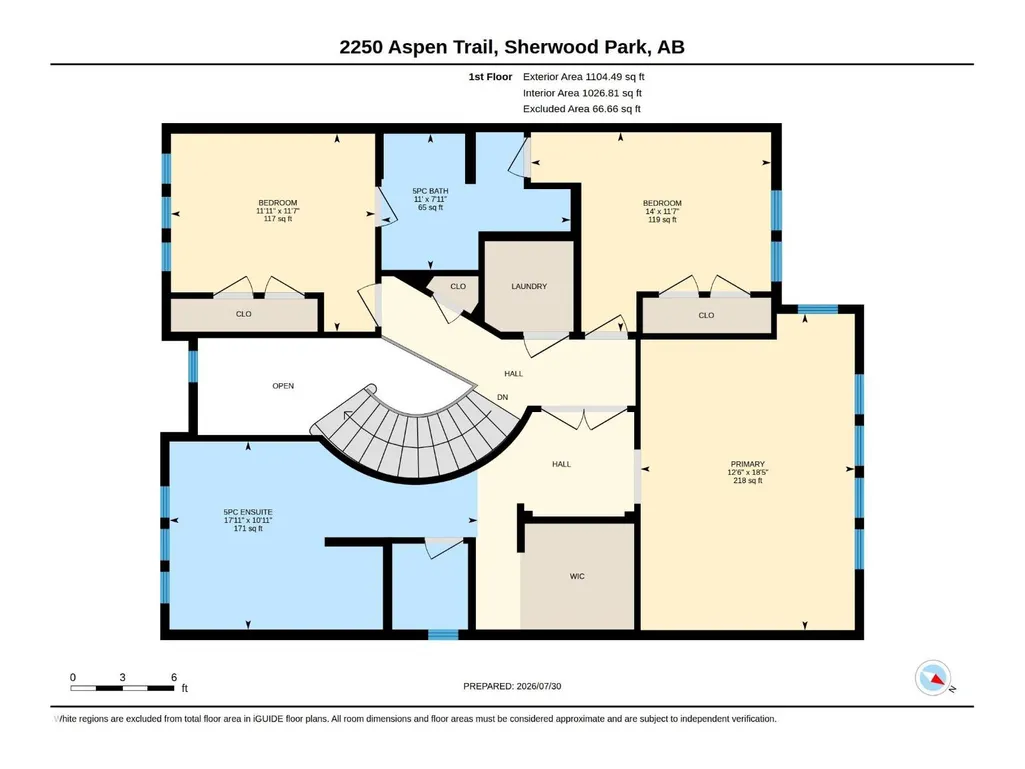
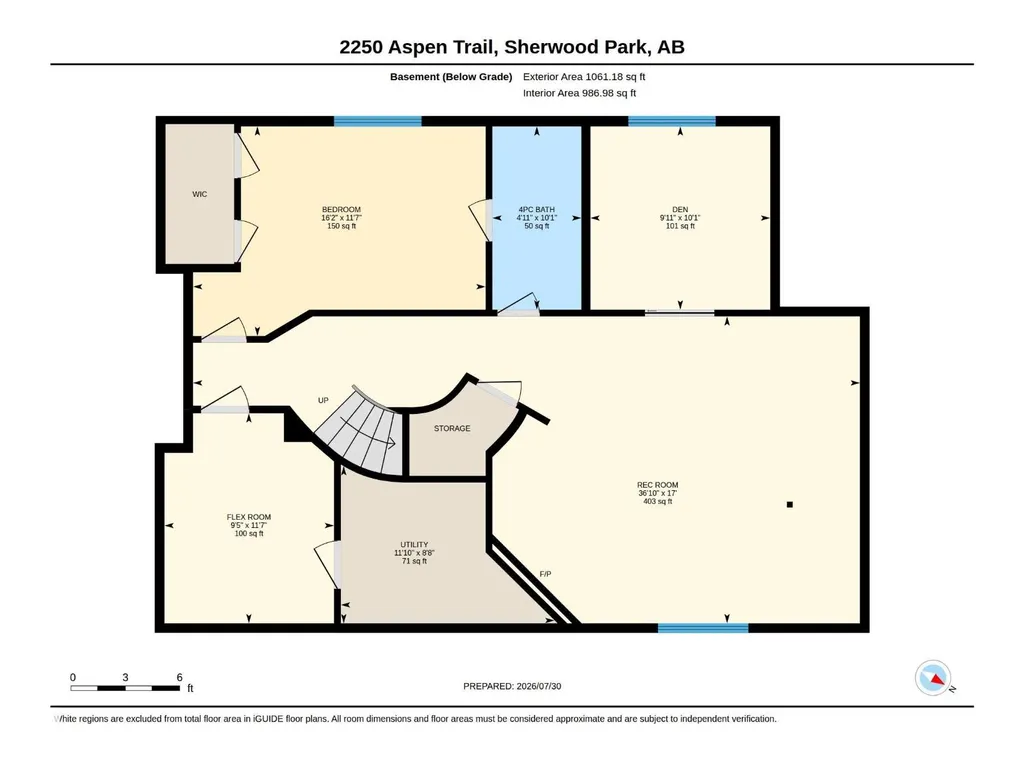
$100K IN RENOVATIONS! FACING THE PARK! FORMER COVENTRY SHOWHOME! Over 3400 square feet of total living space! Open concept with soaring 18’ ceiling & tiled flooring. Main floor 9' ceilings, beautiful staircase & engineered hardwood floors. Flex room, dining room with French doors, coffered ceilings & lovely park view! GOURMET KITCHEN! Newer appliances, huge island & butler's pantry. Large living room with gas fireplace. There's 3 bedrooms up with an adjoining Jack and Jill 5-piece bathroom & convenient laundry room. The Primary Bedroom has a GORGEOUS 6-PIECE ENSUITE & a custom walk-in closet. FULLY FINISHED BASEMENT with 9' ceilings, family room with gas fireplace, large bedroom, 4-piece bathroom, flex room & storage space. 55 oz. new carpet. A/C, hot water on demand, water filtration system. Fully landscaped yard & 2-tiered deck with BBQ gas line. OVERSIZED & INSULATED detached garage & gated for potential RV PARKING! Spacious front verandah with lovely porch & great curb appeal! Great value & location! (id:7434)
* Sold date and price as reported on the RAE's MLS® System.
General Features
| Property Type | Single Family |
|---|---|
| Neighbourhood | Aspen Trails |
| Amenities | Playground, Public Transit, Schools, Shopping |
| Building Amenities | Ceiling - 9ft |
| Building Appliances | Dishwasher, Dryer, Garage door opener remote(s), Garage door opener, Microwave Range Hood Combo, Refrigerator, Stove, Washer, Water softener, Window Coverings, Wine Fridge |
| Building Cooling Type | Central air conditioning |
| Building Type | House |
| Ownership Type | Freehold |
| Building.StoriesTotal | 2 |
Interior Features
| Building Fireplace Present | True |
|---|---|
| Building Fireplace Type | Unknown |
| Building Heating Type | Forced air |
| Basement Development | Finished |
| Basement Type | Full (Finished) |
| Construction Style Attachment | Detached |
| Fireplace Fuel | Gas |
| Living Area Range | 2267 |
| Bedrooms | 4 |
Exterior Features
| Structure | Deck |
|---|---|
| Land Amenities | Playground, Public Transit, Schools, Shopping |
| Fence Type | Fence |
Room Details
| Room | Dimensions | Level | Flooring | Details |
|---|---|---|---|---|
| Bedroom 2 | Measurements not available | Upper Level | ||
| Bedroom 3 | Measurements not available | Upper Level | ||
| Bedroom 4 | Measurements not available | Basement | ||
| Den | Measurements not available | Basement | ||
| Dining room | Measurements not available | Main level | ||
| Family room | Measurements not available | Basement | ||
| Kitchen | Measurements not available | Main level | ||
| Living room | Measurements not available | Main level | ||
| Primary Bedroom | Measurements not available | Upper Level | ||
| Recreation room | Measurements not available | Basement |
Amenities
- Views
- New Construction
- Adult 55+
- Lease To Own
- No Strata Fees
- Furnished
- Primary On Main
- Air Conditioning
- Seller Finance
- Green
- Fixer Upper
- Horse
- Golf
- Fireplace
- Deck
- Garage
- Basement
- Pool

Property vs Single Family Average in T8H 0W4
Price
Year Built
In The Neighbourhood
Just Listed
Sherwood Park
$ 735,000
- Type
- Single Family
- Size
- 2,364 SqFt
- Rooms
- 5 Beds + 3.5 Baths
RE/MAX Real Estate
Sherwood Park
$ 564,900
- Type
- Single Family
- Size
- 1,754 SqFt
- Rooms
- 3 Beds + 2.5 Baths
Royal LePage Prestige Realty
Sherwood Park
$ 610,000
- Type
- Single Family
- Size
- 2,069 SqFt
- Rooms
- 3 Beds + 2.5 Baths
Century 21 Masters
Sherwood Park
$ 932,000
- Type
- Single Family
- Size
- 2,346 SqFt
- Rooms
- 4 Beds + 3.5 Baths
MaxWell Devonshire Realty

 Copyright 2026 by the REALTORS® Association of Edmonton. All rights reserved.
Data is deemed reliable but is not guaranteed accurate by the REALTORS® Association of Edmonton.
The trademarks REALTOR®, REALTORS® and the REALTOR® logo are controlled by The Canadian Real Estate Association (CREA) and identify real estate professionals who are members of CREA. The trademarks MLS®, Multiple Listing Service® and the associated logos are owned by CREA and identify the quality of
Copyright 2026 by the REALTORS® Association of Edmonton. All rights reserved.
Data is deemed reliable but is not guaranteed accurate by the REALTORS® Association of Edmonton.
The trademarks REALTOR®, REALTORS® and the REALTOR® logo are controlled by The Canadian Real Estate Association (CREA) and identify real estate professionals who are members of CREA. The trademarks MLS®, Multiple Listing Service® and the associated logos are owned by CREA and identify the quality of