
Just Listed












Address
8807 181 St Nw, Edmonton, AB
Price
$ 375,000
Property Attributes
- ID#E4509126
- TypeSingle Family
- Listing Status Active
- MunicipalityEdmonton
- CityEdmonton
- AreaEdmonton
- NeighbourhoodBelmead
- Postal CodeT5T 0Y5
- Style
- Year Built1975
- Price$ 375,000
- Bedrooms4
- Bathrooms2
- Half Bathrooms2
- Sqr Footage1787
Data Source:
Canadian Real Estate Association (CREA)
Property Description
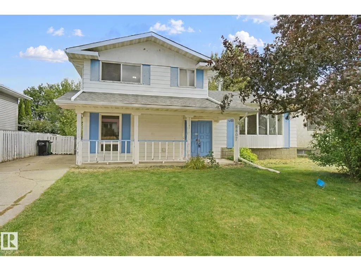
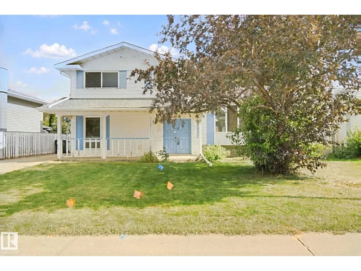
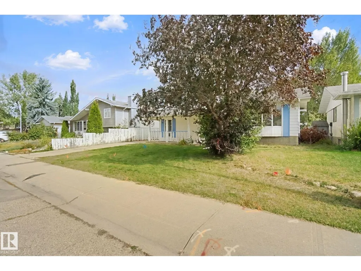
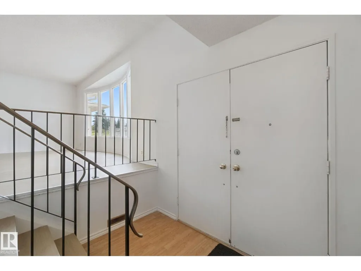
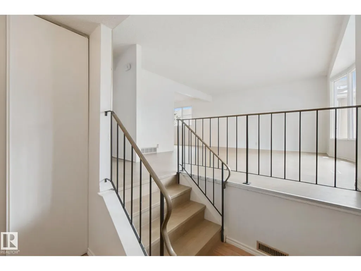
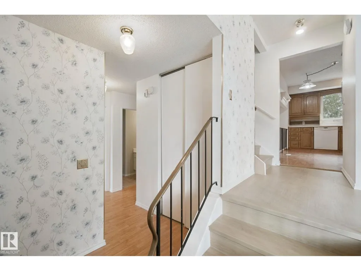
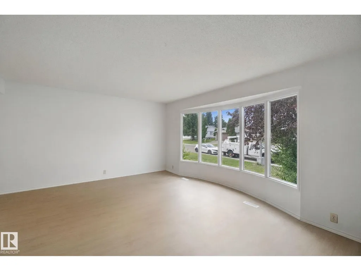
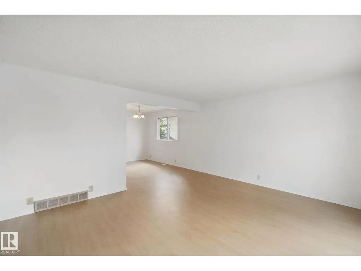
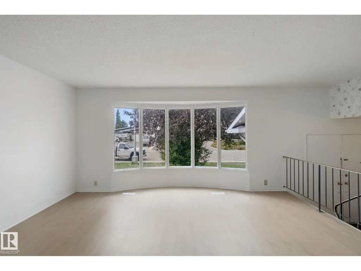
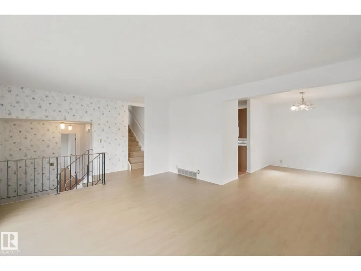
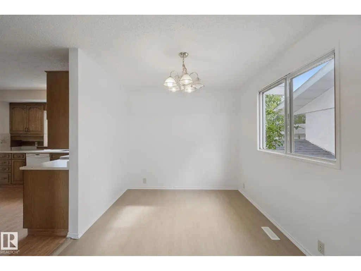
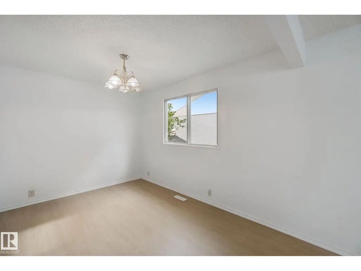
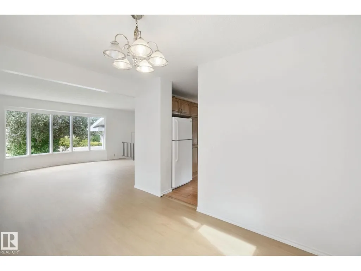
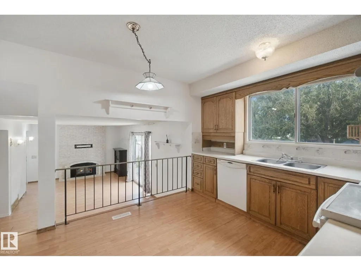
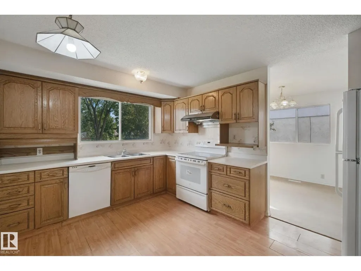
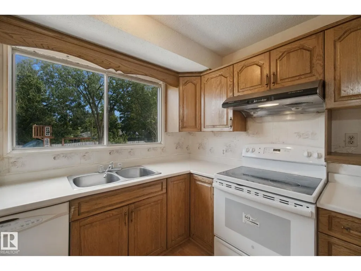
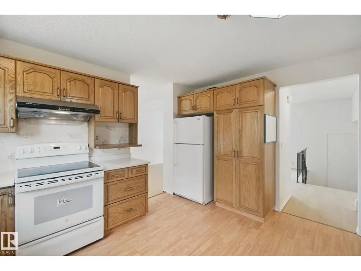
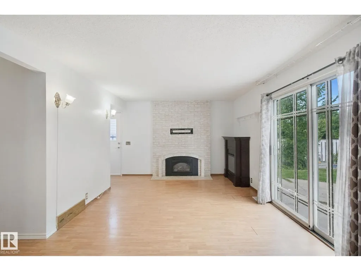
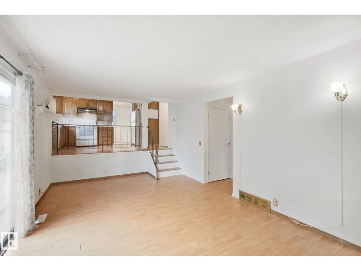
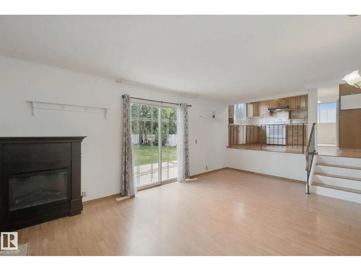
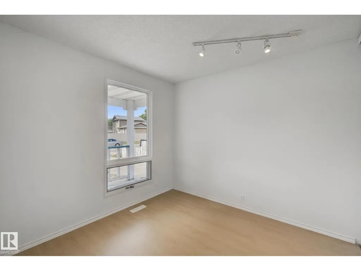
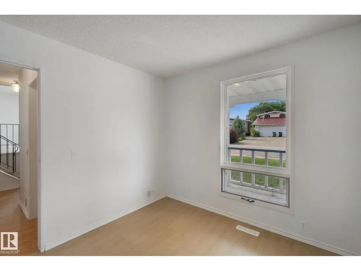
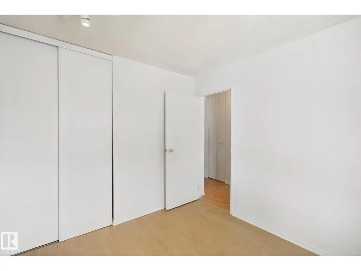
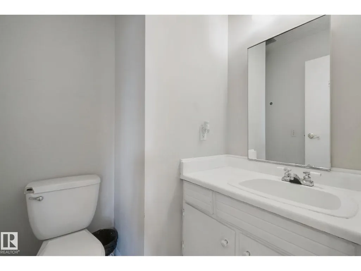
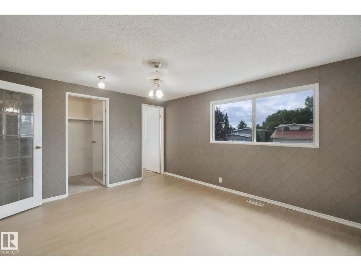
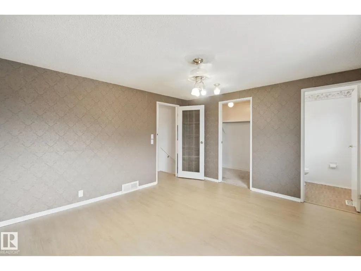
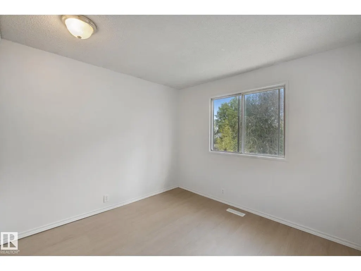
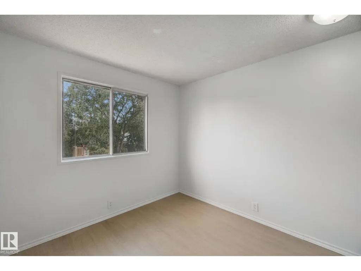
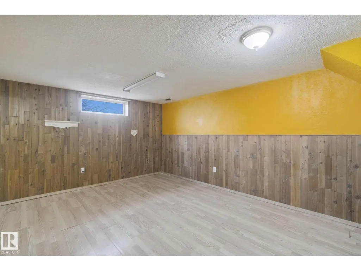
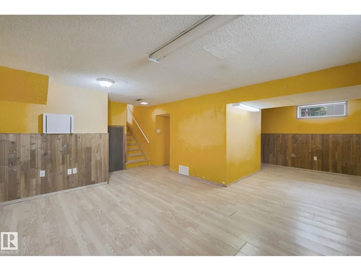
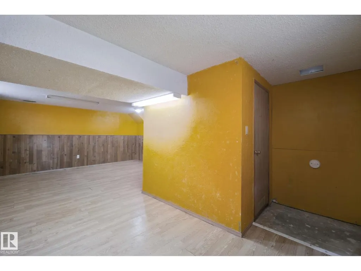
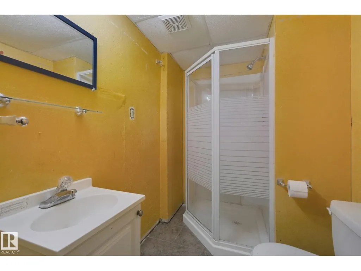
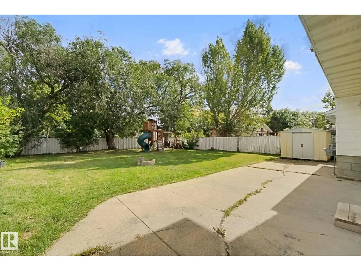
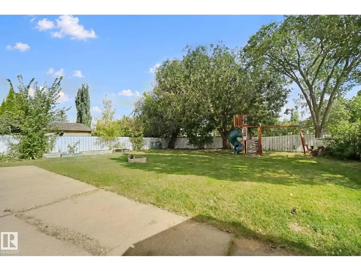
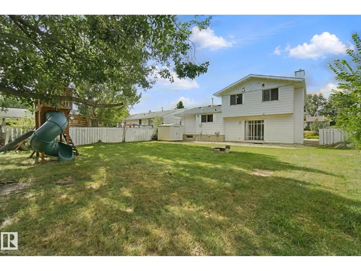
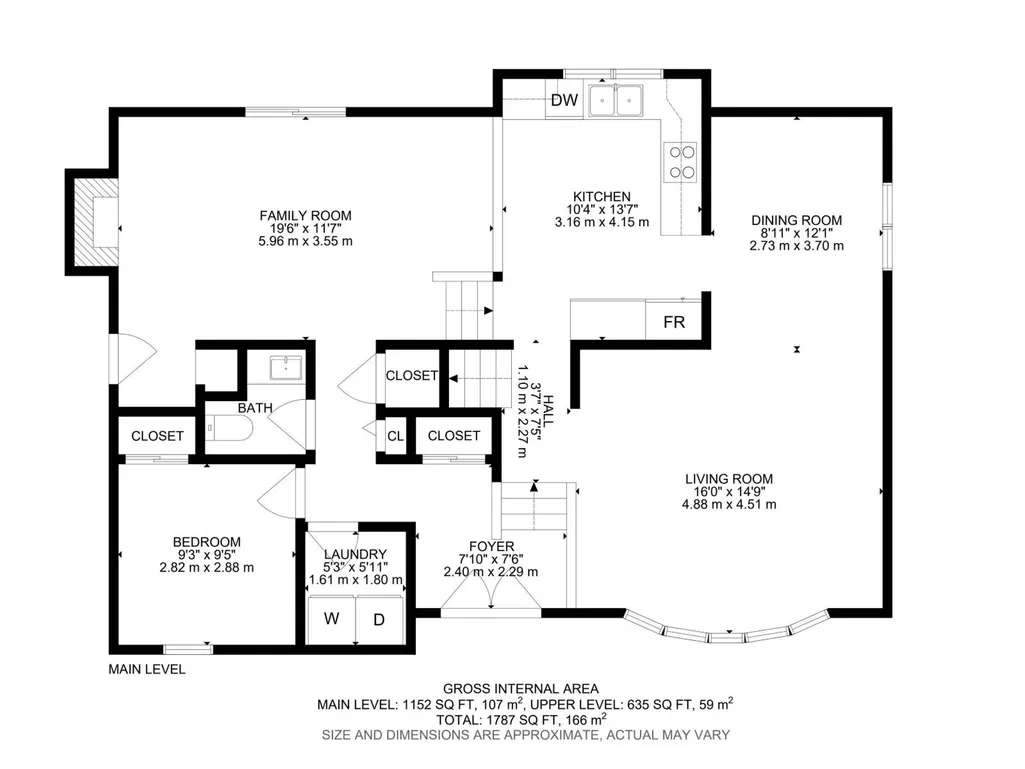
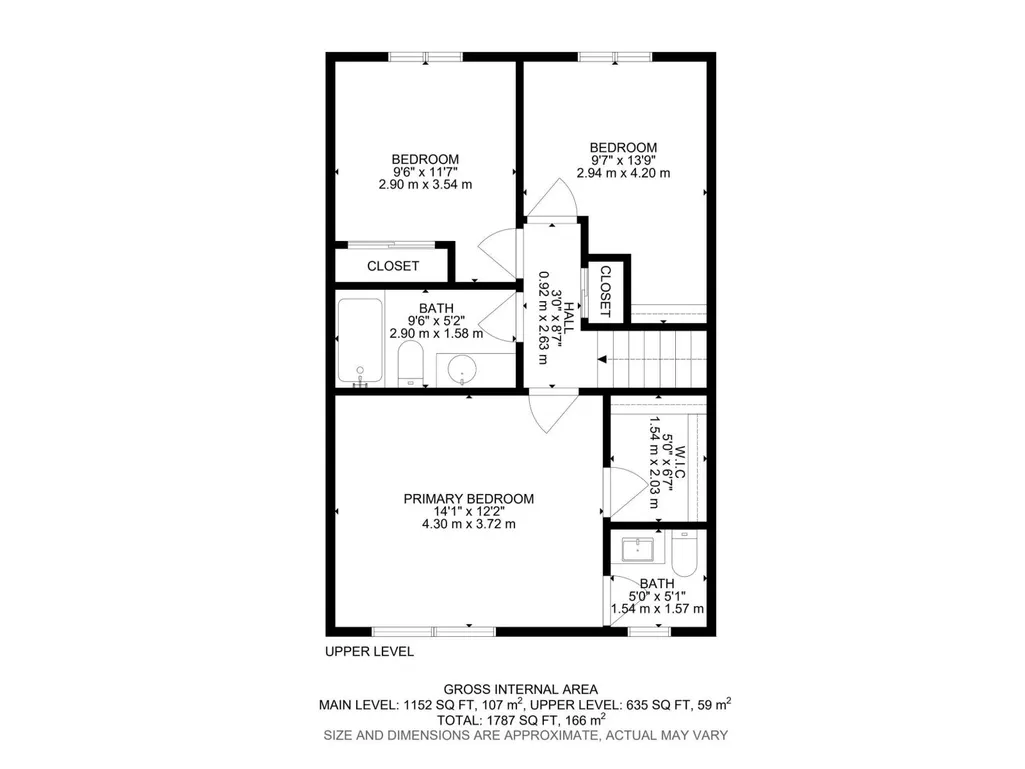
Great location! Backing onto a walking trail! Great opportunity! This immaculate 4-level split boasts over 2,000 sq ft of total living space with 3 levels above ground. Open-concept kitchen, cozy family room with a gas fireplace, and patio doors leading to a huge backyard that backs onto a quiet walking trail. 4 good-sized bedrooms, 1 full bathroom, and one 2-piece guest bathroom—all above grade. Plus, the large primary bedroom comes with its own 2-piece ensuite. Finished basement with a recreation room, flex room (which can be easily converted into a 5th bedroom), another full bath, and lots of storage in a large crawl space. Recent upgrades include brand-new vinyl plank flooring in the living room and bedrooms, as well as fresh paint and wallpaper. Quiet location, yet close to shopping and all amenities—within walking distance of West Edmonton Mall, public transit, and the future Valley Line LRT station. Hurry before it is gone! (id:7434)
* Sold date and price as reported on the RAE's MLS® System.
General Features
| Property Type | Single Family |
|---|---|
| Neighbourhood | Belmead |
| Amenities | Playground |
| Building Appliances | Dishwasher, Dryer, Hood Fan, Refrigerator, Stove, Washer |
| Building Type | House |
| Ownership Type | Freehold |
Interior Features
| Building Fireplace Present | False |
|---|---|
| Building Heating Type | Forced air |
| Basement Development | Finished |
| Basement Type | Full (Finished) |
| Construction Style Attachment | Detached |
| Living Area Range | 1787 |
| Bedrooms | 4 |
Exterior Features
| Structure | Porch |
|---|---|
| Land Amenities | Playground |
| Fence Type | Fence |
Room Details
| Room | Dimensions | Level | Flooring | Details |
|---|---|---|---|---|
| Bedroom 2 | Measurements not available | Above | ||
| Bedroom 3 | Measurements not available | Above | ||
| Bedroom 4 | Measurements not available | Above | ||
| Bonus Room | Measurements not available | Basement | ||
| Dining room | Measurements not available | Upper Level | ||
| Family room | Measurements not available | Upper Level | ||
| Kitchen | Measurements not available | Upper Level | ||
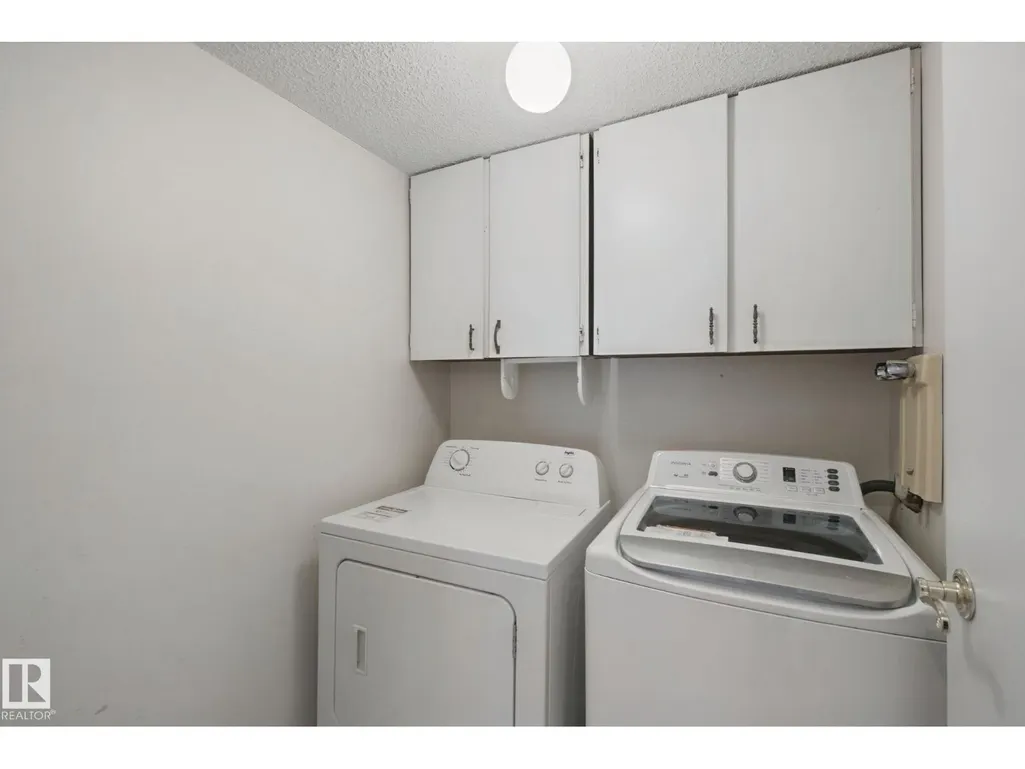
| Laundry room | Measurements not available | Above | ||
| Living room | Measurements not available | Upper Level | ||
| Primary Bedroom | Measurements not available | Above |
Amenities
- Views
- New Construction
- Adult 55+
- Lease To Own
- No Strata Fees
- Furnished
- Primary On Main
- Air Conditioning
- Seller Finance
- Green
- Fixer Upper
- Horse
- Golf
- Fireplace
- Deck
- Garage
- Basement
- Pool

Property vs Single Family Average in T5T 0Y5
Price
Year Built

 Copyright 2026 by the REALTORS® Association of Edmonton. All rights reserved.
Data is deemed reliable but is not guaranteed accurate by the REALTORS® Association of Edmonton.
The trademarks REALTOR®, REALTORS® and the REALTOR® logo are controlled by The Canadian Real Estate Association (CREA) and identify real estate professionals who are members of CREA. The trademarks MLS®, Multiple Listing Service® and the associated logos are owned by CREA and identify the quality of
Copyright 2026 by the REALTORS® Association of Edmonton. All rights reserved.
Data is deemed reliable but is not guaranteed accurate by the REALTORS® Association of Edmonton.
The trademarks REALTOR®, REALTORS® and the REALTOR® logo are controlled by The Canadian Real Estate Association (CREA) and identify real estate professionals who are members of CREA. The trademarks MLS®, Multiple Listing Service® and the associated logos are owned by CREA and identify the quality of