
Address
17919 94 Av Nw, Edmonton, AB
Price
$ 538,400
Property Attributes
- ID#E4490364
- TypeSingle Family
- Listing Status Active
- MunicipalityEdmonton
- CityEdmonton
- AreaEdmonton
- NeighbourhoodBelmead
- Postal CodeT5T 1Y3
- Style
- Year Built1976
- Price$ 538,400
- Bedrooms4
- Bathrooms2
- Half Bathrooms1
- Sqr Footage1948
Data Source:
Canadian Real Estate Association (CREA)
Property Description
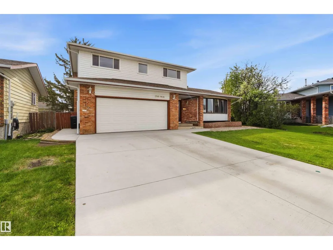
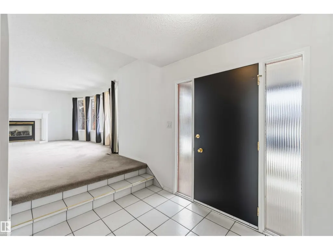
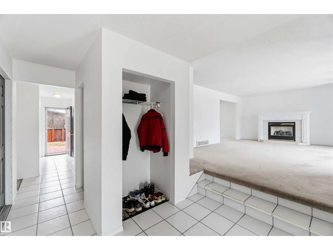
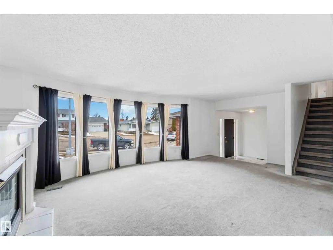
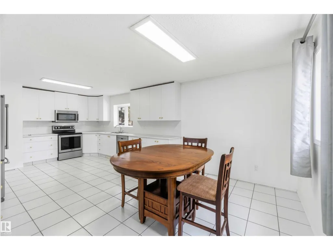
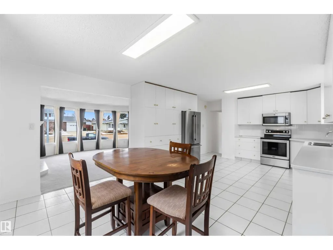
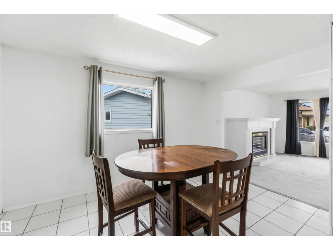
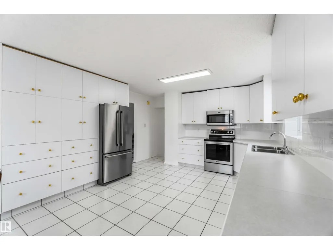
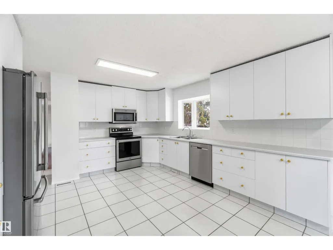
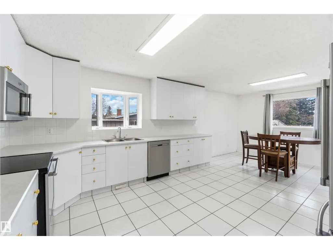
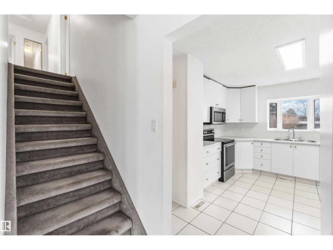
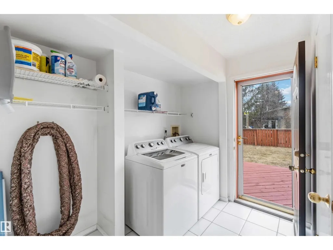
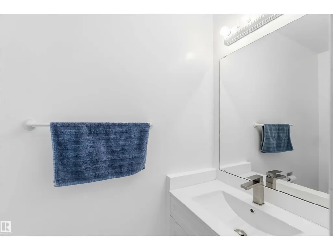
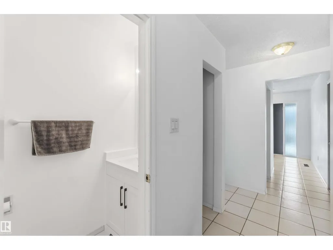
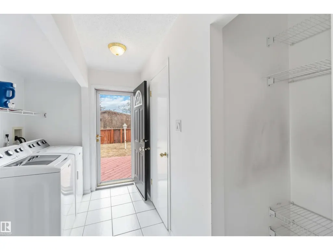
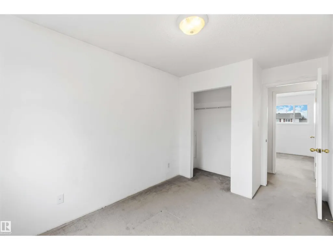
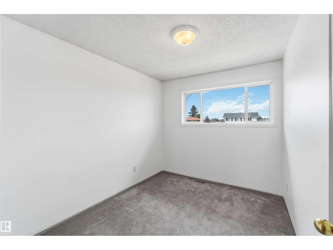
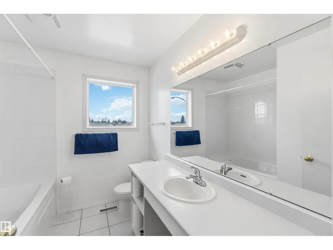
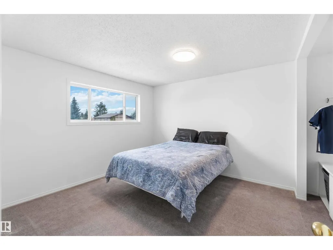
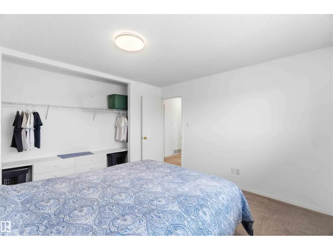
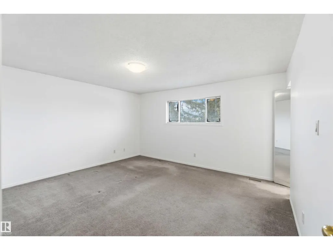
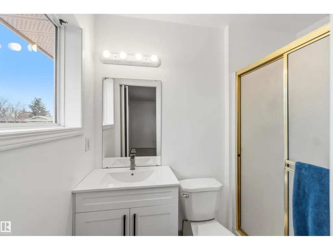
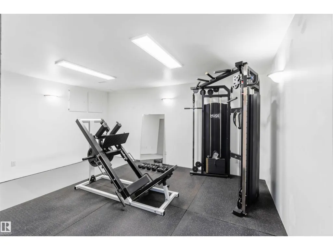
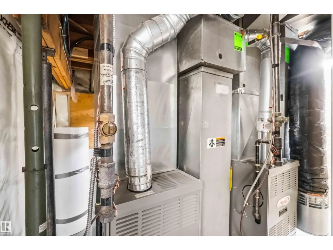
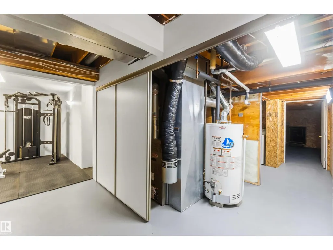
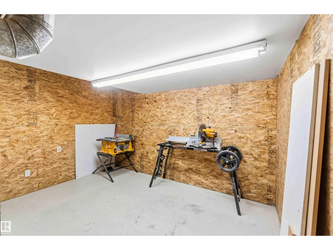
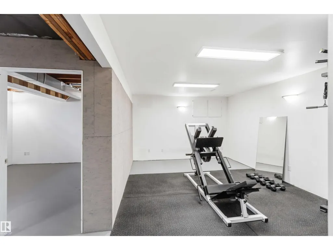
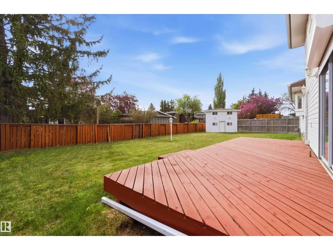
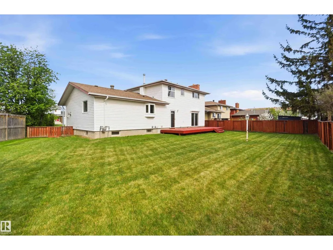
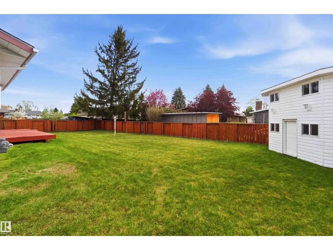
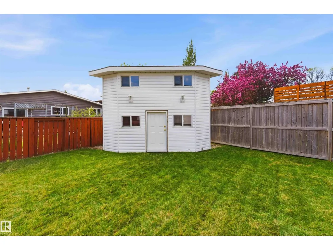
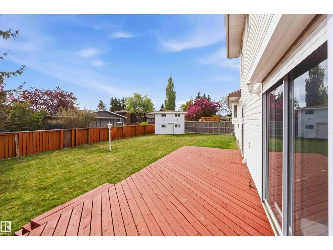
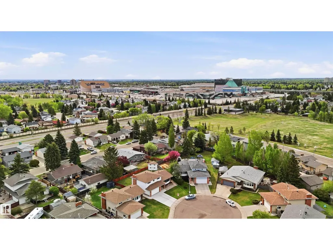
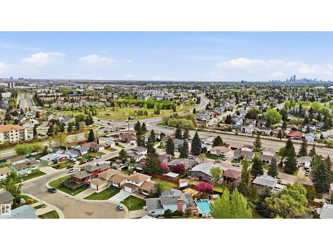
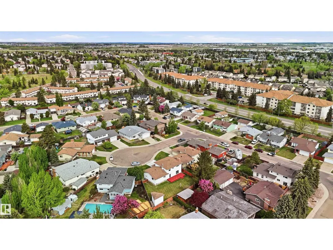
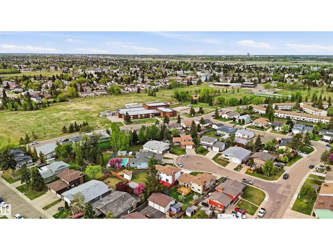
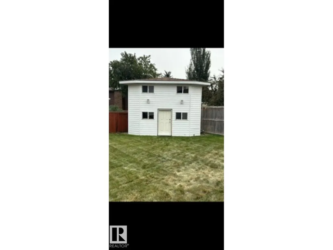
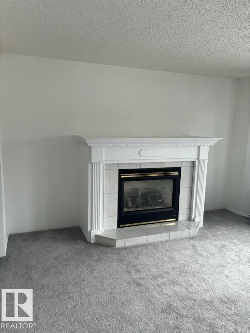
MASSIVE 7400 SQ FT PIE SHAPED LOT! CUL-DE-SAC LOCATION! UPGRADED! WELCOME TO 17919 94 AVE NW! THIS INCREDIBLE 2 STORY HOME HAS 4 BEDROOMS, 3 BATHS, 3000 SQ FT OF LIVING SPACE, AND A PARTLY FINISHED BASEMENT. ALL OF THIS IS ON A MASSIVE PIE SHAPED LOT WITH A HEATED DOUBLE GARAGE (220V POWER). KITCHEN HAS CUSTOM IVORY CABINETRY WITH TILE FLOORS, STAINLESS APPLIANCES AND TILE BACKSPLASH. DINING AREA IS OPEN TO KITCHEN AND BORDERS LARGE MAIN FLOOR LIVING ROOM CONTAINING A CUSTOM GAS FIREPLACE WITH MANTLE. MAIN LEVEL ALSO HAS AN INVITING FRONT ENTRANCE, HALF BATHROOM AND A FAMILY ROOM WITH WOOD BURNING FIREPLACE. UPPER LEVEL HAS 4 BEDROOMS INCLUDING A 3 PIECE ENSUITE, KING-SIZED PRIMARY BEDROOM, AND A MAIN A FULL BATH. BASEMENT INCLUDES A 2ND FAMILY ROOM, UTILITY ROOM, 2016 HWT, AND A WOOD WORKING ROOM. HOME HAS MAIN AND BASEMENT LAUNDRY. RECENT UPGRADES:GARAGE AND DRIVEWAY WERE RE-POURED IN 2024, EAVES 2021, SHINGLES 2018, WALLS RE-INSULATED AND SIDED TO R22, SOME WINDOWS, NEWER APPLIANCES, FURNACES 2009. (id:7434)
* Sold date and price as reported on the RAE's MLS® System.
General Features
| Features | Cul-de-sac, Flat site, No back lane, Closet Organizers, No Smoking Home |
|---|---|
| Property Type | Single Family |
| Neighbourhood | Belmead |
| Amenities | Golf Course, Playground, Public Transit, Schools, Shopping |
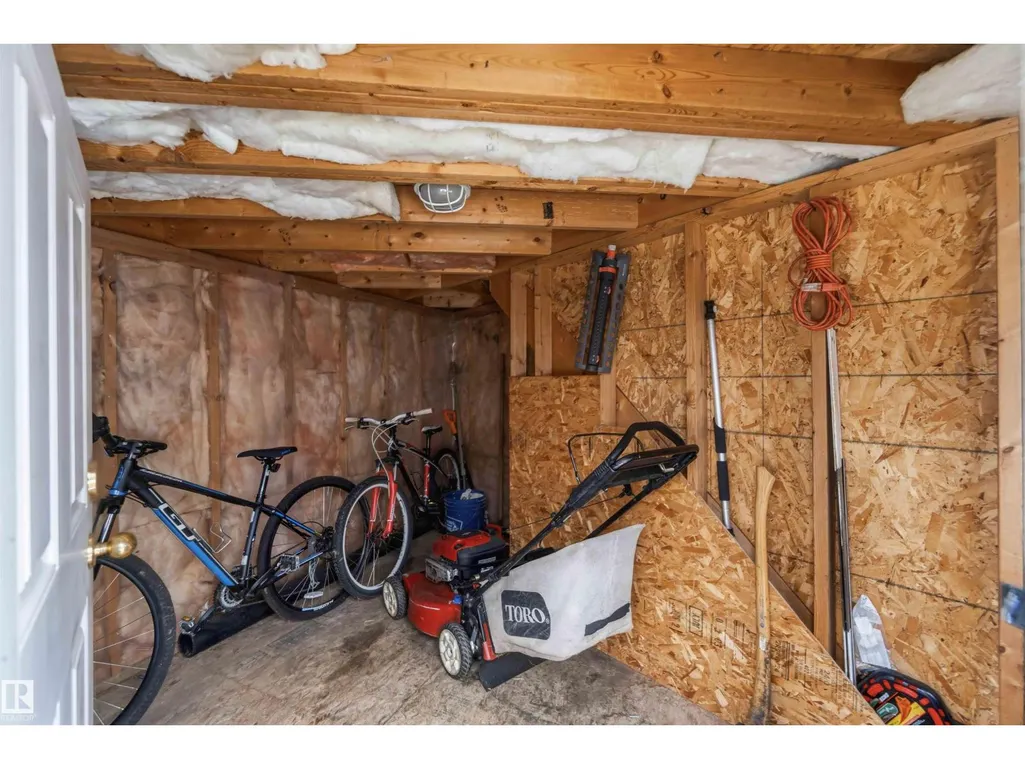
| Building Appliances | Dishwasher, Garage door opener, Microwave Range Hood Combo, Refrigerator, Storage Shed, Stove, Window Coverings |
| Parking Space Total | 4 |
| Building Type | House |
| Ownership Type | Freehold |
| Building.StoriesTotal | 2 |
Interior Features
| Building Fireplace Present | True |
|---|---|
| Building Fireplace Type | Insert |
| Building Heating Type | Forced air |
| Basement Development | Partially finished |
| Basement Type | Full (Partially finished) |
| Construction Style Attachment | Detached |
| Fireplace Fuel | Gas |
| Living Area Range | 1948 |
| Bedrooms | 4 |
Exterior Features
| Structure | Deck |
|---|---|
| Land Amenities | Golf Course, Playground, Public Transit, Schools, Shopping |
| Fence Type | Fence |
Room Details
| Room | Dimensions | Level | Flooring | Details |
|---|---|---|---|---|
| Bedroom 2 | Measurements not available | Upper Level | ||
| Bedroom 3 | Measurements not available | Upper Level | ||
| Bedroom 4 | Measurements not available | Upper Level | ||
| Den | Measurements not available | Lower level | ||
| Dining room | Measurements not available | Main level | ||
| Family room | Measurements not available | Main level | ||
| Kitchen | Measurements not available | Main level | ||
| Laundry room | Measurements not available | Main level | ||
| Living room | Measurements not available | Main level | ||
| Primary Bedroom | Measurements not available | Upper Level | ||
| Utility room | Measurements not available | Lower level |
Amenities
- Views
- New Construction
- Adult 55+
- Lease To Own
- No Strata Fees
- Furnished
- Primary On Main
- Air Conditioning
- Seller Finance
- Green
- Fixer Upper
- Horse
- Golf
- Fireplace
- Deck
- Garage
- Basement
- Pool

Property vs Single Family Average in T5T 1Y3
Price
Year Built

 Copyright 2026 by the REALTORS® Association of Edmonton. All rights reserved.
Data is deemed reliable but is not guaranteed accurate by the REALTORS® Association of Edmonton.
The trademarks REALTOR®, REALTORS® and the REALTOR® logo are controlled by The Canadian Real Estate Association (CREA) and identify real estate professionals who are members of CREA. The trademarks MLS®, Multiple Listing Service® and the associated logos are owned by CREA and identify the quality of
Copyright 2026 by the REALTORS® Association of Edmonton. All rights reserved.
Data is deemed reliable but is not guaranteed accurate by the REALTORS® Association of Edmonton.
The trademarks REALTOR®, REALTORS® and the REALTOR® logo are controlled by The Canadian Real Estate Association (CREA) and identify real estate professionals who are members of CREA. The trademarks MLS®, Multiple Listing Service® and the associated logos are owned by CREA and identify the quality of