


















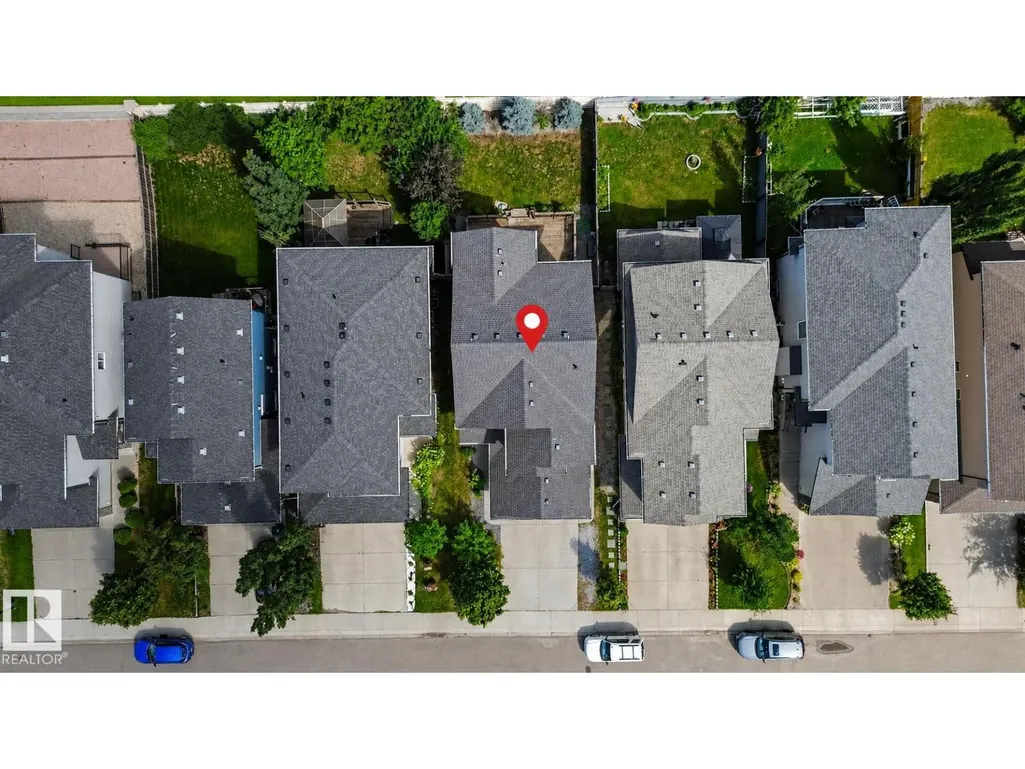

Address
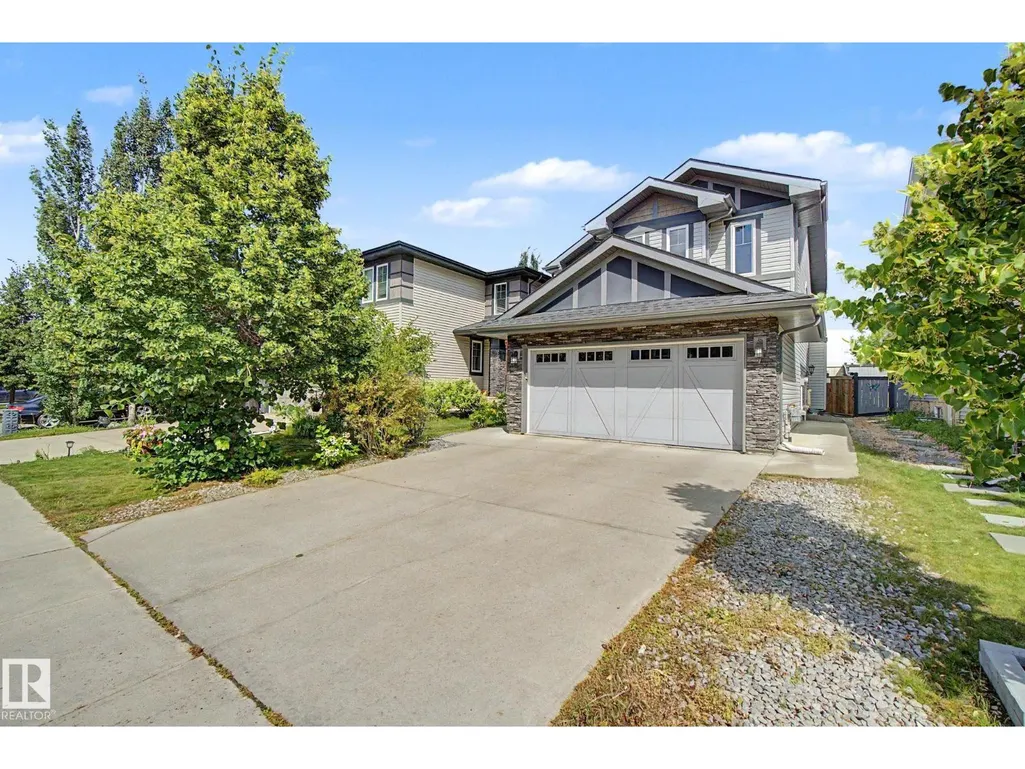
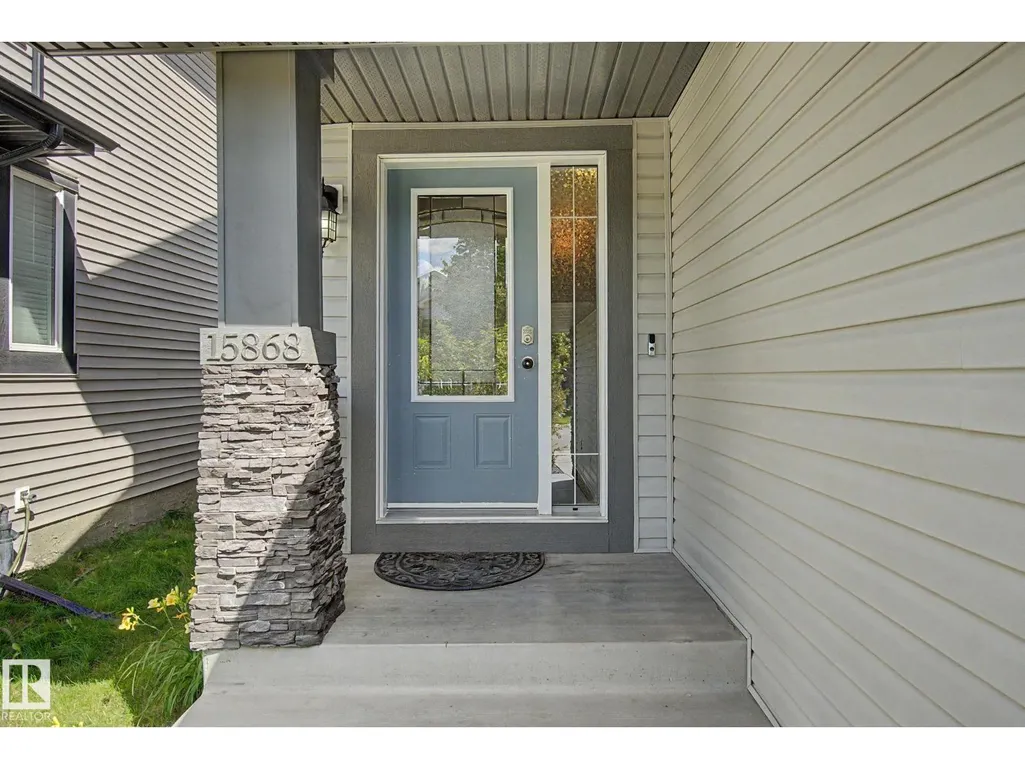
15868 10 Av Sw, Edmonton, AB
Price
$ 625,000
Property Attributes
- ID#E4509110
- TypeSingle Family
- Listing Status Active
- MunicipalityEdmonton
- CityEdmonton
- AreaEdmonton
- NeighbourhoodGlenridding Heights
- Postal CodeT6W 2H2
- Style
- Year Built2013
- Price$ 625,000
- Bedrooms6
- Bathrooms3
- Half Bathrooms1
- Sqr Footage2045
Data Source:
Canadian Real Estate Association (CREA)
Property Description
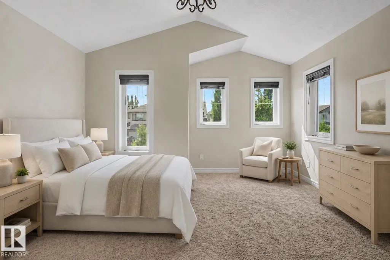
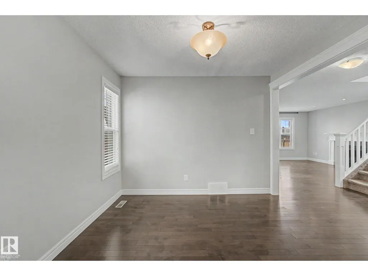
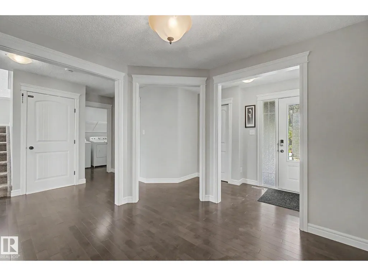
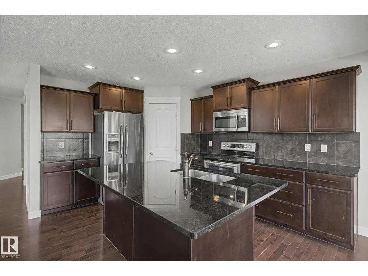
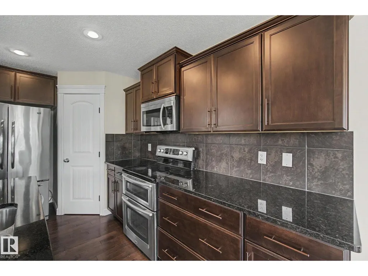
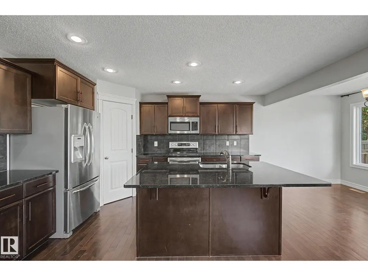
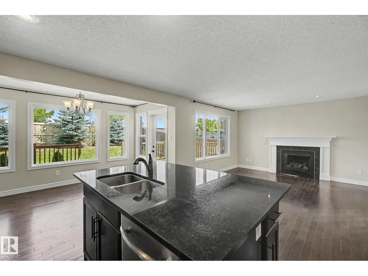
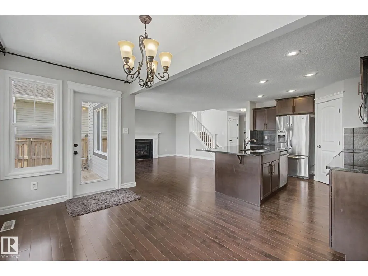
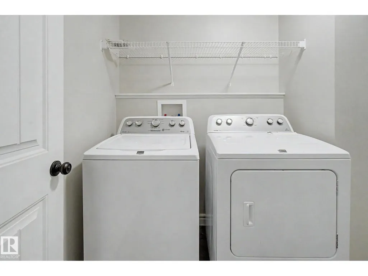
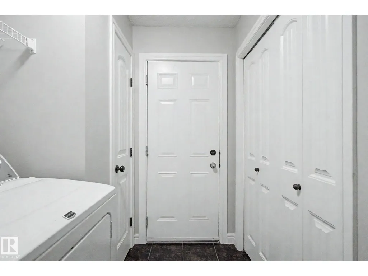
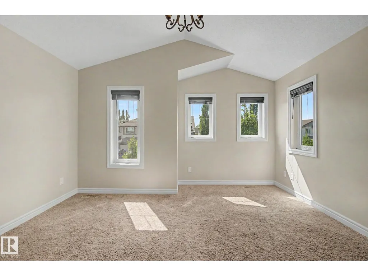
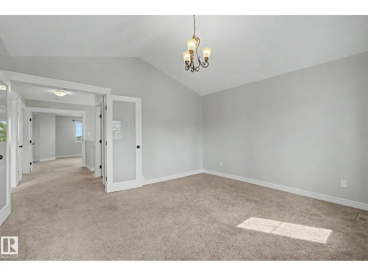
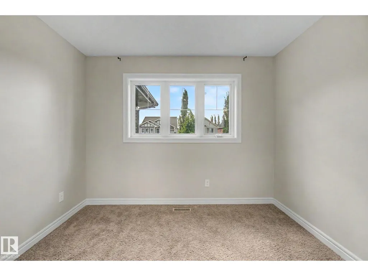
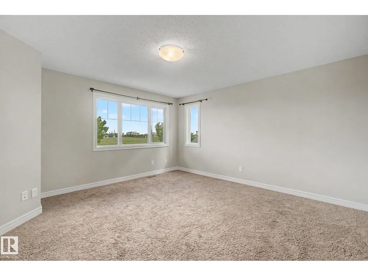
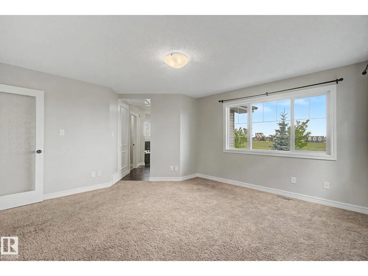
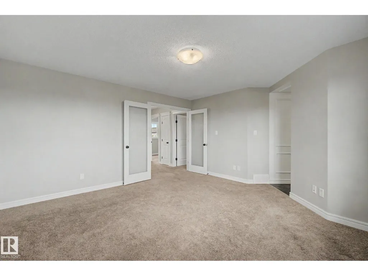
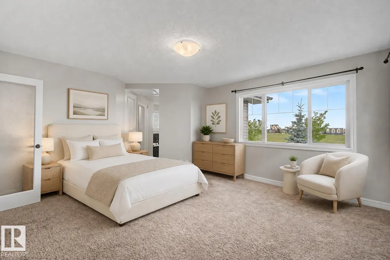
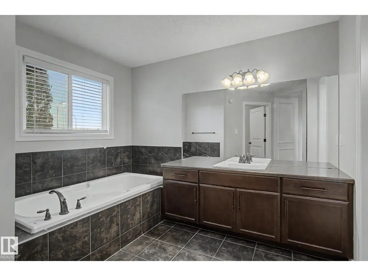
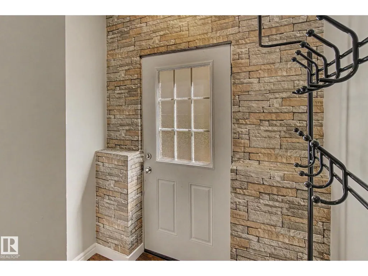
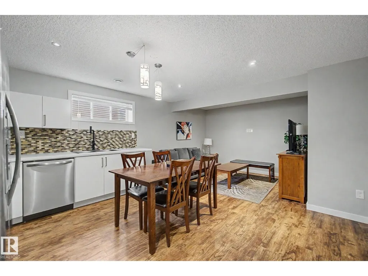
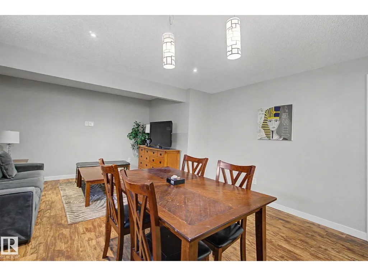
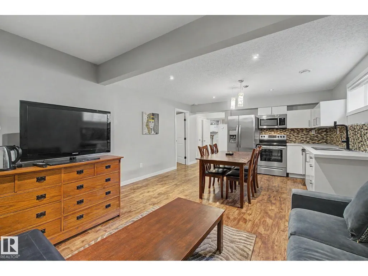
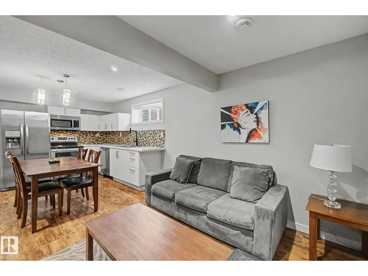
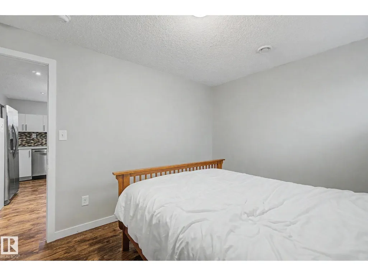
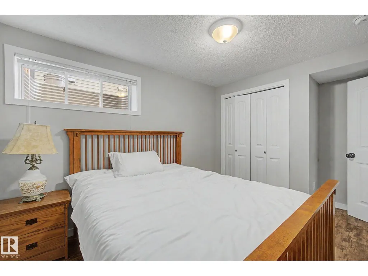
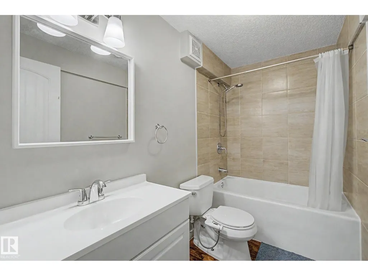
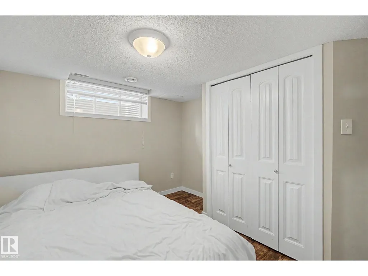
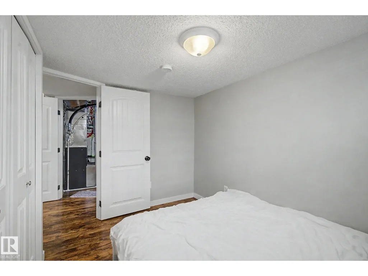
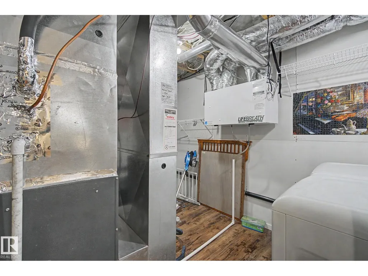
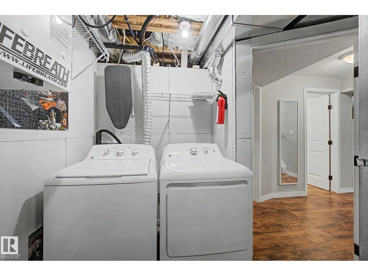
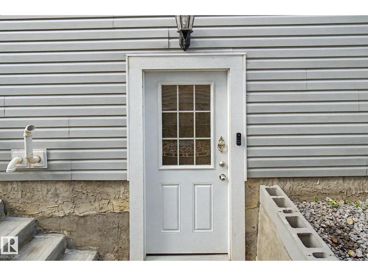
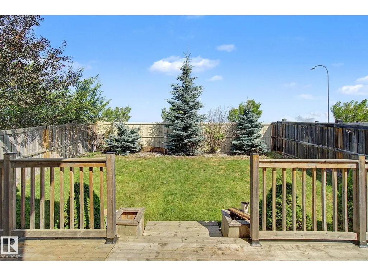
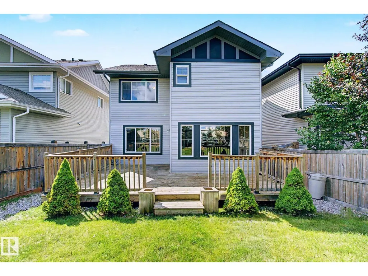
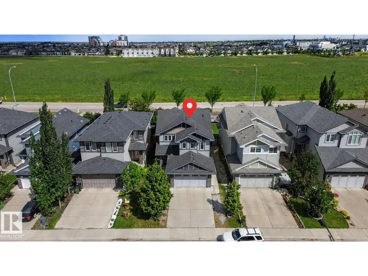
LOOKING FOR MORE SPACE? This southwest Edmonton home offers 6 bedrooms and plenty of room to spread out! The main floor features a versatile flex room, perfect for an office, dining or sitting area. Upstairs are 4 bedrooms, including 2 spacious rooms with double French doors. The primary features a walk-in closet and private 4-piece ensuite. A separate side entrance leads to the fully finished basement, featuring 2 additional bedrooms, a second kitchen, living area, 4-piece bath and separate laundry. Enjoy a fully fenced backyard with a deck. Conveniently located near parks, ECO Station, shopping, restaurants and transit, with quick access to Anthony Henday. Designated schools include Dr. Margaret-Ann Armour (K–9) and Lillian Osborne High School. A spacious and versatile home in a convenient southwest location! With room on every level and so much to offer, this is a home worth seeing in person. Come take a look and imagine making it your own! (id:7434)
* Sold date and price as reported on the RAE's MLS® System.
General Features
| Features | No Animal Home |
|---|---|
| Property Type | Single Family |
| Neighbourhood | Glenridding Heights |
| Amenities | Airport, Public Transit, Schools, Shopping |
| Building Appliances | Garage door opener remote(s), Garage door opener, Dryer, Two Refrigerators, Two stoves, Two Washers, Dishwasher |
| Building Cooling Type | Central air conditioning |
| Parking Space Total | 4 |
| Building Type | House |
| Ownership Type | Freehold |
| Building.StoriesTotal | 2 |
Interior Features
| Building Fireplace Present | True |
|---|---|
| Building Fireplace Type | Unknown |
| Building Heating Type | Forced air |
| Basement Development | Finished |
| Basement Type | Full (Finished) |
| Construction Style Attachment | Detached |
| Fireplace Fuel | Gas |
| Living Area Range | 2045 |
| Bedrooms | 6 |
Exterior Features
| Structure | Deck |
|---|---|
| Land Amenities | Airport, Public Transit, Schools, Shopping |
| Fence Type | Fence |
Room Details
| Room | Dimensions | Level | Flooring | Details |
|---|---|---|---|---|
| Bedroom 2 | 3.13 m x 2.95 m | Upper Level | 2.95 m | |
| Bedroom 3 | 3.13 m x 3.09 m | Upper Level | 3.09 m | |
| Bedroom 4 | 4.52 m x 4.34 m | Upper Level | 4.34 m | |
| Bedroom 5 | 2.85 m x 4.18 m | Basement | 4.18 m | |
| Bedroom 6 | 3.43 m x 2.91 m | Basement | 2.91 m | |
| Bonus Room | 4.28 m x 4.27 m | Upper Level | 4.27 m | |
| Breakfast | 4.01 m x 2.58 m | Main level | 2.58 m | |
| Den | 3.01 m x 3.14 m | Main level | 3.14 m | |
| Dining room | 3.16 m x 3.04 m | Main level | 3.04 m | |
| Kitchen | 3.31 m x 4.26 m | Main level | 4.26 m | |
| Living room | 4.47 m x 4.35 m | Main level | 4.35 m | |
| Primary Bedroom | 4.5 m x 4.35 m | Upper Level | 4.35 m | |
| Second Kitchen | 4.32 m x 3.16 m | Basement | 3.16 m | |
| Utility room | 3.77 m x 2.52 m | Basement | 2.52 m |
Amenities
- Views
- New Construction
- Adult 55+
- Lease To Own
- No Strata Fees
- Furnished
- Primary On Main
- Air Conditioning
- Seller Finance
- Green
- Fixer Upper
- Horse
- Golf
- Fireplace
- Deck
- Garage
- Basement
- Pool

Property vs Single Family Average in T6W 2H2
Price
Year Built
In The Neighbourhood
Just Listed
Edmonton
$ 625,000
- Type
- Single Family
- Size
- 1,894 SqFt
- Rooms
- 5 Beds + 3.5 Baths
MaxWell Challenge Realty
Just Listed
Edmonton
$ 699,000
- Type
- Single Family
- Size
- 2,106 SqFt
- Rooms
- 4 Beds + 3.5 Baths
Homes & Gardens Real Estate Limited
Edmonton
$ 689,000
- Type
- Single Family
- Size
- 2,327 SqFt
- Rooms
- 3 Beds + 3 Baths
Homes & Gardens Real Estate Limited
Edmonton
$ 679,800
- Type
- Single Family
- Size
- 2,448 SqFt
- Rooms
- 3 Beds + 2.5 Baths
Century 21 All Stars Realty Ltd
Edmonton
$ 619,900
- Type
- Single Family
- Size
- 2,301 SqFt
- Rooms
- 4 Beds + 3.5 Baths
Century 21 Quantum Realty
Edmonton
$ 674,999
- Type
- Single Family
- Size
- 2,522 SqFt
- Rooms
- 4 Beds + 3 Baths
Homes & Gardens Real Estate Limited

 Copyright 2026 by the REALTORS® Association of Edmonton. All rights reserved.
Data is deemed reliable but is not guaranteed accurate by the REALTORS® Association of Edmonton.
The trademarks REALTOR®, REALTORS® and the REALTOR® logo are controlled by The Canadian Real Estate Association (CREA) and identify real estate professionals who are members of CREA. The trademarks MLS®, Multiple Listing Service® and the associated logos are owned by CREA and identify the quality of
Copyright 2026 by the REALTORS® Association of Edmonton. All rights reserved.
Data is deemed reliable but is not guaranteed accurate by the REALTORS® Association of Edmonton.
The trademarks REALTOR®, REALTORS® and the REALTOR® logo are controlled by The Canadian Real Estate Association (CREA) and identify real estate professionals who are members of CREA. The trademarks MLS®, Multiple Listing Service® and the associated logos are owned by CREA and identify the quality of