
Address
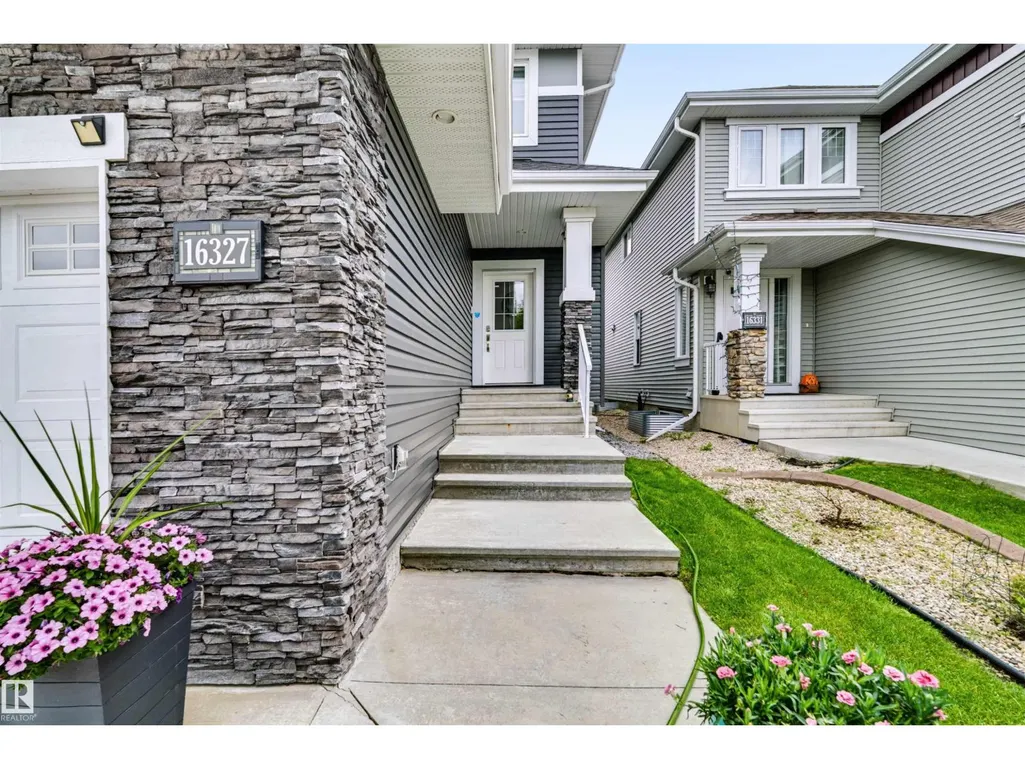
16327 17 Av Sw Sw, Edmonton, AB
Price
$ 674,999
Property Attributes
- ID#E4504822
- TypeSingle Family
- Listing Status Active
- MunicipalityEdmonton
- CityEdmonton
- AreaEdmonton
- NeighbourhoodGlenridding Heights
- Postal CodeT6W 3P6
- Style
- Year Built2017
- Price$ 674,999
- Bedrooms4
- Bathrooms3
- Half Bathrooms0
- Sqr Footage2522
Data Source:
Canadian Real Estate Association (CREA)
Property Description
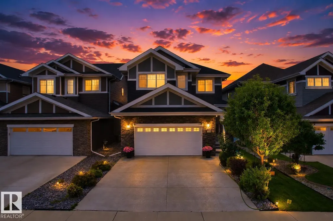
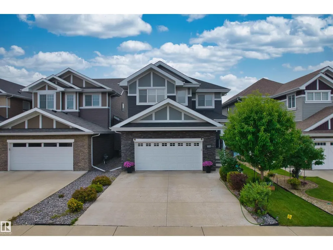
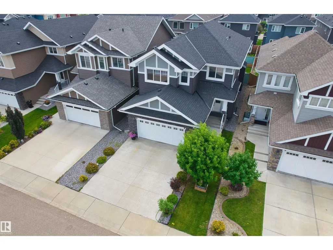
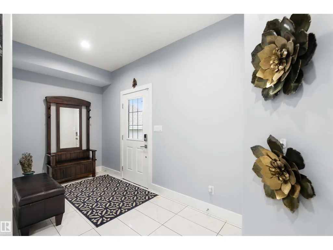
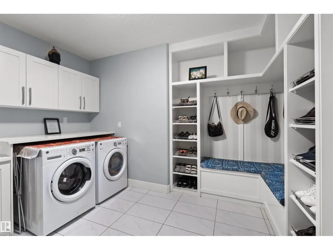
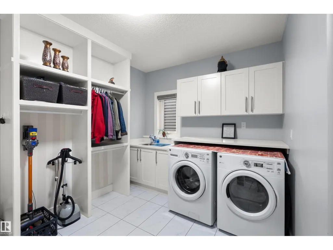
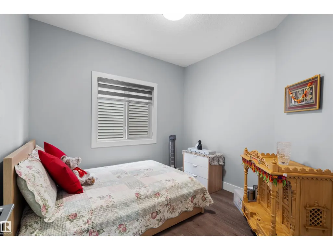
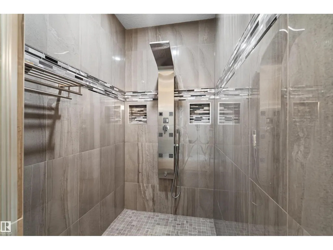
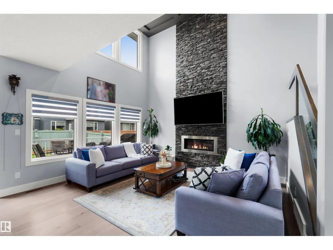
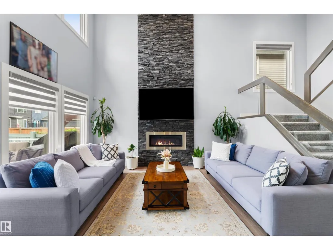
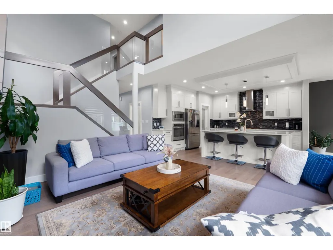
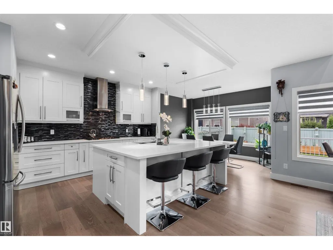
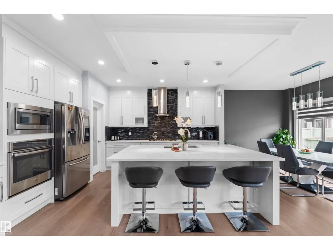
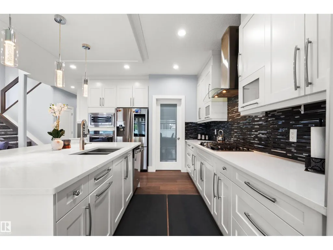
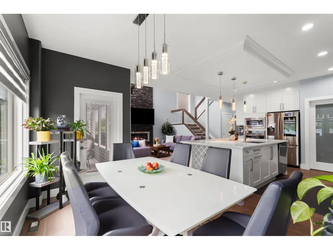
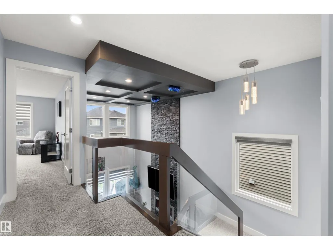
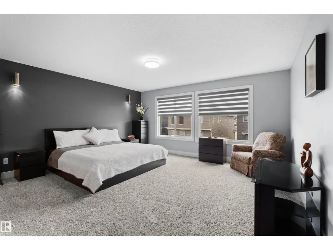
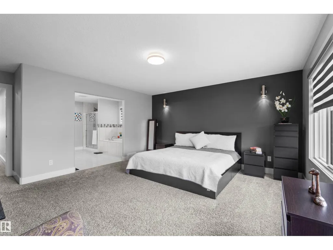
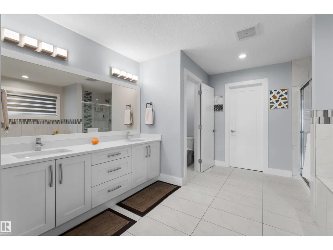
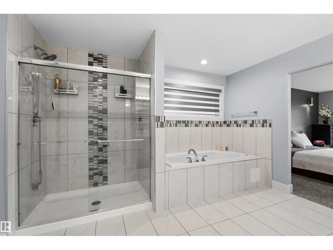
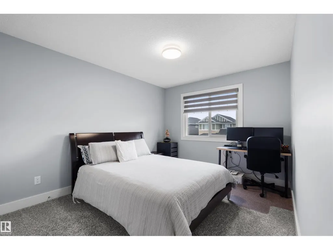
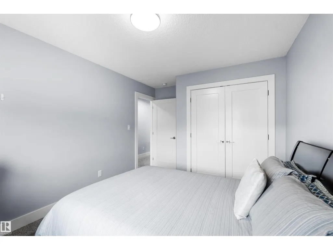
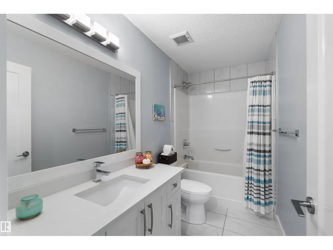
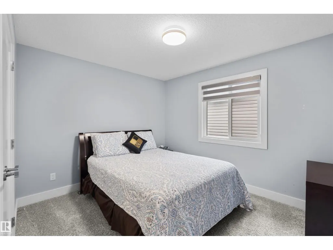
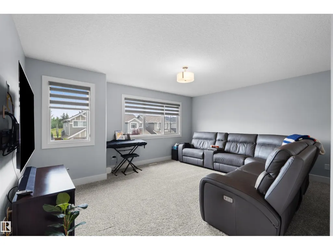
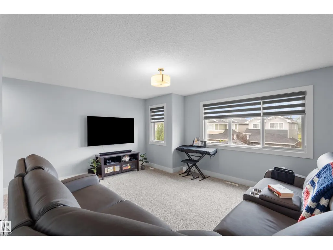
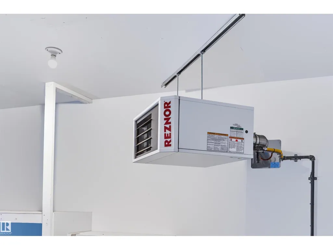
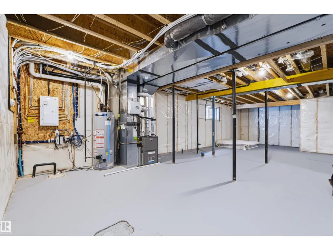
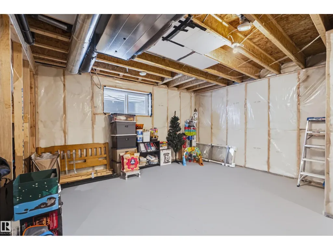
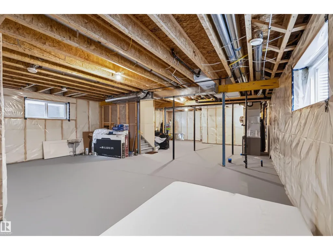
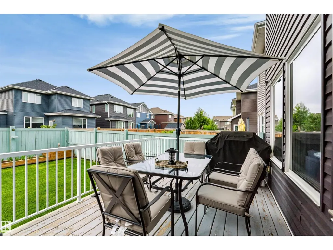
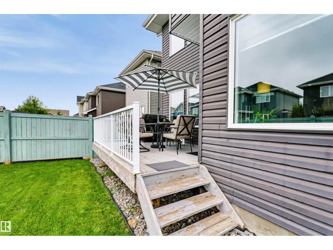
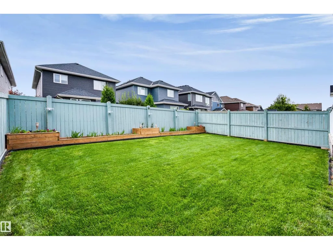
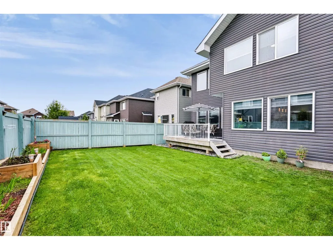
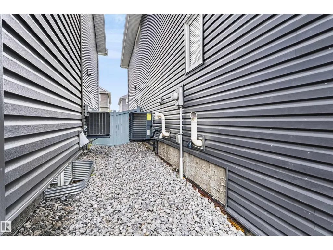
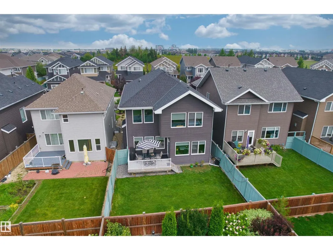
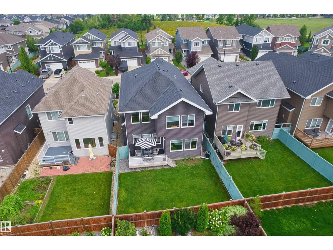
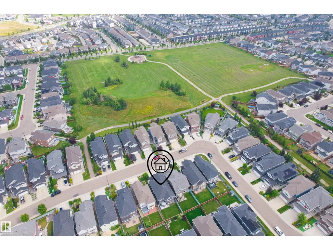
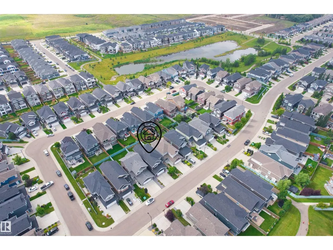
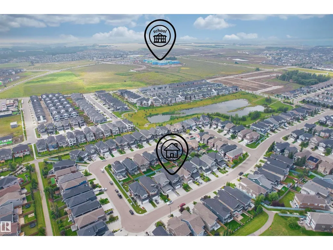
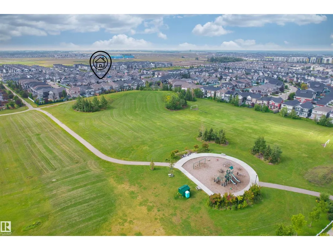
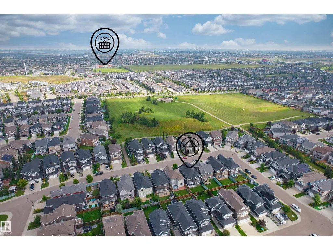
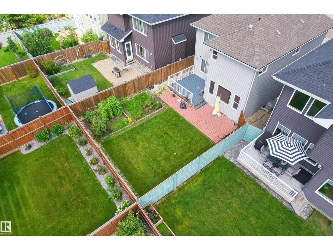
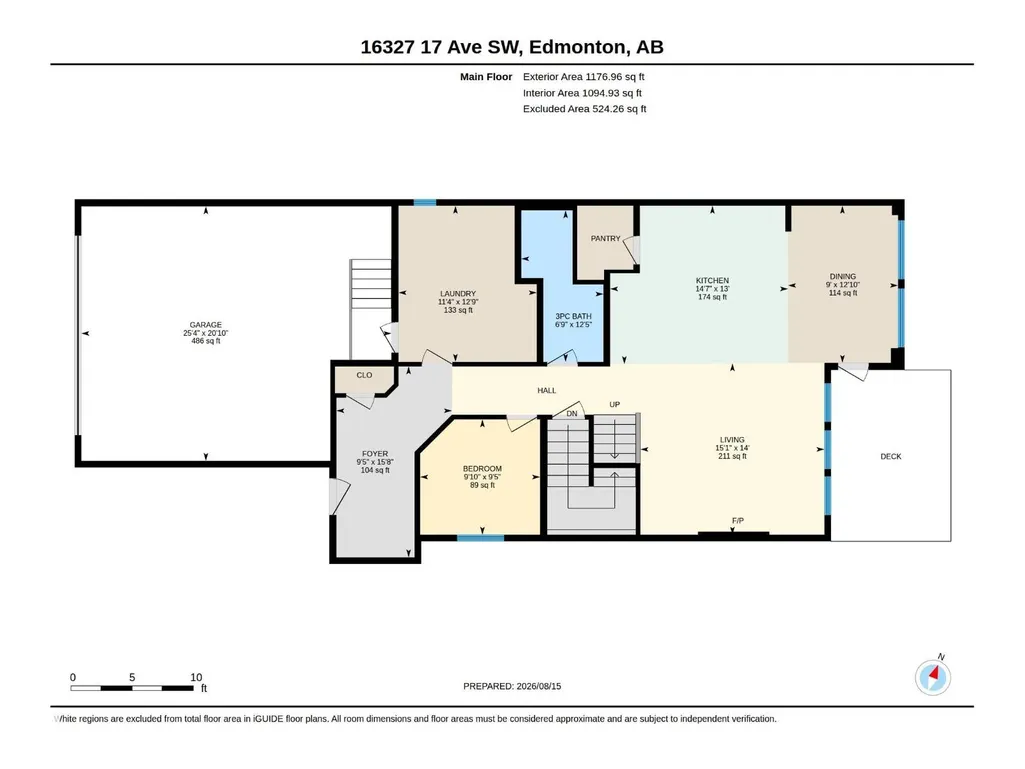
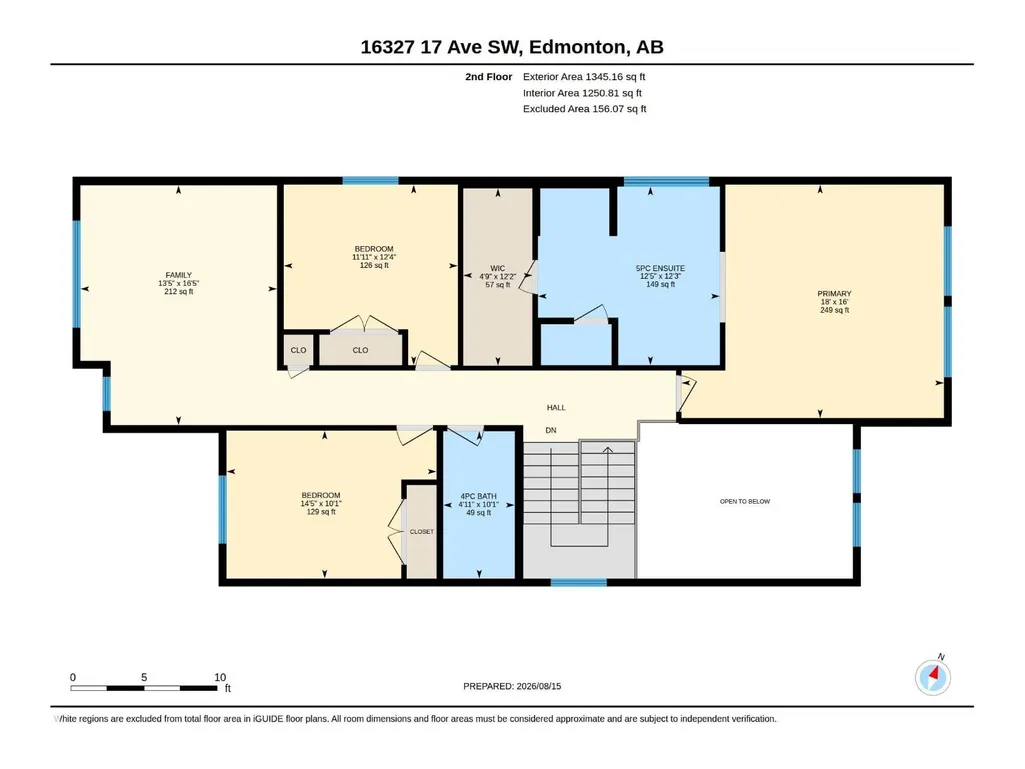
Welcome to New Castle 1 model built by professional Blackstone Homes.This beautiful 2522 SQFT two-storey home is located in the upscale Glenridding neighbourhood of Windermere.Main floor bedroom and full bath.Huge mud room with built-ins,plus convenient main-floor laundry.Chef's dream white maple kitchen with SS built in appliances,huge island, gas cook top.Great room with 18 feet high ceiling with gas fireplace with floor-to-ceiling stone wall.Second floor features a massive primary owner’s suite equipped with double sinks, Jacuzzi tub, tile surround shower and walk-in closet, two spacious secondary bedrooms and a bonus room.Other features: Central A/C, 9 ft main & basement ceilings, unfinished basement with three huge windows with fantastic future renovation potential, upgraded flooring, upgraded lighting with lots of pot lights, MDF shelving, quartz countertops, glass railings, gas line deck, south backyard,heated garage.Well maintained,smoke free,pet-free,close to school,park,shopping&Anthony Henday. (id:7434)
* Sold date and price as reported on the RAE's MLS® System.
General Features
| Features | Closet Organizers, No Animal Home, No Smoking Home |
|---|---|
| Property Type | Single Family |
| Neighbourhood | Glenridding Heights |
| Amenities | Golf Course, Playground, Public Transit, Schools |
| Building Amenities | Ceiling - 9ft, Vinyl Windows |
| Building Appliances | Dishwasher, Dryer, Garage door opener remote(s), Garage door opener, Hood Fan, Oven - Built-In, Microwave, Refrigerator, Stove, Washer |
| Building Cooling Type | Central air conditioning |
| Parking Space Total | 4 |
| Building Type | House |
| Ownership Type | Freehold |
| Building.StoriesTotal | 2 |
Interior Features
| Building Fireplace Present | True |
|---|---|
| Building Fireplace Type | Unknown |
| Building Heating Type | Forced air |
| Basement Development | Unfinished |
| Basement Type | Full (Unfinished) |
| Construction Style Attachment | Detached |
| Fireplace Fuel | Gas |
| Living Area Range | 2522 |
| Bedrooms | 4 |
Exterior Features
| Structure | Deck |
|---|---|
| Land Amenities | Golf Course, Playground, Public Transit, Schools |
| Fence Type | Fence |
Room Details
| Room | Dimensions | Level | Flooring | Details |
|---|---|---|---|---|
| Bedroom 2 | 12'4" x 11'11 | Upper Level | ||
| Bedroom 3 | 10'1" x 14'5" | Upper Level | ||
| Bedroom 4 | 9'5" x 9'10" | Main level | ||
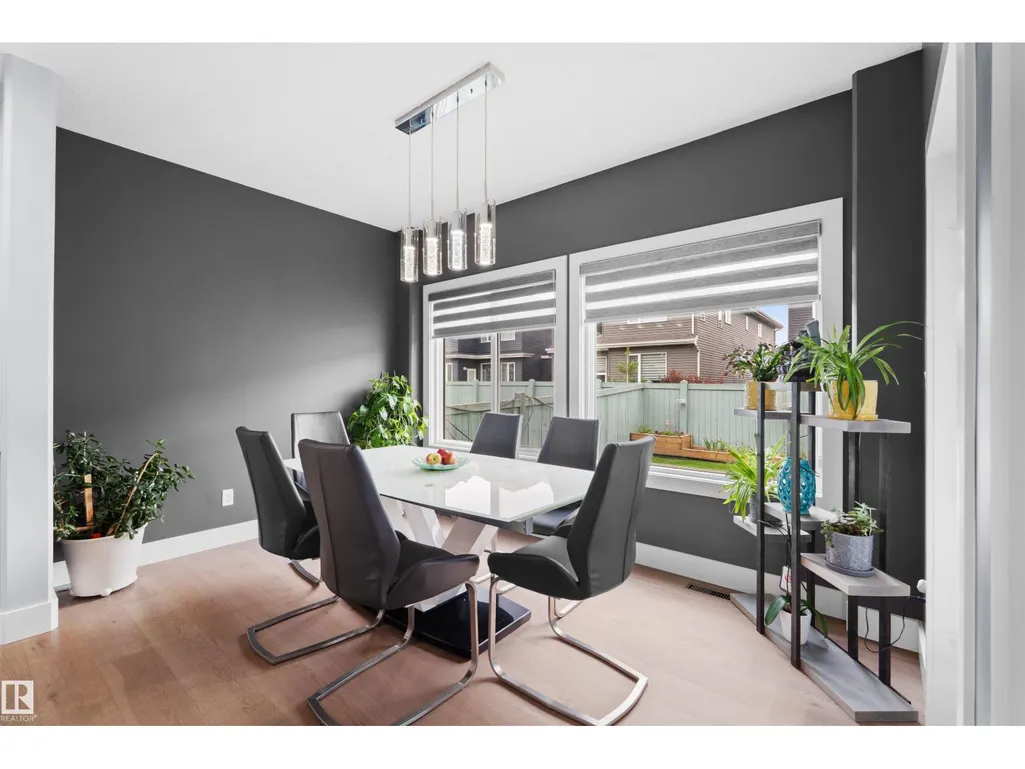
| Dining room | 12'10" x 9' | Main level | ||
| Family room | 16'5" x 13'5" | Upper Level | ||
| Kitchen | 13' x 14'7" | Main level | ||
| Laundry room | 12'9" x 11'4" | Main level | ||
| Living room | 14' x 15'1" | Main level | ||
| Primary Bedroom | 16' x 18' | Upper Level |
Amenities
- Views
- New Construction
- Adult 55+
- Lease To Own
- No Strata Fees
- Furnished
- Primary On Main
- Air Conditioning
- Seller Finance
- Green
- Fixer Upper
- Horse
- Golf
- Fireplace
- Deck
- Garage
- Basement
- Pool

Property vs Single Family Average in T6W 3P6
Price
Year Built
In The Neighbourhood
Just Listed
Edmonton
$ 625,000
- Type
- Single Family
- Size
- 1,894 SqFt
- Rooms
- 5 Beds + 3.5 Baths
MaxWell Challenge Realty
Just Listed
Edmonton
$ 699,000
- Type
- Single Family
- Size
- 2,106 SqFt
- Rooms
- 4 Beds + 3.5 Baths
Homes & Gardens Real Estate Limited
Edmonton
$ 689,000
- Type
- Single Family
- Size
- 2,327 SqFt
- Rooms
- 3 Beds + 3 Baths
Homes & Gardens Real Estate Limited
Edmonton
$ 679,800
- Type
- Single Family
- Size
- 2,448 SqFt
- Rooms
- 3 Beds + 2.5 Baths
Century 21 All Stars Realty Ltd
Edmonton
$ 619,900
- Type
- Single Family
- Size
- 2,301 SqFt
- Rooms
- 4 Beds + 3.5 Baths
Century 21 Quantum Realty

 Copyright 2026 by the REALTORS® Association of Edmonton. All rights reserved.
Data is deemed reliable but is not guaranteed accurate by the REALTORS® Association of Edmonton.
The trademarks REALTOR®, REALTORS® and the REALTOR® logo are controlled by The Canadian Real Estate Association (CREA) and identify real estate professionals who are members of CREA. The trademarks MLS®, Multiple Listing Service® and the associated logos are owned by CREA and identify the quality of
Copyright 2026 by the REALTORS® Association of Edmonton. All rights reserved.
Data is deemed reliable but is not guaranteed accurate by the REALTORS® Association of Edmonton.
The trademarks REALTOR®, REALTORS® and the REALTOR® logo are controlled by The Canadian Real Estate Association (CREA) and identify real estate professionals who are members of CREA. The trademarks MLS®, Multiple Listing Service® and the associated logos are owned by CREA and identify the quality of