















Address
10924 35a Av Nw, Edmonton, AB
Price
$ 574,900
Property Attributes
- ID#E4508945
- TypeSingle Family
- Listing Status Active
- MunicipalityEdmonton
- CityEdmonton
- AreaEdmonton
- NeighbourhoodDuggan
- Postal CodeT6J 0A3
- StyleBungalow
- Year Built1968
- Price$ 574,900
- Bedrooms4
- Bathrooms2
- Half Bathrooms0
- Sqr Footage1361
Data Source:
Canadian Real Estate Association (CREA)
Property Description
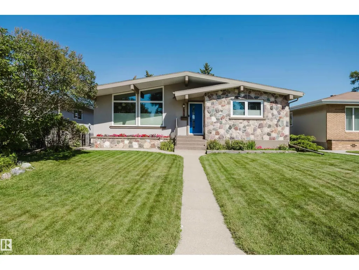
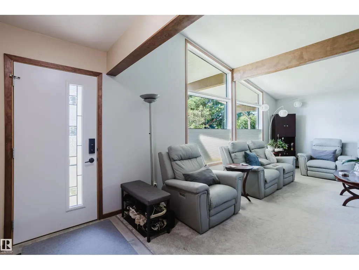
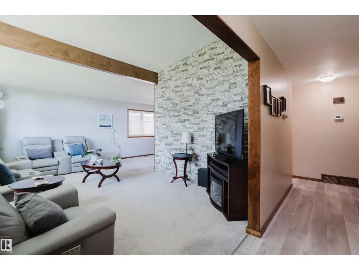
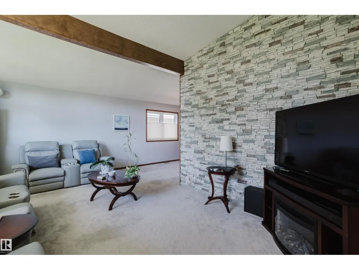
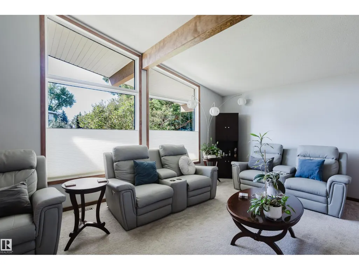
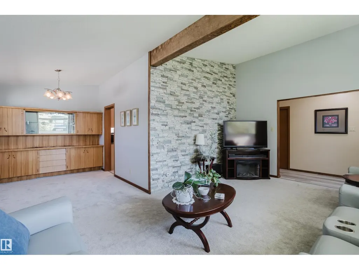
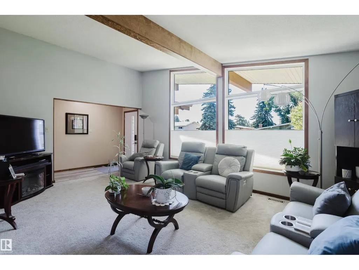
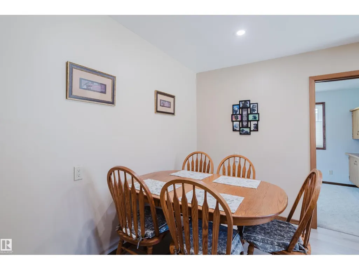
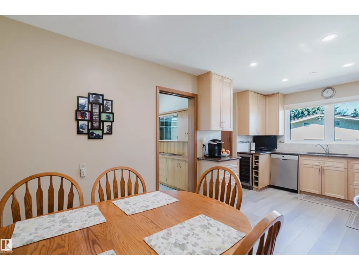
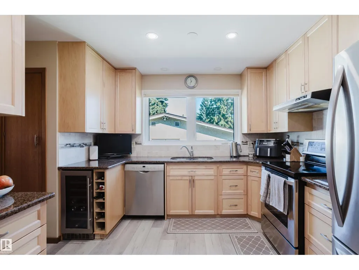
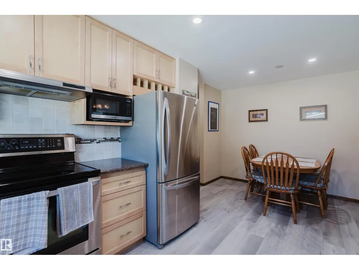
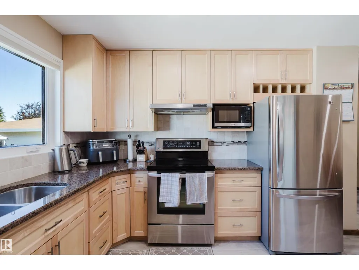
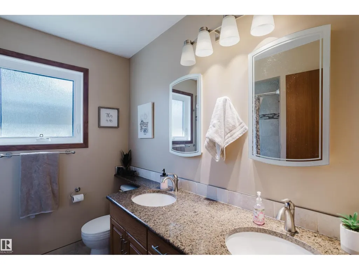
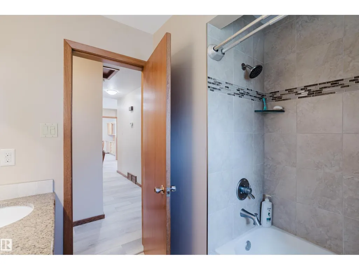
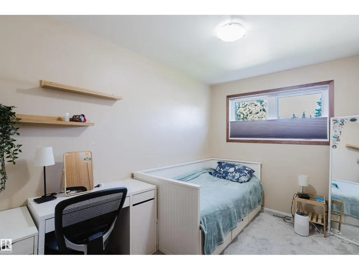
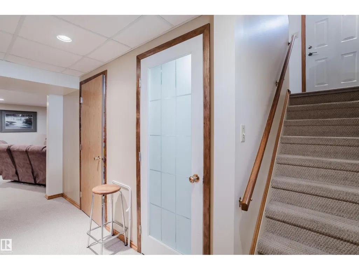
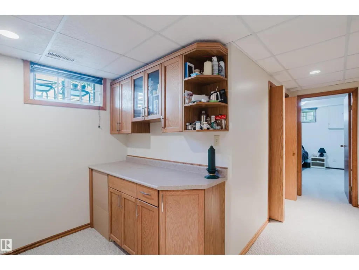
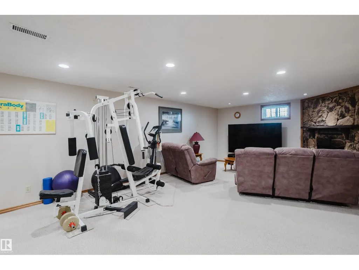
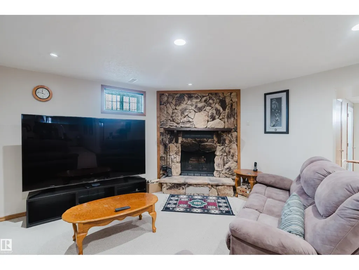
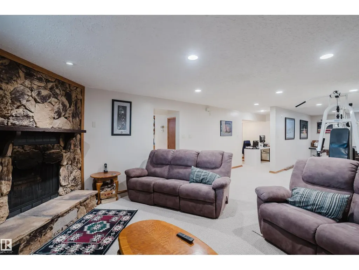
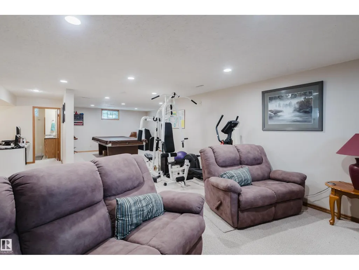
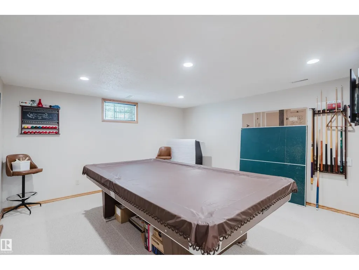
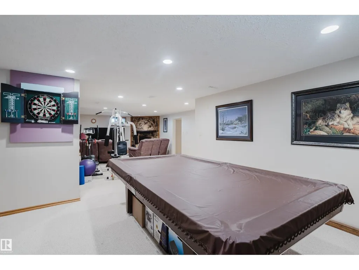
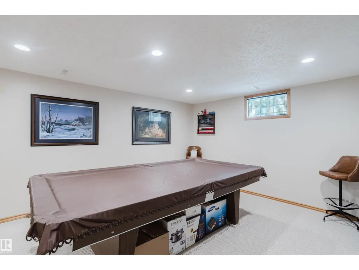
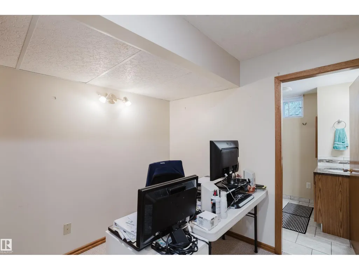
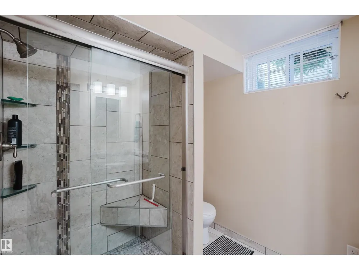
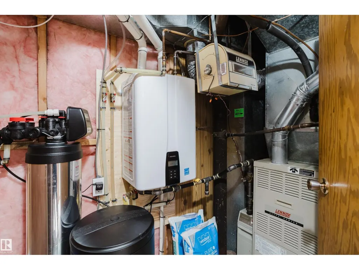
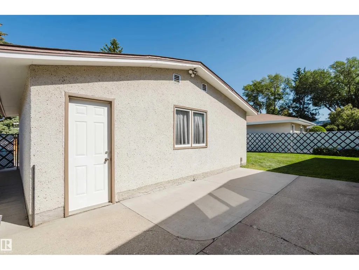
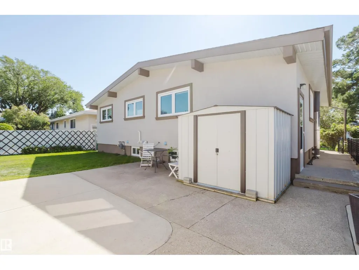
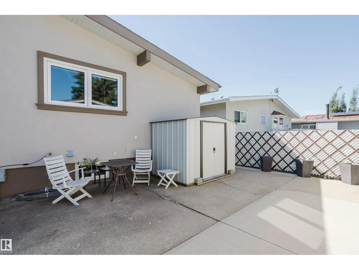
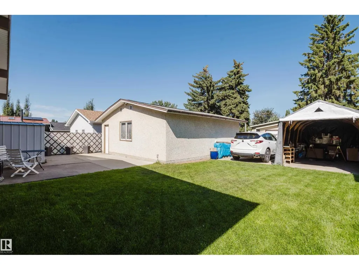
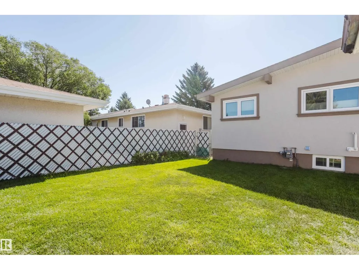
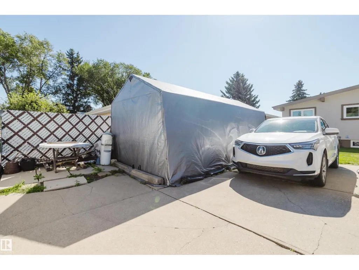
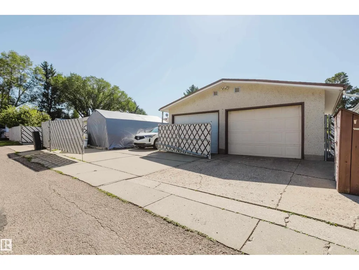
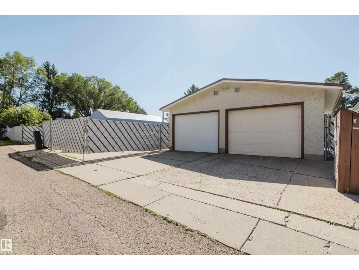
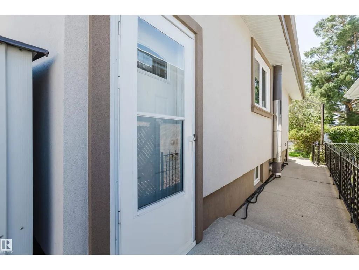
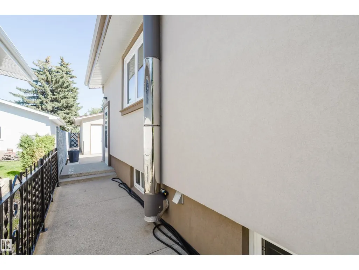
Welcome to a beautifully upgraded Duggan home offering over 2,600 sqft of living space, 1,350+ sqft on the main floor, 3 beds up and 1 down! The vaulted living room creates an impressive sense of space and features a striking upgraded rock feature wall. The refreshed kitchen is made for entertaining with maple cabinetry, granite counters, newer stainless appliances, a dedicated coffee station, wine fridge & storage. The fully finished basement adds exceptional living space with new drywall, insulation, ceiling, pot lights and a stunning bathroom featuring a large fully tiled shower and heated floor. Triple-pane Low-E windows, newer stucco with 2 added insulation, new eaves and soffits, upgraded doors and Hunter Douglas dual up/down blinds provide comfort and style. An oversized dbl garage with RV parking, fully insulated interior, OSB walls and 220V sub-panel adds incredible versatility. Newer on-demand hot water & softener complete the package. A sought-after Duggan location close to parks and schools! (id:7434)
* Sold date and price as reported on the RAE's MLS® System.
General Features
| Features | Lane |
|---|---|
| Property Type | Single Family |
| Neighbourhood | Duggan |
| Amenities | Playground, Public Transit, Schools, Shopping |
| Building Amenities | Vinyl Windows |
| Building Appliances | Dishwasher, Dryer, Hood Fan, Refrigerator, Stove, Washer, Window Coverings, Wine Fridge |
| Building Architectural Style | Bungalow |
| Parking Space Total | 6 |
| Building Type | House |
| Ownership Type | Freehold |
| Building.StoriesTotal | 1 |
Interior Features
| Building Fireplace Present | False |
|---|---|
| Building Heating Type | Forced air |
| Basement Development | Finished |
| Basement Type | Full (Finished) |
| Ceiling Type | Vaulted |
| Construction Style Attachment | Detached |
| Living Area Range | 1361 |
| Bedrooms | 4 |
Exterior Features
| Land Amenities | Playground, Public Transit, Schools, Shopping |
|---|---|
| Fence Type | Fence |
Room Details
| Room | Dimensions | Level | Flooring | Details |
|---|---|---|---|---|
| Bedroom 2 | 3.42 m x 341 m | Main level | 341 m | |
| Bedroom 3 | 3.45 m x 2.38 m | Main level | 2.38 m | |
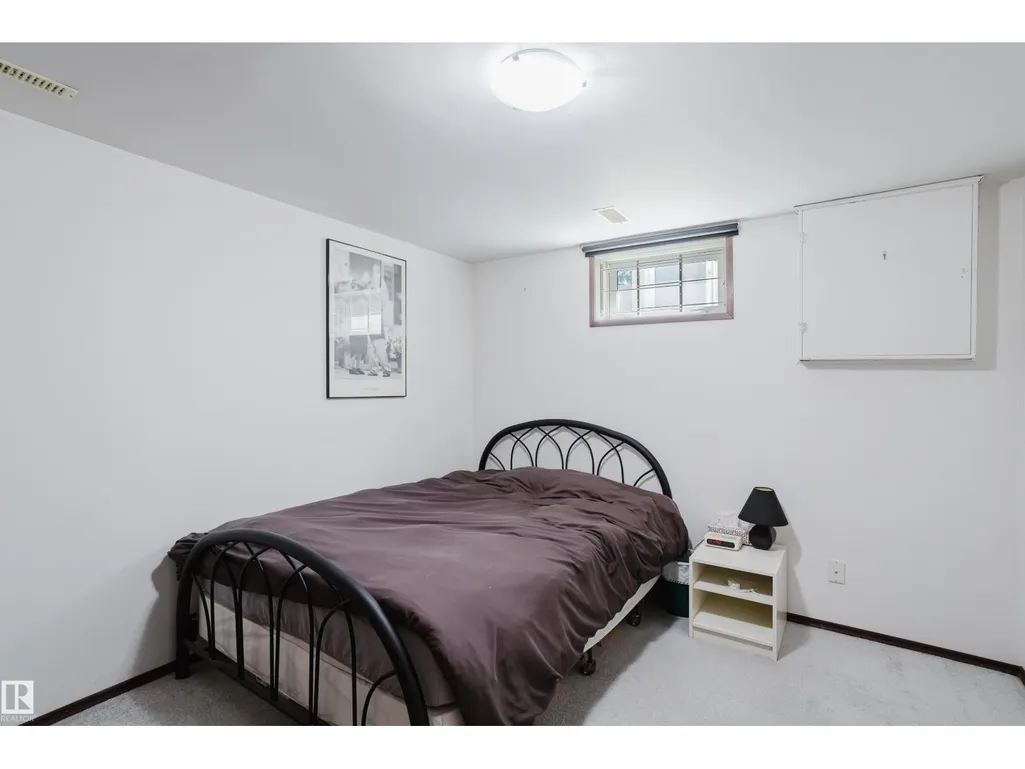
| Bedroom 4 | 3.17 m x 3.85 m | Basement | 3.85 m | |
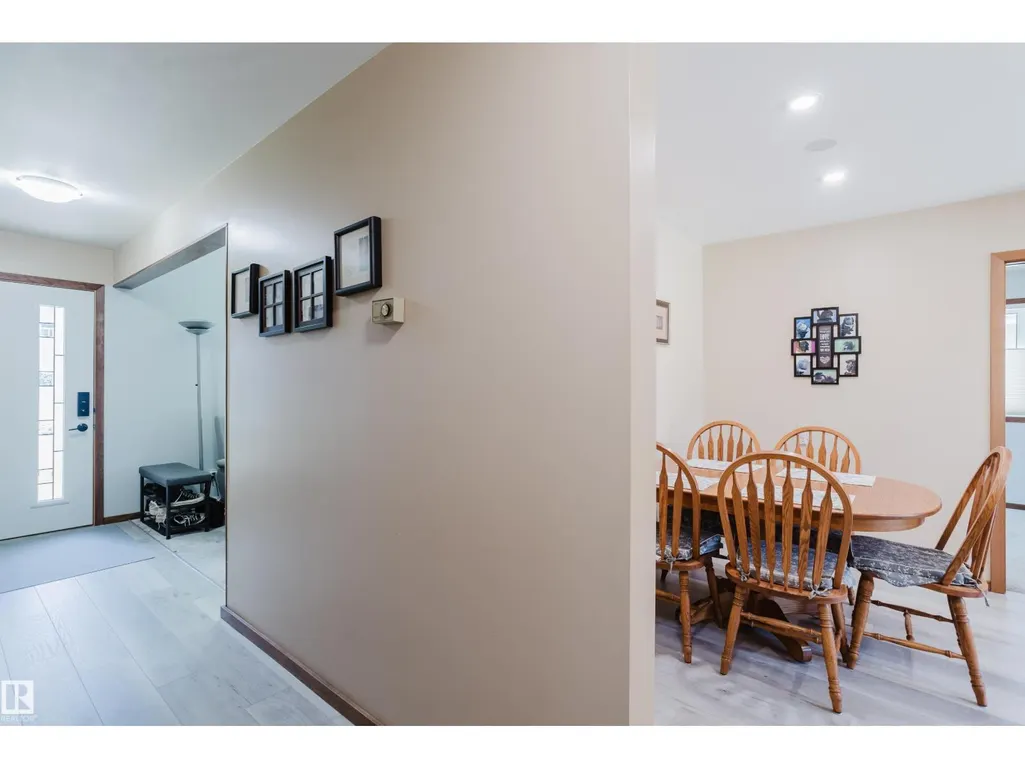
| Dining room | 3.4 m x 2.7 m | Main level | 2.7 m | |
| Kitchen | 5.4 m x 3.99 m | Main level | 3.99 m | |
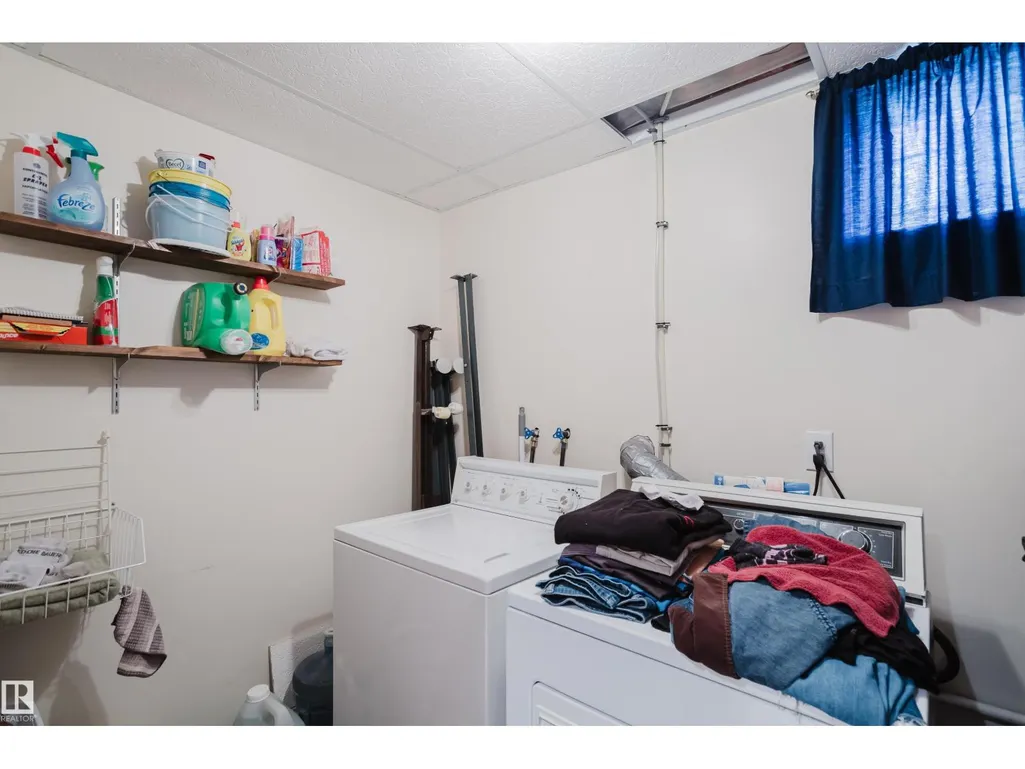
| Laundry room | 1.69 m x 2.61 m | Basement | 2.61 m | |
| Living room | 3.88 m x 5.87 m | Main level | 5.87 m | |
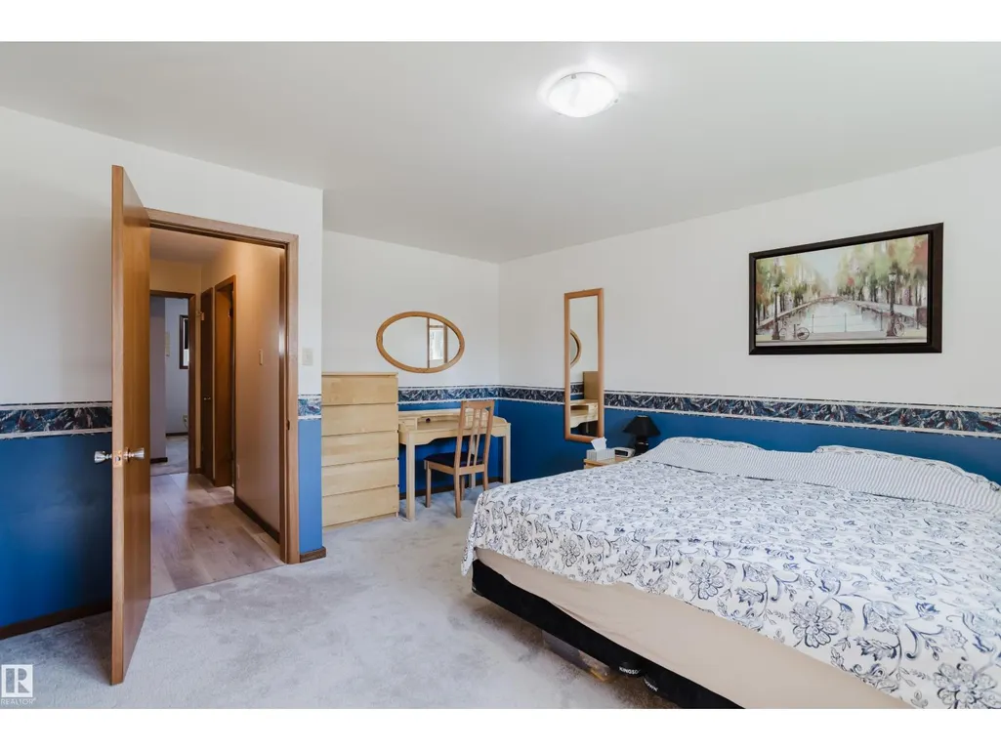
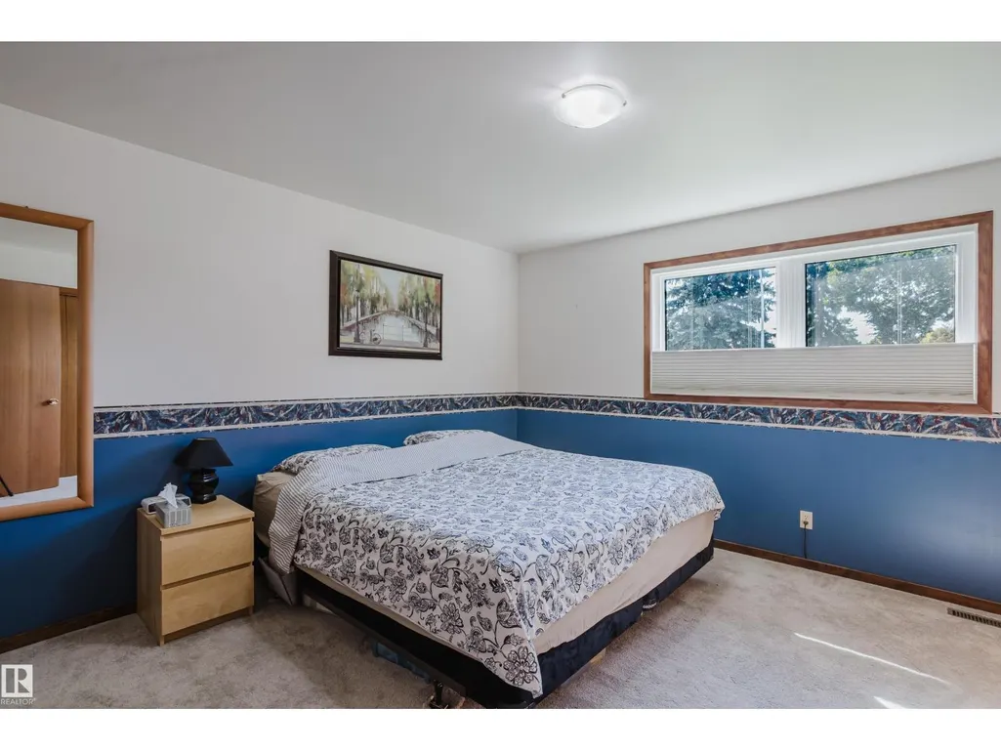
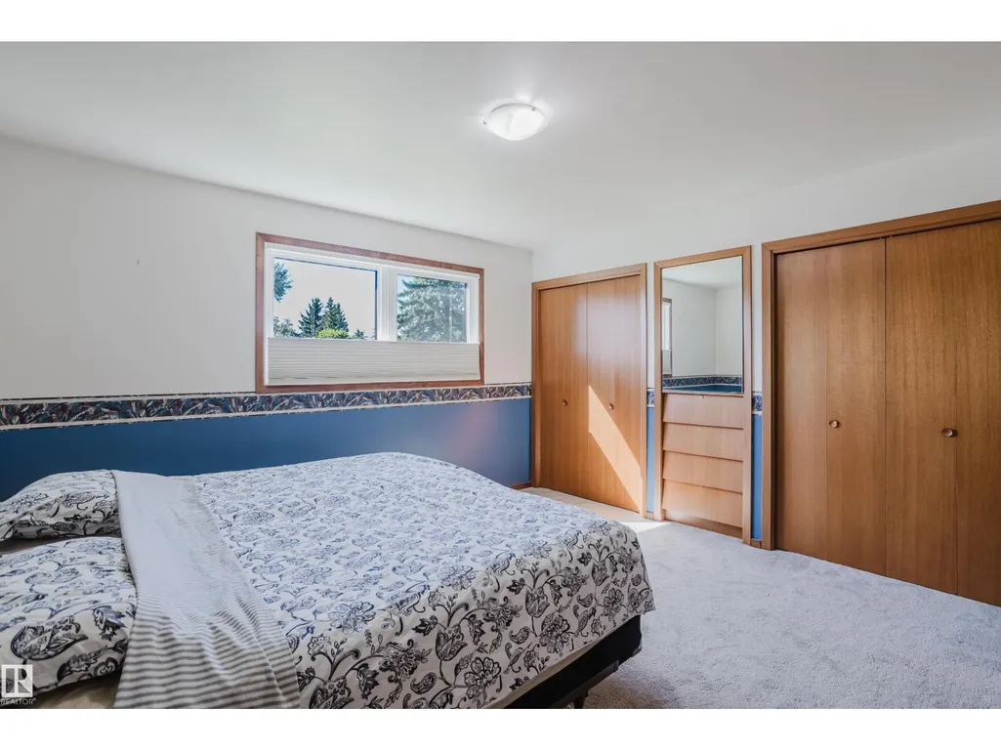
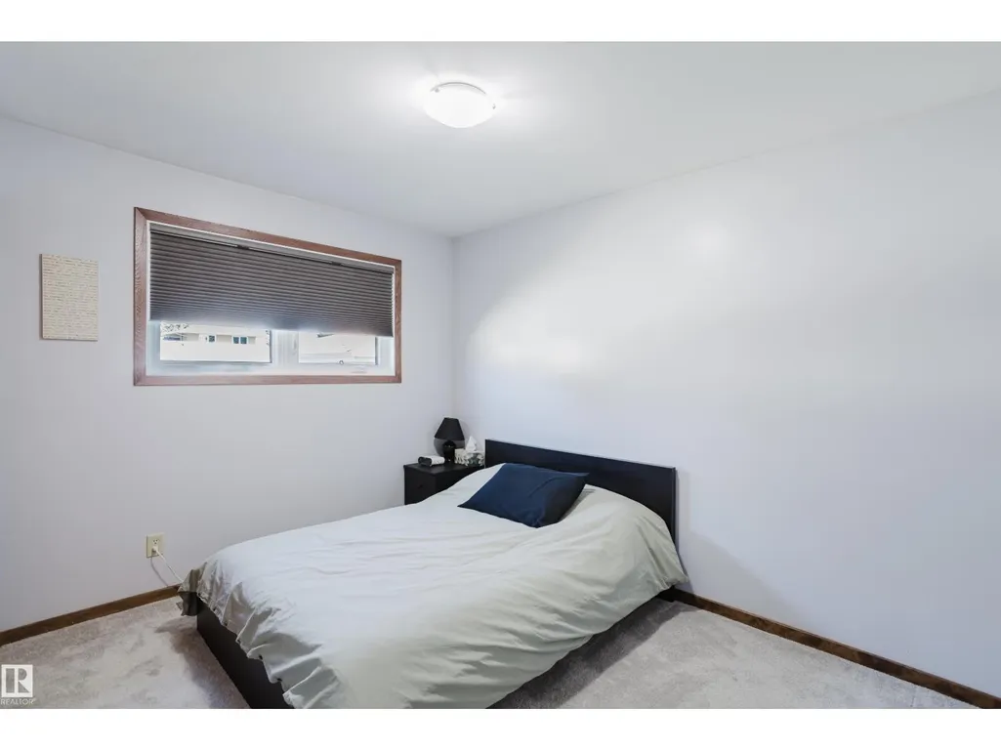
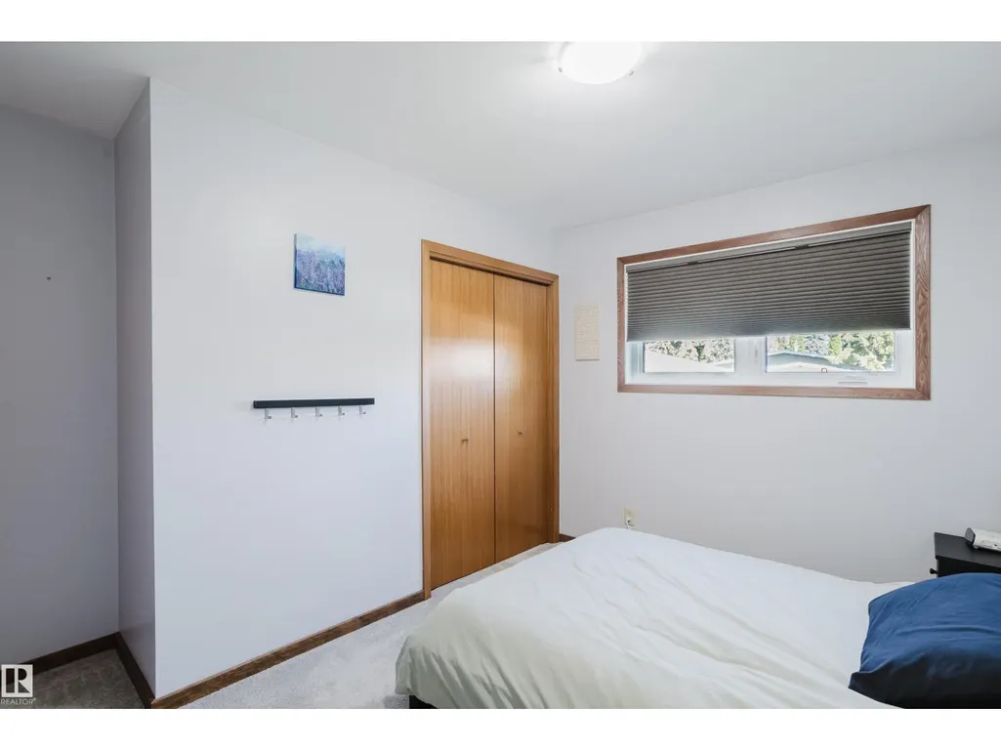
| Primary Bedroom | 4.69 m x 3.94 m | Main level | 3.94 m | |
| Recreation room | 5.77 m x 11.56 m | Basement | 11.56 m | |
| Storage | 2.23 m x 2.61 m | Basement | 2.61 m | |
| Utility room | 1.45 m x 2.9 m | Basement | 2.9 m |
Amenities
- Views
- New Construction
- Adult 55+
- Lease To Own
- No Strata Fees
- Furnished
- Primary On Main
- Air Conditioning
- Seller Finance
- Green
- Fixer Upper
- Horse
- Golf
- Fireplace
- Deck
- Garage
- Basement
- Pool

Property vs Single Family Average in T6J 0A3
Price
Year Built
In The Neighbourhood
Open House
Edmonton
$ 599,000
- Type
- Single Family
- Size
- 1,152 SqFt
- Rooms
- 5 Beds + 2.5 Baths
Lux Real Estate Inc
Edmonton
$ 475,000
- Type
- Single Family
- Size
- 1,204 SqFt
- Rooms
- 4 Beds + 2.5 Baths
Royal LePage Prestige Realty
Edmonton
$ 485,000
- Type
- Single Family
- Size
- 1,320 SqFt
- Rooms
- 4 Beds + 2.5 Baths
NOW Real Estate Group
Edmonton
$ 575,000
- Type
- Single Family
- Size
- 1,413 SqFt
- Rooms
- 4 Beds + 2.5 Baths
Royal LePage Noralta Real Estate

 Copyright 2026 by the REALTORS® Association of Edmonton. All rights reserved.
Data is deemed reliable but is not guaranteed accurate by the REALTORS® Association of Edmonton.
The trademarks REALTOR®, REALTORS® and the REALTOR® logo are controlled by The Canadian Real Estate Association (CREA) and identify real estate professionals who are members of CREA. The trademarks MLS®, Multiple Listing Service® and the associated logos are owned by CREA and identify the quality of
Copyright 2026 by the REALTORS® Association of Edmonton. All rights reserved.
Data is deemed reliable but is not guaranteed accurate by the REALTORS® Association of Edmonton.
The trademarks REALTOR®, REALTORS® and the REALTOR® logo are controlled by The Canadian Real Estate Association (CREA) and identify real estate professionals who are members of CREA. The trademarks MLS®, Multiple Listing Service® and the associated logos are owned by CREA and identify the quality of