



Address
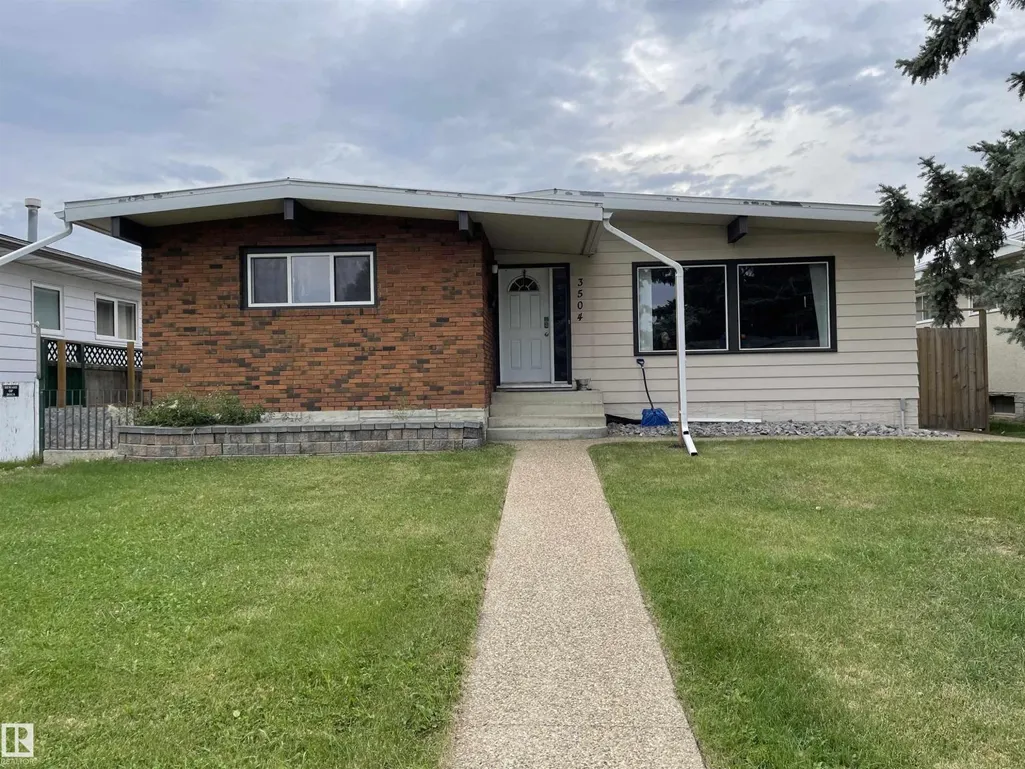
3504 106 St Nw, Edmonton, AB
Price
$ 485,000
Property Attributes
- ID#E4506435
- TypeSingle Family
- Listing Status Active
- MunicipalityEdmonton
- CityEdmonton
- AreaEdmonton
- NeighbourhoodDuggan
- Postal CodeT6J 1A4
- StyleBungalow
- Year Built1971
- Price$ 485,000
- Bedrooms4
- Bathrooms2
- Half Bathrooms1
- Sqr Footage1320
Data Source:
Canadian Real Estate Association (CREA)
Property Description
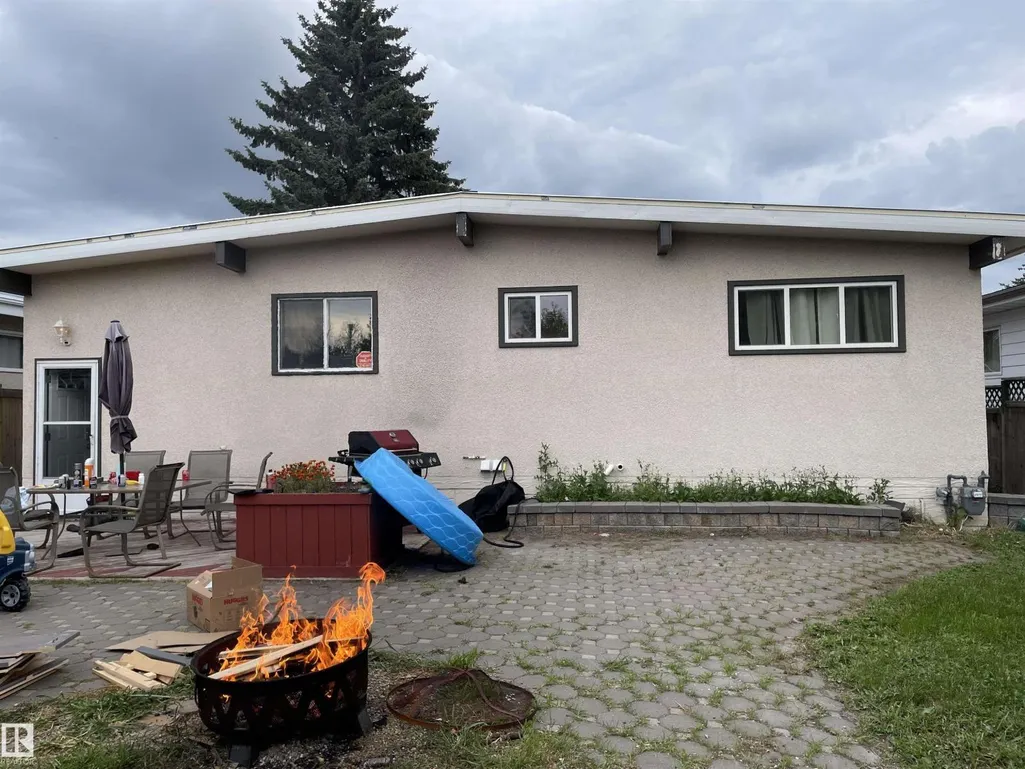
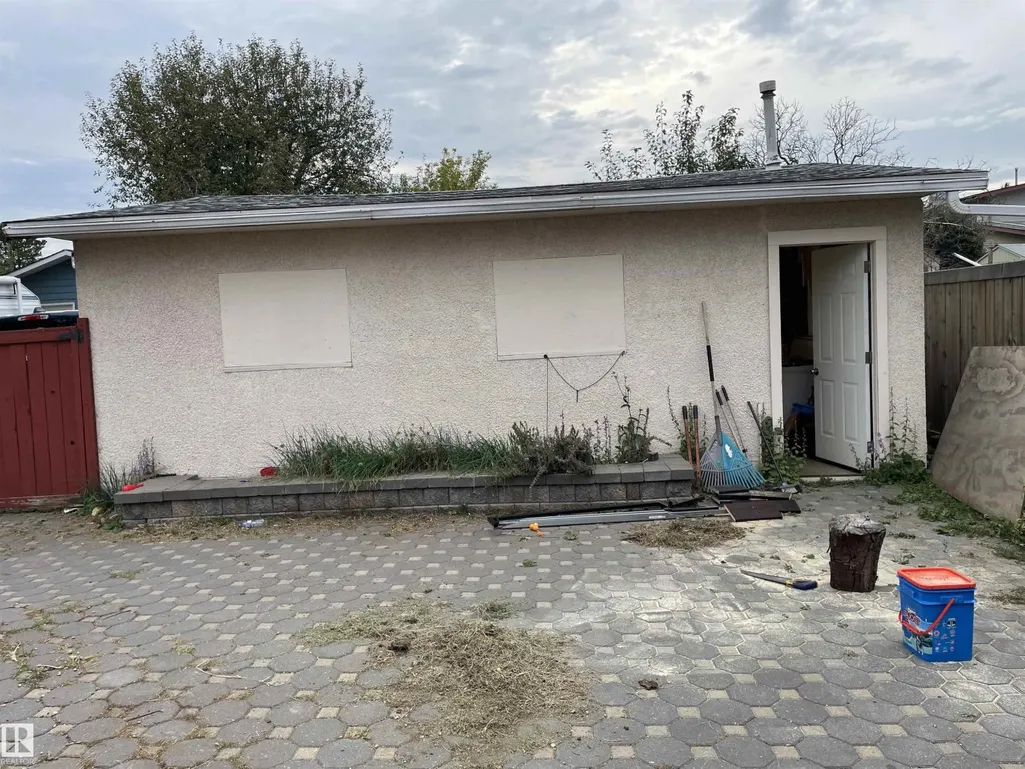
The facts are: Basement suite is not legal. This 3 bedroom home with one basement bedroom. The entire home is currently leased out until July 1, 2027. The currently monthly income is $3,000 plus tenants pay for utilities. There is a second kitchen in the fully finished basement. Shared washer and new dryer in basement. One year old metal roof on home and 1 year old shingles on garage. Some windows approximately 7 years old. Main floor Kitchen with ceramic tile. Total of 3 bathroom which includes 2 pce. ensuite. Newer furnace. New flooring in basement. Nice sized yard with big patio made of decorated pavers. Large double garage that appears to be insulated and has a heater. Extra large garage parking pad. RV parking. Fenced. Central air conditioning. Super location on bus route, close to schools, major shopping and easy access to main tributary roads. Home in decent condition. (id:7434)
* Sold date and price as reported on the RAE's MLS® System.
General Features
| Features | Paved lane |
|---|---|
| Property Type | Single Family |
| Neighbourhood | Duggan |
| Amenities | Playground, Public Transit, Schools, Shopping |
| Building Appliances | Dryer, Washer, Two Refrigerators, Two stoves, Dishwasher |
| Building Architectural Style | Bungalow |
| Building Cooling Type | Central air conditioning |
| Parking Space Total | 4 |
| Building Type | House |
| Ownership Type | Freehold |
| Building.StoriesTotal | 1 |
Interior Features
| Building Fireplace Present | False |
|---|---|
| Building Heating Type | Forced air |
| Basement Development | Finished |
| Basement Type | Full (Finished) |
| Construction Style Attachment | Detached |
| Living Area Range | 1320 |
| Bedrooms | 4 |
Exterior Features
| Land Amenities | Playground, Public Transit, Schools, Shopping |
|---|---|
| Fence Type | Fence |
Room Details
| Room | Dimensions | Level | Flooring | Details |
|---|---|---|---|---|
| Bedroom 2 | 3.46 m x 2.56 m | Main level | 2.56 m | |
| Bedroom 3 | 3.94 m x 3 m | Main level | 3 m | |
| Bedroom 4 | 3.8 m x 3.7 m | Basement | 3.7 m | |
| Dining room | 3 m x 2.84 m | Main level | 2.84 m | |
| Kitchen | 5.1 m x 2.9 m | Main level | 2.9 m | |
| Living room | 5.9 m x 5 m | Main level | 5 m | |
| Primary Bedroom | 3.78 m x 3.47 m | Main level | 3.47 m |
Amenities
- Views
- New Construction
- Adult 55+
- Lease To Own
- No Strata Fees
- Furnished
- Primary On Main
- Air Conditioning
- Seller Finance
- Green
- Fixer Upper
- Horse
- Golf
- Fireplace
- Deck
- Garage
- Basement
- Pool

Property vs Single Family Average in T6J 1A4
Price
Year Built
In The Neighbourhood
Open House
Edmonton
$ 599,000
- Type
- Single Family
- Size
- 1,120 SqFt
- Rooms
- 5 Beds + 2.5 Baths
Lux Real Estate Inc
Edmonton
$ 475,000
- Type
- Single Family
- Size
- 1,204 SqFt
- Rooms
- 4 Beds + 2.5 Baths
Royal LePage Prestige Realty
Edmonton
$ 575,000
- Type
- Single Family
- Size
- 1,413 SqFt
- Rooms
- 4 Beds + 2.5 Baths
Royal LePage Noralta Real Estate

 Copyright 2026 by the REALTORS® Association of Edmonton. All rights reserved.
Data is deemed reliable but is not guaranteed accurate by the REALTORS® Association of Edmonton.
The trademarks REALTOR®, REALTORS® and the REALTOR® logo are controlled by The Canadian Real Estate Association (CREA) and identify real estate professionals who are members of CREA. The trademarks MLS®, Multiple Listing Service® and the associated logos are owned by CREA and identify the quality of
Copyright 2026 by the REALTORS® Association of Edmonton. All rights reserved.
Data is deemed reliable but is not guaranteed accurate by the REALTORS® Association of Edmonton.
The trademarks REALTOR®, REALTORS® and the REALTOR® logo are controlled by The Canadian Real Estate Association (CREA) and identify real estate professionals who are members of CREA. The trademarks MLS®, Multiple Listing Service® and the associated logos are owned by CREA and identify the quality of