




















Address
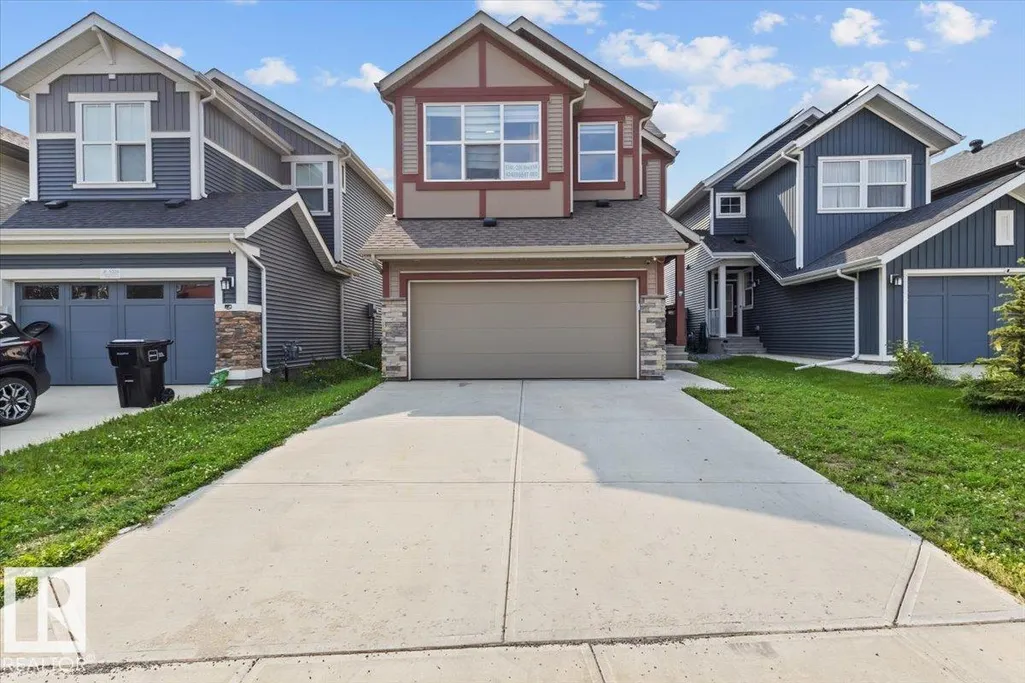
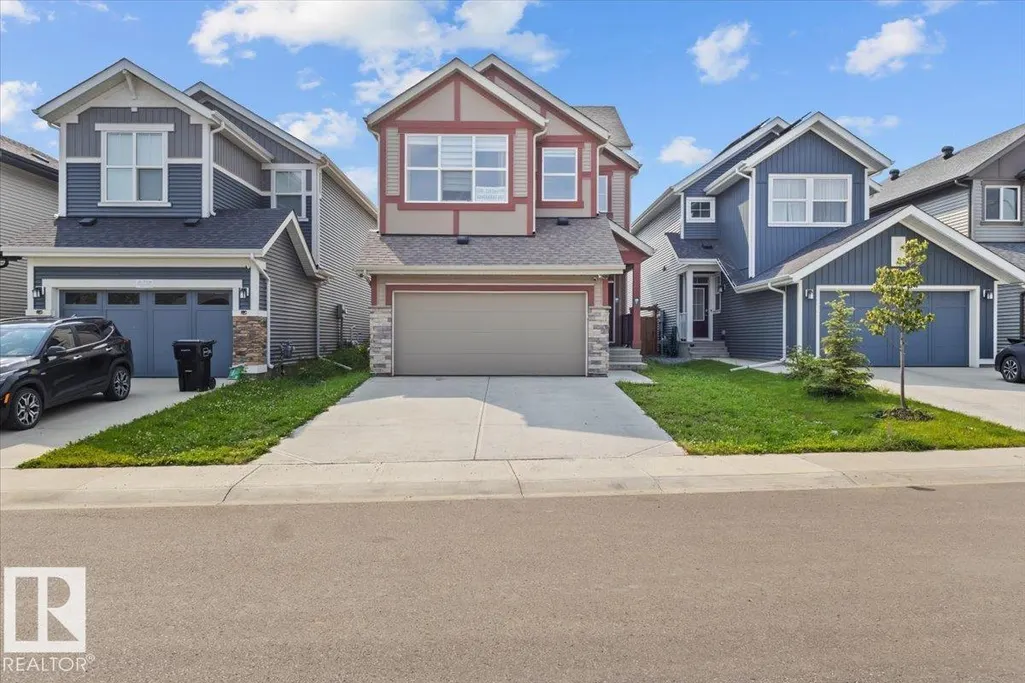
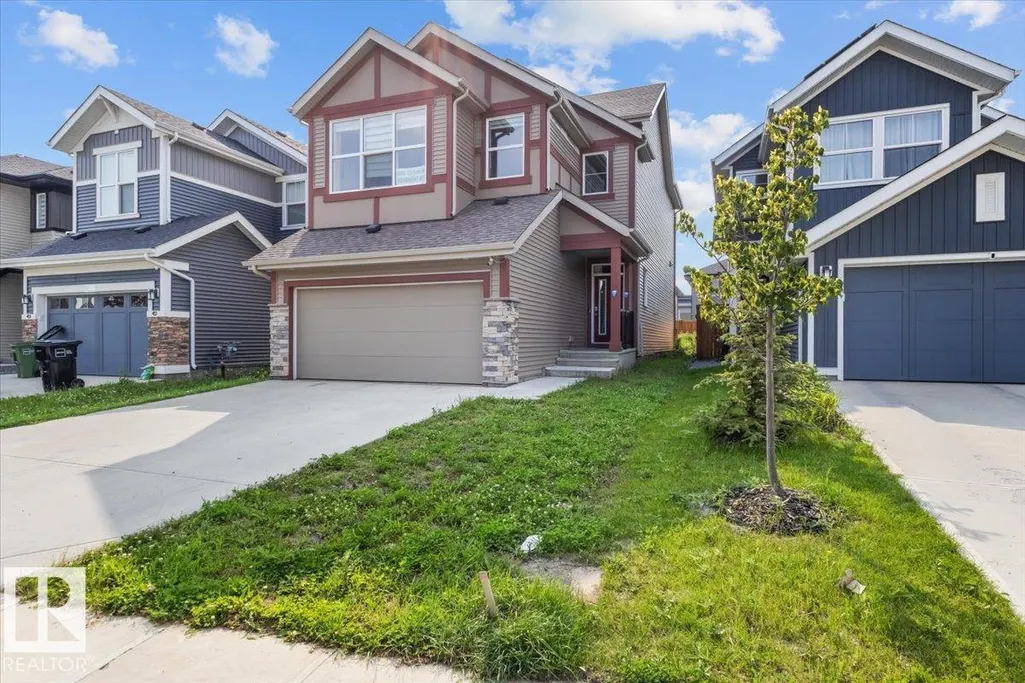
9340 226 St Nw, Edmonton, AB
Price
$ 590,000
Property Attributes
- ID#E4508436
- TypeSingle Family
- Listing Status Active
- MunicipalityEdmonton
- CityEdmonton
- AreaEdmonton
- NeighbourhoodSecord
- Postal CodeT5T 7R5
- Style
- Year Built2022
- Price$ 590,000
- Bedrooms3
- Bathrooms2
- Half Bathrooms1
- Sqr Footage2286
Data Source:
Canadian Real Estate Association (CREA)
Property Description
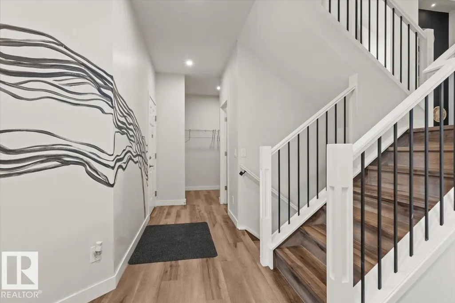
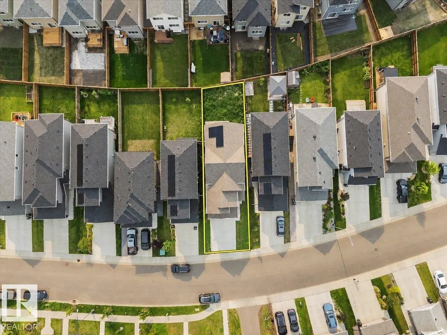
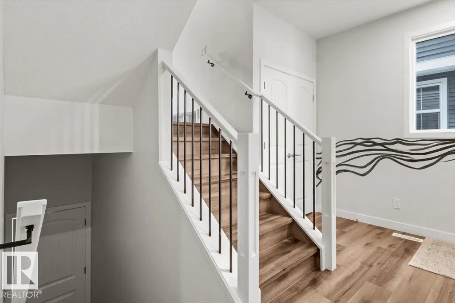
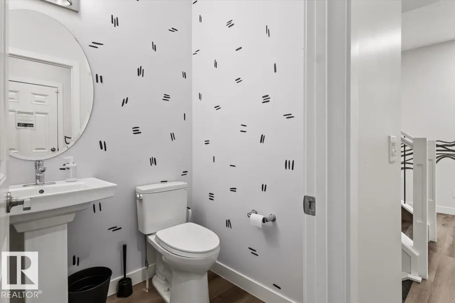
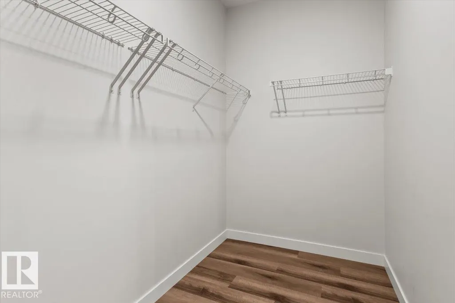
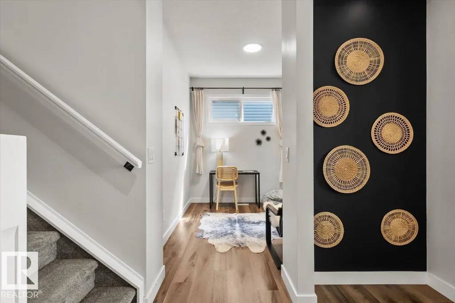
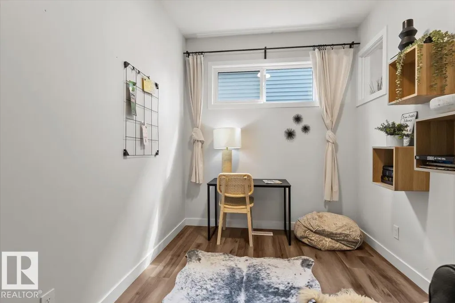
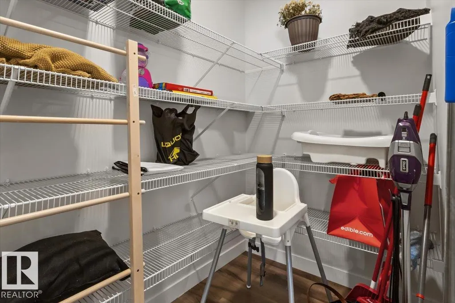
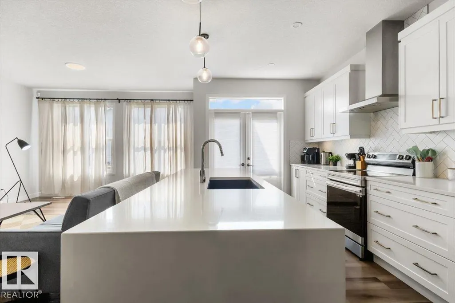
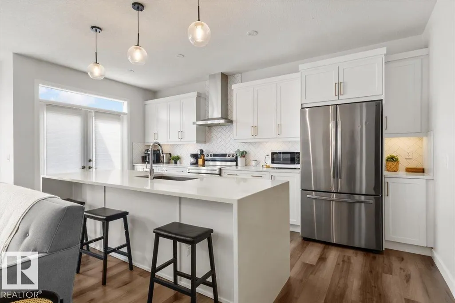
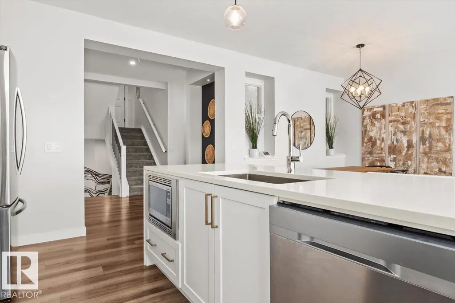
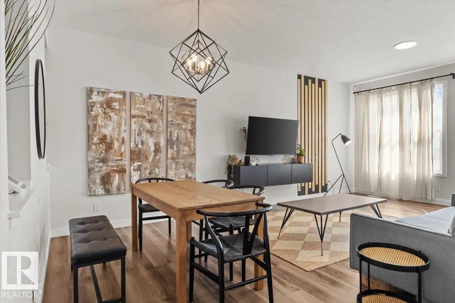
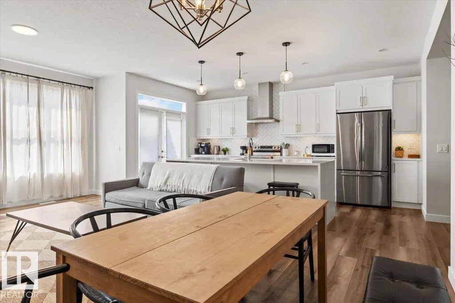
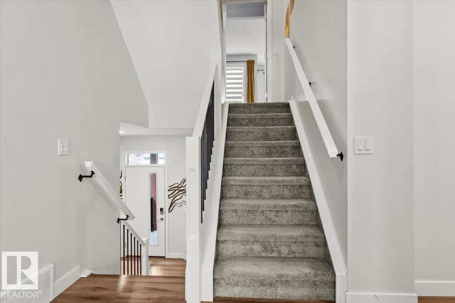
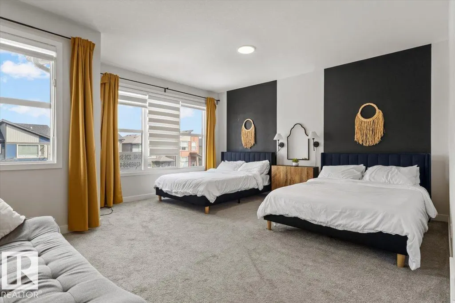
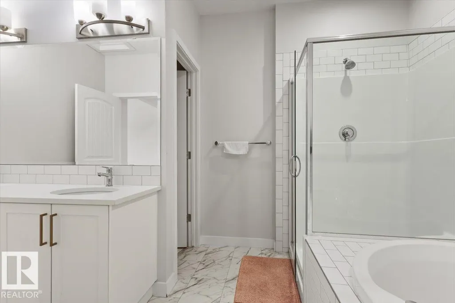
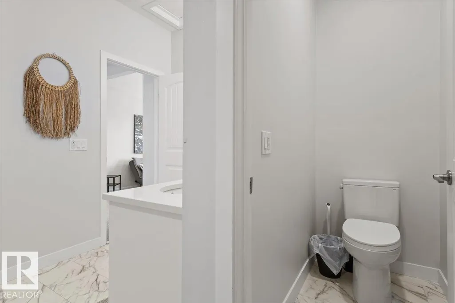
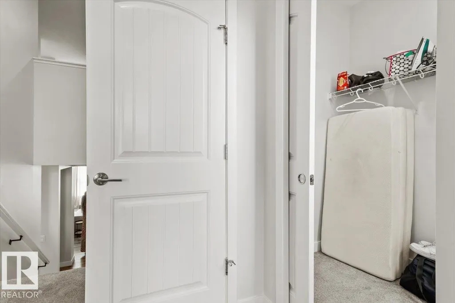
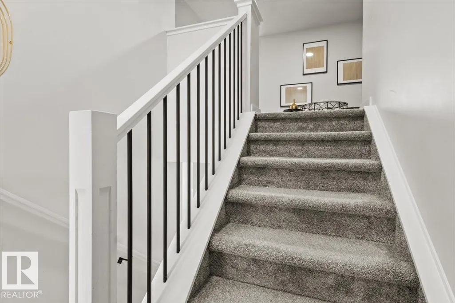
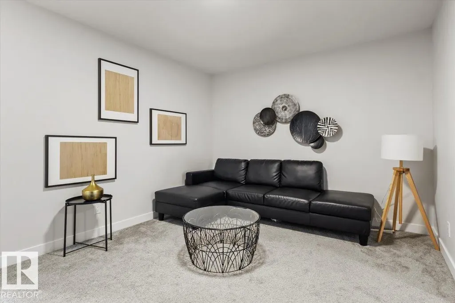
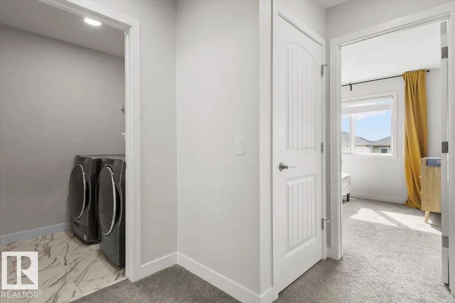
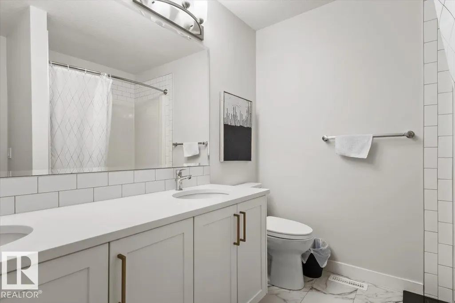
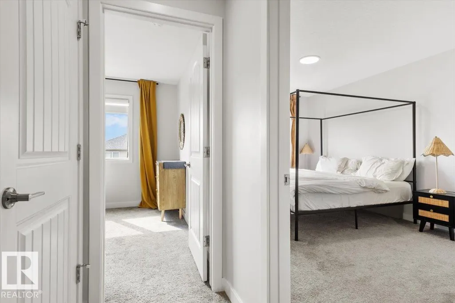
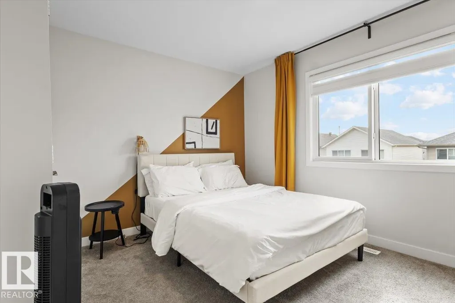
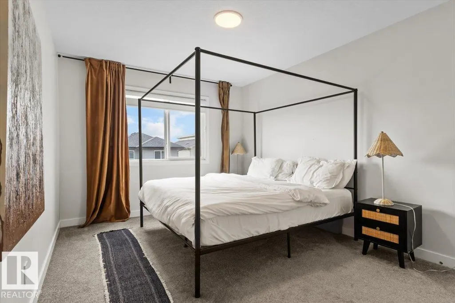
Welcome to this beautiful FULLY FURNISHED home in the sought-after community of Secord, offering over 2,285 SQ FT of stylish and functional above-grade living space. Thoughtfully designed, this turnkey property is equally suited for a new owner to move right in or explore its investment potential. The bright, open-concept main floor features a versatile DEN ideal for a home office or flex space, a 2-PC BATH and convenient WALK-IN COAT CLOSET. At the heart of the home is a stunning kitchen with QUARTZ COUNTERTOPS, contemporary backsplash, STAINLESS STEEL APPLIANCES, WALK-IN PANTRY and an oversized island overlooking the dining and living areas. Large windows fill the living room with natural light while a FEATURE WALL adds a stylish focal point. Upstairs, a spacious BONUS/FAMILY ROOM provides an additional place to unwind. The impressive PRIMARY SUITE features large windows, a WALK-IN CLOSET and a 5-PC ENSUITE complete with DOUBLE VANITY and SOAKER TUB. Solar panels add for energy savings. (id:7434)
* Sold date and price as reported on the RAE's MLS® System.
General Features
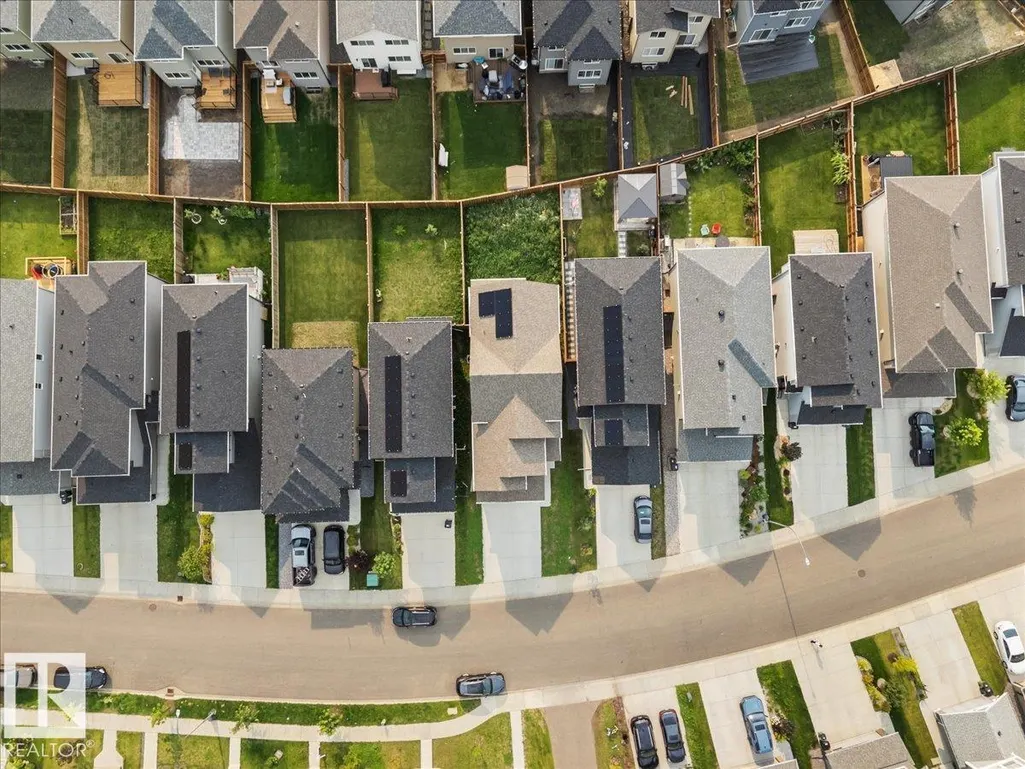
| Features | No back lane, Park/reserve |
|---|---|
| Property Type | Single Family |
| Neighbourhood | Secord |
| Amenities | Playground, Public Transit, Schools, Shopping |
| Building Amenities | Ceiling - 9ft |
| Building Appliances | Dishwasher, Dryer, Furniture, Hood Fan, Microwave, Refrigerator, Stove, Washer, Window Coverings |
| Building Type | House |
| Ownership Type | Freehold |
| Building.StoriesTotal | 2 |
Interior Features
| Building Fireplace Present | False |
|---|---|
| Building Heating Type | Forced air |
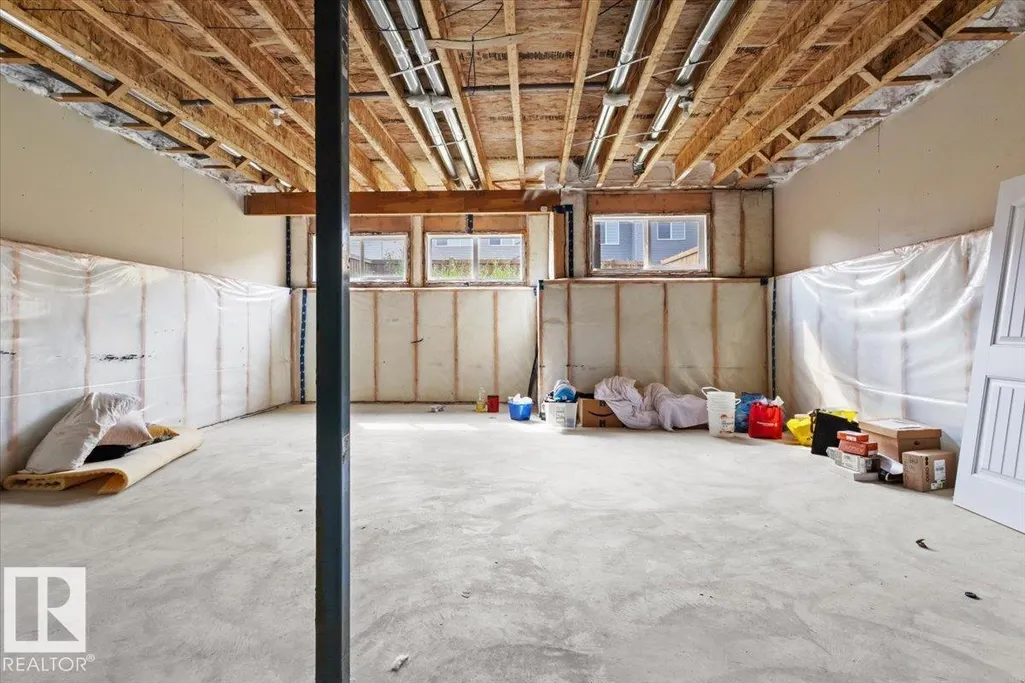
| Basement Development | Unfinished |
| Basement Type | Full (Unfinished) |
| Construction Style Attachment | Detached |
| Living Area Range | 2286 |
| Bedrooms | 3 |
Exterior Features
| Land Amenities | Playground, Public Transit, Schools, Shopping |
|---|
Room Details
| Room | Dimensions | Level | Flooring | Details |
|---|---|---|---|---|
| Bedroom 2 | 12'2" x 10' | Upper Level | ||
| Bedroom 3 | 10'5" x 15' | Upper Level | ||
| Bonus Room | 14' x 12'2" | Upper Level | ||
| Den | 11'1" x 7'1 | Main level | ||
| Dining room | 13'7" x 9'3 | Main level | ||
| Kitchen | 9' x 17'5" | Main level | ||
| Living room | 13'7" x 12' | Main level | ||
| Primary Bedroom | 18' x 16' | Upper Level |
Amenities
- Views
- New Construction
- Adult 55+
- Lease To Own
- No Strata Fees
- Furnished
- Primary On Main
- Air Conditioning
- Seller Finance
- Green
- Fixer Upper
- Horse
- Golf
- Fireplace
- Deck
- Garage
- Basement
- Pool

Property vs Single Family Average in T5T 7R5
Price
Year Built
In The Neighbourhood
Just Listed
Edmonton
$ 514,900
- Type
- Single Family
- Size
- 1,617 SqFt
- Rooms
- 3 Beds + 2.5 Baths
MaxWell Polaris
Edmonton
$ 659,900
- Type
- Single Family
- Size
- 2,299 SqFt
- Rooms
- 4 Beds + 3.5 Baths
Homes & Gardens Real Estate Limited
Edmonton
$ 589,900
- Type
- Single Family
- Size
- 2,194 SqFt
- Rooms
- 3 Beds + 2.5 Baths
Royal Lepage Arteam Realty

 Copyright 2026 by the REALTORS® Association of Edmonton. All rights reserved.
Data is deemed reliable but is not guaranteed accurate by the REALTORS® Association of Edmonton.
The trademarks REALTOR®, REALTORS® and the REALTOR® logo are controlled by The Canadian Real Estate Association (CREA) and identify real estate professionals who are members of CREA. The trademarks MLS®, Multiple Listing Service® and the associated logos are owned by CREA and identify the quality of
Copyright 2026 by the REALTORS® Association of Edmonton. All rights reserved.
Data is deemed reliable but is not guaranteed accurate by the REALTORS® Association of Edmonton.
The trademarks REALTOR®, REALTORS® and the REALTOR® logo are controlled by The Canadian Real Estate Association (CREA) and identify real estate professionals who are members of CREA. The trademarks MLS®, Multiple Listing Service® and the associated logos are owned by CREA and identify the quality of