

















Address
22933 94a Av Nw, Edmonton, AB
Price
$ 599,900
Property Attributes
- ID#E4507213
- TypeSingle Family
- Listing Status Active
- MunicipalityEdmonton
- CityEdmonton
- AreaEdmonton
- NeighbourhoodSecord
- Postal CodeT5T 7B5
- Style
- Year Built2015
- Price$ 599,900
- Bedrooms3
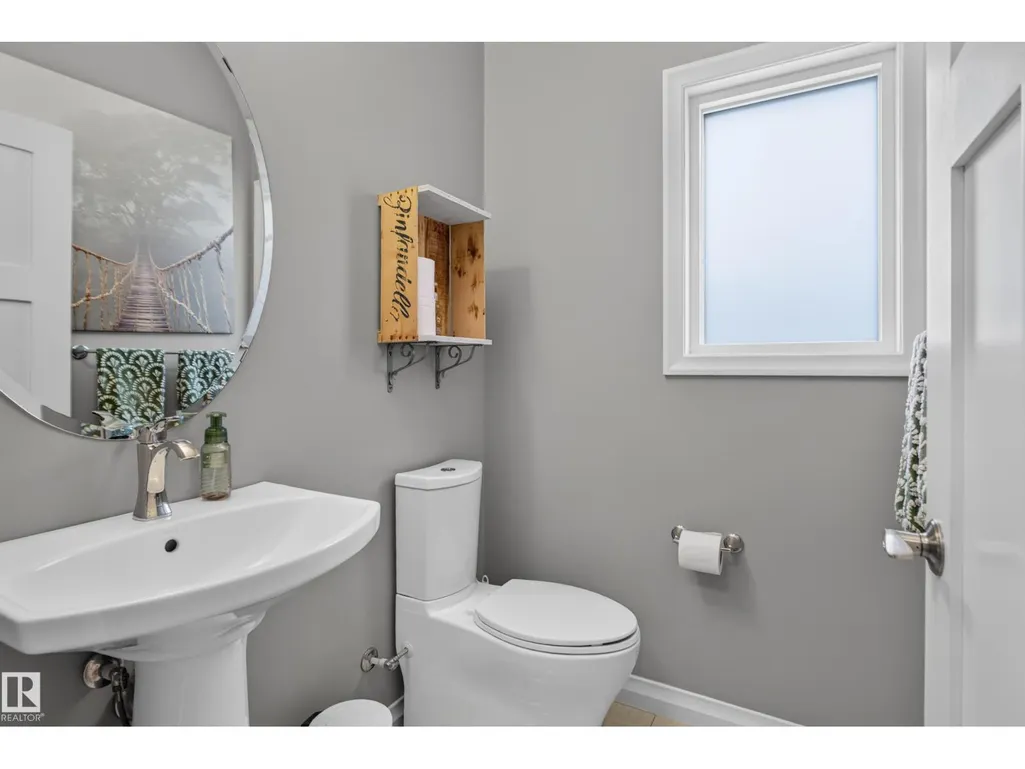
- Bathrooms2
- Half Bathrooms1
- Sqr Footage2512
Data Source:
Canadian Real Estate Association (CREA)
Property Description
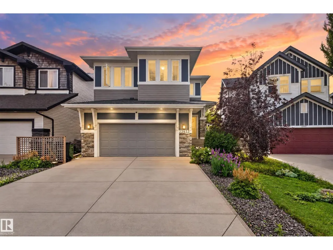
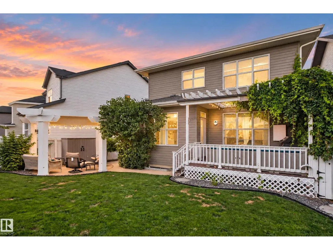
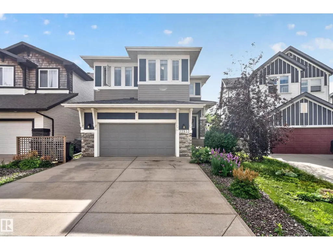
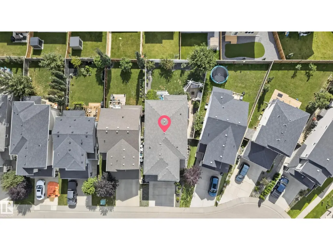
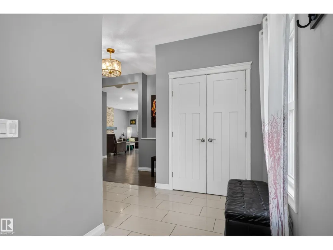
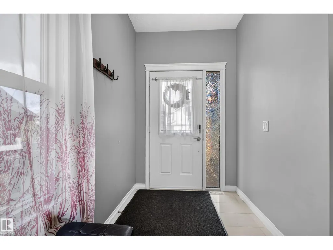
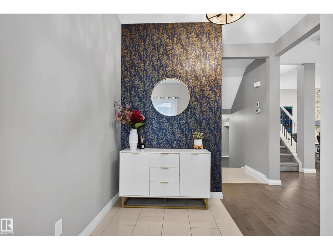
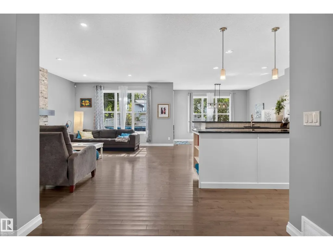
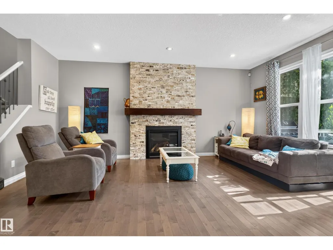
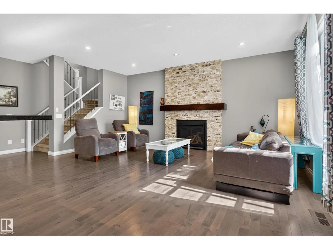
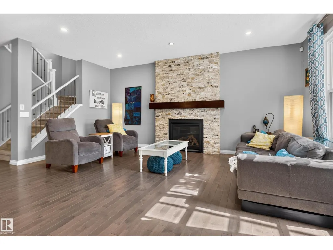
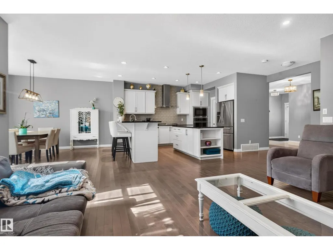
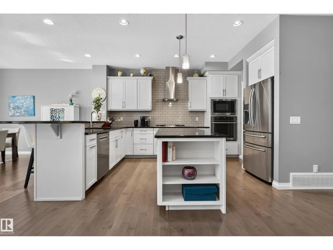
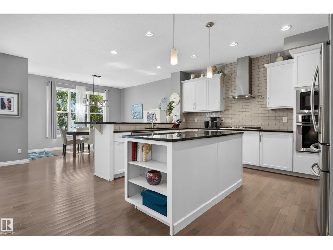
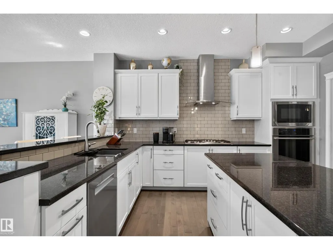
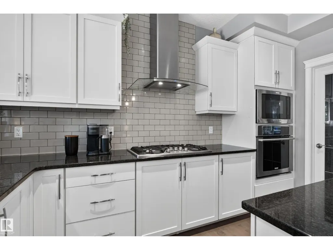
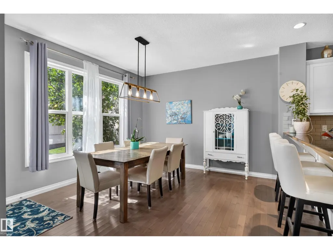
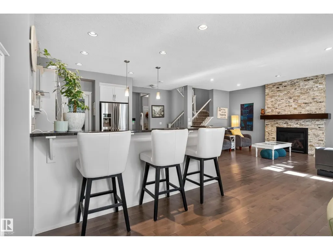
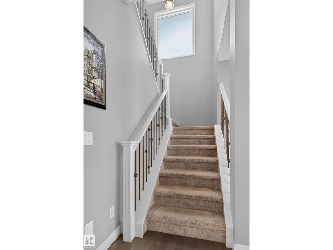
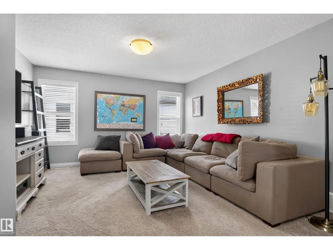
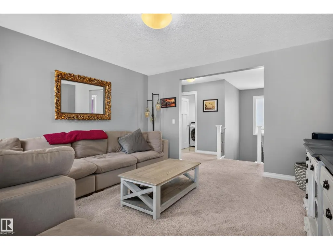
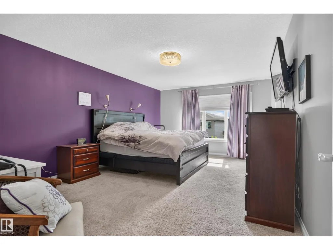
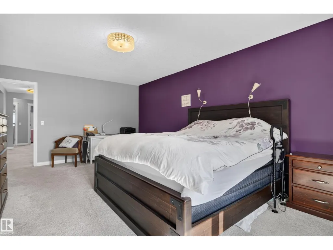
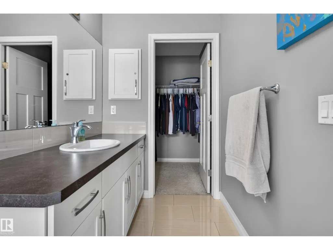
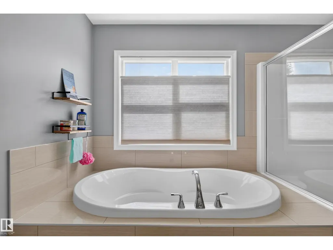
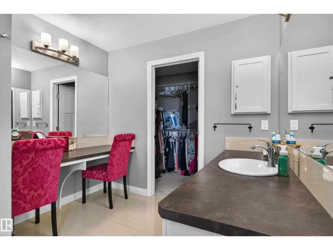
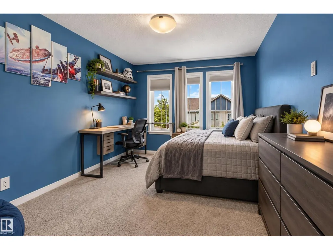
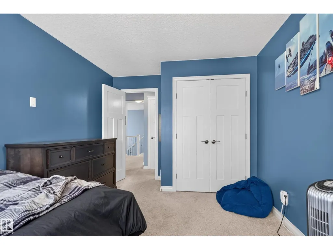
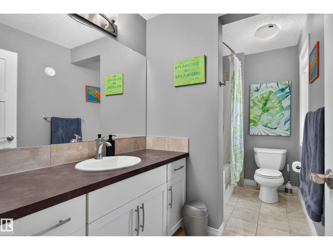
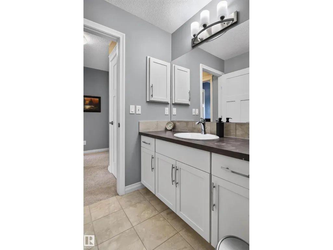
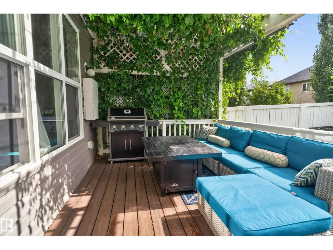
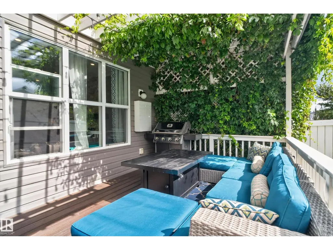
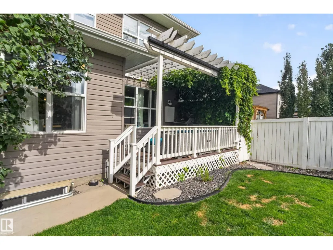
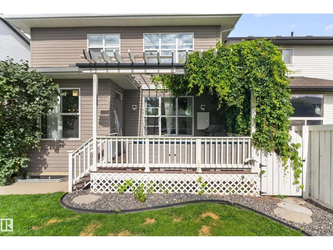
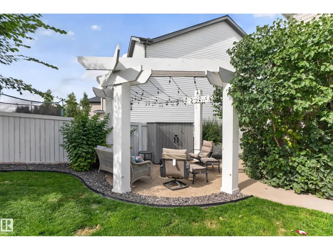
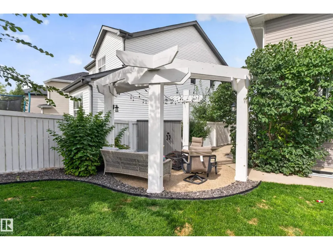
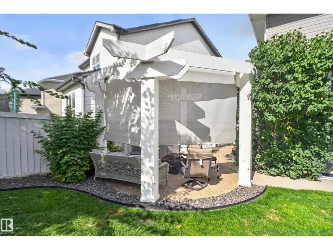
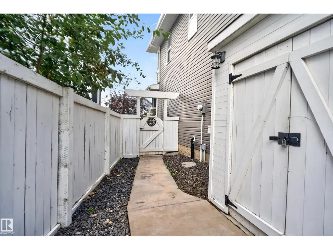
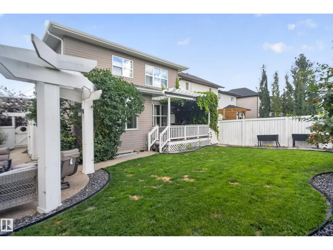
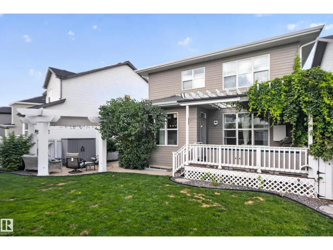
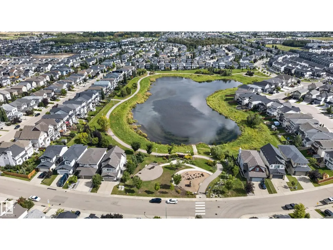
OVER 2500sqft and an INCREDIBLE backyard! Close to school, shopping, restaurants, new rec centre and all amenities. True VALUE! Well-kept upgraded home offers central AC, 9ft ceilings, hardwood flooring and TONS of space throughout! Chef's kitchen with endless countertop/cabinet space, corner pantry and SS appliance. Spacious living room has a beautiful gas fireplace and SOUTH facing windows bringing in lots of natural light. Upstairs is a large bonus room which separates the primary suite from the other 2 bedrooms. MASSIVE primary bedroom offers a luxurious ensuite, double sinks, prep area, double closets, soaker tub & a walk-in shower. 2 more bedrooms, 4pc bath complete upper level. The beautifully landscaped backyard features a large composite deck w/ powered screens, pergoloa w/ lights! A second seating area/patio offers space to enjoy the firepit, additonal lighting & more powered screens for privacy/shade. Storage shed also has power offering space to store & charge your mowers/tools! MOVE-IN READY! (id:7434)
* Sold date and price as reported on the RAE's MLS® System.
General Features
| Property Type | Single Family |
|---|---|
| Neighbourhood | Secord |
| Amenities | Shopping |
| Building Amenities | Ceiling - 9ft |
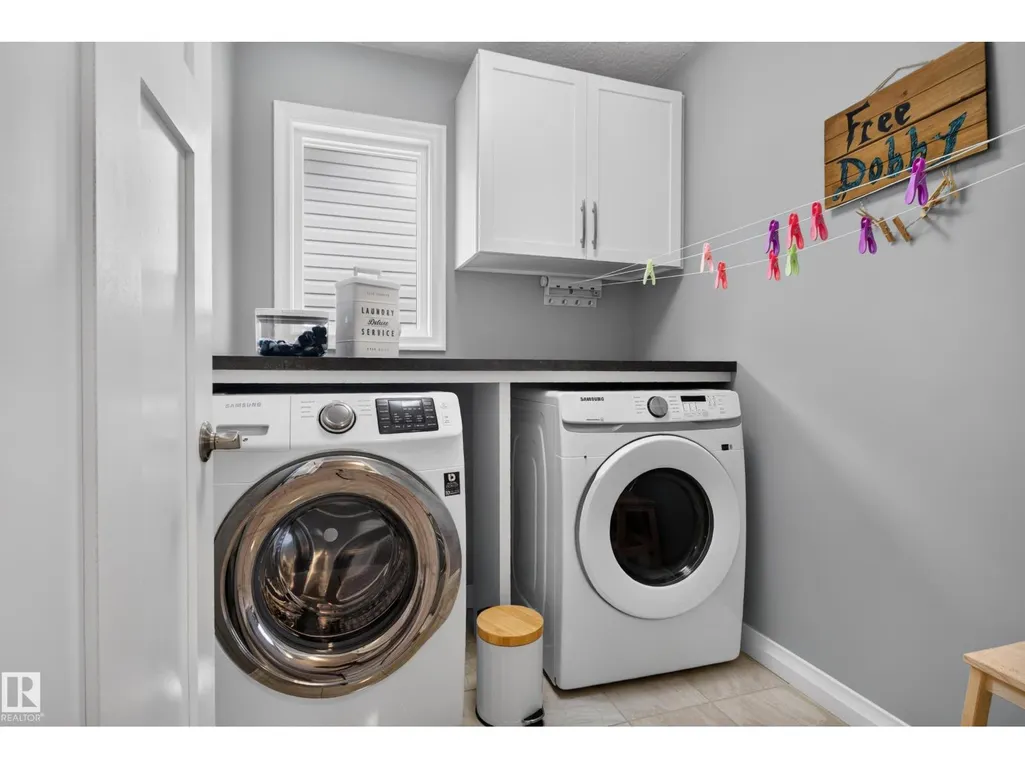
| Building Appliances | Dryer, Hood Fan, Refrigerator, Gas stove(s), Washer, Window Coverings |
| Building Cooling Type | Central air conditioning |
| Building Type | House |
| Ownership Type | Freehold |
| Building.StoriesTotal | 2 |
Interior Features
| Building Fireplace Present | True |
|---|---|
| Building Fireplace Type | Unknown |
| Building Heating Type | Forced air |
| Basement Development | Unfinished |
| Basement Type | Full (Unfinished) |
| Construction Style Attachment | Detached |
| Fireplace Fuel | Gas |
| Living Area Range | 2512 |
| Bedrooms | 3 |
Exterior Features
| Structure | Deck, Patio(s) |
|---|---|
| Land Amenities | Shopping |
| Fence Type | Fence |
Room Details
| Room | Dimensions | Level | Flooring | Details |
|---|---|---|---|---|
| Bedroom 2 | 3.23 m x 4.5 m | Upper Level | 4.5 m | |
| Bedroom 3 | 3.03 m x 4.76 m | Upper Level | 4.76 m | |
| Bonus Room | 4.28 m x 4.06 m | Upper Level | 4.06 m | |
| Dining room | 3.96 m x 1.85 m | Main level | 1.85 m | |
| Kitchen | 3.99 m x 6.85 m | Main level | 6.85 m | |
| Living room | 4.24 m x 5.7 m | Main level | 5.7 m | |
| Primary Bedroom | 3.82 m x 5.84 m | Upper Level | 5.84 m |
Amenities
- Views
- New Construction
- Adult 55+
- Lease To Own
- No Strata Fees
- Furnished
- Primary On Main
- Air Conditioning
- Seller Finance
- Green
- Fixer Upper
- Horse
- Golf
- Fireplace
- Deck
- Garage
- Basement
- Pool

Property vs Single Family Average in T5T 7B5
Price
Year Built
In The Neighbourhood
Just Listed
Edmonton
$ 514,900
- Type
- Single Family
- Size
- 1,617 SqFt
- Rooms
- 3 Beds + 2.5 Baths
MaxWell Polaris
Edmonton
$ 659,900
- Type
- Single Family
- Size
- 2,299 SqFt
- Rooms
- 4 Beds + 3.5 Baths
Homes & Gardens Real Estate Limited
Edmonton
$ 589,900
- Type
- Single Family
- Size
- 2,194 SqFt
- Rooms
- 3 Beds + 2.5 Baths
Royal Lepage Arteam Realty

 Copyright 2026 by the REALTORS® Association of Edmonton. All rights reserved.
Data is deemed reliable but is not guaranteed accurate by the REALTORS® Association of Edmonton.
The trademarks REALTOR®, REALTORS® and the REALTOR® logo are controlled by The Canadian Real Estate Association (CREA) and identify real estate professionals who are members of CREA. The trademarks MLS®, Multiple Listing Service® and the associated logos are owned by CREA and identify the quality of
Copyright 2026 by the REALTORS® Association of Edmonton. All rights reserved.
Data is deemed reliable but is not guaranteed accurate by the REALTORS® Association of Edmonton.
The trademarks REALTOR®, REALTORS® and the REALTOR® logo are controlled by The Canadian Real Estate Association (CREA) and identify real estate professionals who are members of CREA. The trademarks MLS®, Multiple Listing Service® and the associated logos are owned by CREA and identify the quality of