










Address
2076 Muirfield Road, Kamloops, BC
Price
$ 989,900
Property Attributes
- ID#10400489
- TypeSingle Family
- Listing Status Active
- MunicipalityKamloops
- CityKamloops
- AreaKamloops
- NeighbourhoodAberdeen
- Postal CodeV1S 1S6
- Style
- Year Built1995
- Price$ 989,900
- Bedrooms4
- Bathrooms2
- Half Bathrooms2
- Sqr Footage2879
- Lot Size0.15 Acres
Data Source:
Canadian Real Estate Association (CREA)
Property Description
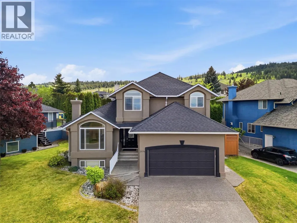
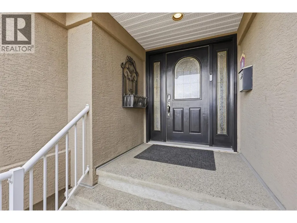
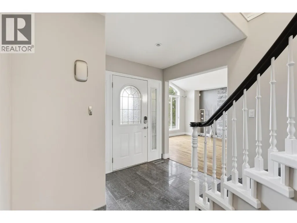
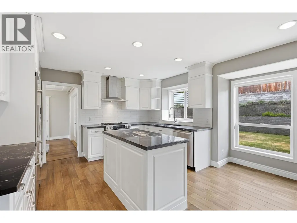
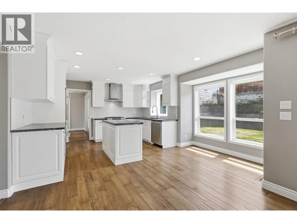
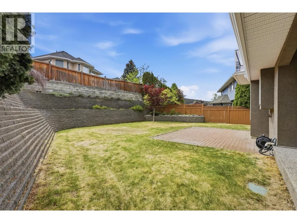
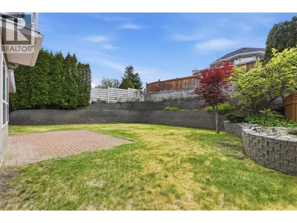
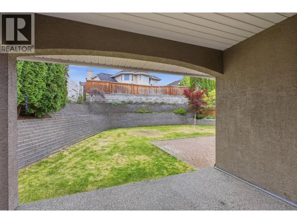
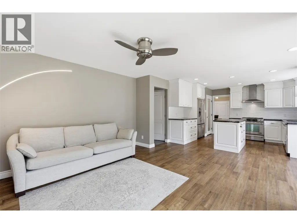
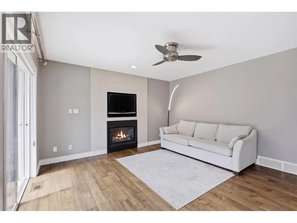
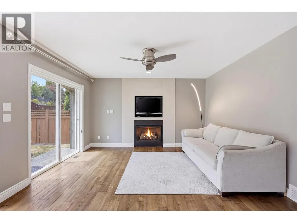
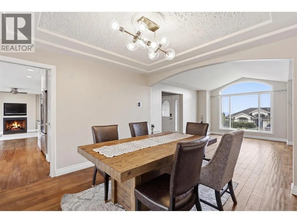
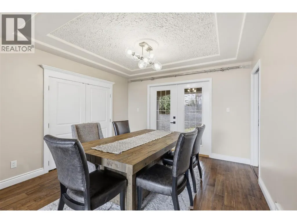
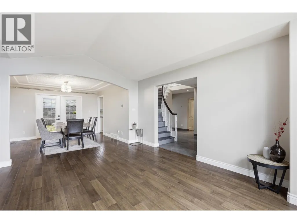
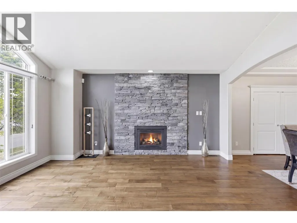
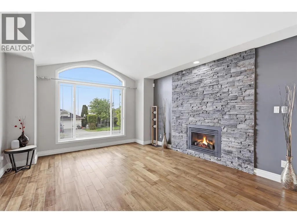
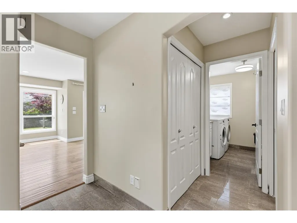
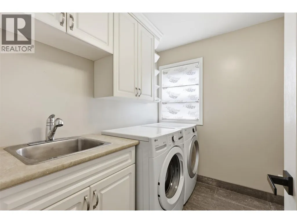
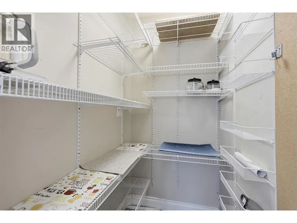
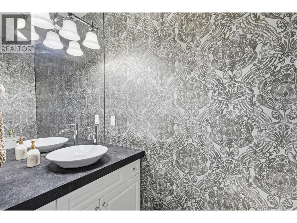
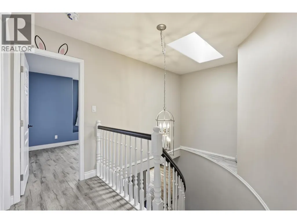
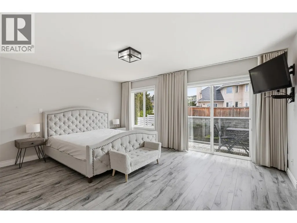
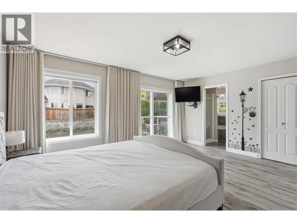
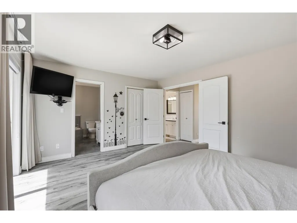
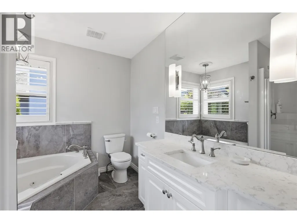
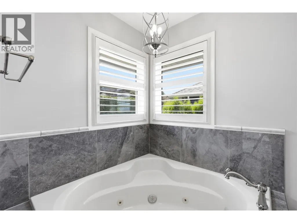
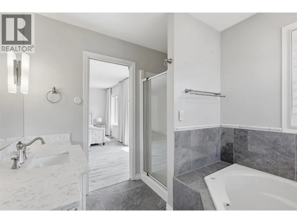
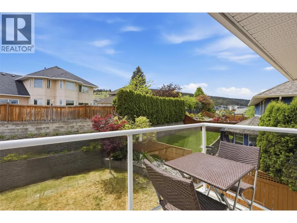
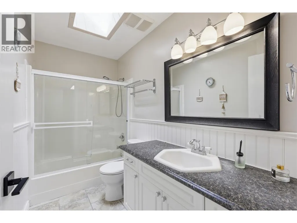
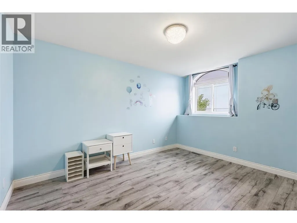
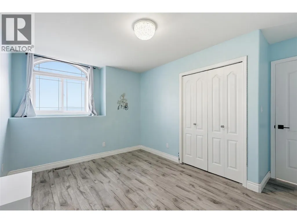
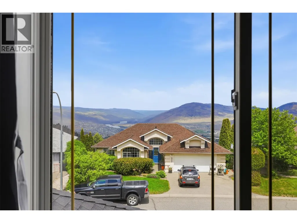
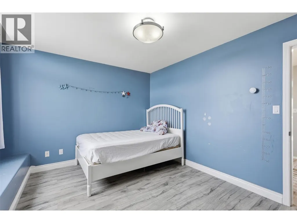
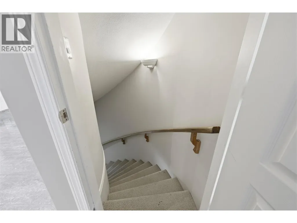
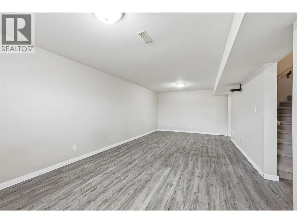
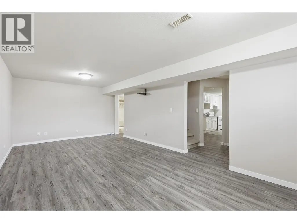
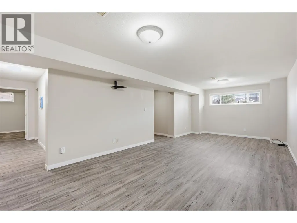
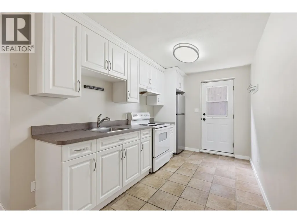
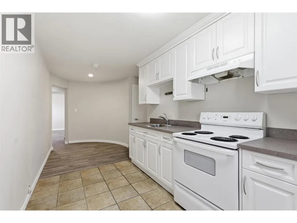
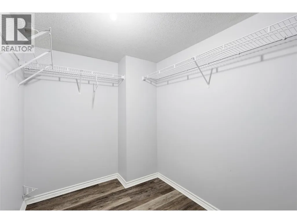
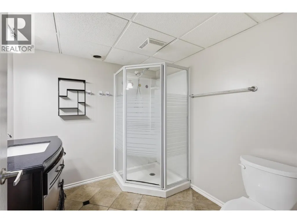
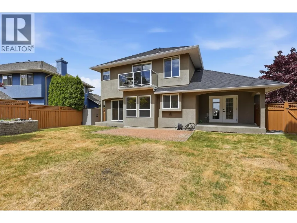
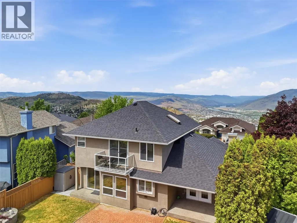
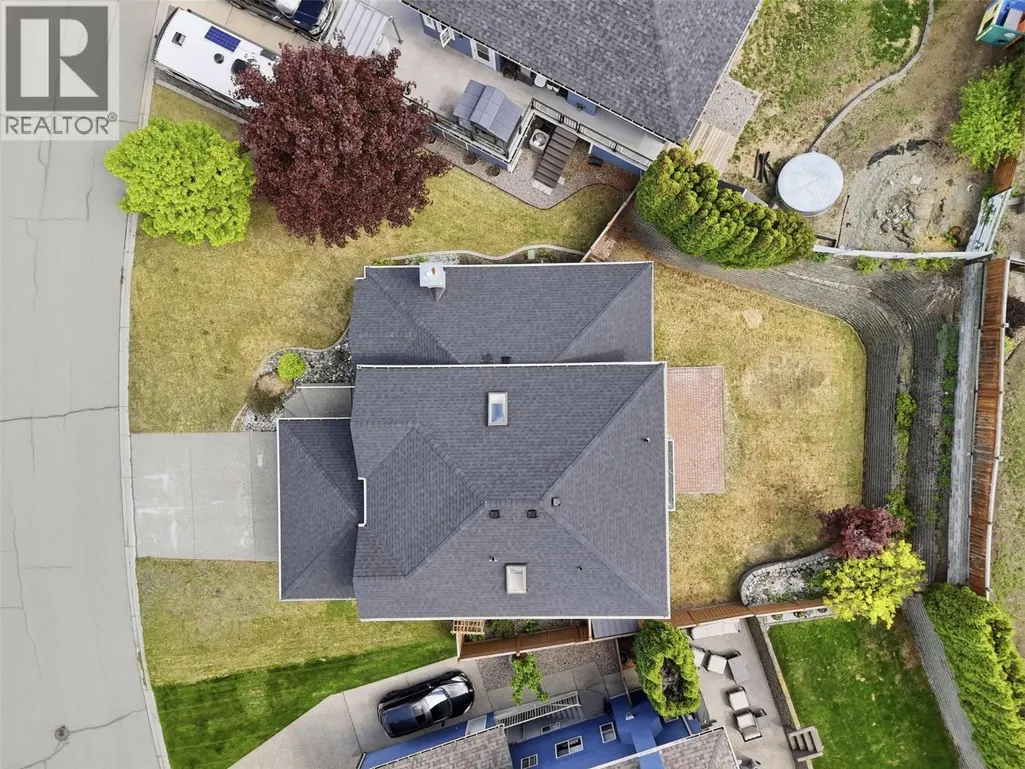
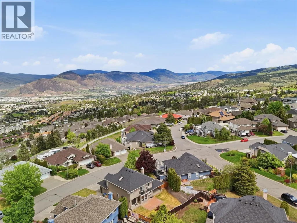
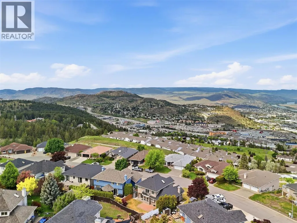
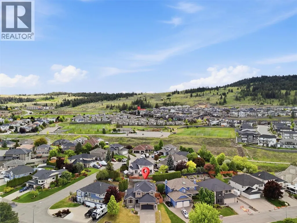
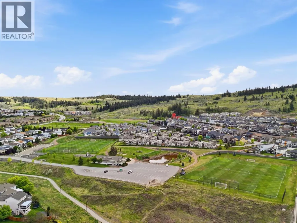
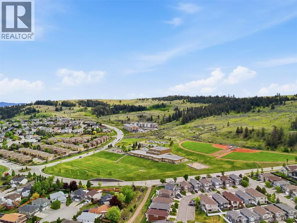
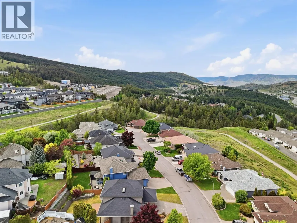
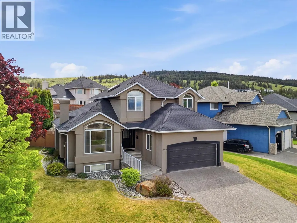
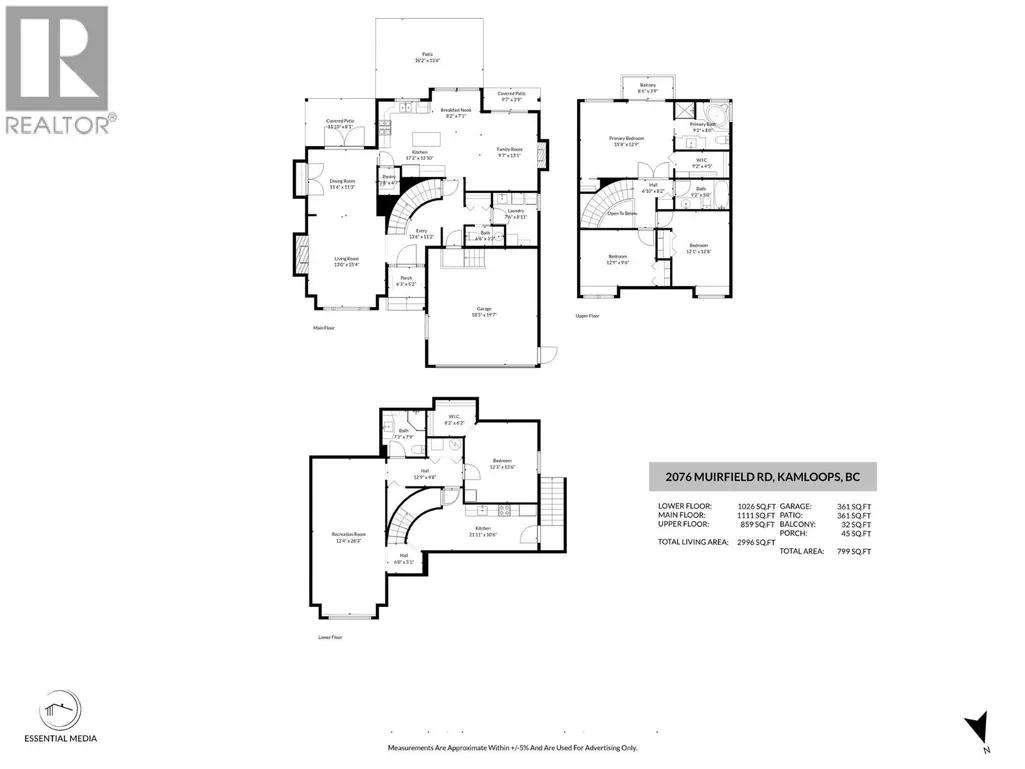
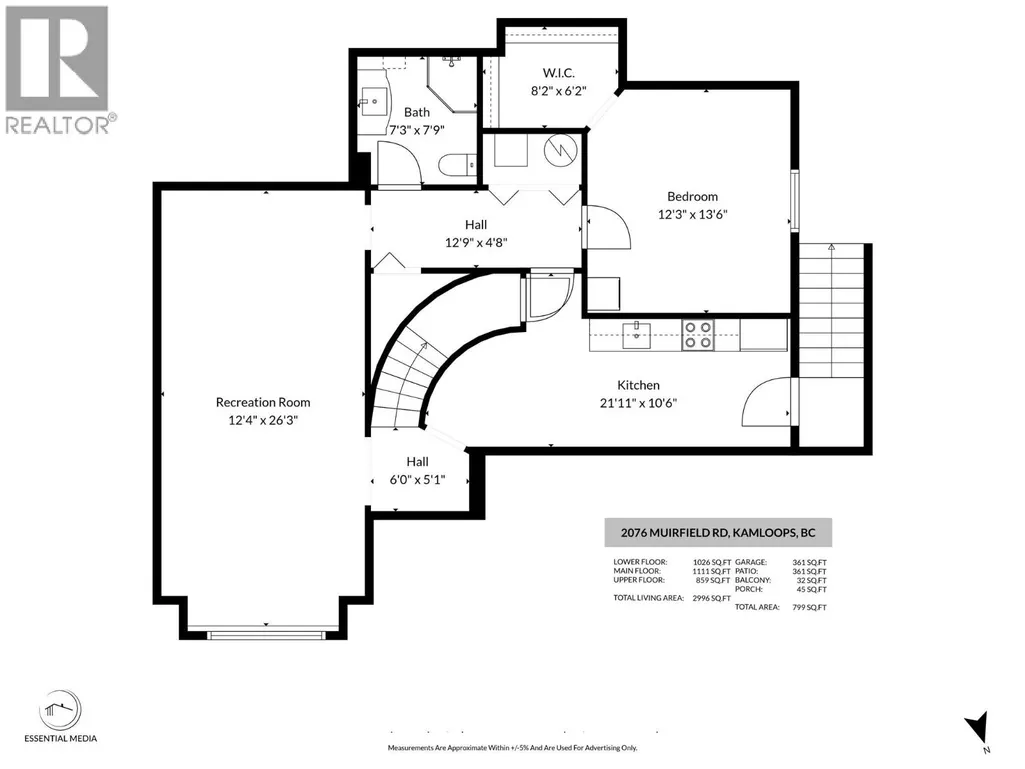
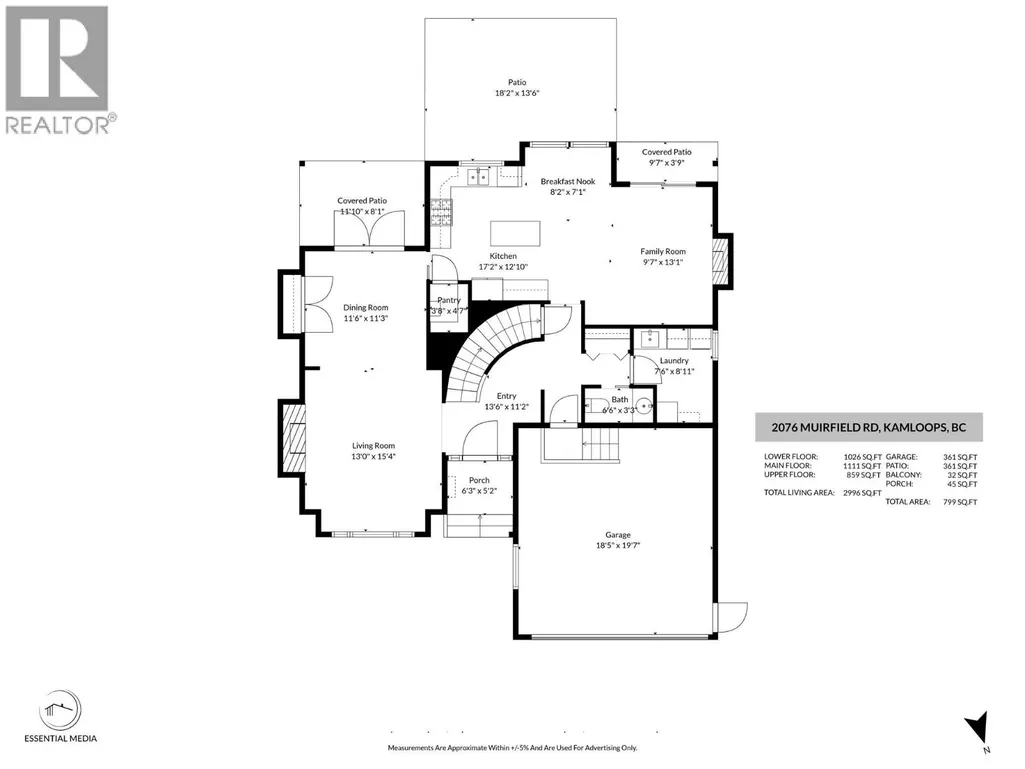
Beautiful 2 storey home with 1 bedroom in-law suite located in sought-after section of Aberdeen. Enter onto the main floor of this home and you are impressed by the beautiful prom staircase that heads upstairs. On the main floor is a large living room with gas fireplace and a formal dining room with built-in china cabinet or office hutch. The kitchen features stone countertops, island, walk-in pantry, and gas range and has an additional eat-in dining space. Off the kitchen is an adjacent family room with another gas fireplace and a sliding glass door which heads out to the patio and cute, flat yard. Also on the main floor is a 2pc guest bath, and a laundry room with lots of cupboards for great storage. Upstairs are 3 large bedrooms including the primary bedroom with walk-in closet and ensuite bathroom with separate shower and jetted tub. Downstairs is a self-contained 1 bedroom inlaw suite with separate entrance. Highlights of the suite include an extra-large rec room, and a large bedroom with laundry in the room + a large walk-in closet. There is also a 3pc bathroom downstairs. Outside the flat yard is very private and has a good amount of space for kids, pets, and gardening without being overwhelming. Updates in recent years include new roof/furnace (2019), and HWT (2021), & updated closet organizer upstairs. Great neighbourhood surrounded by West Highlands Park walking trail & within walking distance to Pacific Way Elementary. Don’t miss this one, book your showing today! (id:7434)
* Sold date and price as reported on the RAE's MLS® System.
General Features
| Features | Central island |
|---|---|
| Community Features | Family Oriented |
| Property Type | Single Family |
| Neighbourhood | Aberdeen |
| Amenities | Park, Recreation, Schools |
| Building Appliances | Range, Refrigerator, Dishwasher, Washer & Dryer, Washer/Dryer Stack-Up |
| Building Cooling Type | Central air conditioning |
| Parking Space Total | 2 |
| Building Type | House |
| Ownership Type | Freehold |
| Building.StoriesTotal | 3 |
Interior Features
| Building Fireplace Present | True |
|---|---|
| Building Fireplace Total | 2 |
| Building Fireplace Type | Unknown |
| Building Heating Type | Forced air, See remarks |
| Basement Type | Full |
| Construction Style Attachment | Detached |
| Fireplace Fuel | Gas |
| Flooring Type | Mixed Flooring |
| Living Area Range | 2879 |
| Bedrooms | 4 |
Exterior Features
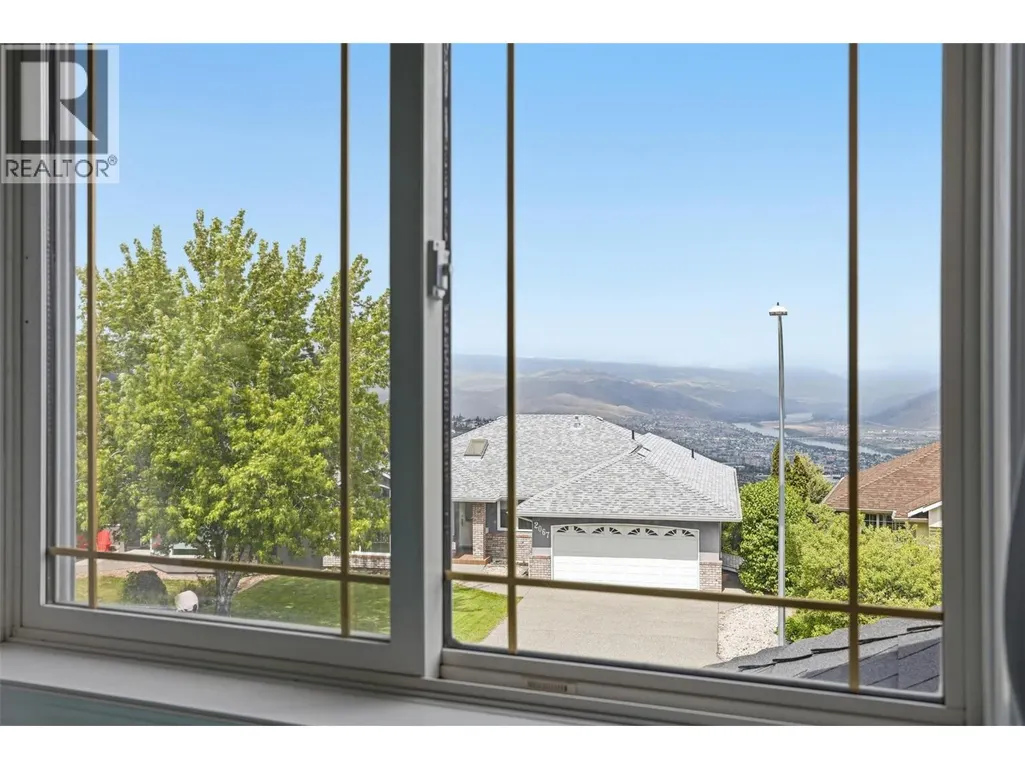
| ViewType | Mountain view |
|---|---|
| Building Roof Material | Asphalt shingle |
| Building Roof Style | Unknown |
| Land Amenities | Park, Recreation, Schools |
| Landscape Features | Landscaped |
| Sewer | Municipal sewage system |
| Exterior Finish | Stucco |
| Fence Type | Fence |
Room Details
| Room | Dimensions | Level | Flooring | Details |
|---|---|---|---|---|
| 2pc Bathroom | 3'2'' x 6'5'' | Main level | ||
| 3pc Bathroom | 7'6'' x 7'4'' | Basement | ||
| 4pc Bathroom | 9'8'' x 4'10'' | Second level | ||
| 4pc Ensuite bath | 8'10'' x 7'10'' | Second level | ||
| Bedroom | 11'9'' x 13'3'' | Basement | ||
| Dining room | 11'7'' x 11'1'' | Main level | ||
| Family room | 15'7'' x 12'11'' | Main level | ||
| Foyer | 6'3'' x 10'2'' | Main level | ||
| Kitchen | 16'10'' x 14'9'' | Main level | ||
| Laundry room | 7'8'' x 7'6'' | Main level | ||
| Living room | 12'3'' x 13'2'' | Main level | ||
| Primary Bedroom | 16'1'' x 12'2'' | Second level | ||
| Utility room | 5'11'' x 3'5'' | Basement |
Amenities
- Views
- New Construction
- Adult 55+
- Lease To Own
- No Strata Fees
- Furnished
- Primary On Main
- Air Conditioning
- Seller Finance
- Green
- Fixer Upper
- Horse
- Golf
- Fireplace
- Deck
- Garage
- Basement
- Pool

Property vs Single Family Average in V1S 1S6
Price
Year Built
In The Neighbourhood
Kamloops
$ 775,000
- Type
- Single Family
- Size
- 2,345 SqFt
- Rooms
- 4 Beds + 2.5 Baths
eXp Realty (Kamloops)
Kamloops
$ 1,249,900
- Type
- Single Family
- Size
- 2,676 SqFt
- Rooms
- 5 Beds + 3 Baths
Century 21 Assurance Realty Ltd
Kamloops
$ 1,185,000
- Type
- Single Family
- Size
- 3,521 SqFt
- Rooms
- 6 Beds + 3.5 Baths
eXp Realty (Kamloops)
Kamloops
$ 949,900
- Type
- Single Family
- Size
- 3,076 SqFt
- Rooms
- 5 Beds + 3.5 Baths
eXp Realty (Kamloops)
Kamloops
$ 1,080,000
- Type
- Single Family
- Size
- 2,879 SqFt
- Rooms
- 5 Beds + 3.5 Baths
eXp Realty (Kamloops)
Kamloops
$ 829,900
- Type
- Single Family
- Size
- 2,338 SqFt
- Rooms
- 4 Beds + 3 Baths
Century 21 Assurance Realty Ltd
Kamloops
$ 879,000
- Type
- Single Family
- Size
- 2,365 SqFt
- Rooms
- 5 Beds + 3 Baths
Engel & Volkers Kamloops

 Copyright 2026 by the REALTORS® Association of Edmonton. All rights reserved.
Data is deemed reliable but is not guaranteed accurate by the REALTORS® Association of Edmonton.
The trademarks REALTOR®, REALTORS® and the REALTOR® logo are controlled by The Canadian Real Estate Association (CREA) and identify real estate professionals who are members of CREA. The trademarks MLS®, Multiple Listing Service® and the associated logos are owned by CREA and identify the quality of
Copyright 2026 by the REALTORS® Association of Edmonton. All rights reserved.
Data is deemed reliable but is not guaranteed accurate by the REALTORS® Association of Edmonton.
The trademarks REALTOR®, REALTORS® and the REALTOR® logo are controlled by The Canadian Real Estate Association (CREA) and identify real estate professionals who are members of CREA. The trademarks MLS®, Multiple Listing Service® and the associated logos are owned by CREA and identify the quality of