
Address
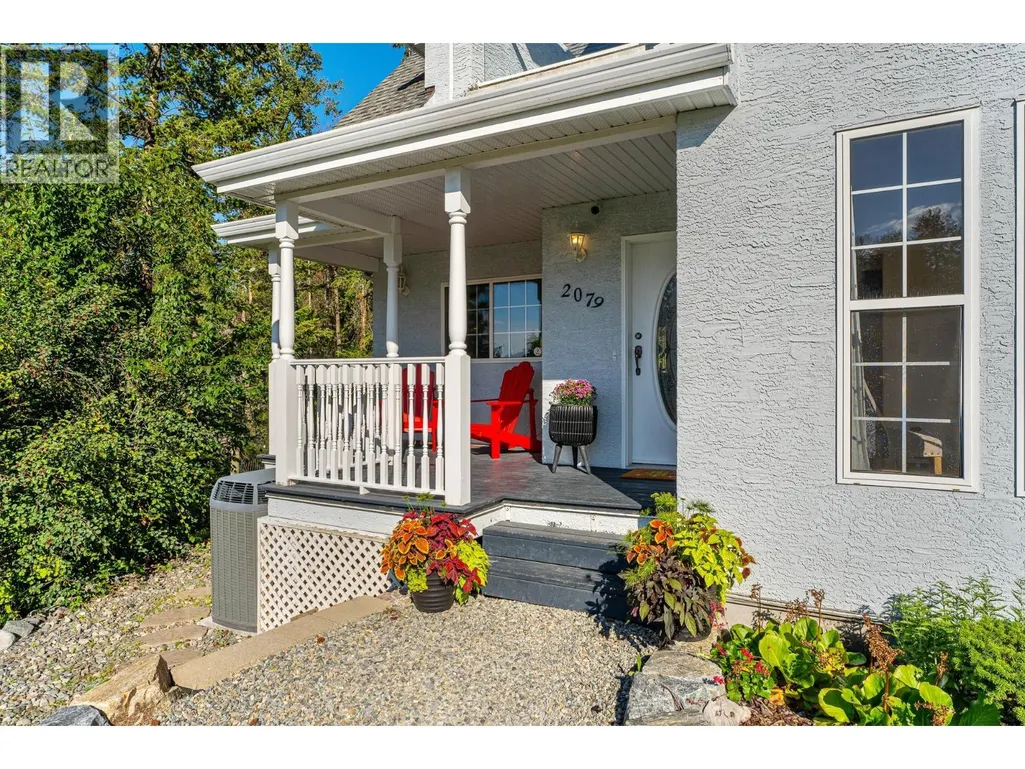
2079 Glenmohr Drive, Kamloops, BC
Price
$ 1,080,000
Property Attributes
- ID#10398260
- TypeSingle Family
- Listing Status Active
- MunicipalityKamloops
- CityKamloops
- AreaKamloops
- NeighbourhoodAberdeen
- Postal CodeV1S 1N4
- StyleMulti-level
- Year Built1996
- Price$ 1,080,000
- Bedrooms5
- Bathrooms3
- Half Bathrooms1
- Sqr Footage2879
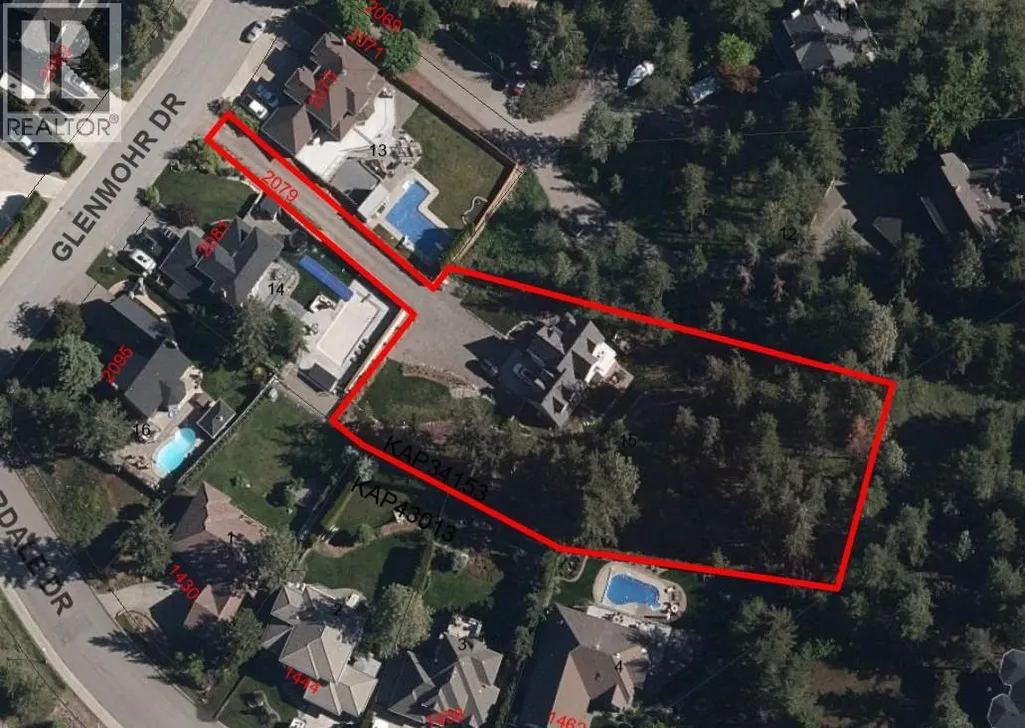
- Lot Size1.02 Acres
Data Source:
Canadian Real Estate Association (CREA)
Property Description
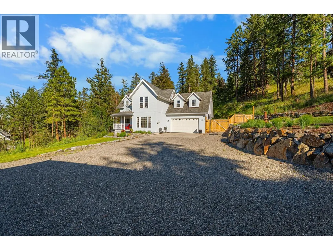
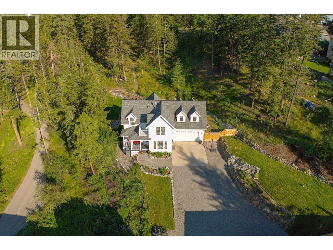
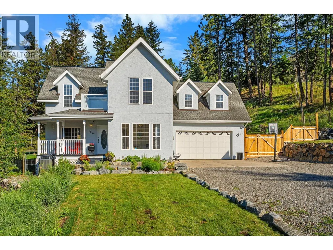
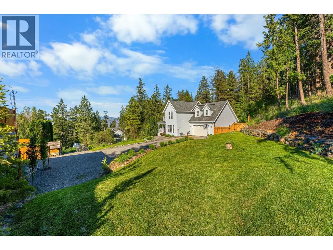
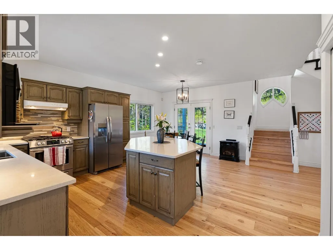
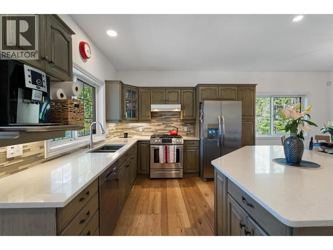
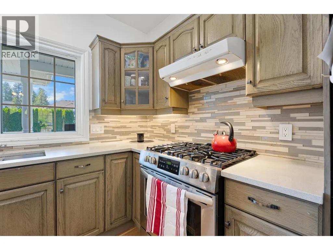
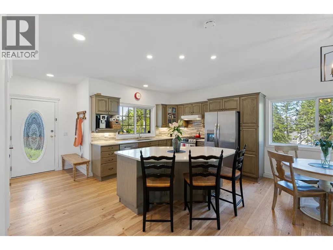
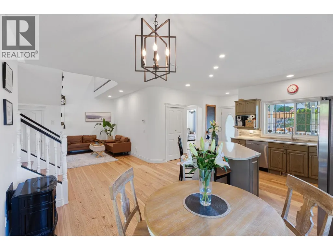
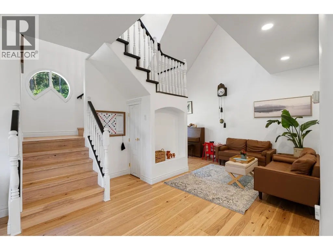
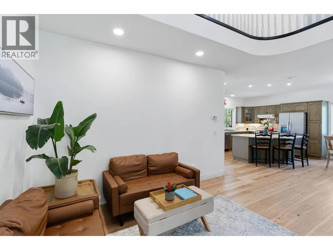
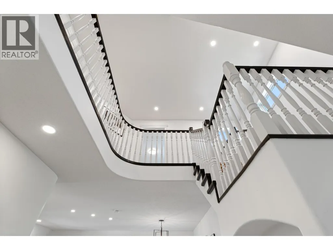
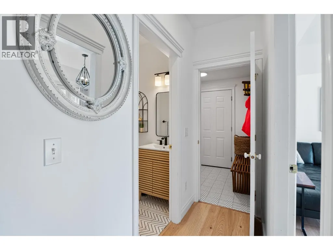
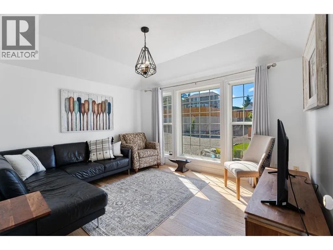
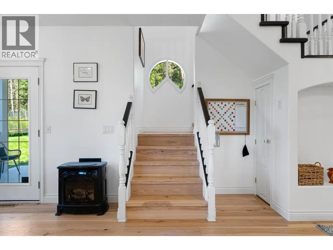
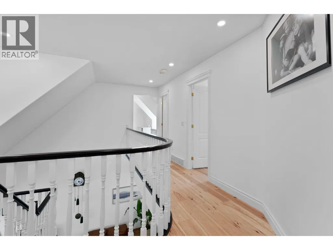
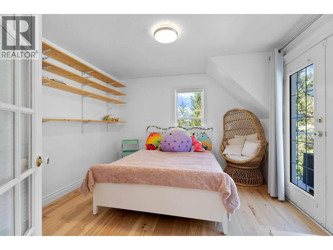
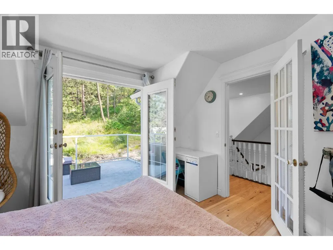
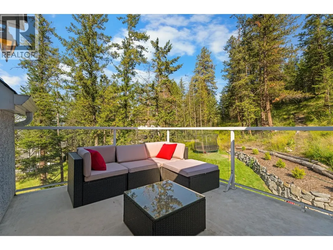
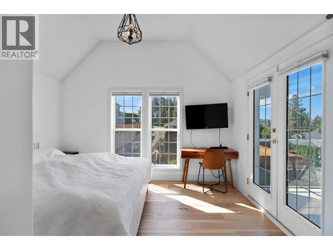
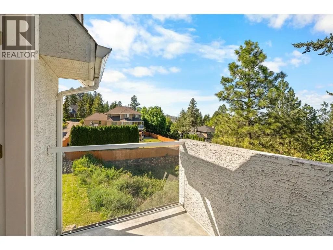
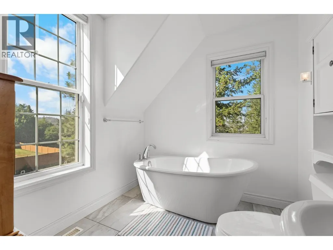
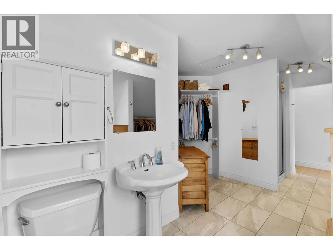
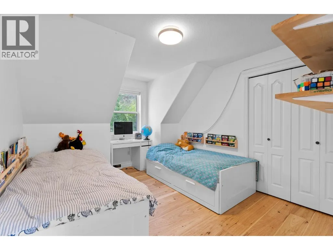
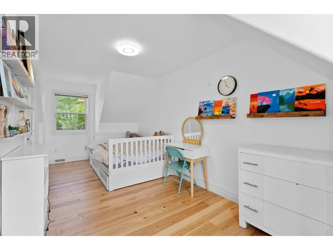
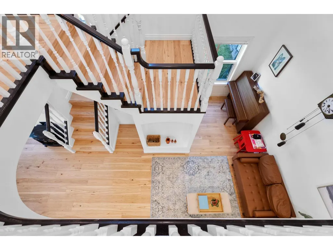

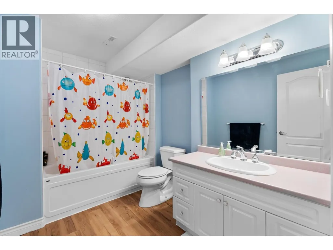
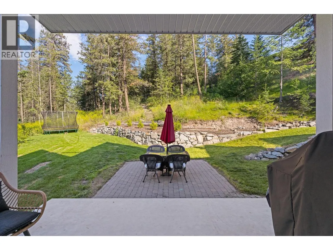
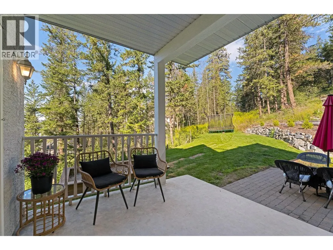
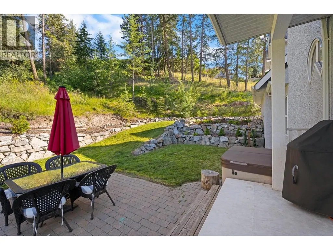
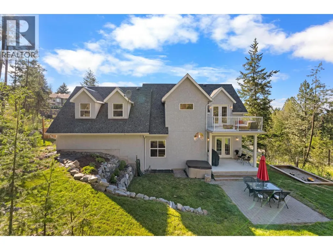
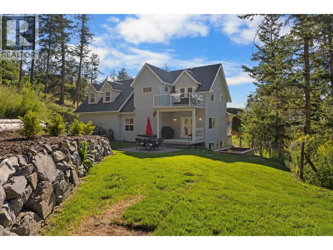
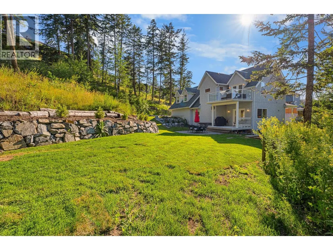
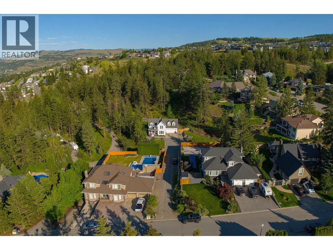
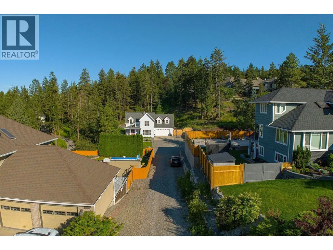
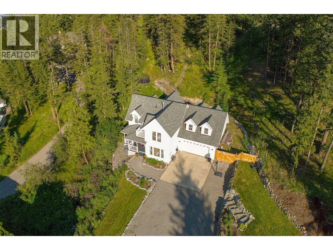
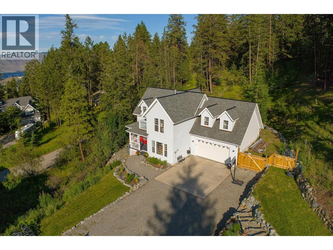
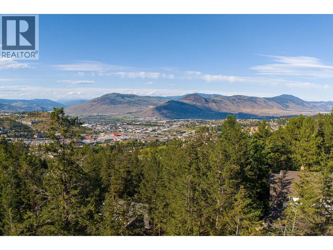
Welcome to 2079 Glenmohr Drive, a 1-acre treed and private lot in the heart of the city! With a total of 5 bedrooms and 4 bathrooms, this home is well suited for a growing family. The main floor features an open concept with a bright kitchen with granite countertops and stainless steel appliances. With a level entry out to the backyard, the landscaped grounds make this an entertainer's dream for summer evenings and loved ones coming together. The top level boasts majority of the bedrooms, all boasting with natural light and utilized properly for maximum storage. Location is key and this home has it all; enjoy close proximity to biking and hiking trails right at your doorstep. Additionally, a short drive will take you to shopping centers, restaurants, and is part of the Pacific Way Elementary Catchment. Meas are approx, buyer to confirm if important. Book your private viewing today! (id:7434)
* Sold date and price as reported on the RAE's MLS® System.
General Features
| Features | Private setting |
|---|---|
| Property Type | Single Family |
| Neighbourhood | Aberdeen |
| Amenities | Recreation, Shopping |
| Building Appliances | Range, Refrigerator, Dishwasher, Washer & Dryer |
| Building Architectural Style | Multi-level |
| Building Cooling Type | Central air conditioning |
| Parking Space Total | 2 |
| Building Type | House |
| Ownership Type | Freehold |
| Building.StoriesTotal | 3 |
Interior Features
| Building Fireplace Present | True |
|---|---|
| Building Fireplace Total | 2 |
| Building Fireplace Type | Unknown |
| Building Heating Type | Forced air |
| Basement Type | Full |
| Construction Style Attachment | Detached |
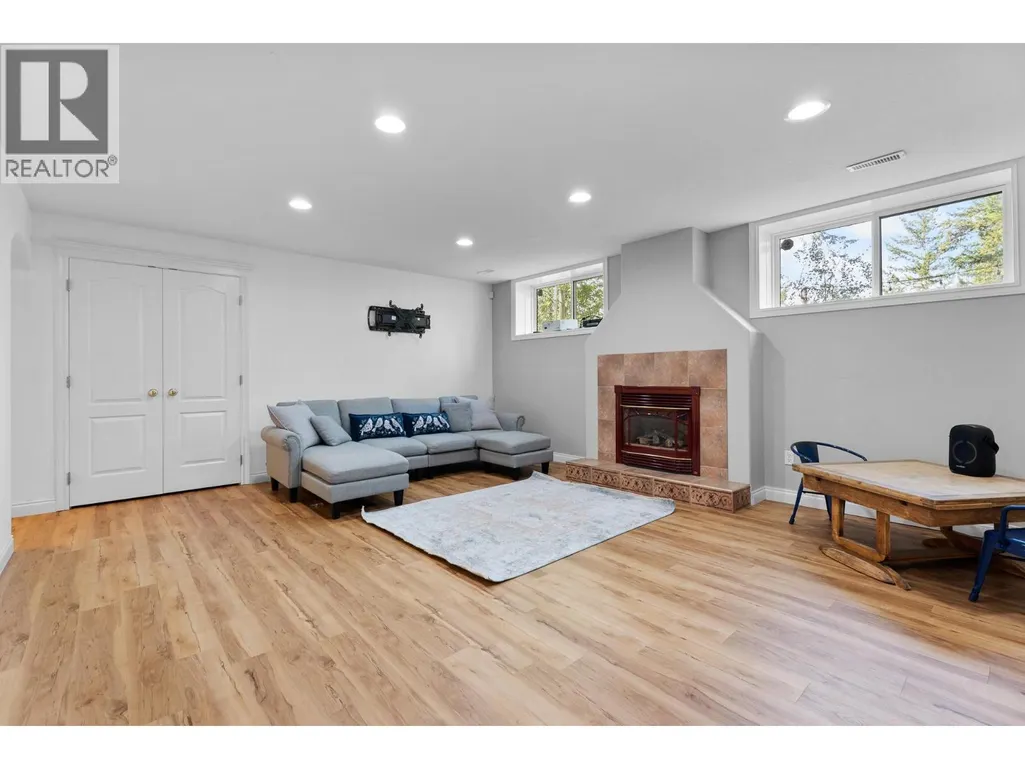
| Fireplace Fuel | Gas |
| Flooring Type | Mixed Flooring |
| Living Area Range | 2879 |
| Bedrooms | 5 |
Exterior Features
| ViewType | View (panoramic) |
|---|---|
| Building Roof Material | Asphalt shingle |
| Building Roof Style | Unknown |
| Land Amenities | Recreation, Shopping |
| Landscape Features | Wooded area |
| Sewer | Municipal sewage system |
| Exterior Finish | Stucco |
| Fence Type | Fence |
Room Details
| Room | Dimensions | Level | Flooring | Details |
|---|---|---|---|---|
| 2pc Bathroom | Measurements not available | Main level | ||
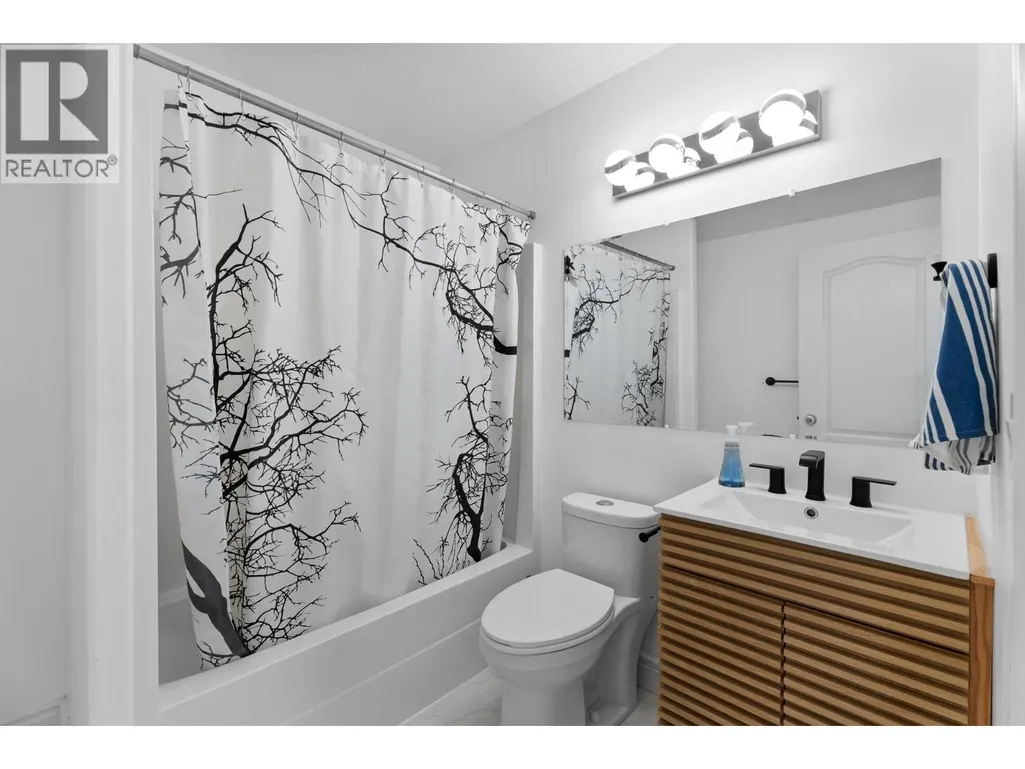
| 4pc Bathroom | Measurements not available | Basement | ||
| 4pc Ensuite bath | Measurements not available | Second level | ||
| Bedroom | 13'8'' x 13'11'' | Basement | ||
| Dining room | 11'1'' x 7'10'' | Main level | ||
| Family room | 19'0'' x 15'4'' | Main level | ||
| Kitchen | 11'1'' x 11'7'' | Main level | ||
| Laundry room | 8'1'' x 7'8'' | Main level | ||
| Living room | 13'1'' x 10'11'' | Main level | ||
| Primary Bedroom | 13'1'' x 15'10'' | Second level | ||
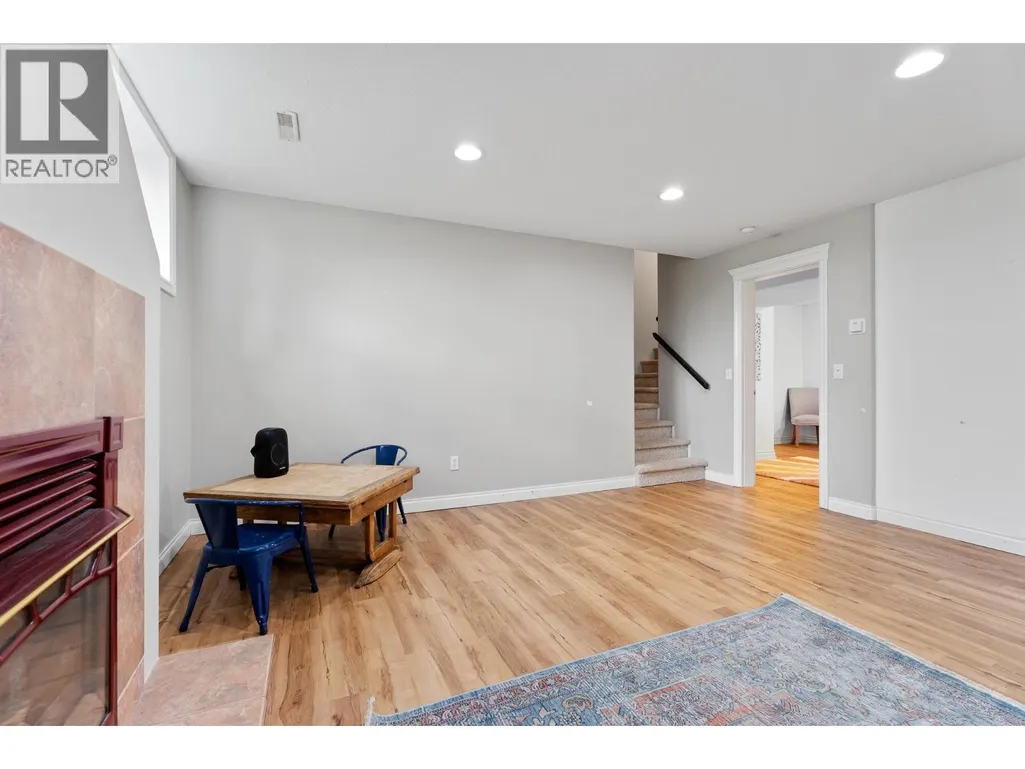
| Recreation room | 24'4'' x 19'4'' | Basement | ||
| Utility room | 13'7'' x 20'3'' | Basement |
Amenities
- Views
- New Construction
- Adult 55+
- Lease To Own
- No Strata Fees
- Furnished
- Primary On Main
- Air Conditioning
- Seller Finance
- Green
- Fixer Upper
- Horse
- Golf
- Fireplace
- Deck
- Garage
- Basement
- Pool

Property vs Single Family Average in V1S 1N4
Price
Year Built
In The Neighbourhood
Kamloops
$ 989,900
- Type
- Single Family
- Size
- 2,879 SqFt
- Rooms
- 4 Beds + 3 Baths
Century 21 Assurance Realty Ltd
Kamloops
$ 775,000
- Type
- Single Family
- Size
- 2,345 SqFt
- Rooms
- 4 Beds + 2.5 Baths
eXp Realty (Kamloops)
Kamloops
$ 1,249,900
- Type
- Single Family
- Size
- 2,676 SqFt
- Rooms
- 5 Beds + 3 Baths
Century 21 Assurance Realty Ltd
Kamloops
$ 1,185,000
- Type
- Single Family
- Size
- 3,521 SqFt
- Rooms
- 6 Beds + 3.5 Baths
eXp Realty (Kamloops)
Kamloops
$ 949,900
- Type
- Single Family
- Size
- 3,076 SqFt
- Rooms
- 5 Beds + 3.5 Baths
eXp Realty (Kamloops)
Kamloops
$ 829,900
- Type
- Single Family
- Size
- 2,338 SqFt
- Rooms
- 4 Beds + 3 Baths
Century 21 Assurance Realty Ltd
Kamloops
$ 879,000
- Type
- Single Family
- Size
- 2,365 SqFt
- Rooms
- 5 Beds + 3 Baths
Engel & Volkers Kamloops

 Copyright 2026 by the REALTORS® Association of Edmonton. All rights reserved.
Data is deemed reliable but is not guaranteed accurate by the REALTORS® Association of Edmonton.
The trademarks REALTOR®, REALTORS® and the REALTOR® logo are controlled by The Canadian Real Estate Association (CREA) and identify real estate professionals who are members of CREA. The trademarks MLS®, Multiple Listing Service® and the associated logos are owned by CREA and identify the quality of
Copyright 2026 by the REALTORS® Association of Edmonton. All rights reserved.
Data is deemed reliable but is not guaranteed accurate by the REALTORS® Association of Edmonton.
The trademarks REALTOR®, REALTORS® and the REALTOR® logo are controlled by The Canadian Real Estate Association (CREA) and identify real estate professionals who are members of CREA. The trademarks MLS®, Multiple Listing Service® and the associated logos are owned by CREA and identify the quality of