
Just Listed





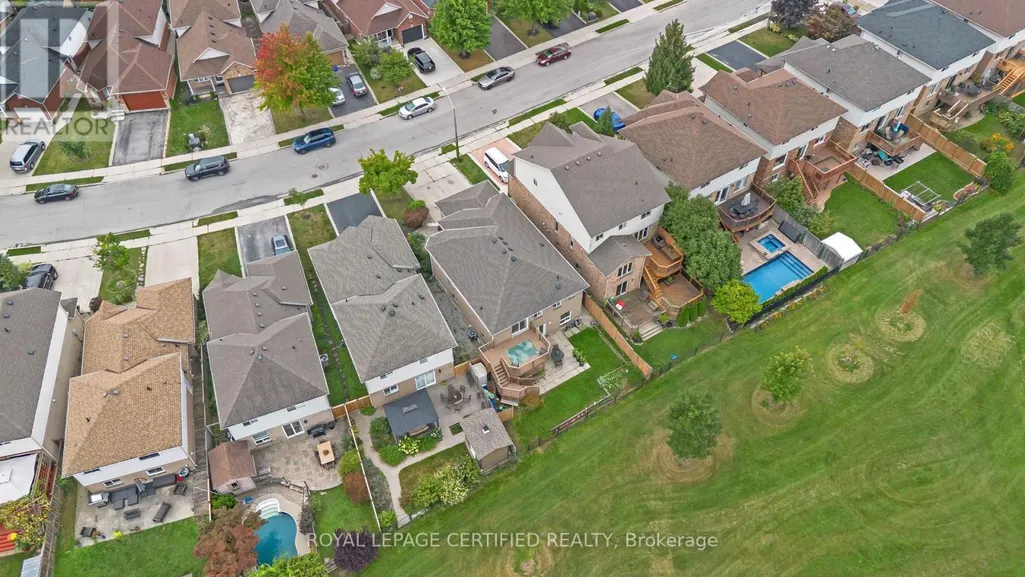
Address
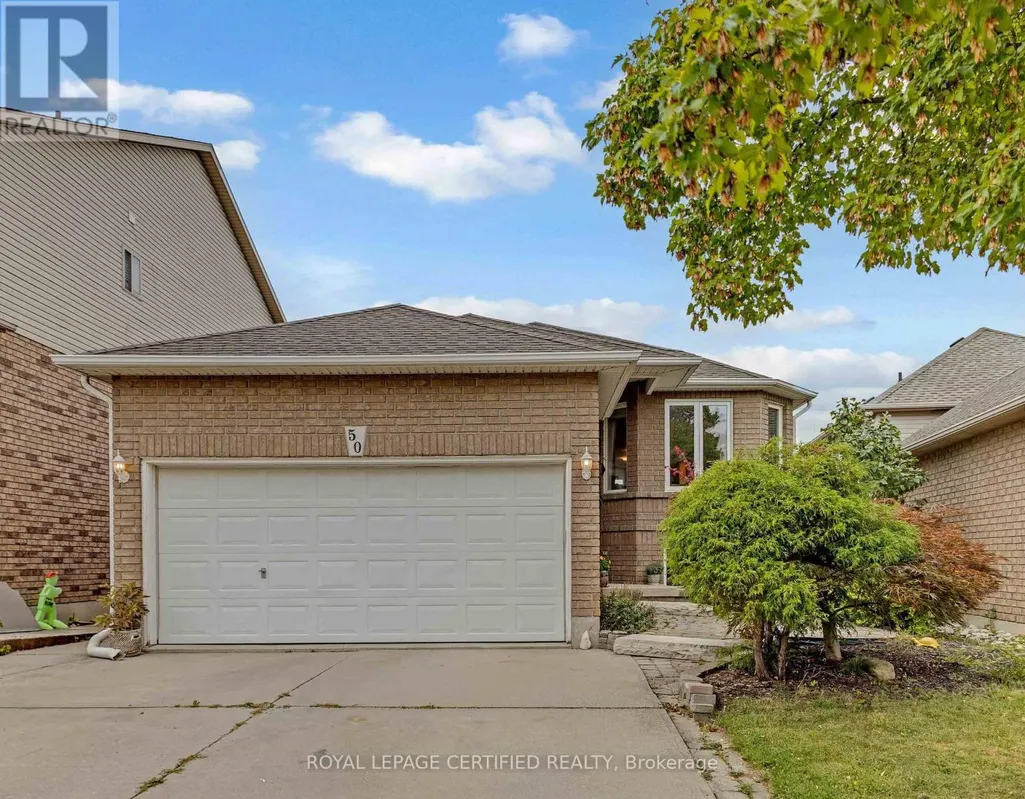
50 Briarose Place, Hamilton (Mountview), ON
Price
$ 869,900
Property Attributes
- ID#X13816630
- TypeSingle Family
- Listing Status Active
- MunicipalityHamilton (Mountview)
- CityHamilton (Mountview)
- AreaMountview
- NeighbourhoodMountview
- Postal CodeL9C 7V3
- StyleRaised bungalow
- Price$ 869,900
- Bedrooms3+2
- Bathrooms3
- Half Bathrooms0
Data Source:
Canadian Real Estate Association (CREA)
Property Description
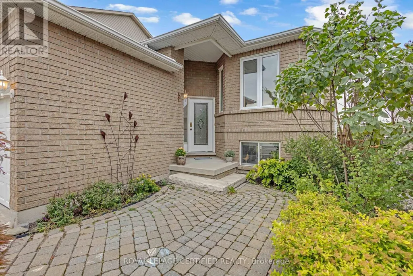
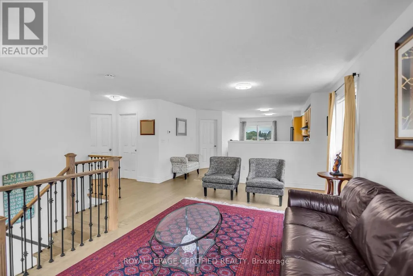
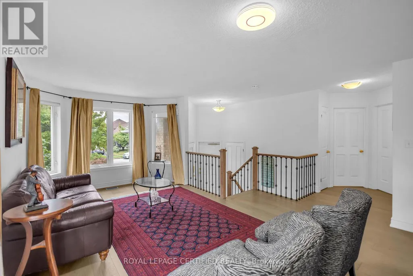
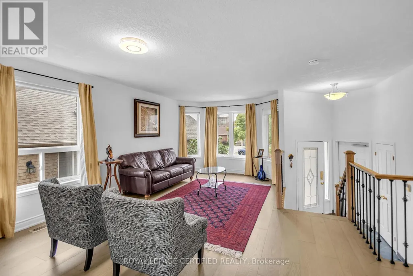
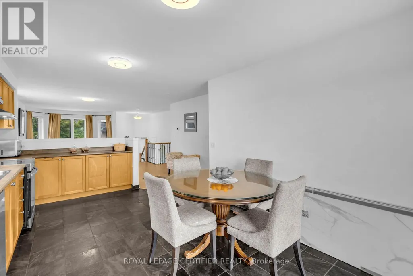
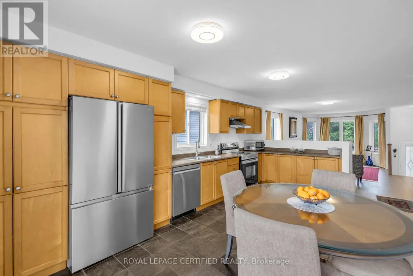
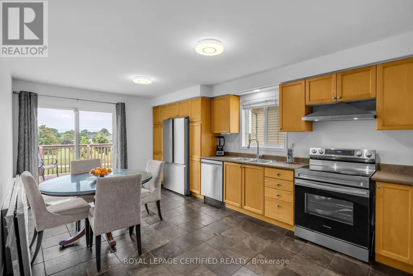
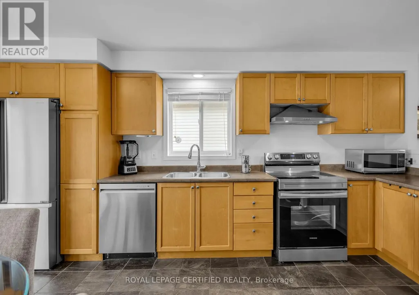
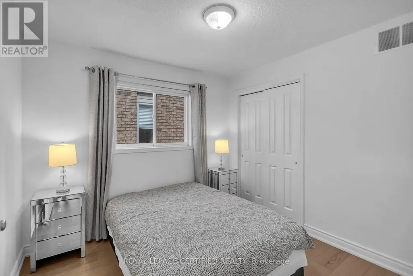
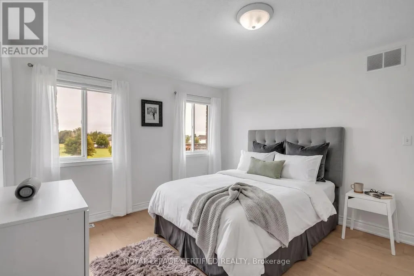
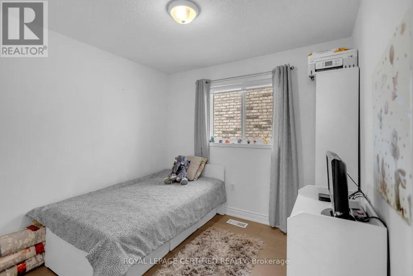
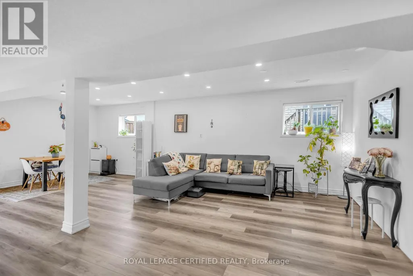
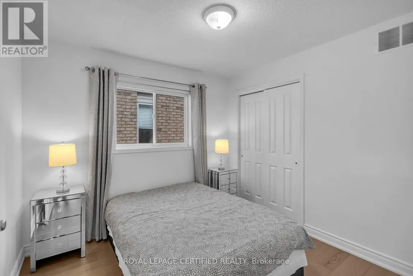
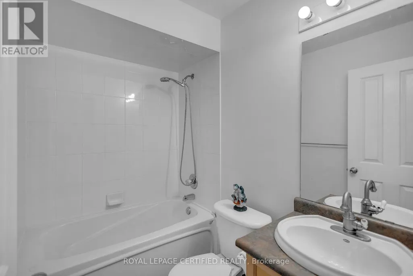
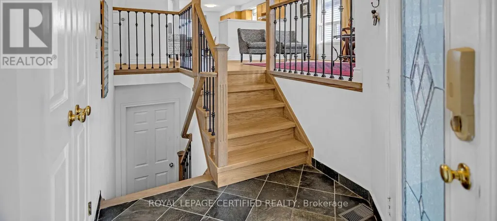
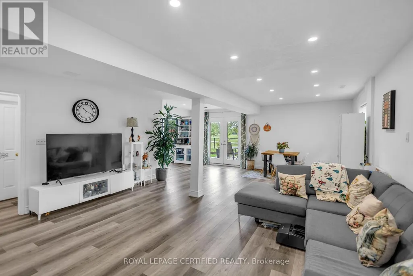
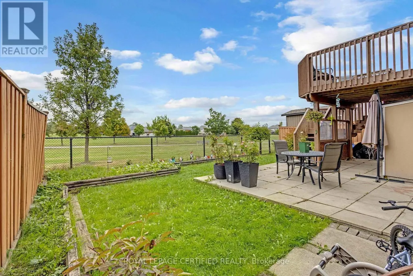
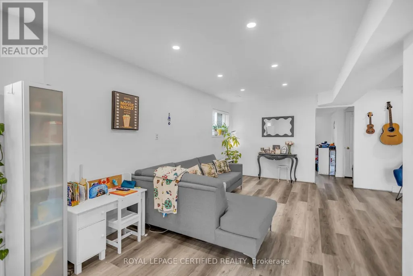
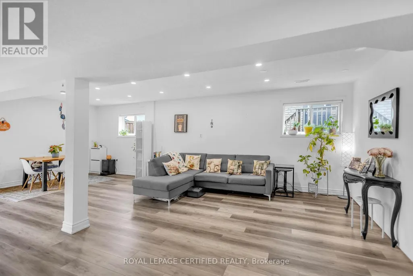
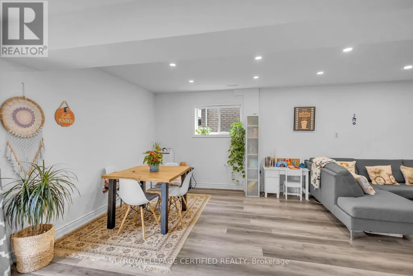
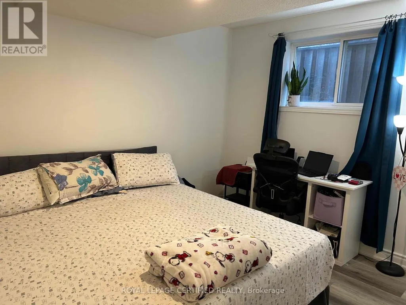
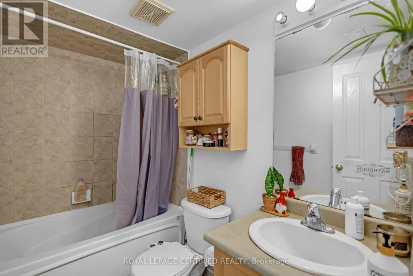
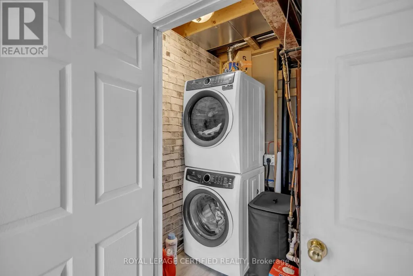
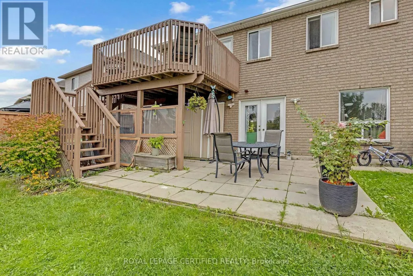
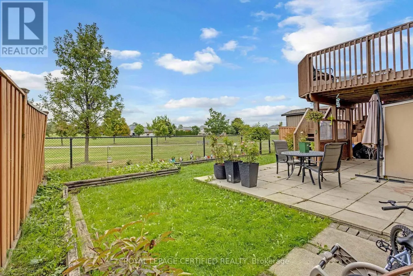
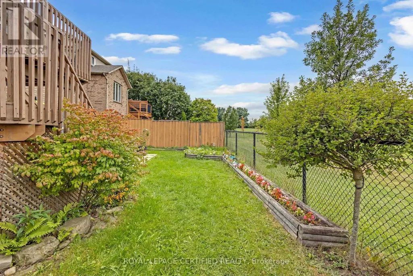
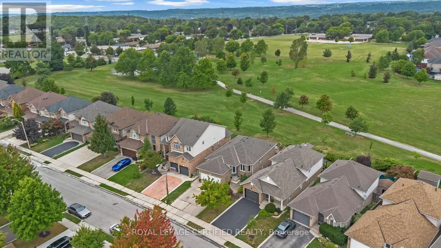
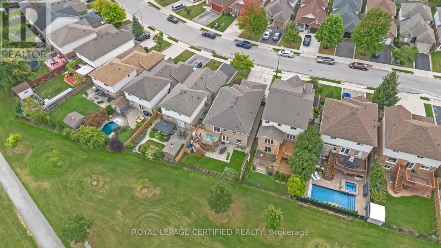
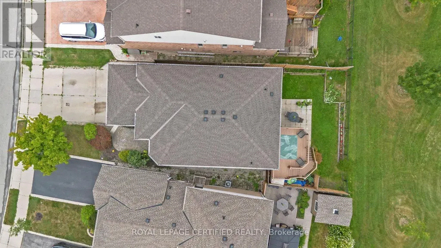
Welcome to this lovely raised bungalow offering a beautiful park view and a separate walk-out basement. This spacious home features 3+2 bedrooms, 3 full bathrooms, and 2 kitchens, providing excellent flexibility for extended family living, an in-law suite, or potential rental opportunities.The home has been thoughtfully upgraded, including brand-new hardwood flooring on the main level, new railings, light fixtures, vinyl flooring in the basement, pot lights, and fresh paint throughout, all completed in 2024. Both levels feature their own separate laundry facilities for added convenience and functionality. The deck was freshly stained and painted in 2026, and a brand-new combination washer/dryer was added upstairs in 2026. Appliances were newly purchased in 2023. Furnace 2020. Enjoy the peaceful view backing onto Mountview park while being conveniently located close to schools, recreation, shopping, and other amenities. Easy access to Highway 403 and the Lincoln M. Alexander Parkway makes commuting convenient. A versatile home offering space, updates, and excellent potential for a variety of living arrangements for a growing family. (id:7434)
* Sold date and price as reported on the RAE's MLS® System.
General Features
| Property Type | Single Family |
|---|---|
| CommunityName | Mountview |
| Building Age | 16 to 30 years |
| Building Appliances | Water Heater |
| Building Architectural Style | Raised bungalow |
| Building Basement Features | Walk out |
| Building Cooling Type | Central air conditioning |
| Location Description | Cross Streets: Mohawk and Rice. ** Directions: south. |
| Parking Space Total | 6 |
| Foundation Type | Concrete |
| Building Type | House |
| Ownership Type | Freehold |
| Building.StoriesTotal | 1 |
Interior Features
| Building Fireplace Present | False |
|---|---|
| Building Heating Type | Forced air |
| Building Heating Fuel | Natural gas |
| Basement Development | Finished |
| Basement Type | N/A (Finished) |
| Construction Style Attachment | Detached |
| Flooring Type | Hardwood, Vinyl, Tile |
| Living Area Range | 1100 |
| Bedrooms | 3+2 |
Exterior Features
| Sewer | Sanitary sewer |
|---|---|
| Exterior Finish | Brick |
Room Details
| Room | Dimensions | Level | Flooring | Details |
|---|---|---|---|---|
| Bathroom | 2.29 m x 1.52 m | Main level | 1.52 m | |
| Bedroom 2 | 4.93 m x 4.93 m | Main level | 4.93 m | |
| Bedroom 3 | 4.39 m x 3.81 m | Main level | 3.81 m | |
| Bedroom 4 | 3.66 m x 3.35 m | Basement | 3.35 m | |
| Bedroom 5 | 3.96 m x 3.14 m | Basement | 3.14 m | |
| Family room | 7.93 m x 5.18 m | Basement | 5.18 m | |
| Kitchen | 5.86 m x 3.49 m | Main level | 3.49 m | |
| Living room | 6 m x 5.28 m | Main level | 5.28 m | |
| Primary Bedroom | 4.45 m x 3.59 m | Main level | 3.59 m |
Amenities
- Views
- New Construction
- Adult 55+
- Lease To Own
- No Strata Fees
- Furnished
- Primary On Main
- Air Conditioning
- Seller Finance
- Green
- Fixer Upper
- Horse
- Golf
- Fireplace
- Deck
- Garage
- Basement
- Pool

Property vs Single Family Average in L9C 7V3
Price
In The Neighbourhood
Grande Prairie
$ 389,900
- Type
- Single Family
- Size
- 936 SqFt
- Rooms
- 4 Beds + 2.5 Baths
Sutton Group Grande Prairie Professionals
Red Deer
$ 434,900
- Type
- Single Family
- Size
- 1,216 SqFt
- Rooms
- 4 Beds + 2.5 Baths
Lime Green Realty Central
Hamilton (Mountview)
$ 1,174,900
- Type
- Single Family
- Rooms
- 3 Beds + 2.5 Baths
ROYAL LEPAGE REALTY PLUS
Red Deer
$ 425,500
- Type
- Single Family
- Size
- 1,279 SqFt
- Rooms
- 3 Beds + 2 Baths
RE/MAX real estate central alberta
Red Deer
$ 439,900
- Type
- Single Family
- Size
- 1,024 SqFt
- Rooms
- 4 Beds + 2 Baths
Lime Green Realty Central
Red Deer
$ 510,000
- Type
- Single Family
- Size
- 3,184 SqFt
- Rooms
- 5 Beds + 3 Baths
Royal LePage Network Realty Corp.
Hamilton (Mountview)
$ 1,575
- Type
- Single Family
- Rooms
- 2 Beds + 1 Baths
RE/MAX ESCARPMENT REALTY INC.

 Copyright 2026 by the REALTORS® Association of Edmonton. All rights reserved.
Data is deemed reliable but is not guaranteed accurate by the REALTORS® Association of Edmonton.
The trademarks REALTOR®, REALTORS® and the REALTOR® logo are controlled by The Canadian Real Estate Association (CREA) and identify real estate professionals who are members of CREA. The trademarks MLS®, Multiple Listing Service® and the associated logos are owned by CREA and identify the quality of
Copyright 2026 by the REALTORS® Association of Edmonton. All rights reserved.
Data is deemed reliable but is not guaranteed accurate by the REALTORS® Association of Edmonton.
The trademarks REALTOR®, REALTORS® and the REALTOR® logo are controlled by The Canadian Real Estate Association (CREA) and identify real estate professionals who are members of CREA. The trademarks MLS®, Multiple Listing Service® and the associated logos are owned by CREA and identify the quality of