
Open House Sun, Sep 27th 01:00 PM - 03:00 PM







Address
118 Hillier Street, Lanark Highlands, ON
Price
$ 799,000
Open House Sun, Sep 27th 01:00 PM - 03:00 PM
Property Attributes
- ID#X13806014
- TypeSingle Family
- Listing Status Active
- MunicipalityLanark Highlands
- CityLanark Highlands
- Area919 - Lanark Highlands (Lanark Village)
- Neighbourhood919 - Lanark Highlands
- Postal CodeK0G 1K0
- Style
- Price$ 799,000
- Bedrooms3
- Bathrooms2
- Half Bathrooms1
Data Source:
Canadian Real Estate Association (CREA)
Property Description
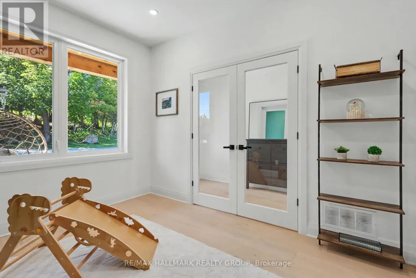
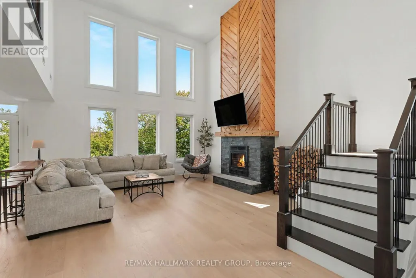
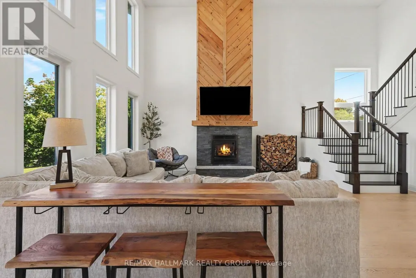
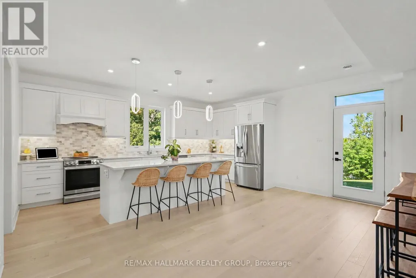
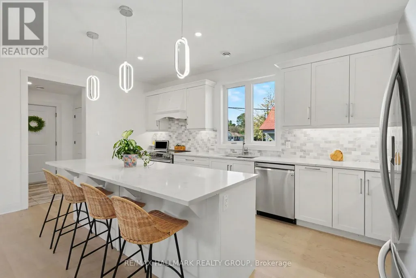
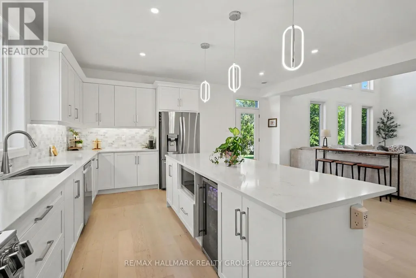
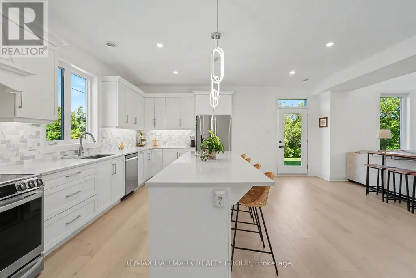
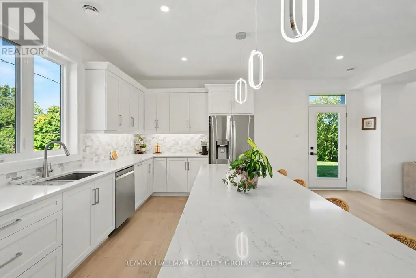
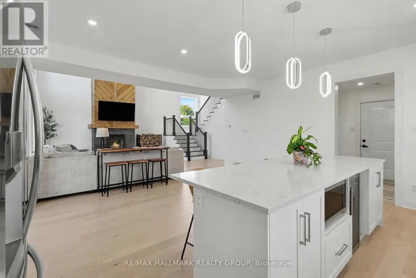
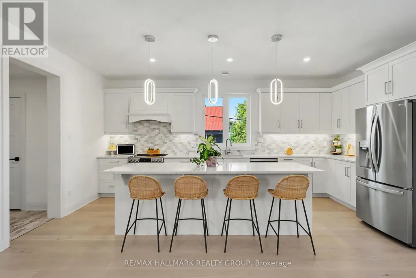
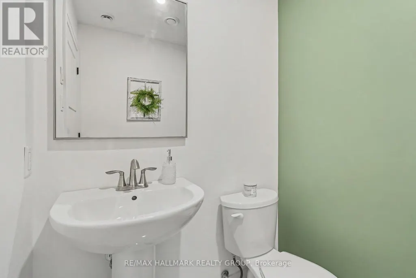
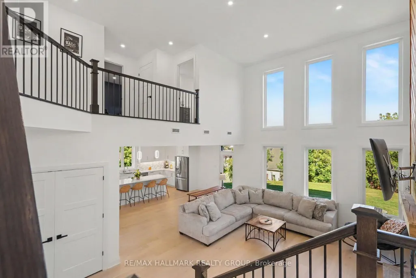
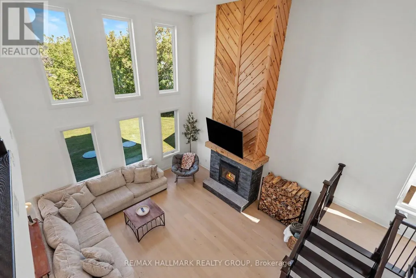
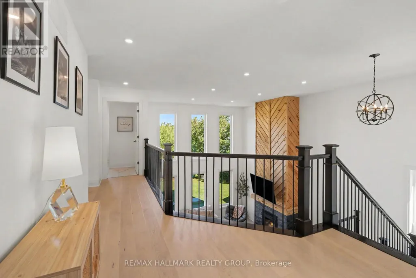
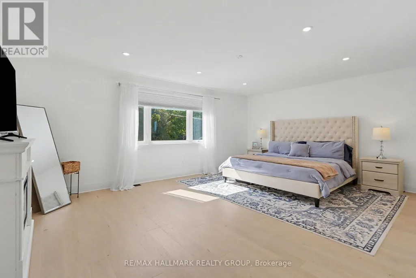
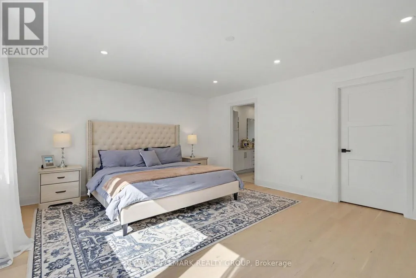
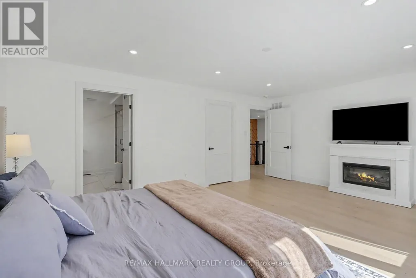
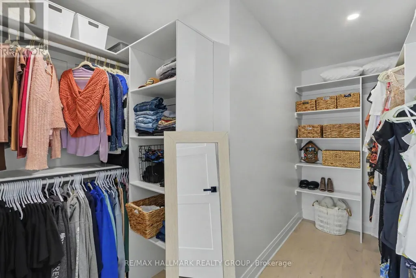
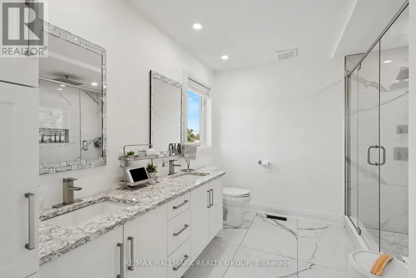
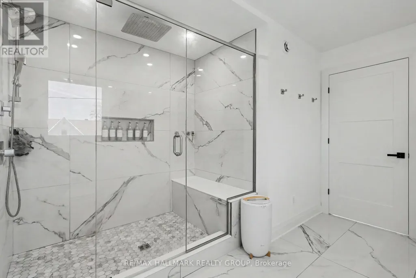
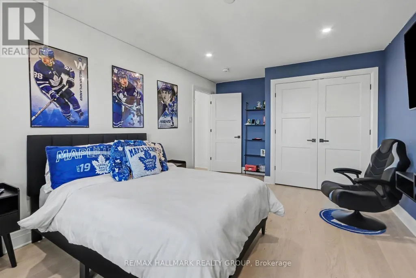
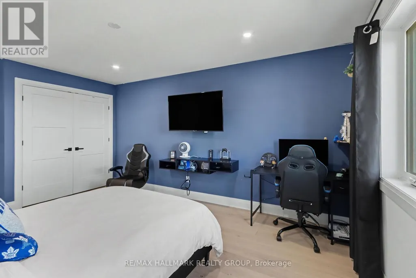
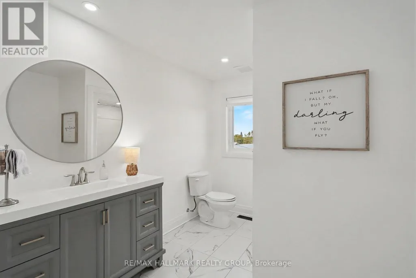
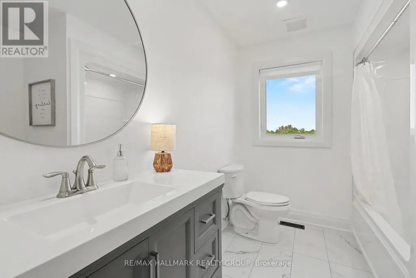
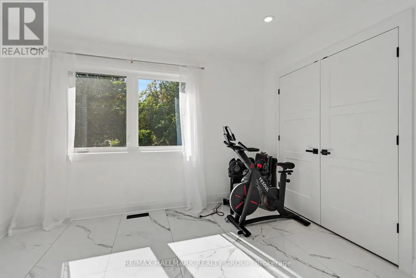
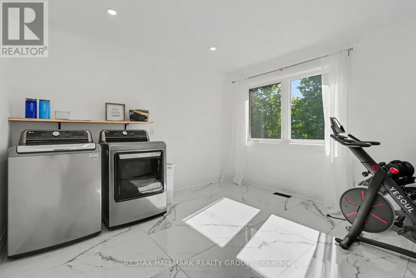
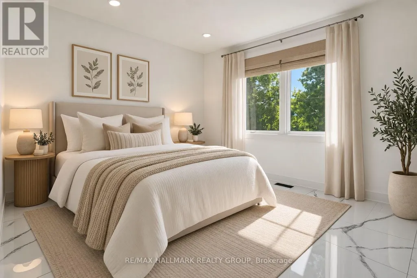
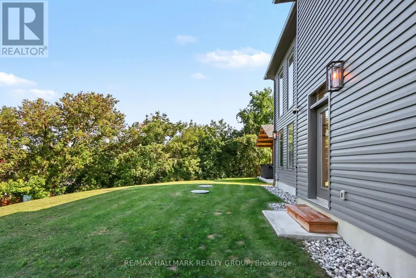
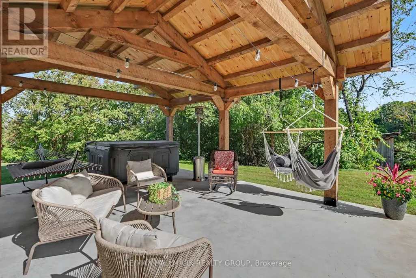
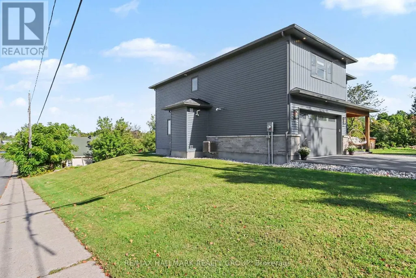
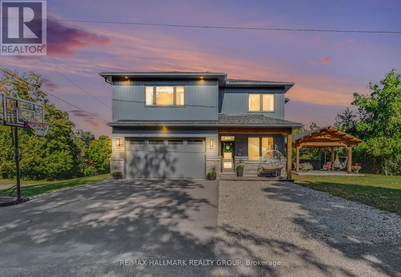
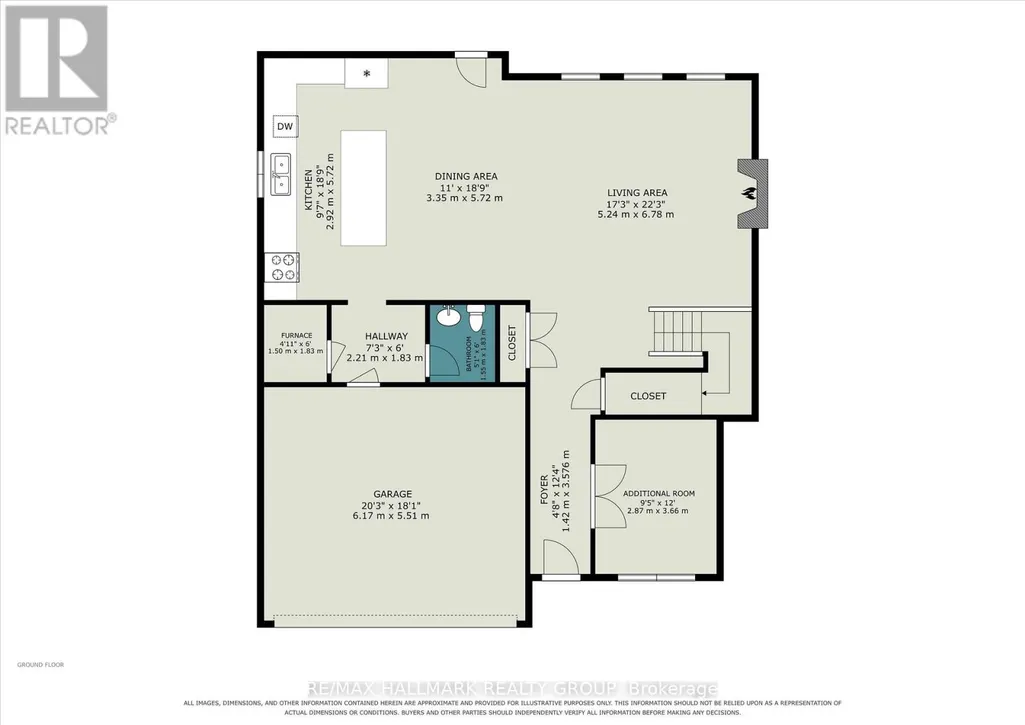
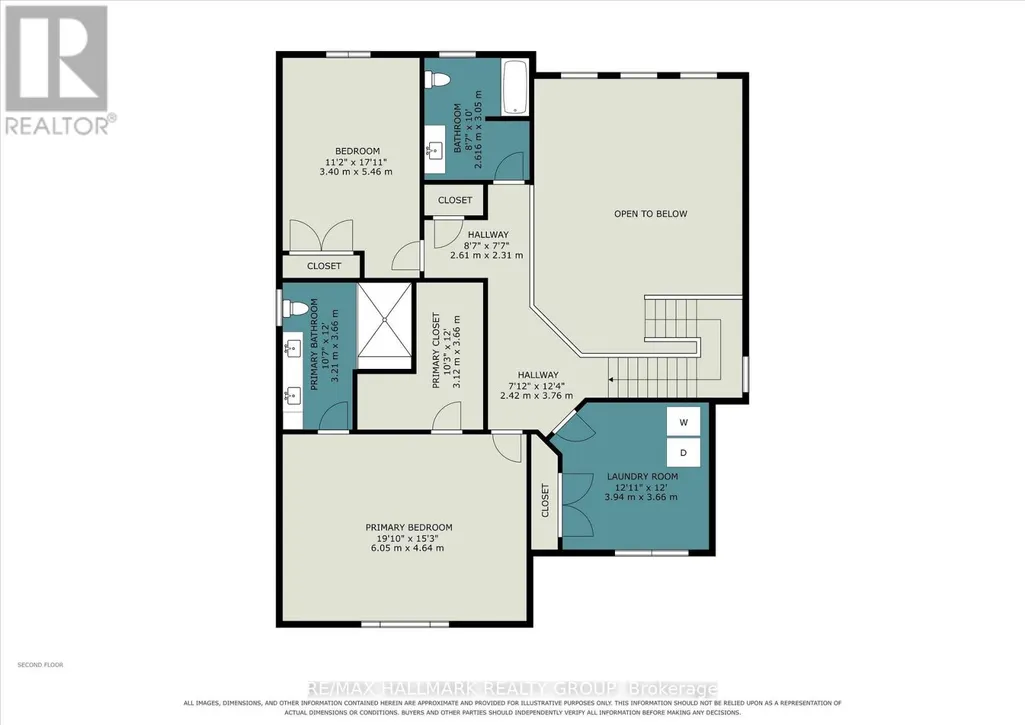
Prepare to be impressed by this exceptional custom-built home, where soaring spaces, thoughtful design and remarkable craftsmanship come together to create a property that truly stands apart. From the moment you step inside, the dramatic 20-foot ceilings and spectacular floor-to-ceiling windows immediately capture your attention, flooding the home with natural light and creating an incredible sense of space. At the heart of the family room, a beautiful wood-burning fireplace provides a warm and inviting focal point, the perfect place to gather on a cozy evening. Designed with both comfort and style in mind, the main level features luxurious in-floor heating throughout, a beautiful custom kitchen and a spacious office ideal for working from home. A conveniently located 2-piece powder room sits between the kitchen and attached garage, adding everyday practicality to the thoughtfully designed layout. The grand staircase leads to the second level, where the impressive primary suite is truly a retreat of its own. Generously proportioned, it features a gorgeous en-suite with an oversized walk-in shower and an incredible walk-in closet offering an abundance of space and storage. Two additional bedrooms and a third bathroom complete the upper level, providing plenty of room for family and guests. And then there's the garage, attached, heated with in-floor heating and offering the kind of comfortable, functional space that car enthusiasts, hobbyists and anyone who loves a great workshop will appreciate. Outside, the craftsmanship continues with a stunning handcrafted timber-frame gazebo. Impressive exposed wood beams and exceptional workmanship create a beautiful outdoor retreat for entertaining, relaxing and enjoying the peaceful surroundings. Perched atop a hill along the Clyde River and surrounded by a private setting, this remarkable property offers the peace and beauty of country living while keeping you close to all the amenities the village has to offer. (id:7434)
* Sold date and price as reported on the RAE's MLS® System.
General Features
| Property Type | Single Family |
|---|---|
| CommunityName | 919 - Lanark Highlands (Lanark Village) |
| Building Appliances | Dishwasher, Dryer, Microwave, Stove, Washer, Refrigerator |
| Building Cooling Type | Central air conditioning |
| Location Description | Cross Streets: Princess Street. ** Directions: Highway 511 to South Street / George Street, left onto Hillier Street. |
| Parking Space Total | 4 |
| Foundation Type | Concrete |
| Building Type | House |
| Ownership Type | Freehold |
| Building.StoriesTotal | 2 |
Interior Features
| Building Fireplace Present | True |
|---|---|
| Building Heating Type | Forced air |
| Building Heating Fuel | Propane, Wood |
| Basement Type | None |
| Construction Style Attachment | Detached |
| Living Area Range | 2000 |
| Bedrooms | 3 |
Exterior Features
| Sewer | Septic System |
|---|---|
| Exterior Finish | Stone, Vinyl siding |
Room Details
| Room | Dimensions | Level | Flooring | Details |
|---|---|---|---|---|
| Bathroom | 1.83 m x 1.55 m | Main level | 1.55 m | |
| Bedroom 2 | 3.66 m x 3.94 m | Second level | 3.94 m | |
| Bedroom 3 | 5.46 m x 3.4 m | Second level | 3.4 m | |
| Dining room | 5.72 m x 3.35 m | Main level | 3.35 m | |
| Family room | 6.78 m x 5.24 m | Main level | 5.24 m | |
| Kitchen | 5.72 m x 2.92 m | Main level | 2.92 m | |
| Office | 3.66 m x 2.87 m | Main level | 2.87 m | |
| Primary Bedroom | 6.05 m x 4.64 m | Second level | 4.64 m | |
| Utility room | 1.83 m x 1.5 m | Main level | 1.5 m |
Amenities
- Views
- New Construction
- Adult 55+
- Lease To Own
- No Strata Fees
- Furnished
- Primary On Main
- Air Conditioning
- Seller Finance
- Green
- Fixer Upper
- Horse
- Golf
- Fireplace
- Deck
- Garage
- Basement
- Pool

Property vs Single Family Average in K0G 1K0
Price

 Copyright 2026 by the REALTORS® Association of Edmonton. All rights reserved.
Data is deemed reliable but is not guaranteed accurate by the REALTORS® Association of Edmonton.
The trademarks REALTOR®, REALTORS® and the REALTOR® logo are controlled by The Canadian Real Estate Association (CREA) and identify real estate professionals who are members of CREA. The trademarks MLS®, Multiple Listing Service® and the associated logos are owned by CREA and identify the quality of
Copyright 2026 by the REALTORS® Association of Edmonton. All rights reserved.
Data is deemed reliable but is not guaranteed accurate by the REALTORS® Association of Edmonton.
The trademarks REALTOR®, REALTORS® and the REALTOR® logo are controlled by The Canadian Real Estate Association (CREA) and identify real estate professionals who are members of CREA. The trademarks MLS®, Multiple Listing Service® and the associated logos are owned by CREA and identify the quality of