
Address
334 Young Street, Earl Grey, SK
Price
$ 394,900
Property Attributes
- ID#SK035984
- TypeSingle Family
- Listing Status Active
- MunicipalityEarl Grey
- CityEarl Grey
- AreaEarl Grey
- Postal CodeS0G 1J0
- StyleBungalow
- Year Built1992
- Price$ 394,900
- Bedrooms5
- Bathrooms4
- Half Bathrooms0
- Sqr Footage1848
Data Source:
Canadian Real Estate Association (CREA)
Property Description
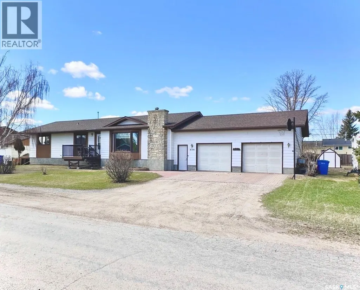
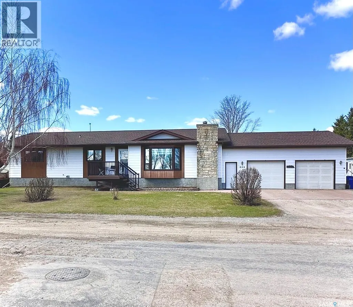
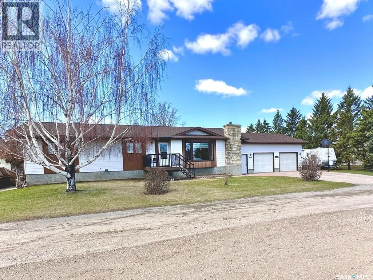
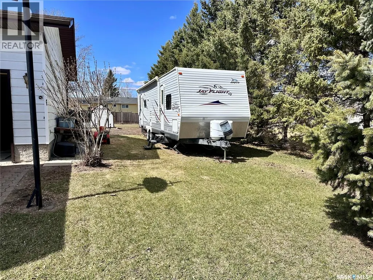
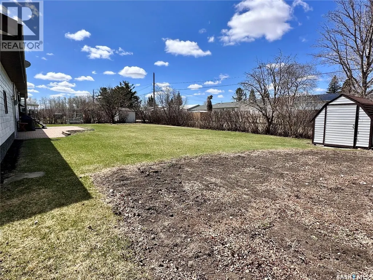

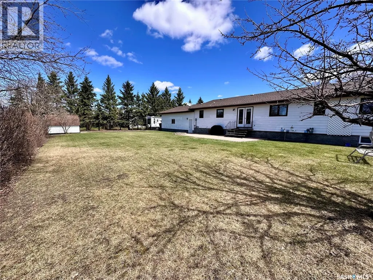
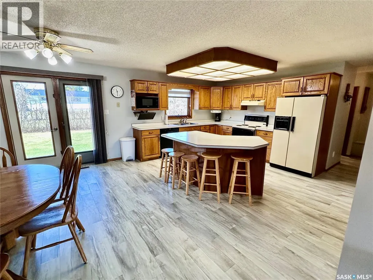
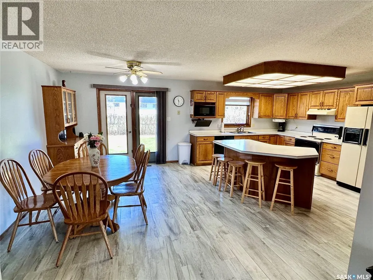
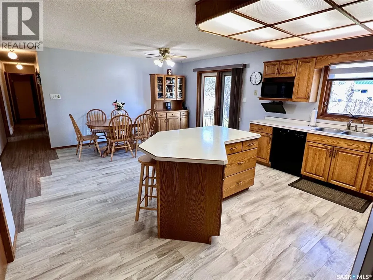
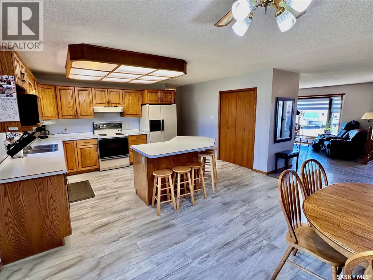
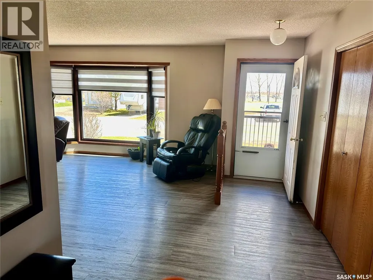
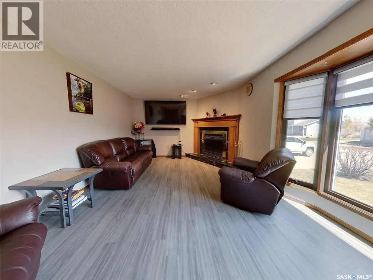
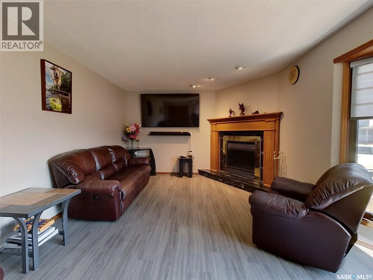
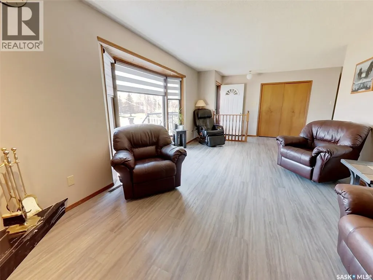
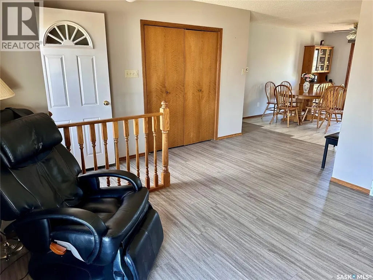
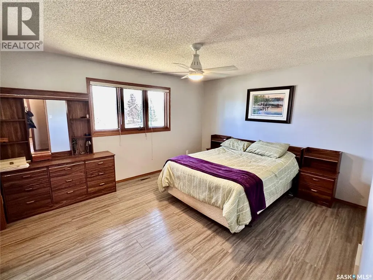
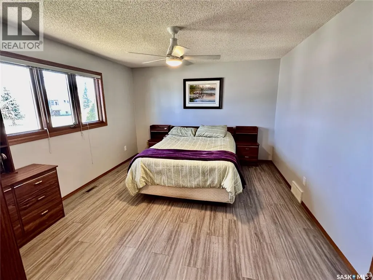
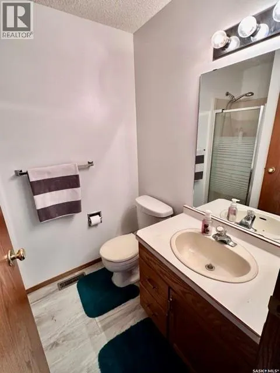
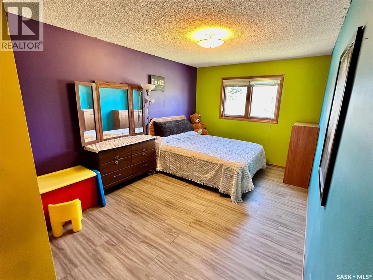
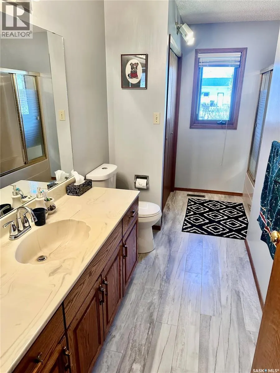
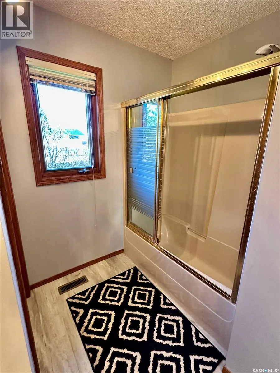
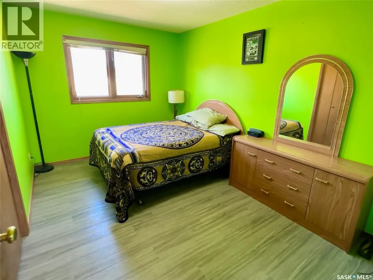
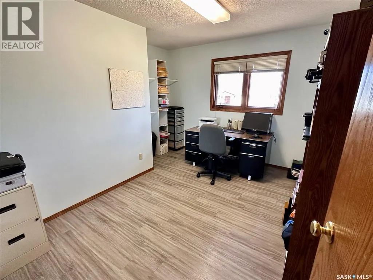
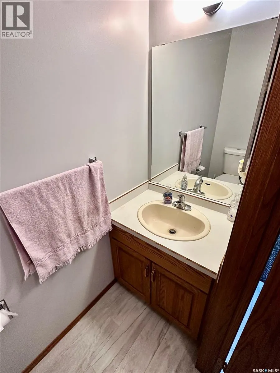
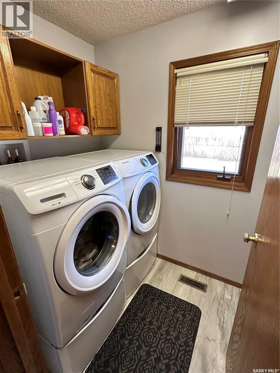
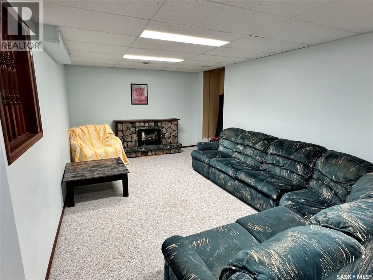
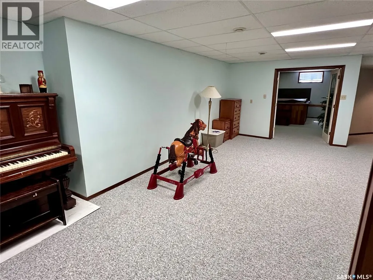
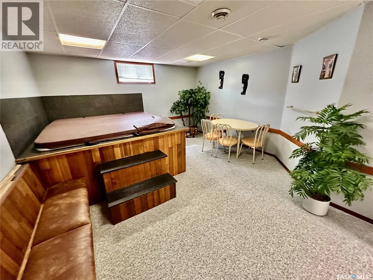
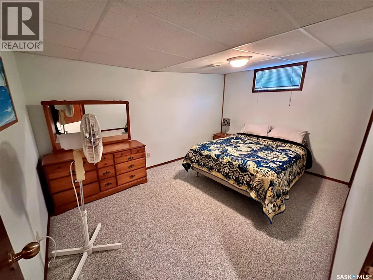
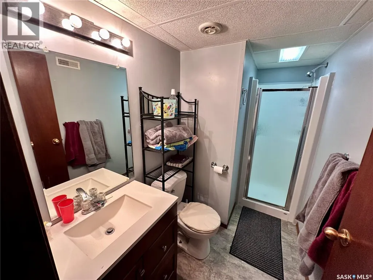
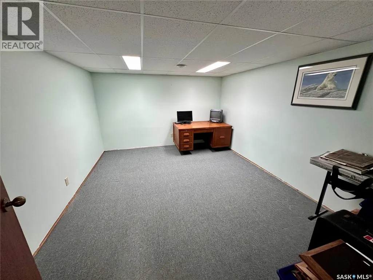
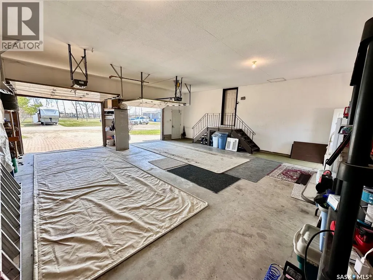
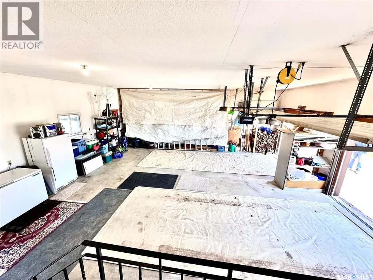
Check out this fantastic large bungalow with oversize attached garage located on a huge double lot in the quiet commuters town of Earl Grey. Walking up to the front of the home your eyes are drawn to the size of the lot with ample room for additional parking including a place beside the oversize double car garage to park the RV. Step into the front foyer open to the living room, dining room and kitchen. The oak kitchen has tons of cabinets and large breakfast island, pantry and comes complete with fridge, stove, range hood, and built in dishwasher. The dining room has direct access to the massive back yard with garden area. The large primary bedroom has a convenient 3 piece ensuite and walk in closet. There are 3 additional bedrooms, 4 piece main bathroom and the direct entry from the garage has an additional 2 piece bathroom and main floor laundry room. The basement is fully developed with large recreation room with an indoor hot tub room with French doors and its own ventilation system. Completing the basement is an additional bedroom, 3 piece bathroom, flex room (which is perfect for a home office or crafting room), and an extra large storage room. This well cared for home has had numerous upgrades over the years including most of the flooring throughout the main floor and high efficient furnace and central air conditioning. For a virtual walk thru click on the tour button or view in your browser https://unbranded.youriguide.com/334_young_street_earl_grey_sk (id:7434)
* Sold date and price as reported on the RAE's MLS® System.
General Features
| Features | Treed, Rectangular |
|---|---|
| Property Type | Single Family |
| Building Appliances | Washer, Refrigerator, Dishwasher, Dryer, Microwave, Freezer, Window Coverings, Garage door opener remote(s), Hood Fan, Storage Shed, Stove |
| Building Architectural Style | Bungalow |
| Building Cooling Type | Central air conditioning, Air exchanger |
| Location Description | Lot 17 & 18 Block 9 Plan 77R31053 |
| Building Type | House |
| Ownership Type | Freehold |
| Building.StoriesTotal | 1 |
Interior Features
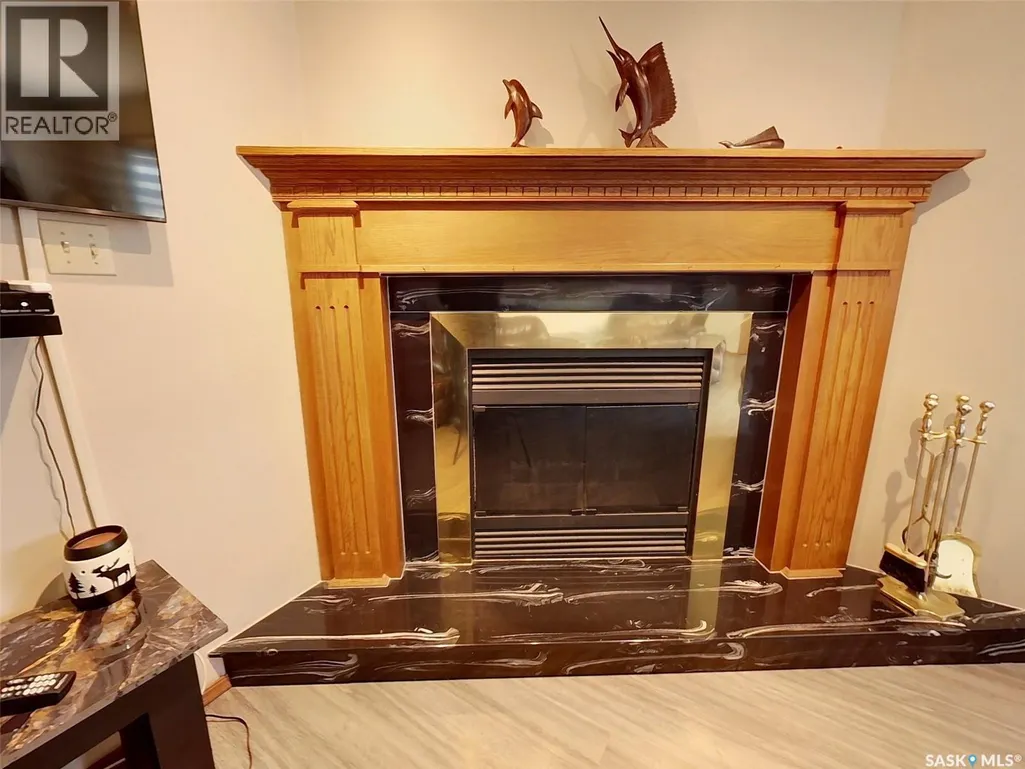
| Building Fireplace Present | True |
|---|---|
| Building Fireplace Type | Conventional |
| Building Heating Type | Forced air |
| Building Heating Fuel | Natural gas |
| Basement Development | Finished |
| Basement Type | Full (Finished) |
| Construction Style Attachment | Detached |
| Fireplace Fuel | Wood |
| Living Area Range | 1848 |
| Bedrooms | 5 |
Exterior Features
| Structure | Deck |
|---|---|
| Landscape Features | Lawn, Garden Area |
Room Details
| Room | Dimensions | Level | Flooring | Details |
|---|---|---|---|---|
| 2pc Bathroom | Measurements not available | Main level | ||
| 3pc Bathroom | Measurements not available | Basement | ||
| 3pc Ensuite bath | Measurements not available | Main level | ||
| 4pc Bathroom | Measurements not available | Main level | ||
| Bedroom | 11' x 12'1" | Main level | ||
| Dining room | 8'6" x 14'4" | Main level | ||
| Kitchen | 13'3" x 15'1 | Main level | ||
| Laundry room | 8'7" x 4'11" | Main level | ||
| Living room | 27'1" x 13'4 | Main level | ||
| Office | 11'9" x 14'1" | Basement | ||
| Other | Measurements not available | Basement | ||
| Primary Bedroom | 14'2" x 12'1" | Main level | ||
| Storage | 24'5" x 14'10" | Basement |
Amenities
- Views
- New Construction
- Adult 55+
- Lease To Own
- No Strata Fees
- Furnished
- Primary On Main
- Air Conditioning
- Seller Finance
- Green
- Fixer Upper
- Horse
- Golf
- Fireplace
- Deck
- Garage
- Basement
- Pool

Property vs Single Family Average in S0G 1J0
Price
Year Built

 Copyright 2026 by the REALTORS® Association of Edmonton. All rights reserved.
Data is deemed reliable but is not guaranteed accurate by the REALTORS® Association of Edmonton.
The trademarks REALTOR®, REALTORS® and the REALTOR® logo are controlled by The Canadian Real Estate Association (CREA) and identify real estate professionals who are members of CREA. The trademarks MLS®, Multiple Listing Service® and the associated logos are owned by CREA and identify the quality of
Copyright 2026 by the REALTORS® Association of Edmonton. All rights reserved.
Data is deemed reliable but is not guaranteed accurate by the REALTORS® Association of Edmonton.
The trademarks REALTOR®, REALTORS® and the REALTOR® logo are controlled by The Canadian Real Estate Association (CREA) and identify real estate professionals who are members of CREA. The trademarks MLS®, Multiple Listing Service® and the associated logos are owned by CREA and identify the quality of