









Address
914 Tatanka Drive, Sun Valley, SK
Price
$ 1,599,000
Property Attributes
- ID#SK033815
- TypeSingle Family
- Listing Status Active
- MunicipalitySun Valley
- CitySun Valley
- AreaSun Valley
- Postal CodeS6H 4P2
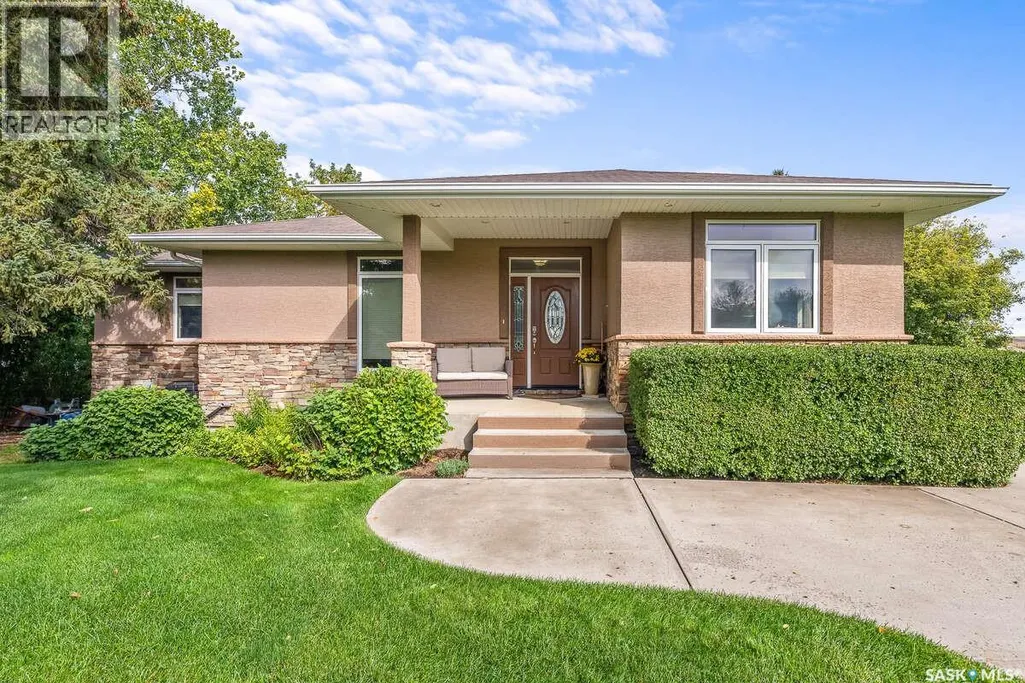
- StyleBungalow
- Year Built2007
- Price$ 1,599,000
- Bedrooms3
- Bathrooms3
- Half Bathrooms0
- Sqr Footage1812
- Lot Size1.2 Acres
Data Source:
Canadian Real Estate Association (CREA)
Property Description
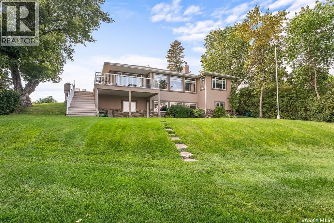
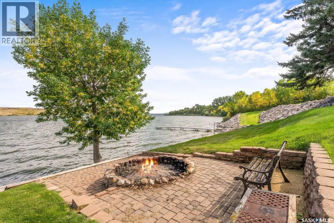
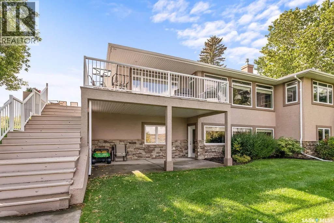
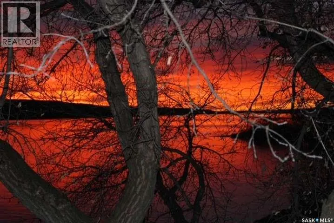
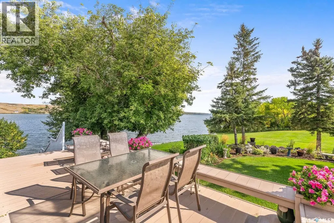
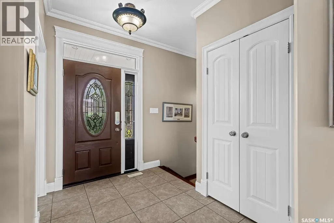
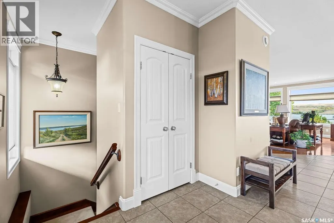
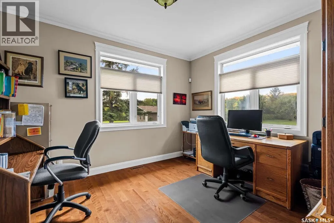
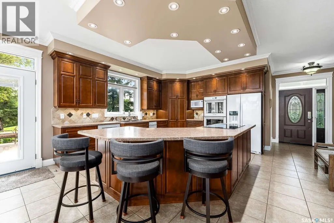
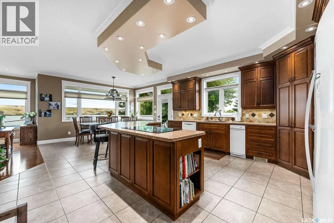
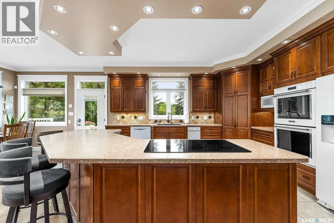
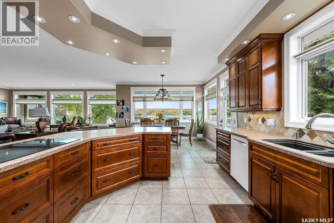
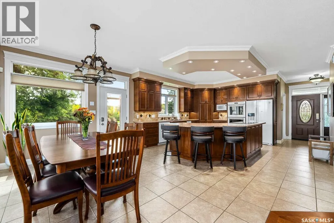
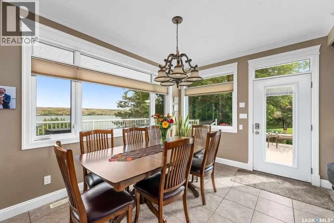
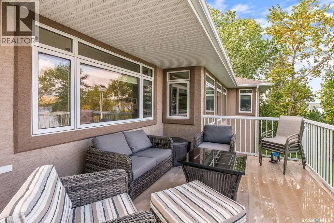
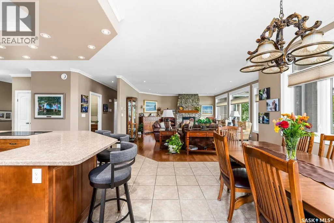
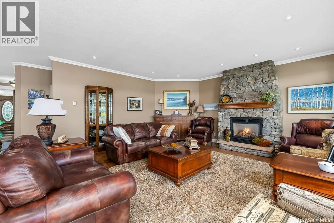
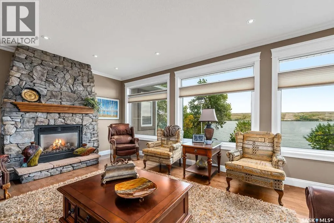
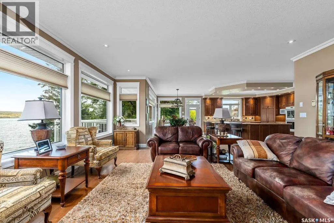
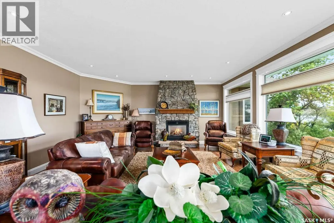
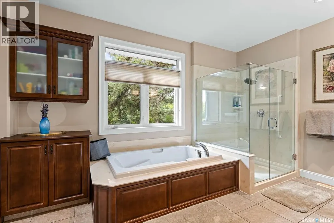
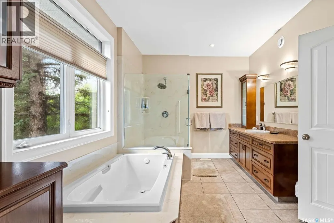
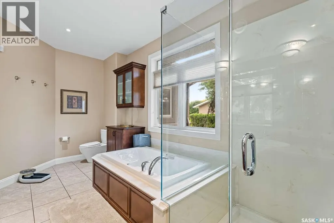
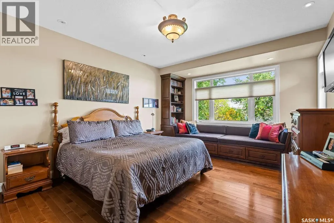
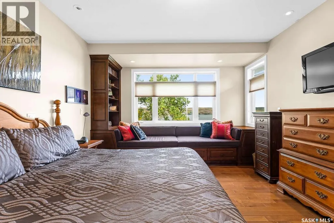
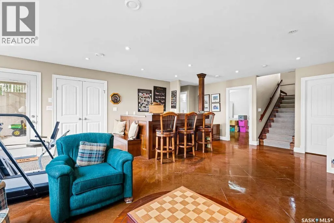
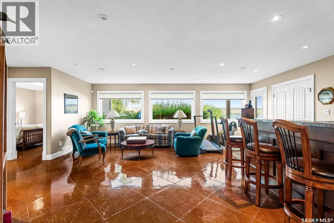
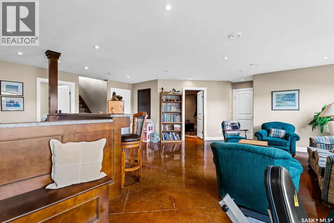
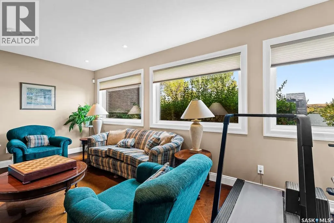
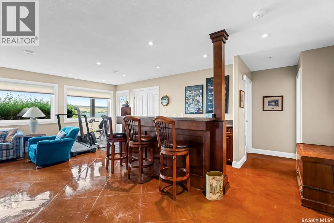
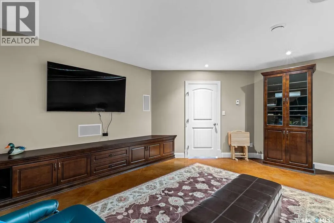
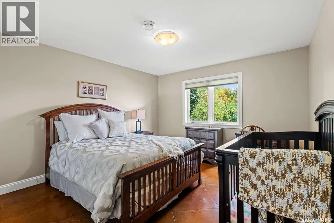
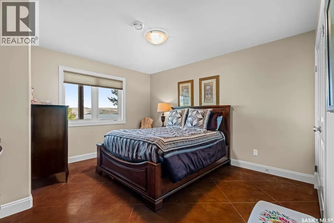
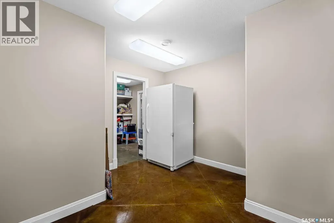
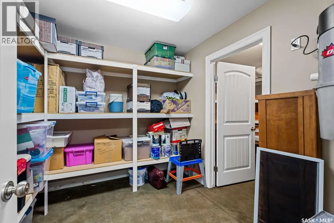
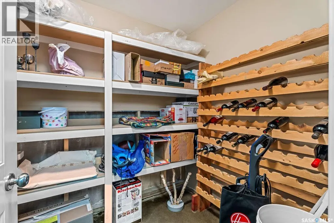
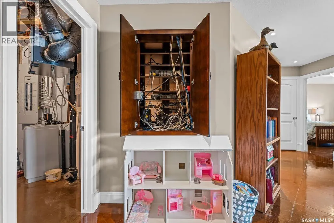
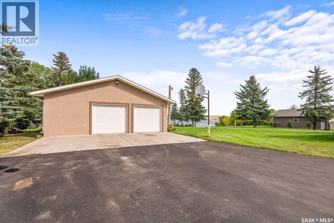
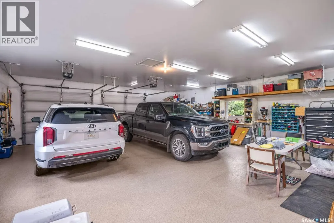
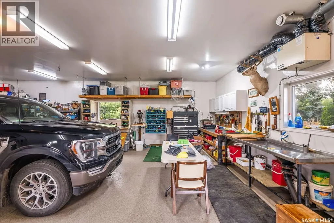
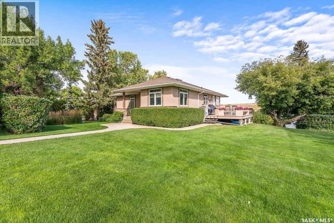
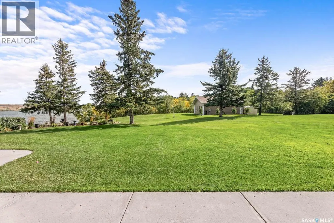
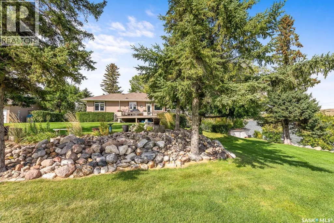
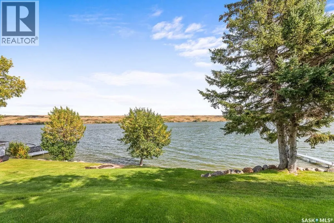
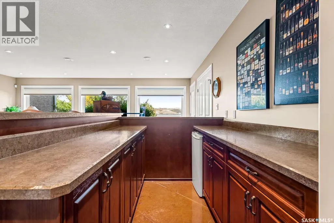
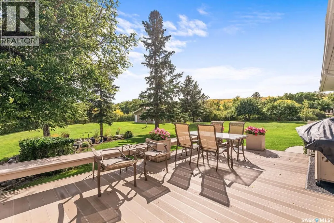
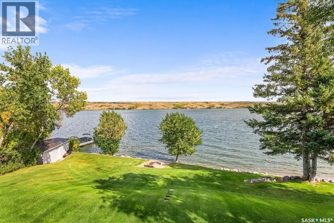
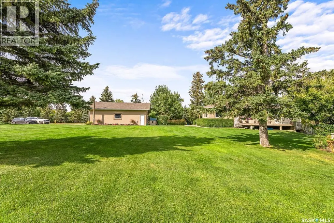
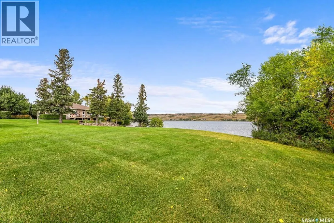
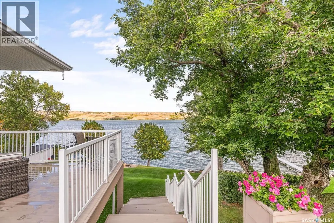
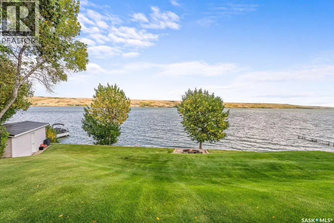
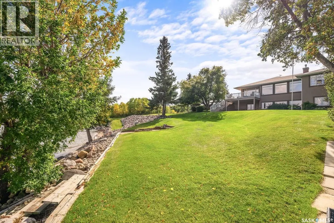
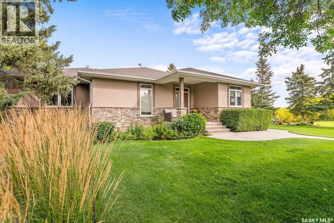
For more information, please click the "More Information" button. Experience lake front living in this exceptional custom home set on 1.4 acres of beautifully landscaped property with breathtaking panoramic views of the lake and surrounding horizon. Offering 3600 square feet of thoroughly finished living space this residence blends elegance, craftmanship and comfort in a truly relaxing setting. A welcoming foyer and open stairwell create an impressive entrance. This is complemented by a spacious office easily convertible into an additional bedroom. The heart of the home is the open concept chef's kitchen showcasing meticulous attention to detail with custom cabinetry, a walk-in pantry, large prep and serving island, double ovens and built-in compactor. From the kitchen exit onto the expansive composite deck, an ideal space for outdoor dining, entertaining and taking in the sweeping lake views. The elegant living room features a dramatic stone-accent fireplace, windows that frame the stunning landscape and premium Mirage engineered hardwood flooring throughout the main living area. Crown moulding adds sophistication to the upper level. The primary suite serves as a peaceful retreat, offering a spa inspired ensuite with a large walk-in closet and a charming window bench perfectly positioned to capture the home's incredible views. The fully finished lower level is designed for both relaxation and entertaining. In-floor heating complements a spacious bar area and media room with built in cabinetry and surround sound. Two large bedrooms, abundant storage, a wine cellar and cold storage room provide both convenience and functionality. Walk-out access leads to a beautifully landscaped yard and patio wired for a hot tub. The grounds are equally impressive featuring mature evergreens and apple trees that enhance privacy while reducing wind and noise. (id:7434)
* Sold date and price as reported on the RAE's MLS® System.
General Features
| Features | Acreage, Treed, Rectangular, Paved driveway |
|---|---|
| Community Features | School Bus |
| Property Type | Single Family |
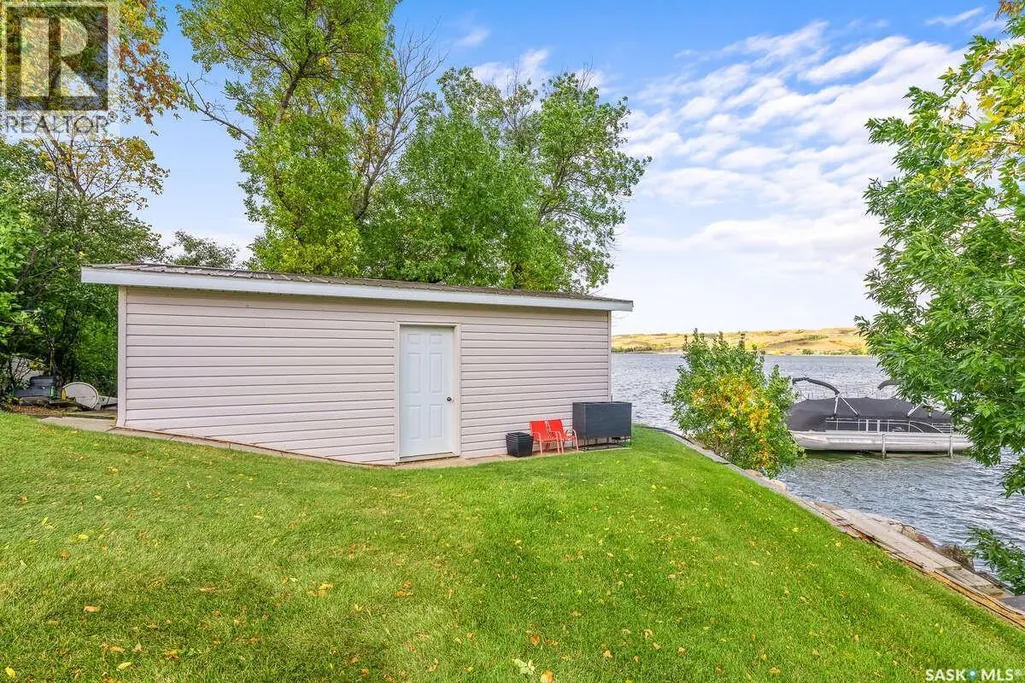
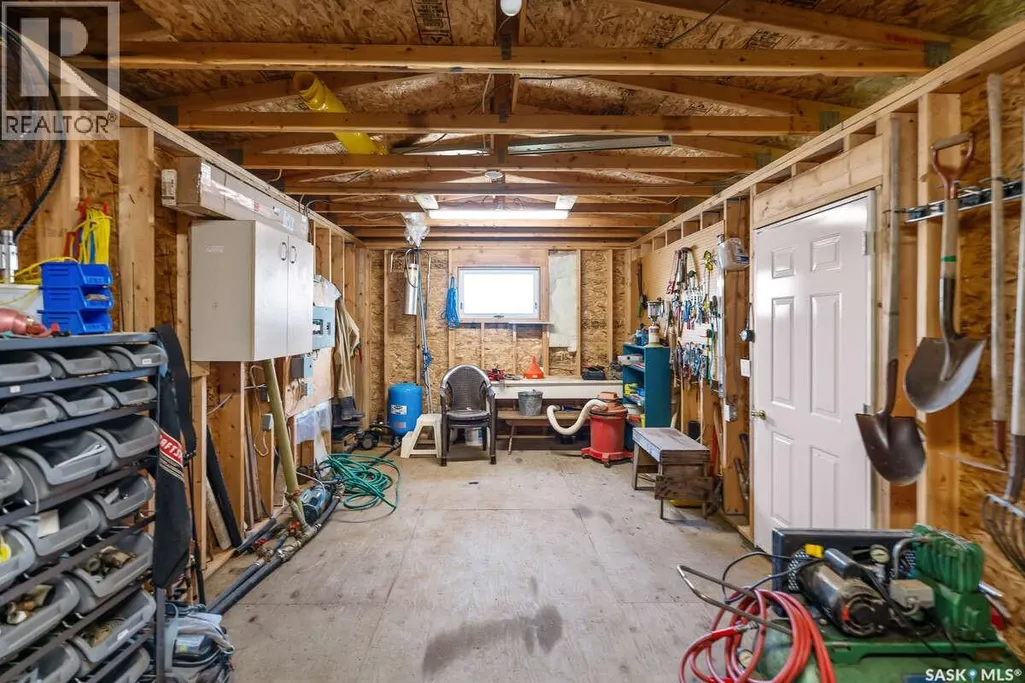
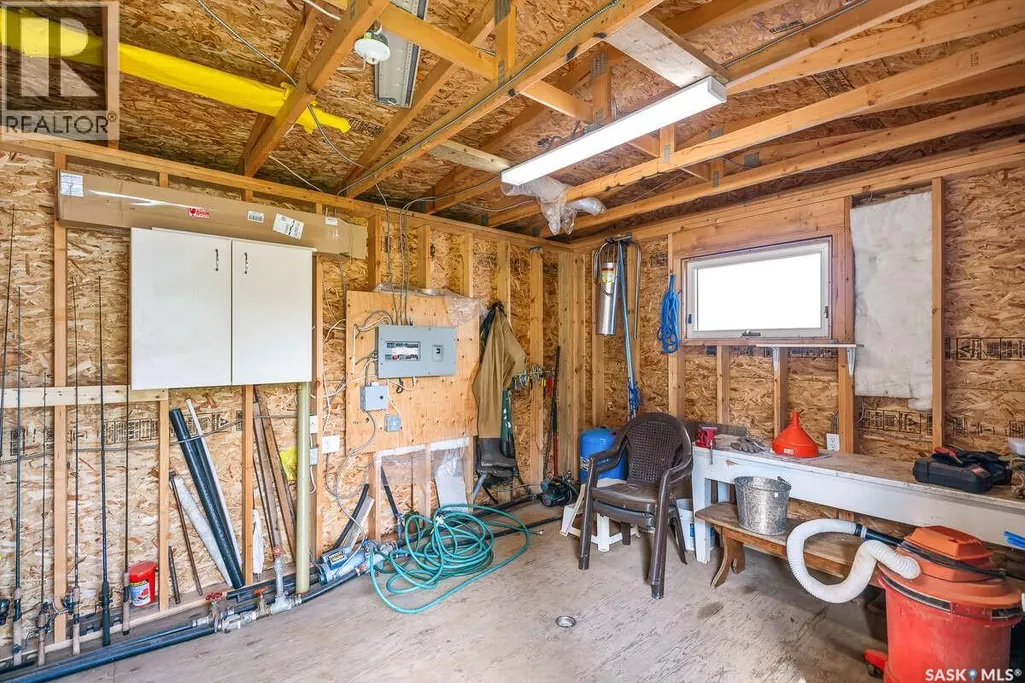
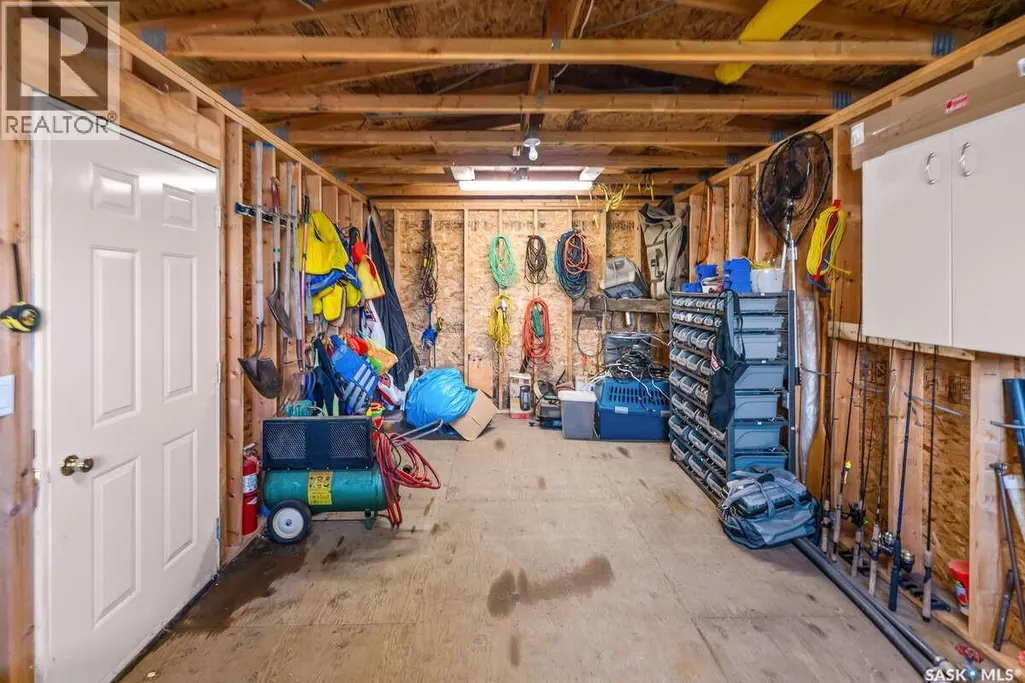
| Building Appliances | Washer, Refrigerator, Satellite Dish, Dishwasher, Dryer, Microwave, Garburator, Oven - Built-In, Garage door opener remote(s), Central Vacuum - Roughed In, Storage Shed, Stove |
| Building Architectural Style | Bungalow |
| Building Basement Features | Walk out |
| Building Cooling Type | Central air conditioning, Air exchanger |
| Building Type | House |
| Ownership Type | Freehold |
| Building.StoriesTotal | 1 |
Interior Features
| Building Fireplace Present | True |
|---|---|
| Building Fireplace Type | Conventional |
| Building Heating Type | Forced air, In Floor Heating |
| Building Heating Fuel | Natural gas |
| Basement Development | Finished |
| Basement Type | Full (Finished) |
| Fireplace Fuel | Gas |
| Living Area Range | 1812 |
| Bedrooms | 3 |
Exterior Features
| Structure | Deck, Patio(s) |
|---|---|
| Water Front Type | Waterfront |
| Landscape Features | Lawn, Underground sprinkler, Garden Area |
| Fence Type | Fence, Partially fenced |
Room Details
| Room | Dimensions | Level | Flooring | Details |
|---|---|---|---|---|
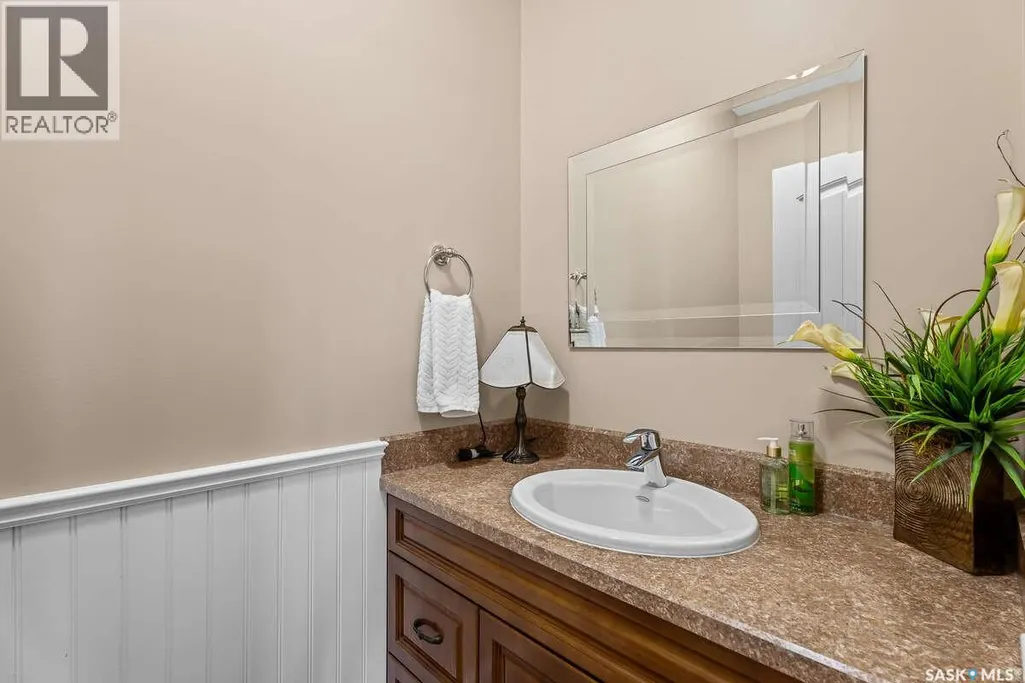
| 2pc Bathroom | 3'11 x 7'3 | Main level | ||
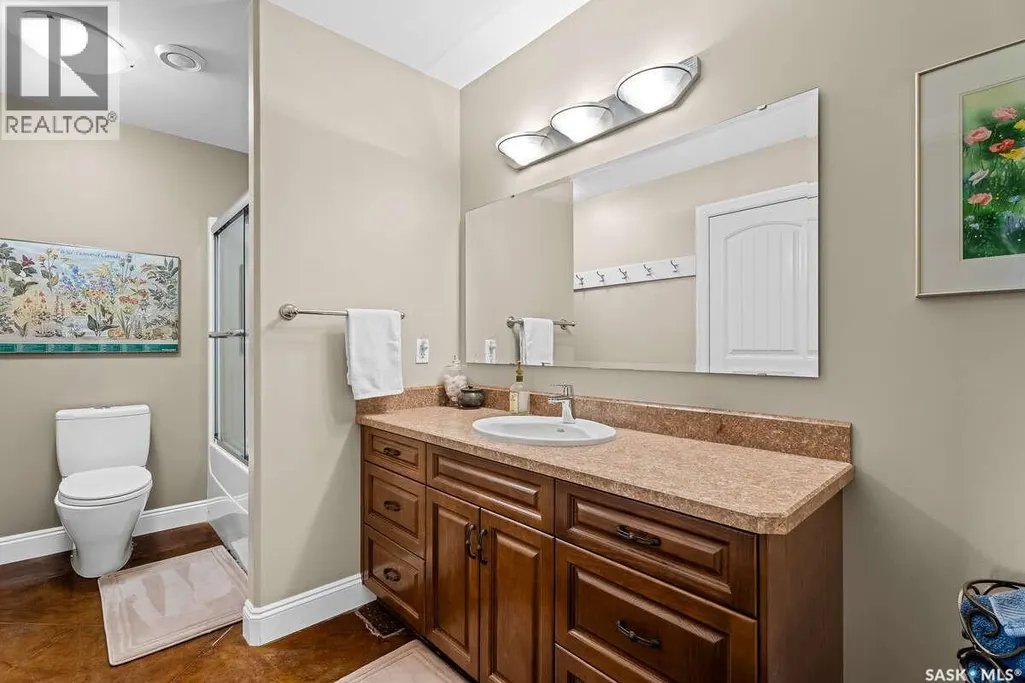
| 4pc Bathroom | 6'5 x 9'4 | Basement | ||
| 4pc Ensuite bath | 9'7 x 16'3 | Main level | ||
| Bedroom | 13'0 x 13'3 | Basement | ||
| Den | 10'11 x 12'9 | Main level | ||
| Dining room | 10'7 x 13'11 | Main level | ||
| Family room | 16'10 x 21'7 | Basement | ||
| Foyer | 6'2 x 8'5 | Main level | ||
| Kitchen | 15'1 x 16'4 | Main level | ||
| Laundry room | 8'3 x 7'11 | Main level | ||
| Living room | 17'10 x 21'7 | Main level | ||
| Media | 15'6 x 16'5 | Basement | ||
| Other | 12'11 x 8'11 | Main level | ||
| Primary Bedroom | 12'11 x 15'11 | Main level | ||
| Storage | 5'10 x 9'8 | Basement |
Amenities
- Views
- New Construction
- Adult 55+
- Lease To Own
- No Strata Fees
- Furnished
- Primary On Main
- Air Conditioning
- Seller Finance
- Green
- Fixer Upper
- Horse
- Golf
- Fireplace
- Deck
- Garage
- Basement
- Pool

Property vs Single Family Average in S6H 4P2
Price
Year Built

 Copyright 2026 by the REALTORS® Association of Edmonton. All rights reserved.
Data is deemed reliable but is not guaranteed accurate by the REALTORS® Association of Edmonton.
The trademarks REALTOR®, REALTORS® and the REALTOR® logo are controlled by The Canadian Real Estate Association (CREA) and identify real estate professionals who are members of CREA. The trademarks MLS®, Multiple Listing Service® and the associated logos are owned by CREA and identify the quality of
Copyright 2026 by the REALTORS® Association of Edmonton. All rights reserved.
Data is deemed reliable but is not guaranteed accurate by the REALTORS® Association of Edmonton.
The trademarks REALTOR®, REALTORS® and the REALTOR® logo are controlled by The Canadian Real Estate Association (CREA) and identify real estate professionals who are members of CREA. The trademarks MLS®, Multiple Listing Service® and the associated logos are owned by CREA and identify the quality of