












Address
445 Darlington, Dalhousie, NB
Price
$ 485,000
Property Attributes
- ID#NB146810
- TypeSingle Family
- Listing Status Active
- MunicipalityDalhousie
- CityDalhousie
- AreaDalhousie
- Postal CodeE8C 1M3
- StyleBungalow
- Year Built1969
- Price$ 485,000
- Bedrooms2+2
- Bathrooms3
- Half Bathrooms0
- Sqr Footage2585
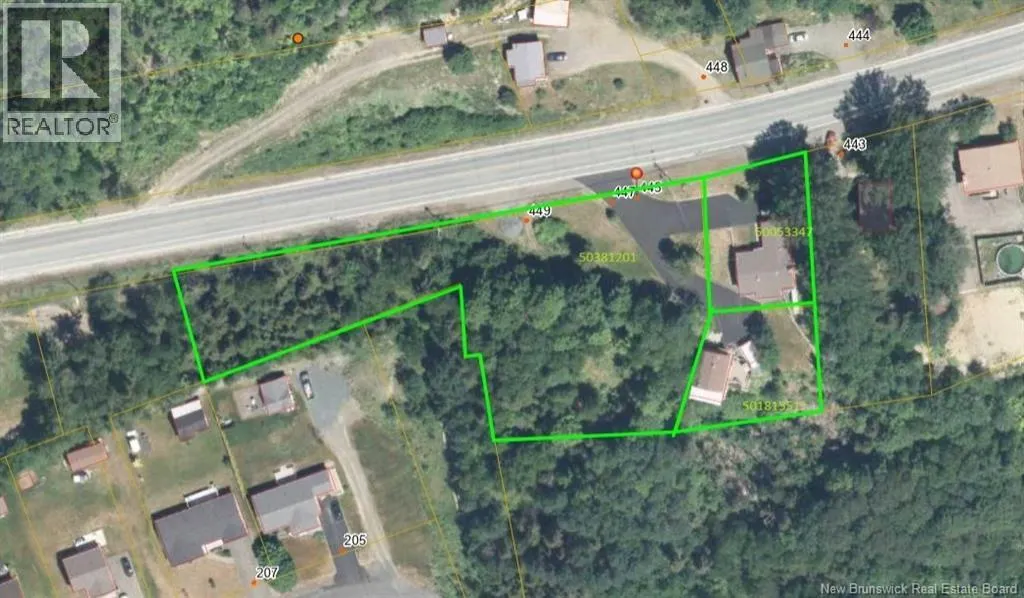
- Lot Size6136 Acres
Data Source:
Canadian Real Estate Association (CREA)
Property Description
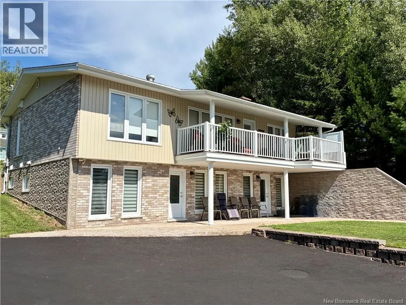
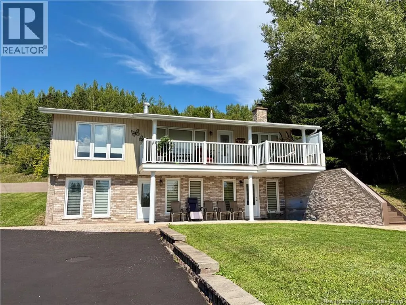
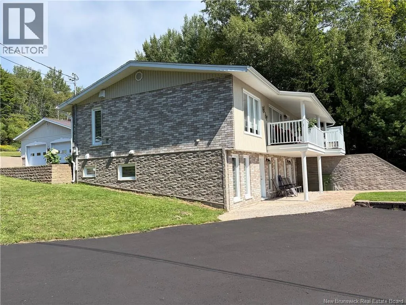
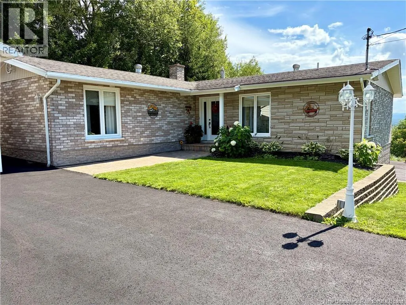
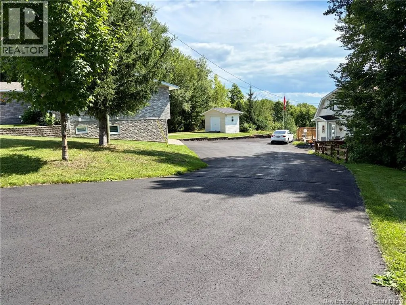
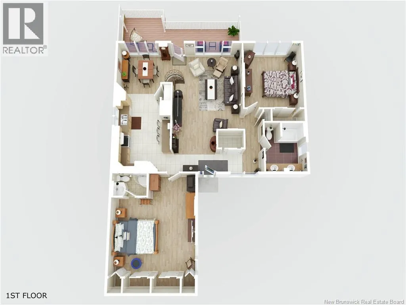
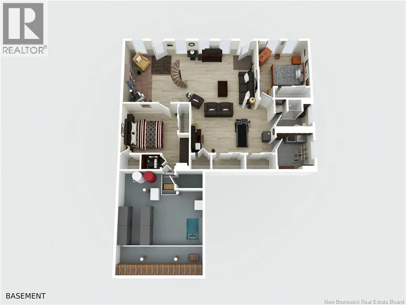
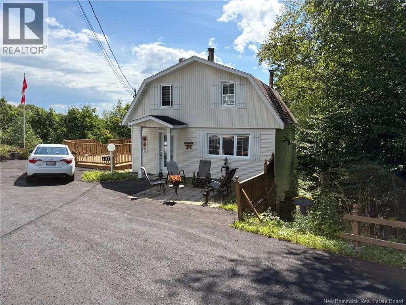
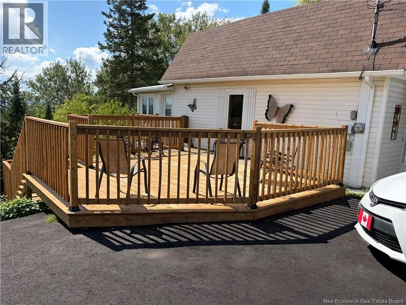
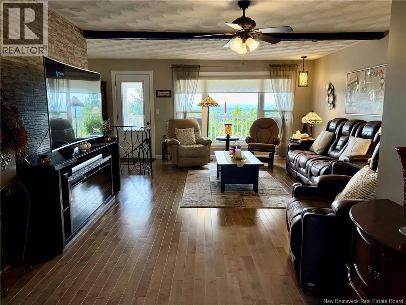
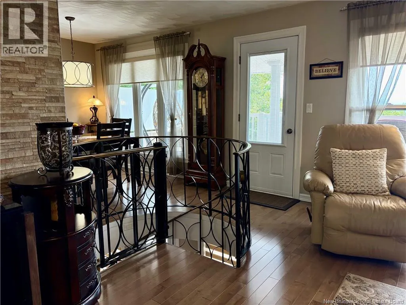
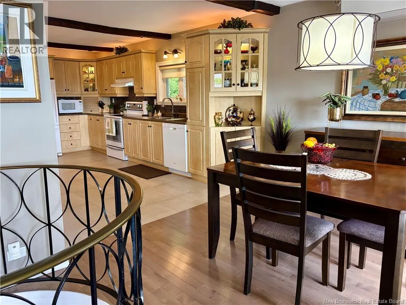
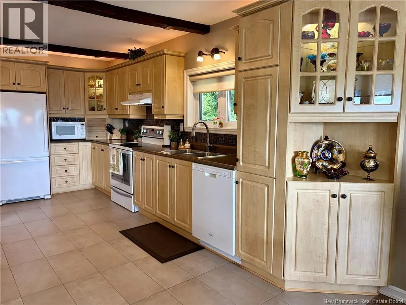
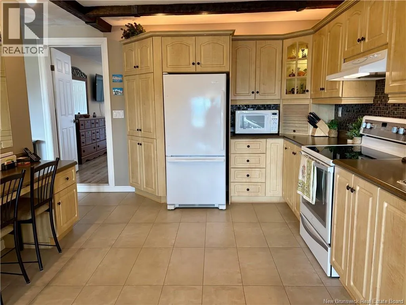
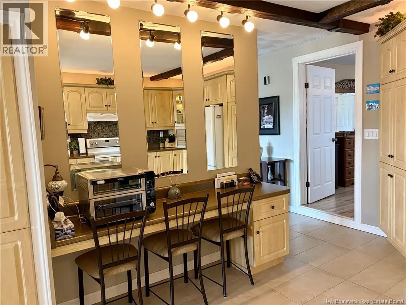
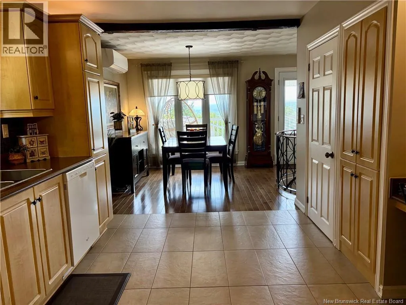
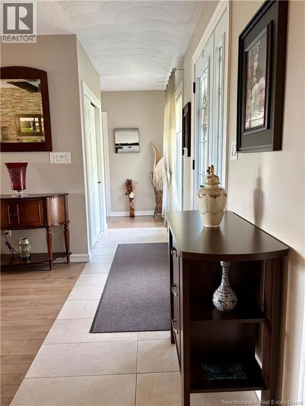
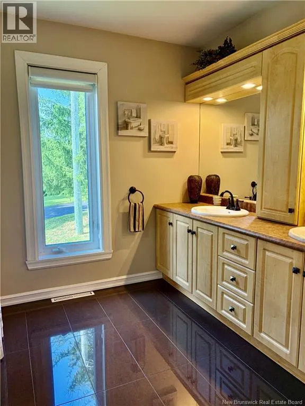
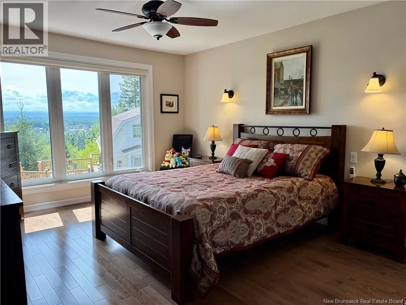
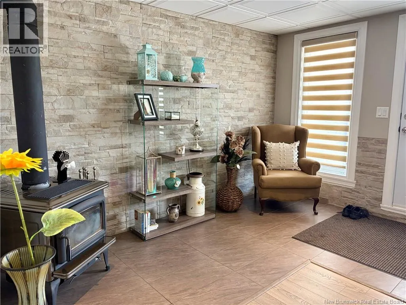
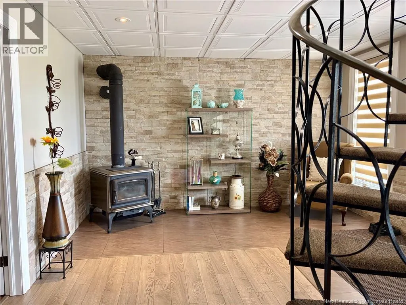
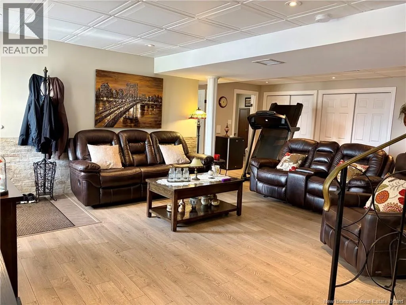
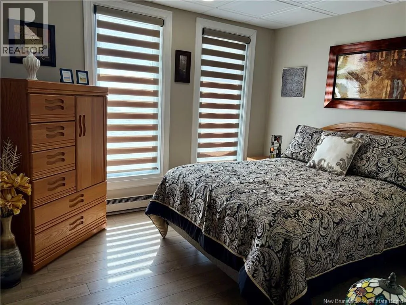
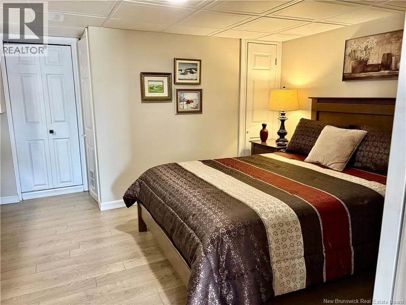
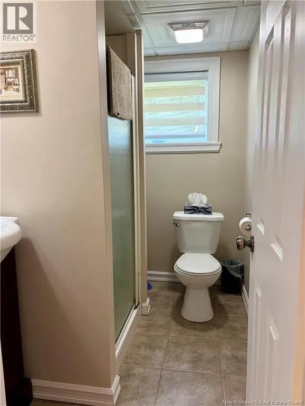
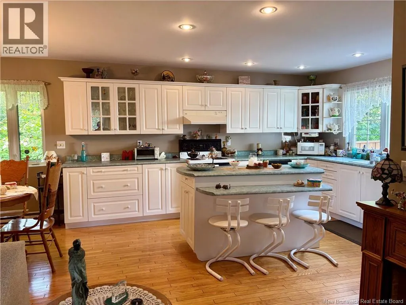
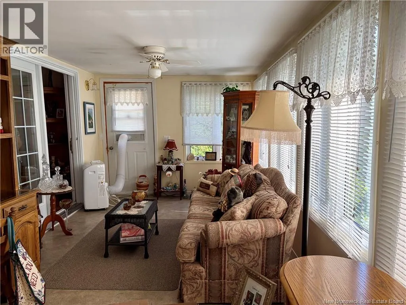
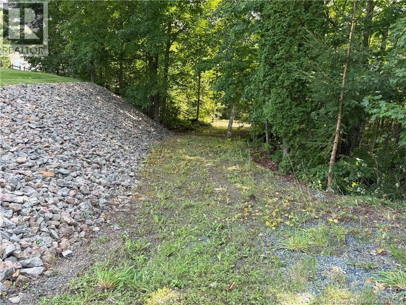
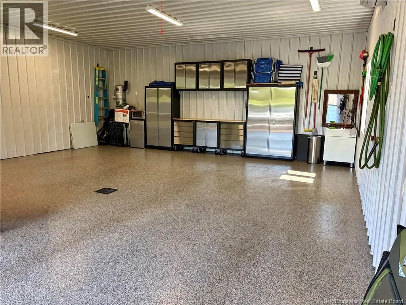
Perched on 1.5 acres on a hill top, this beautifully maintained and extensively renovated executive home offers privacy, space, and stunning views of the surrounding mountain range. From the moment you arrive, the care and attention to detail are evident. The home features 4 bedrooms,(includes 1 non-conforming bedroom), and 3 full bathrooms, The main living areas are bright, comfortable, and thoughtfully updated. Outside, the property continues to impress with a double detached garage (2019) which is insulated and heated , a lovely backyard space on both the upper and lower level, and a paved driveway. A bonus is the in-law suite/apartment, offering excellent flexibility for extended family, guests, or potential rental income. The suite also benefits from a new deck. A truly well-kept property that combines modern updates, generous living space, outdoor enjoyment, and versatility, all in a beautiful hilltop setting. (id:7434)
* Sold date and price as reported on the RAE's MLS® System.
General Features
| Property Type | Single Family |
|---|---|
| Building Architectural Style | Bungalow |
| Building Cooling Type | Heat Pump |
| Location Description | From Route 275- Darlington Drive locate civic #445 |
| Foundation Type | Concrete |
| Building Type | House |
| Ownership Type | Freehold |
| Building.StoriesTotal | 1 |
Interior Features
| Building Fireplace Present | True |
|---|---|
| Building Fireplace Type | Conventional |
| Building Heating Type | Baseboard heaters, Heat Pump, Radiant heat, Stove |
| Building Heating Fuel | Electric, Oil, Wood |
| Construction Style Attachment | Detached |
| Fireplace Fuel | Wood |
| Flooring Type | Ceramic, Laminate, Hardwood |
| Living Area Range | 2585 |
| Bedrooms | 2+2 |
Exterior Features
| Sewer | Municipal sewage system |
|---|---|
| Exterior Finish | Brick, Vinyl |
Room Details
| Room | Dimensions | Level | Flooring | Details |
|---|---|---|---|---|
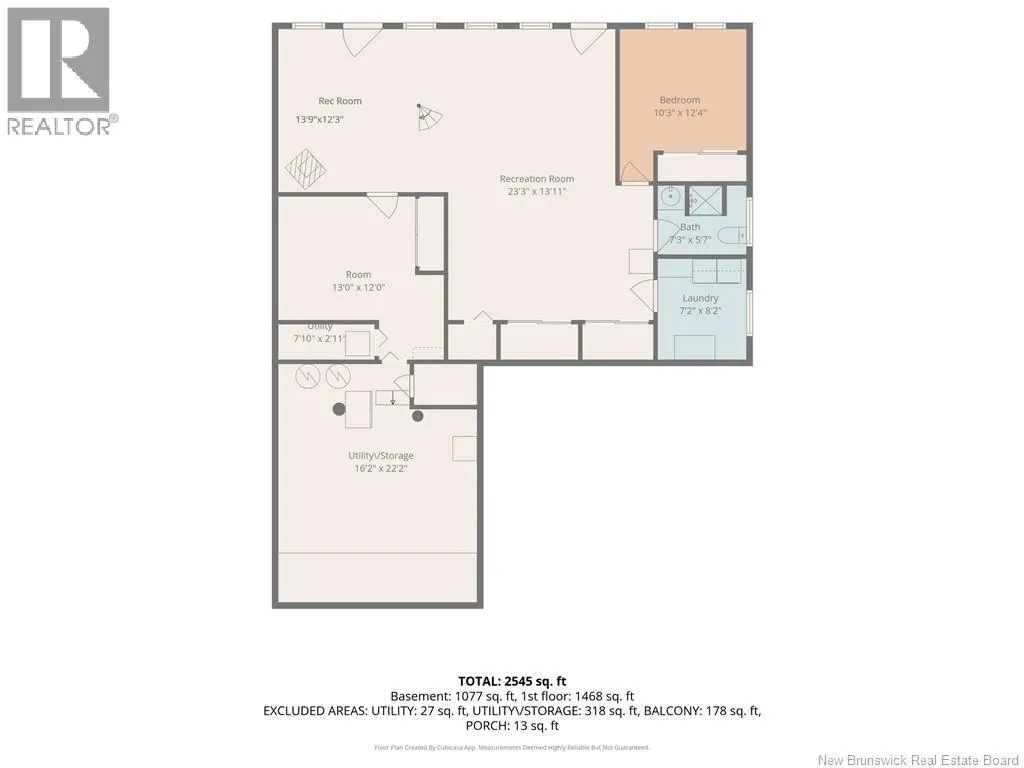
| 3pc Bathroom | 7'4'' x 5'3'' | Basement | ||
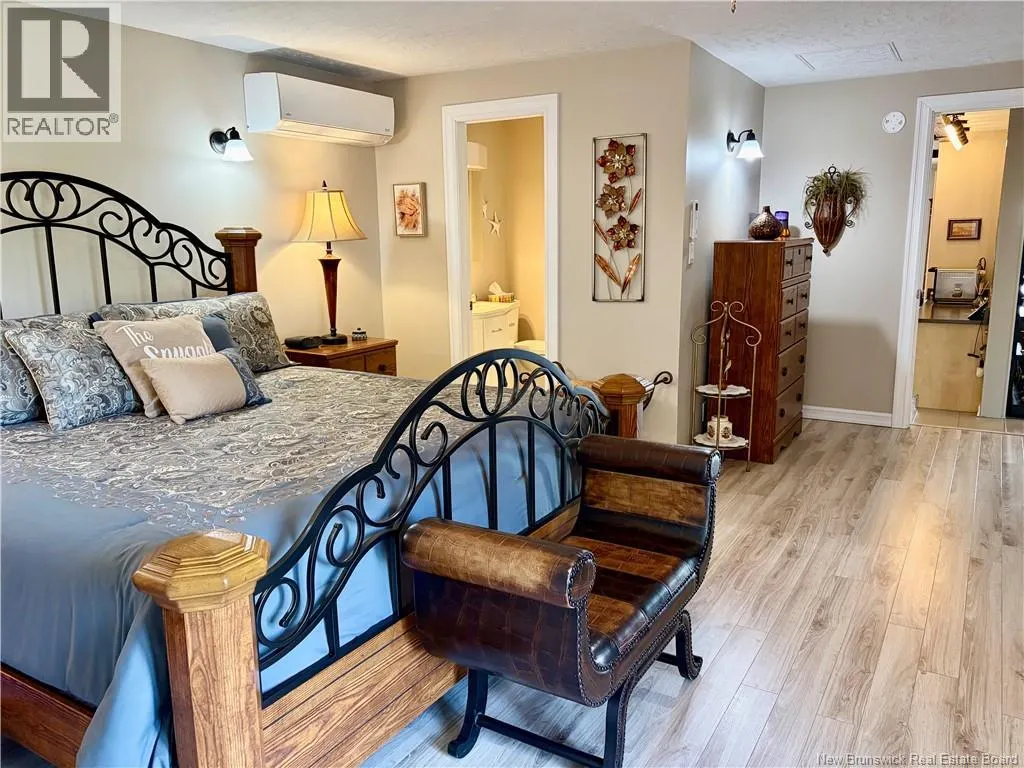
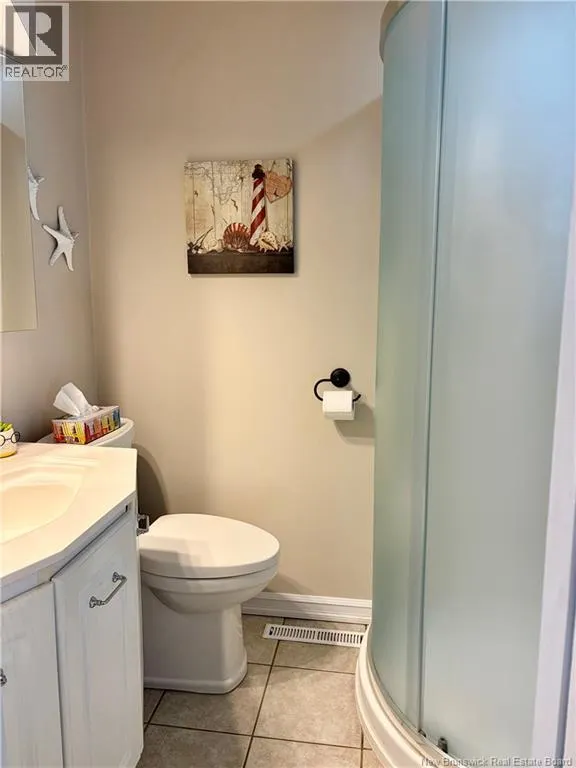
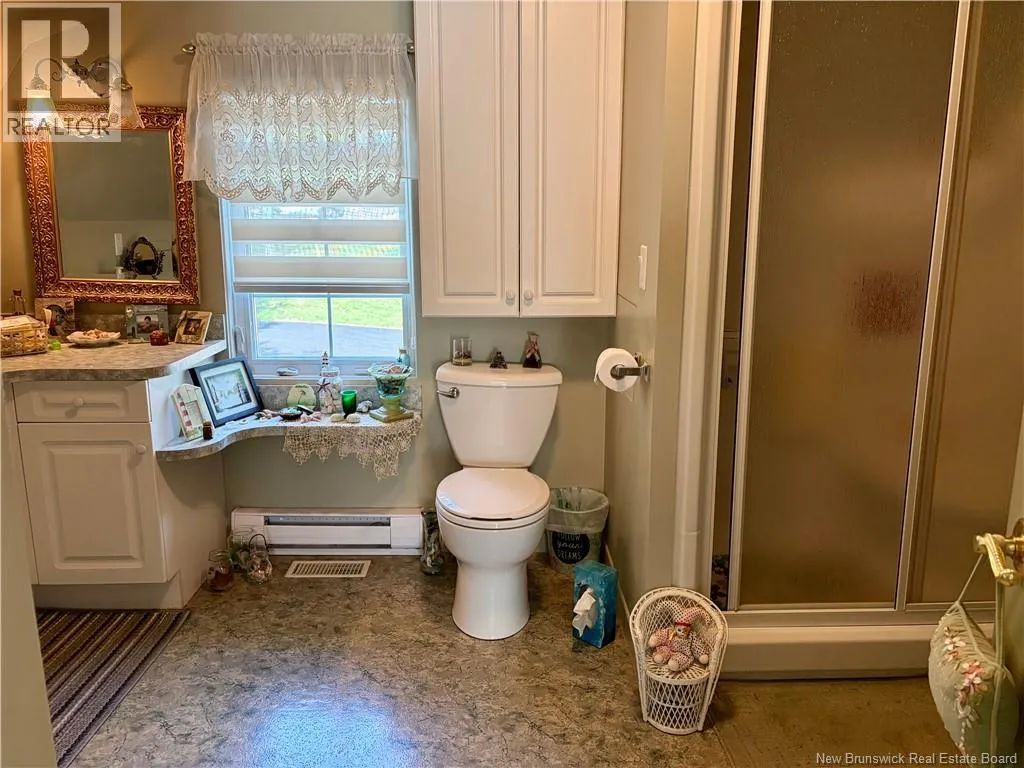
| 3pc Ensuite bath | 6'5'' x 5'0'' | Main level | ||
| 4pc Bathroom | 9'6'' x 8'4'' | Main level | ||
| Bedroom | 15'0'' x 12'0'' | Main level | ||
| Family room | 23'3'' x 13'11'' | Basement | ||
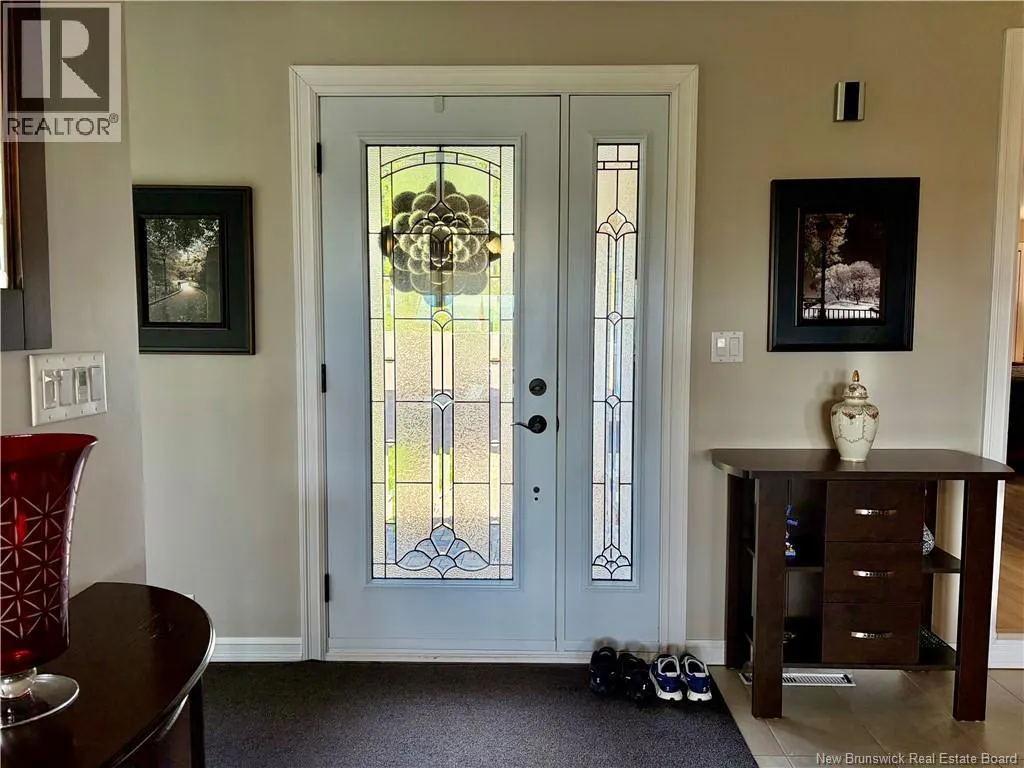
| Foyer | 14'0'' x 4'0'' | Main level | ||
| Kitchen/Dining room | 27'3'' x 11'7'' | Main level | ||
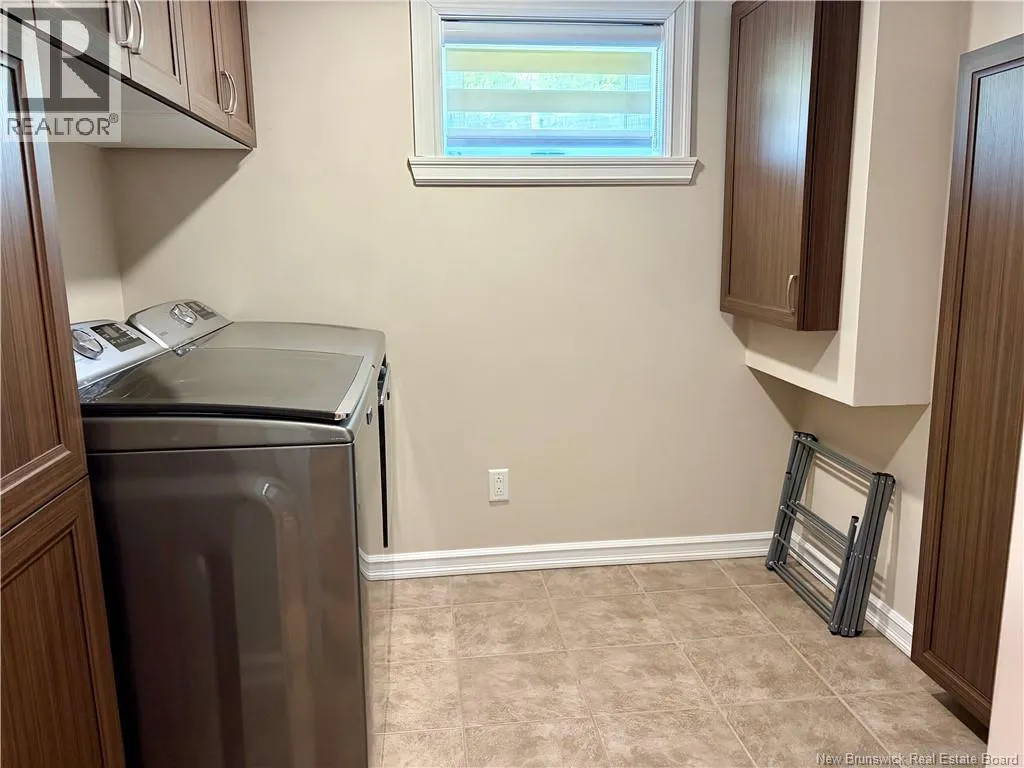
| Laundry room | 7'9'' x 7'4'' | Basement | ||
| Living room | 23'5'' x 14'6'' | Main level | ||
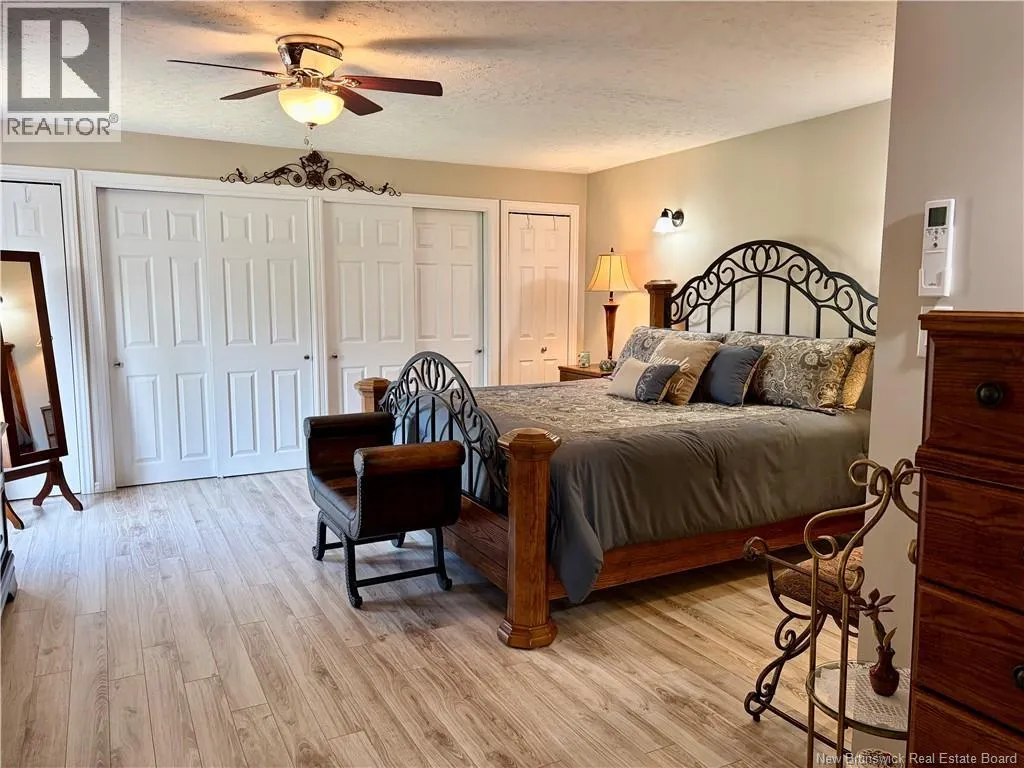
| Primary Bedroom | 20'2'' x 15'5'' | Main level | ||
| Storage | 22'2'' x 15'11'' | Basement |
Amenities
- Views
- New Construction
- Adult 55+
- Lease To Own
- No Strata Fees
- Furnished
- Primary On Main
- Air Conditioning
- Seller Finance
- Green
- Fixer Upper
- Horse
- Golf
- Fireplace
- Deck
- Garage
- Basement
- Pool

Property vs Single Family Average in E8C 1M3
Price
Year Built

 Copyright 2026 by the REALTORS® Association of Edmonton. All rights reserved.
Data is deemed reliable but is not guaranteed accurate by the REALTORS® Association of Edmonton.
The trademarks REALTOR®, REALTORS® and the REALTOR® logo are controlled by The Canadian Real Estate Association (CREA) and identify real estate professionals who are members of CREA. The trademarks MLS®, Multiple Listing Service® and the associated logos are owned by CREA and identify the quality of
Copyright 2026 by the REALTORS® Association of Edmonton. All rights reserved.
Data is deemed reliable but is not guaranteed accurate by the REALTORS® Association of Edmonton.
The trademarks REALTOR®, REALTORS® and the REALTOR® logo are controlled by The Canadian Real Estate Association (CREA) and identify real estate professionals who are members of CREA. The trademarks MLS®, Multiple Listing Service® and the associated logos are owned by CREA and identify the quality of