
Open House Sun, Sep 27th 02:00 PM - 04:00 PM











Address
10549 130 St Nw, Edmonton, AB
Price
$ 649,900
Open House Sun, Sep 27th 02:00 PM - 04:00 PM
Property Attributes
- ID#E4510051
- TypeSingle Family
- Listing Status Active
- MunicipalityEdmonton
- CityEdmonton
- AreaEdmonton
- NeighbourhoodWestmount
- Postal CodeT5N 1X9
- Style
- Year Built1914
- Price$ 649,900
- Bedrooms2
- Bathrooms1
- Half Bathrooms1
- Sqr Footage1196
Data Source:
Canadian Real Estate Association (CREA)
Property Description
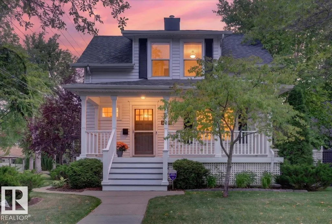
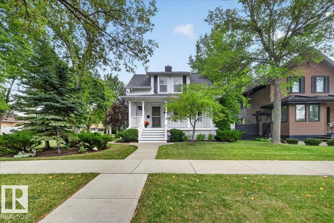
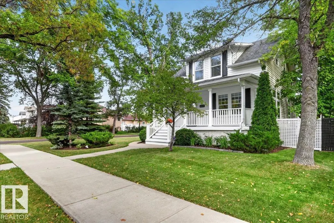
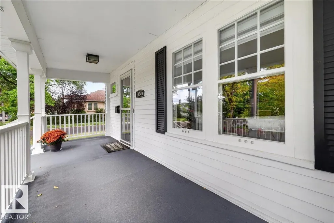
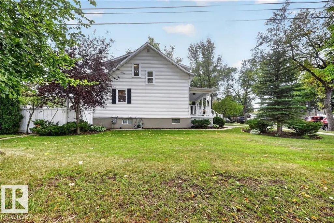
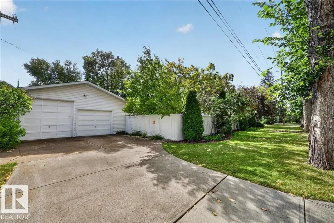
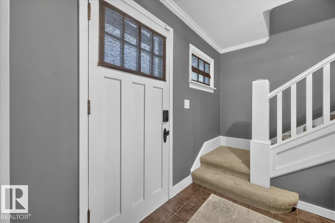
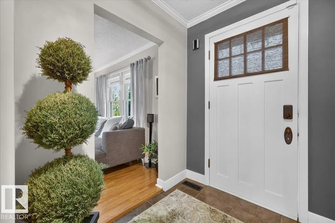
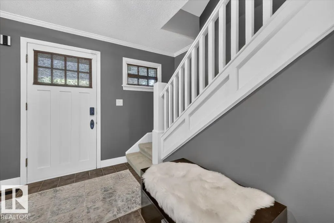
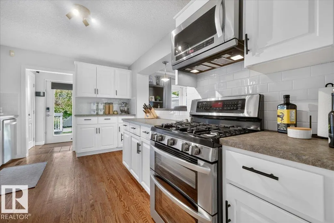
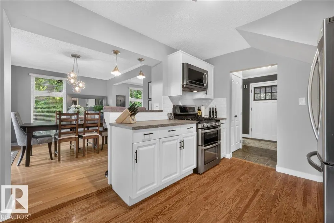
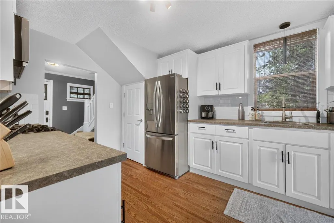
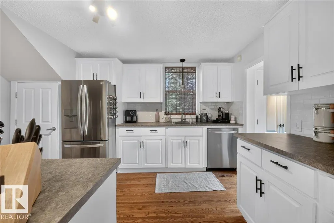
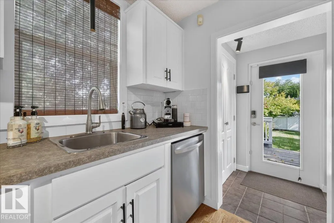
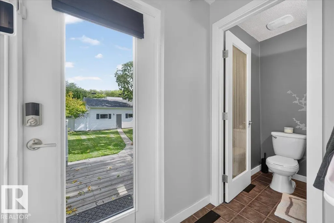
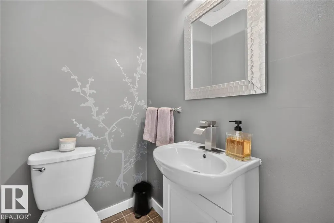
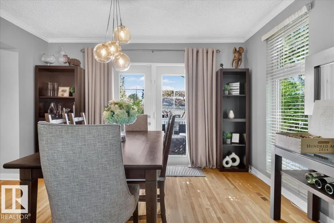
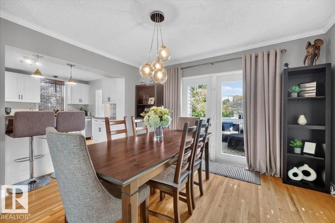
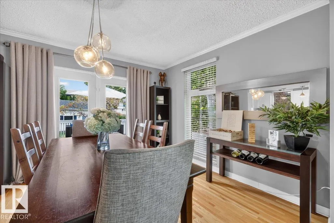
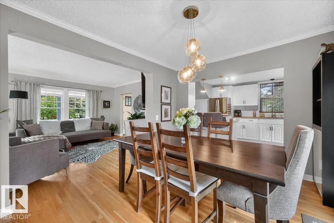
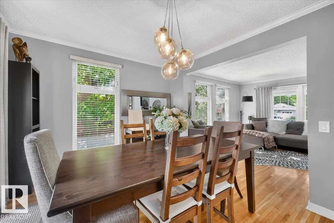
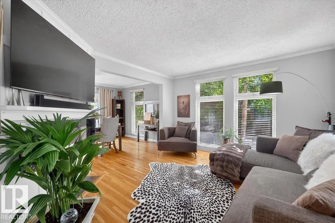
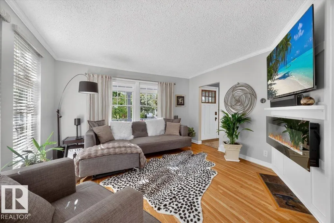
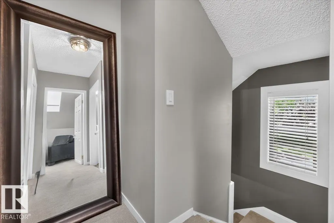
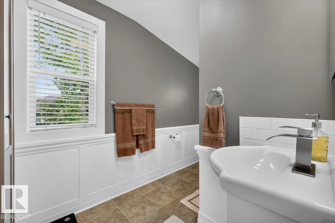
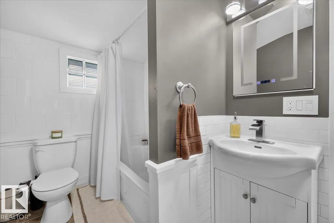
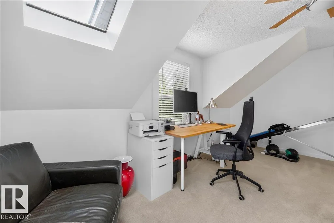
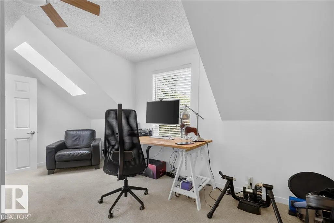
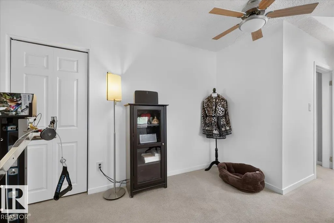
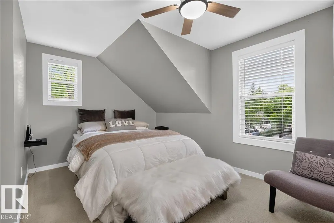
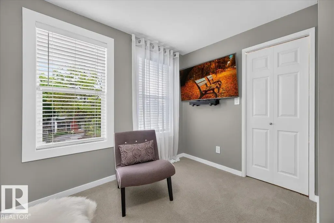
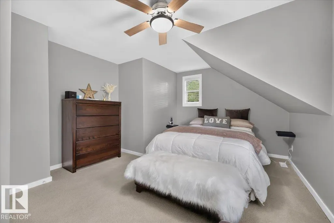
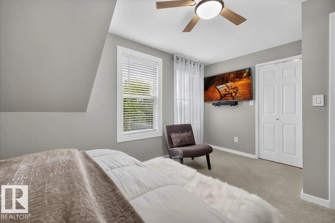
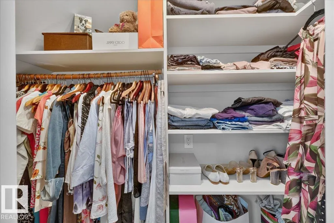
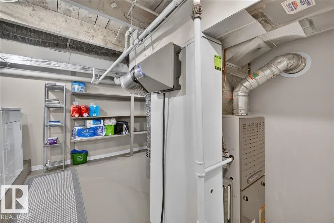
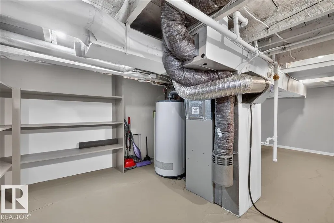
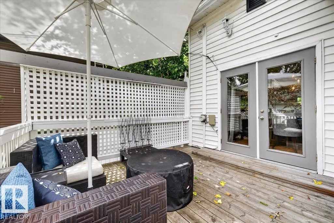
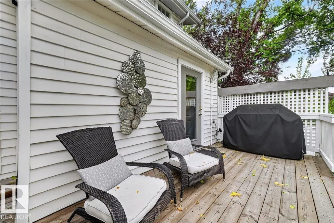
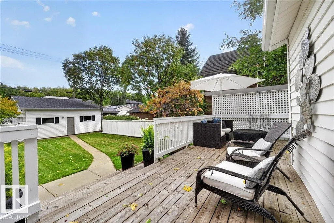
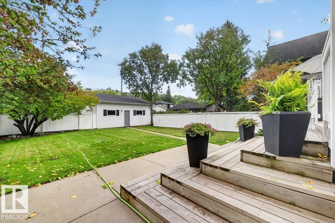
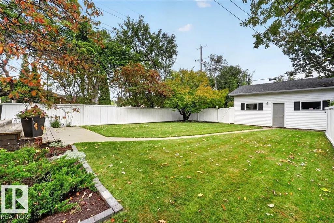
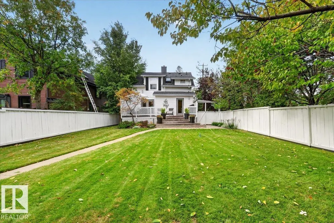
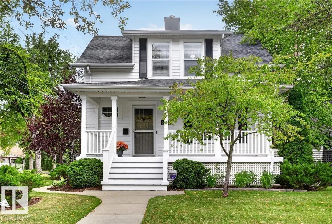
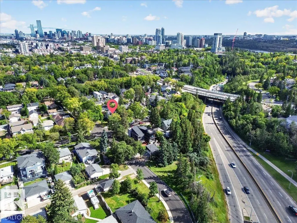
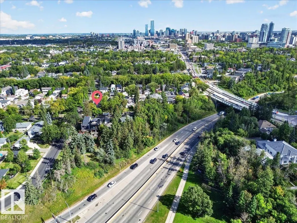
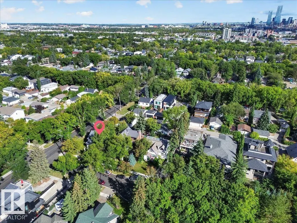
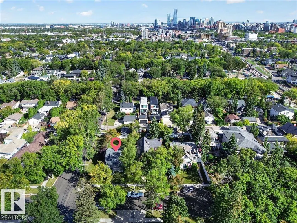
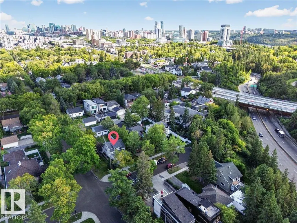
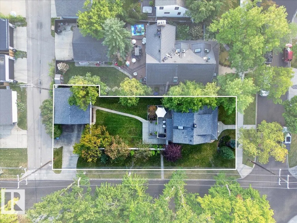
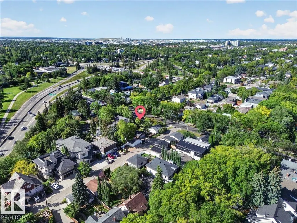
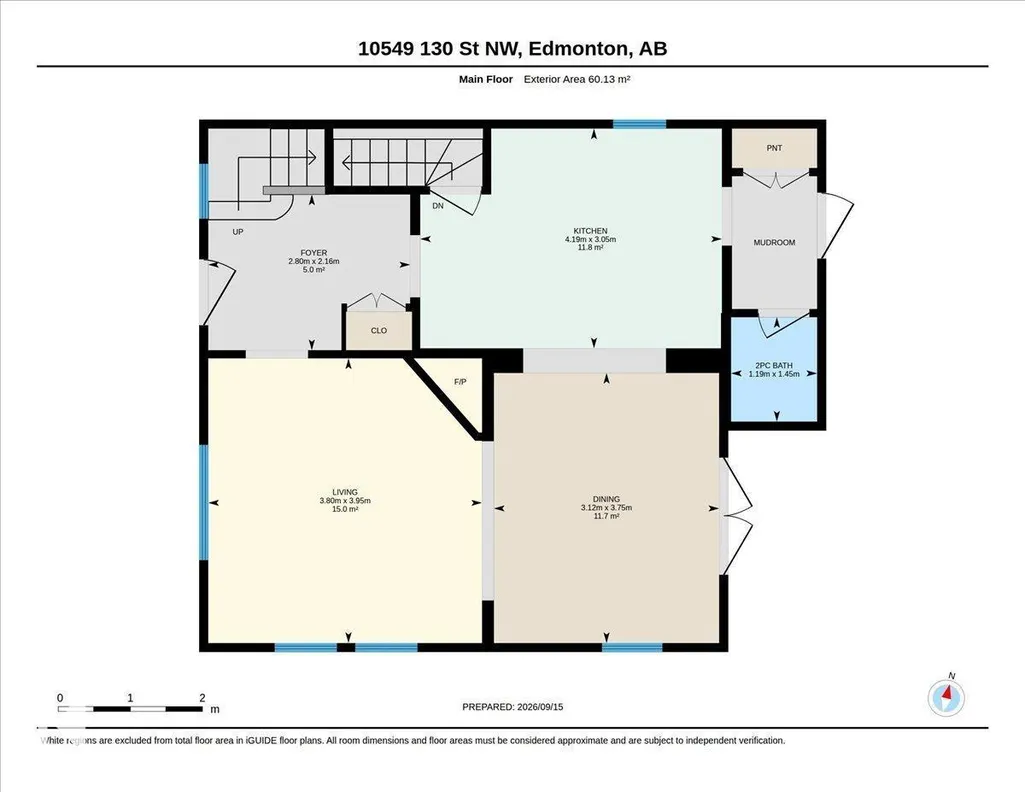
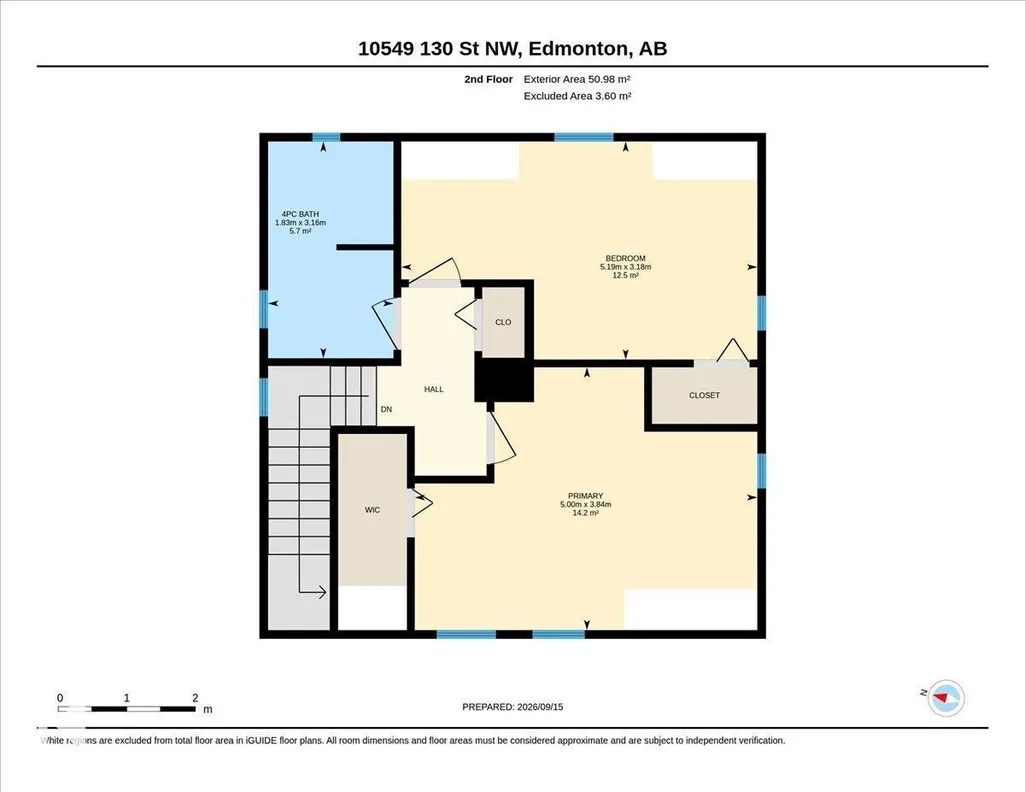
Welcome to this beautifully updated 1½-storey home in sought-after Westmount, offering a great blend of character, modern updates and space. Situated on a large 530.7 m² corner lot, this property offers 2 bedrooms, 2 bathrooms and approximately 1,240 sq ft of inviting living space. Inside, enjoy beautiful hardwood floors, a fireplace, spacious living and dining areas, neutral colours, fresh paint and new light fixtures completed in 2025–26. Major improvements include roof repairs and new shingles on both the house and oversized detached garage in 2021, plus EPCOR-tested and approved water lines in 2024. Outside, enjoy a beautifully landscaped yard with mature greenery, fruit trees, a large deck and plenty of space to relax, entertain or garden. The oversized detached garage and long driveway provide plenty of additional parking. Enjoy prime central Edmonton living with beautiful tree-lined streets, just minutes from downtown, major routes, shopping, dining and amenities. One of a kind property! (id:7434)
* Sold date and price as reported on the RAE's MLS® System.
General Features
| Features | Corner Site, Paved lane, Lane, No Smoking Home |
|---|---|
| Property Type | Single Family |
| Neighbourhood | Westmount |
| Amenities | Playground, Public Transit, Schools, Shopping |
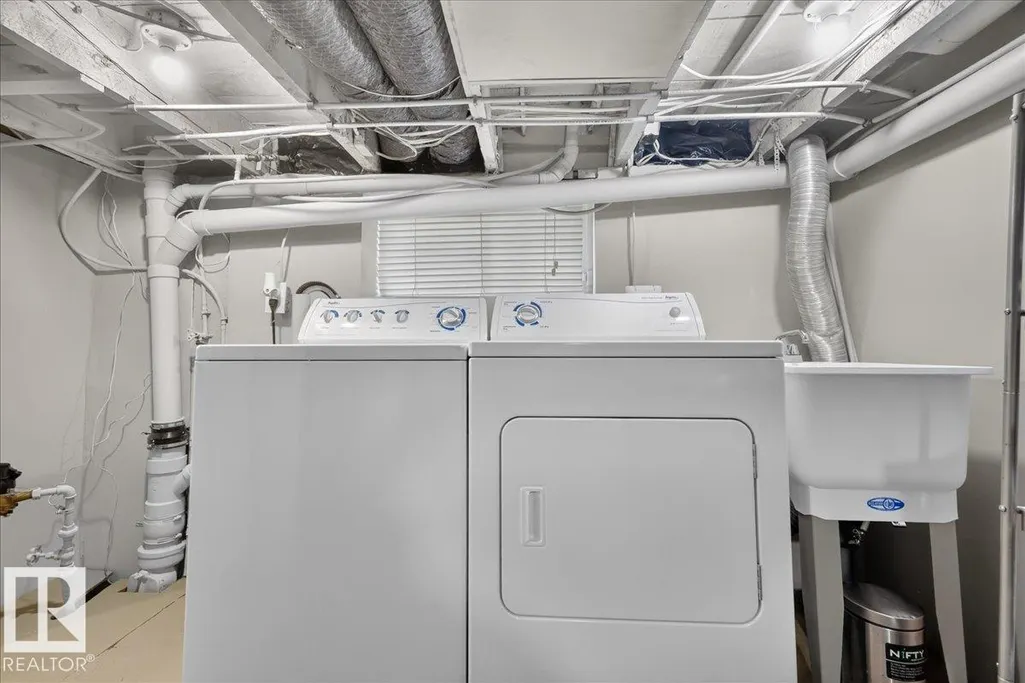
| Building Appliances | Alarm System, Dishwasher, Dryer, Garage door opener, Microwave Range Hood Combo, Refrigerator, Gas stove(s), Washer, Window Coverings |
| Building Type | House |
| Ownership Type | Freehold |
| Building.StoriesTotal | 1.5 |
Interior Features
| Building Fireplace Present | True |
|---|---|
| Building Fireplace Type | Unknown |
| Building Heating Type | Forced air |
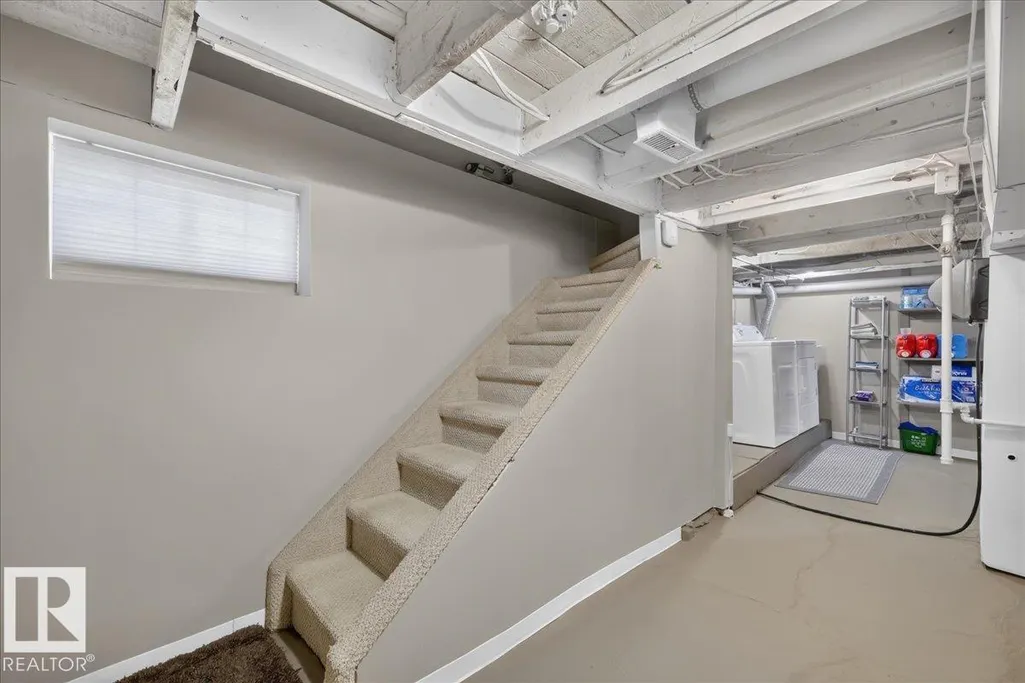
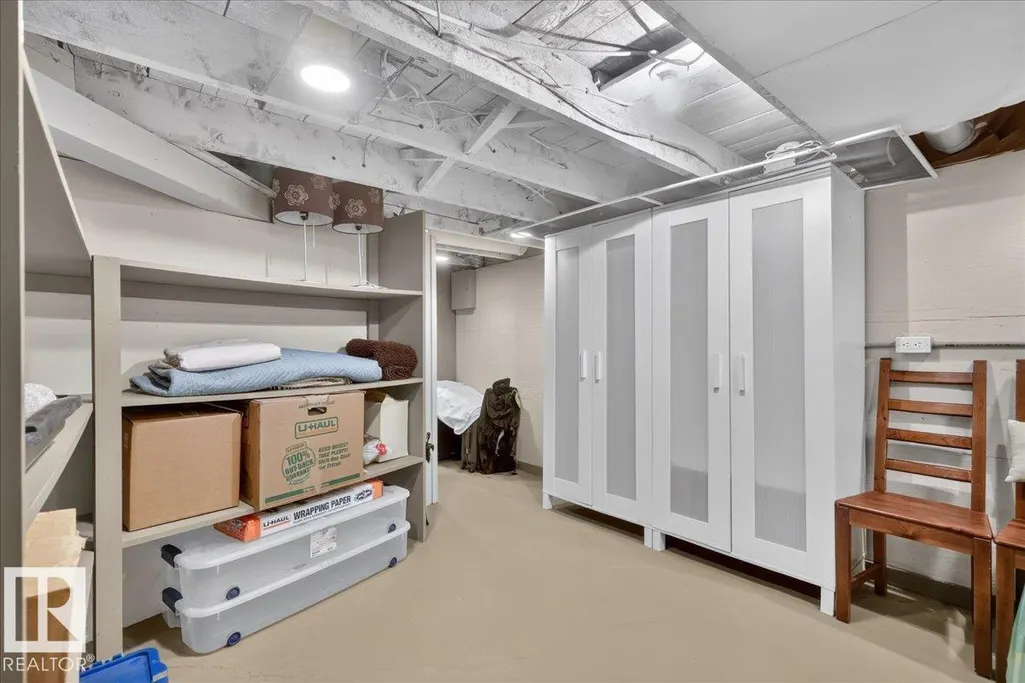
| Basement Development | Finished |
| Basement Type | Full (Finished) |
| Construction Style Attachment | Detached |
| Fireplace Fuel | Electric |
| Living Area Range | 1196 |
| Bedrooms | 2 |
Exterior Features
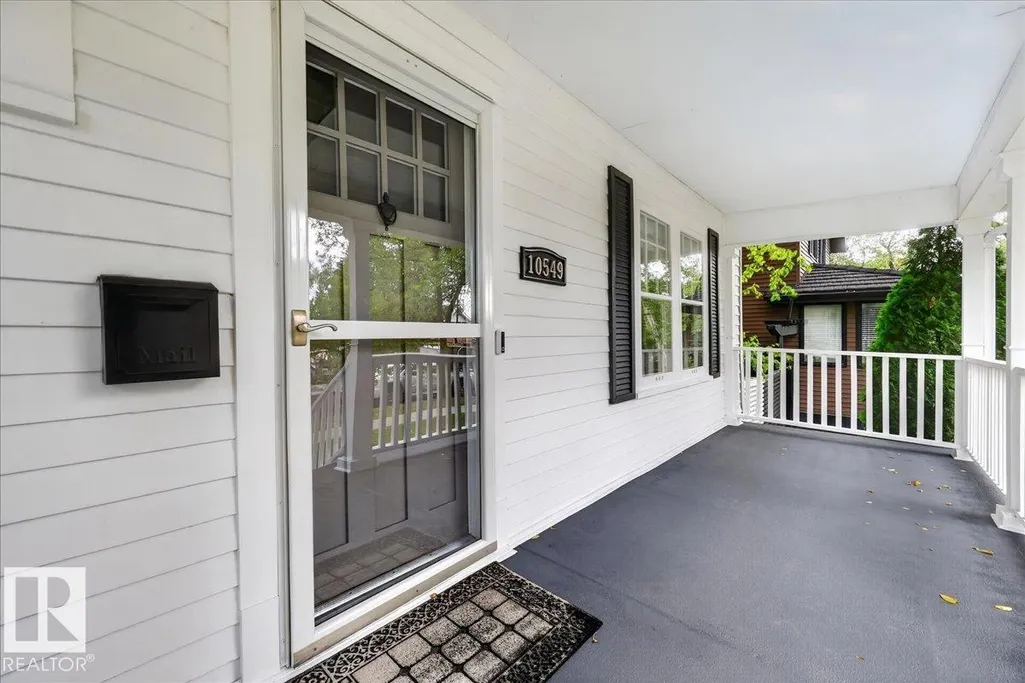
| Structure | Porch |
|---|---|
| Land Amenities | Playground, Public Transit, Schools, Shopping |
| Fence Type | Fence |
Room Details
| Room | Dimensions | Level | Flooring | Details |
|---|---|---|---|---|
| Bedroom 2 | 5.19 m x 3.18 m | Upper Level | 3.18 m | |
| Dining room | 3.75 m x 3.12 m | Main level | 3.12 m | |
| Kitchen | 3.05 m x 4.19 m | Main level | 4.19 m | |
| Living room | 3.95 m x 3.8 m | Main level | 3.8 m | |
| Primary Bedroom | 5 m x 3.84 m | Upper Level | 3.84 m | |
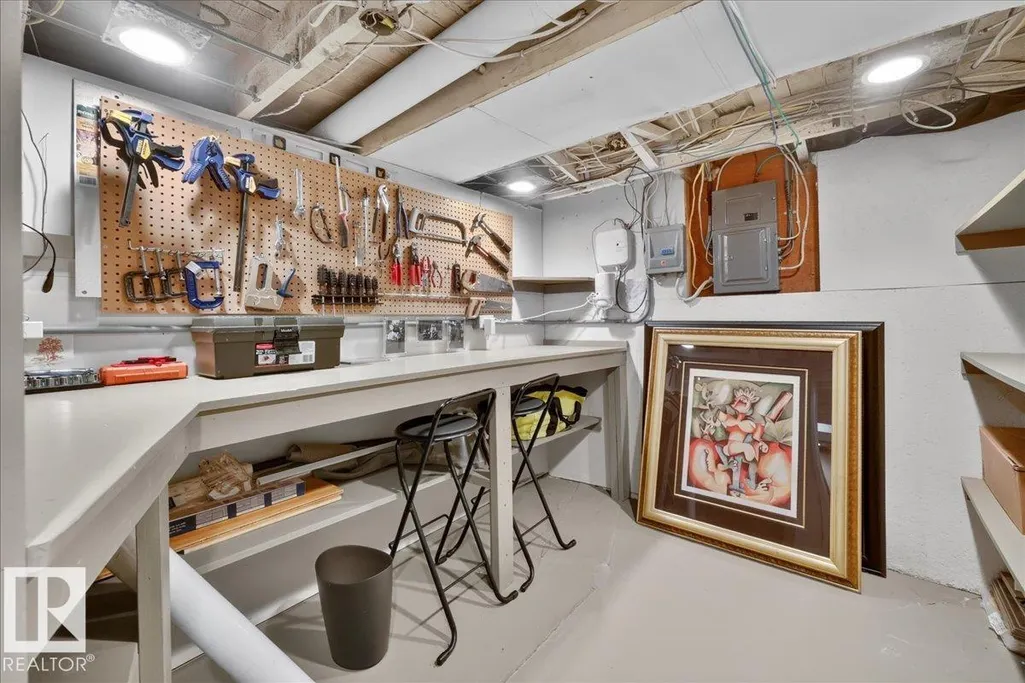
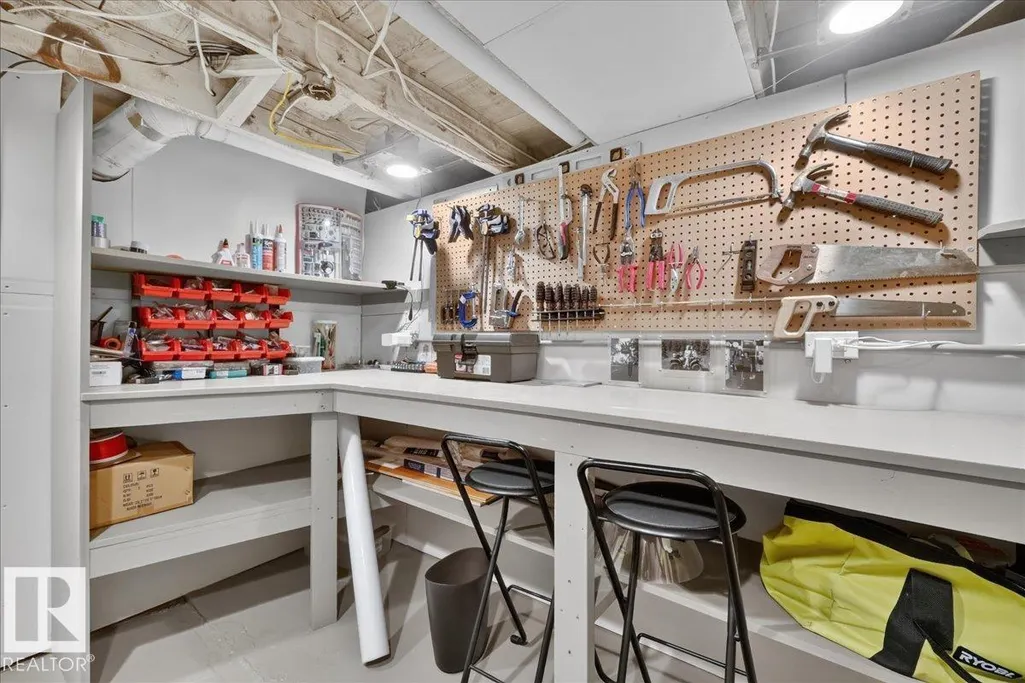
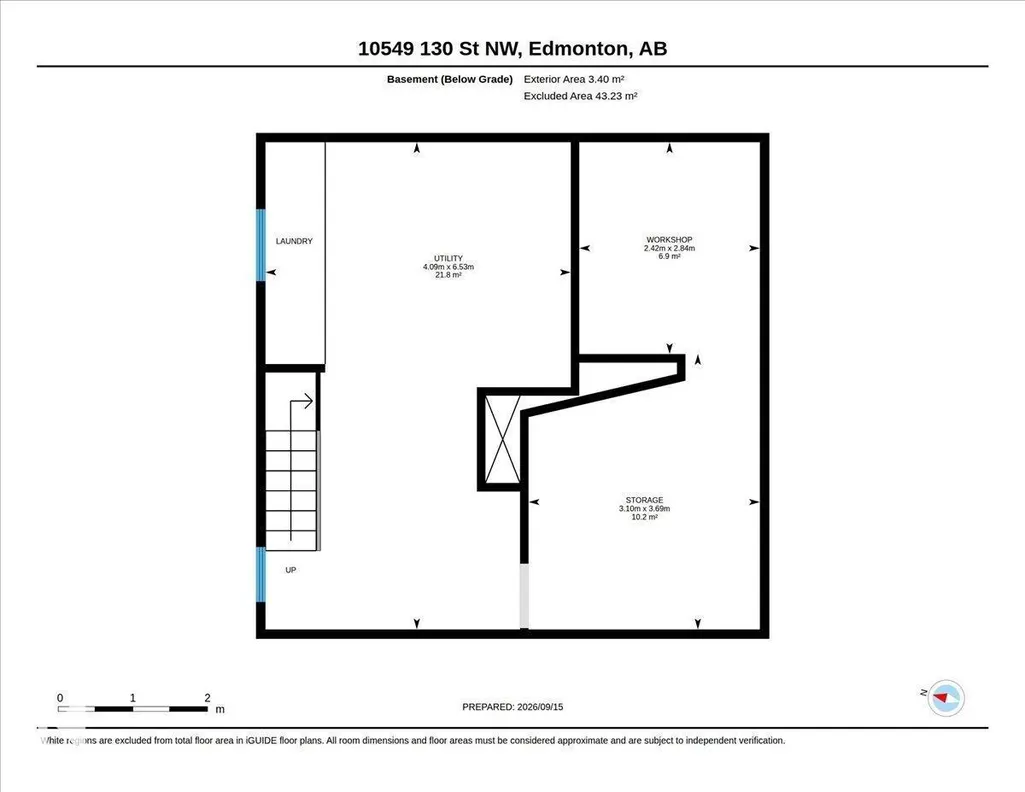
| Workshop | 2.42 m x 2.84 m | Basement | 2.84 m |
Amenities
- Views
- New Construction
- Adult 55+
- Lease To Own
- No Strata Fees
- Furnished
- Primary On Main
- Air Conditioning
- Seller Finance
- Green
- Fixer Upper
- Horse
- Golf
- Fireplace
- Deck
- Garage
- Basement
- Pool

Property vs Single Family Average in T5N 1X9
Price
Year Built
In The Neighbourhood
Just Listed
Saskatoon
$ 359,900
- Type
- Single Family
- Size
- 1,088 SqFt
- Rooms
- 4 Beds + 2 Baths
Boyes Group Realty Inc.
Open House
Vernon
$ 620,000
- Type
- Single Family
- Size
- 1,665 SqFt
- Rooms
- 4 Beds + 2 Baths
Royal LePage Downtown Realty
Saskatoon
$ 268,900
- Type
- Single Family
- Size
- 1,000 SqFt
- Rooms
- 2 Beds + 1 Baths
Royal LePage Saskatoon Real Estate
Westmount
$ 397,000
- Type
- Single Family
- Size
- 2,040 SqFt
- Rooms
- 4 Beds + 2.5 Baths
3% Realty Nova Scotia
Camrose
$ 289,000
- Type
- Single Family
- Size
- 1,236 SqFt
- Rooms
- 5 Beds + 2.5 Baths
Central Agencies Realty Inc.
Open House
Edmonton
$ 549,900
- Type
- Single Family
- Size
- 1,755 SqFt
- Rooms
- 3 Beds + 1.5 Baths
MaxWell Polaris
Open House
Edmonton
$ 560,000
- Type
- Single Family
- Size
- 1,366 SqFt
- Rooms
- 5 Beds + 1.5 Baths
Sable Realty
Westmount
$ 299,000
- Type
- Single Family
- Size
- 1,120 SqFt
- Rooms
- 2 Beds + 2 Baths
Coldwell Banker Boardwalk Realty

 Copyright 2026 by the REALTORS® Association of Edmonton. All rights reserved.
Data is deemed reliable but is not guaranteed accurate by the REALTORS® Association of Edmonton.
The trademarks REALTOR®, REALTORS® and the REALTOR® logo are controlled by The Canadian Real Estate Association (CREA) and identify real estate professionals who are members of CREA. The trademarks MLS®, Multiple Listing Service® and the associated logos are owned by CREA and identify the quality of
Copyright 2026 by the REALTORS® Association of Edmonton. All rights reserved.
Data is deemed reliable but is not guaranteed accurate by the REALTORS® Association of Edmonton.
The trademarks REALTOR®, REALTORS® and the REALTOR® logo are controlled by The Canadian Real Estate Association (CREA) and identify real estate professionals who are members of CREA. The trademarks MLS®, Multiple Listing Service® and the associated logos are owned by CREA and identify the quality of