
Open House Sat, Sep 26th 12:00 PM - 03:00 PM



Address
11908 131 St Nw Nw, Edmonton, AB
Price
$ 549,000
Open House Sat, Sep 26th 12:00 PM - 03:00 PM
Property Attributes
- ID#E4510049
- TypeSingle Family
- Listing Status Active
- MunicipalityEdmonton
- CityEdmonton
- AreaEdmonton
- NeighbourhoodSherbrooke
- Postal CodeT5L 1M4
- Style
- Year Built1953
- Price$ 549,000
- Bedrooms5
- Bathrooms3
- Half Bathrooms0
- Sqr Footage1231
Data Source:
Canadian Real Estate Association (CREA)
Property Description
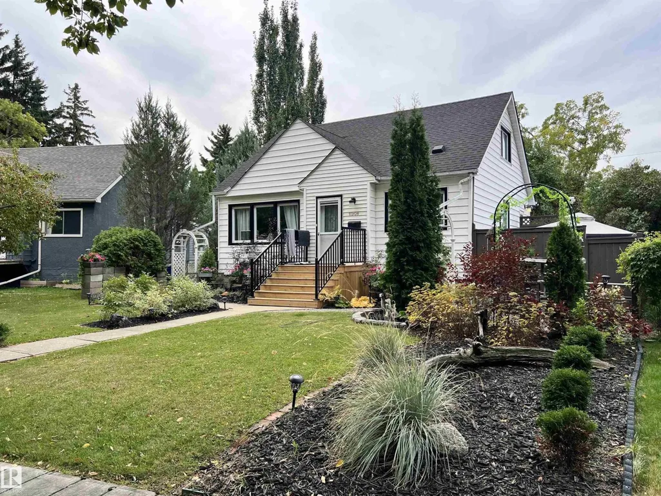
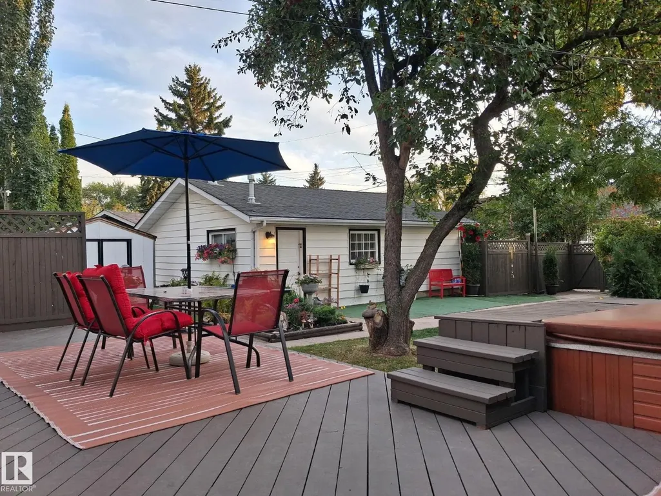
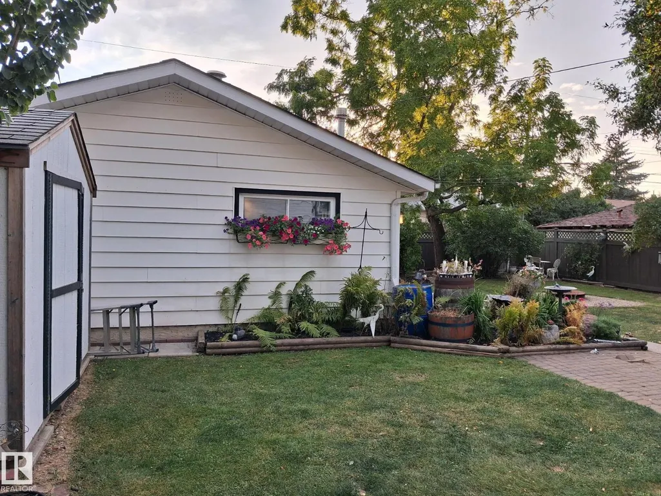
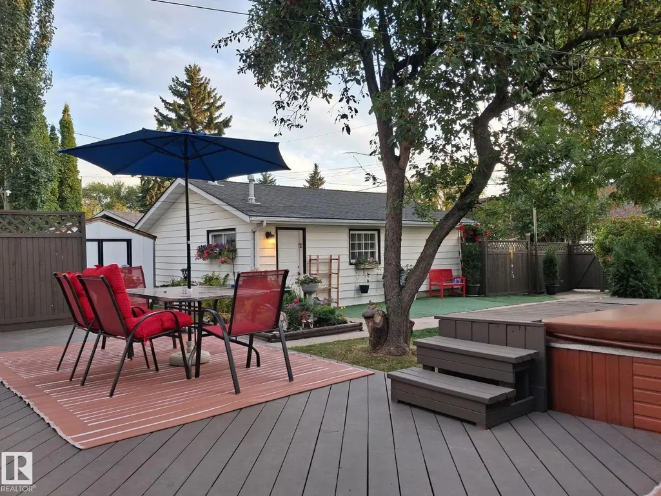
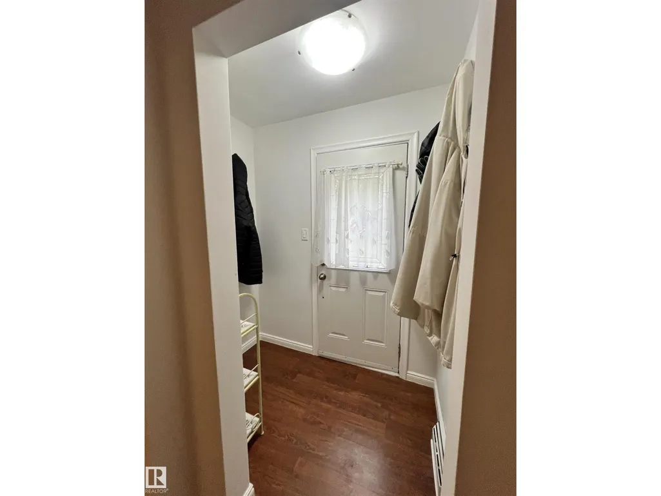
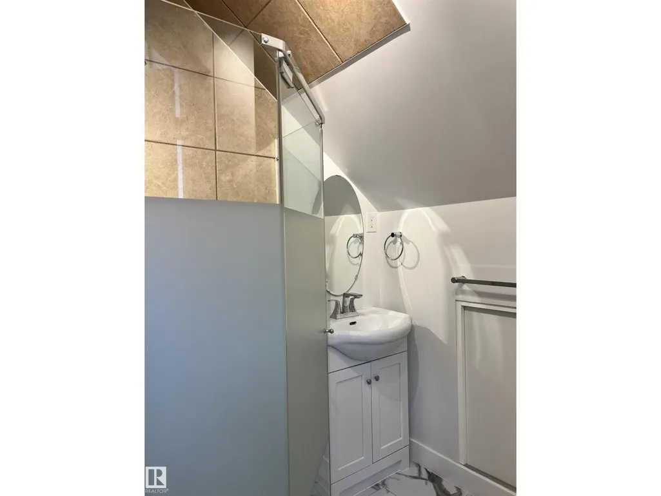
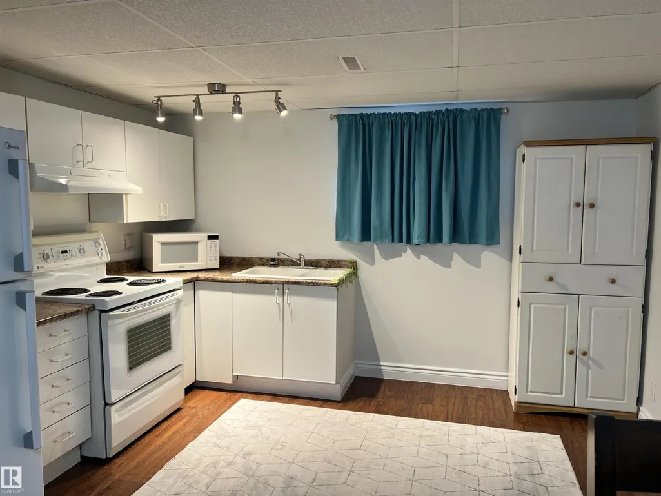
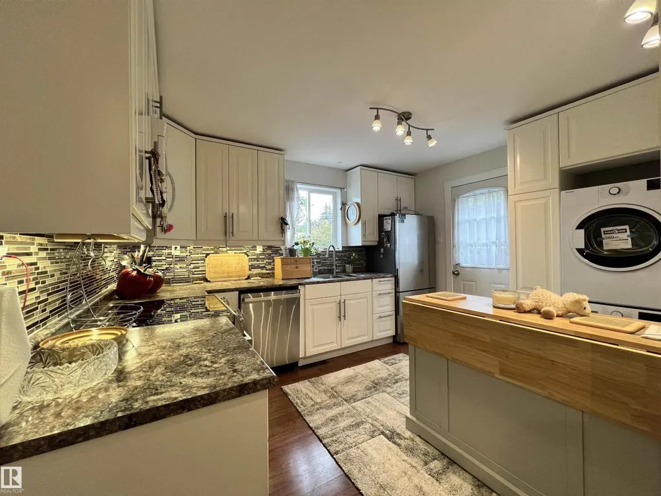
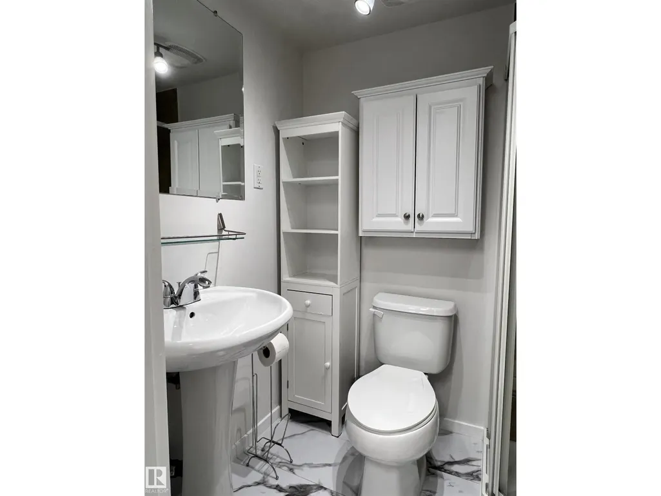
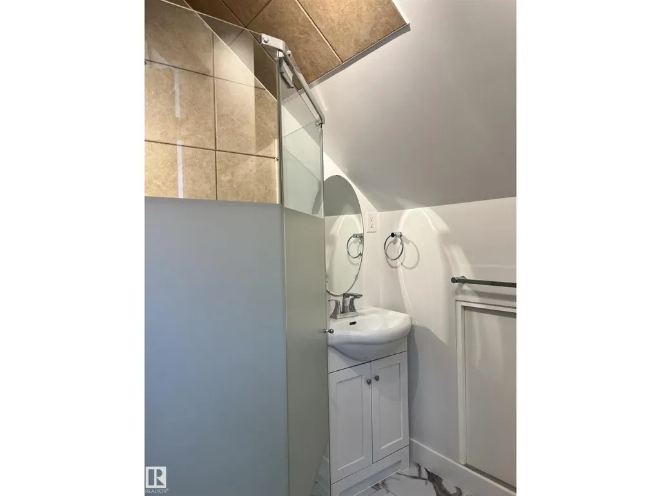
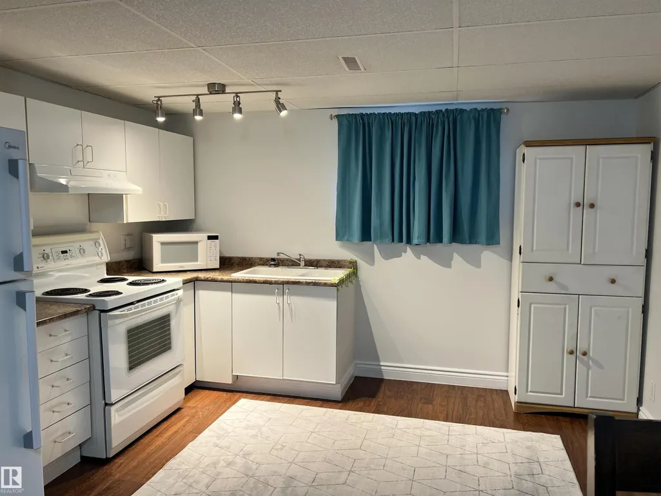
Welcome to this beautiful charming home, lovingly maintained by its owner and thoughtfully updated over the years. The home features several upgrades, including new appliances, windows, and fresh paint, offering a comfortable blend of character and modern convenience. The fully separate basement suite provides excellent flexibility and potential rental income. Outside, enjoy a beautifully landscaped lot with mature surroundings and quiet neighbours, creating a peaceful setting to call home. With its attractive updates, separate living space, and inviting curb appeal, this property offers an excellent opportunity for homeowners and investors alike. (id:7434)
* Sold date and price as reported on the RAE's MLS® System.
General Features
| Features | Flat site, Lane |
|---|---|
| Property Type | Single Family |
| Neighbourhood | Sherbrooke |
| Amenities | Playground, Schools, Shopping |
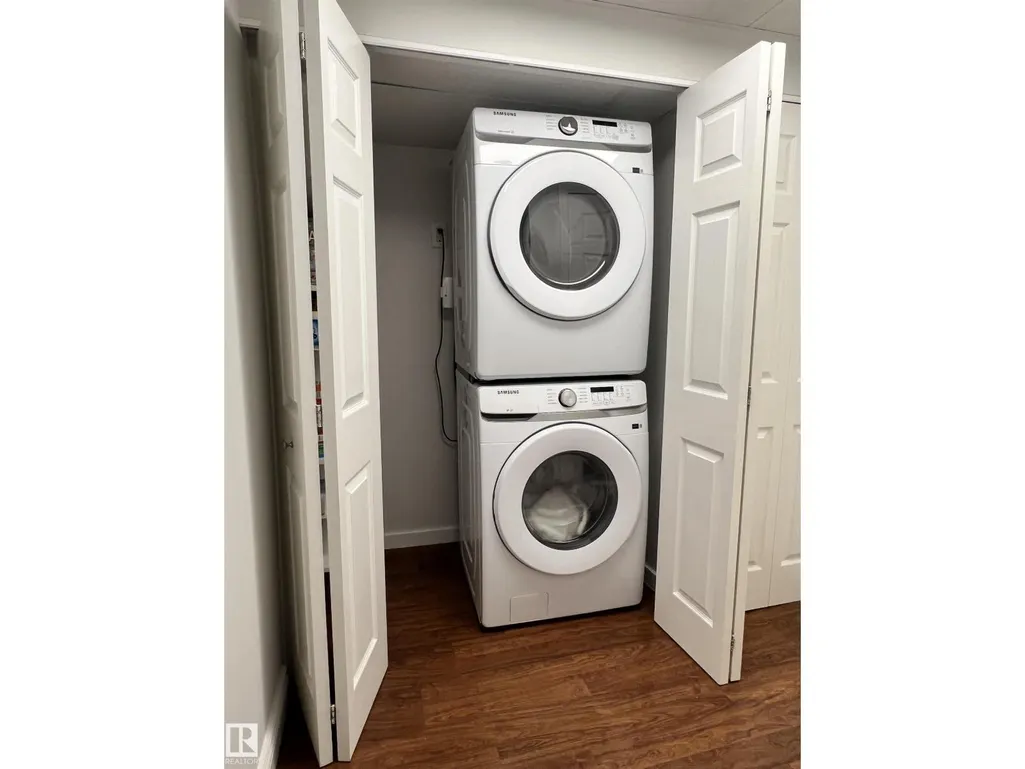
| Building Appliances | Dishwasher, Fan, Garage door opener, Hood Fan, Microwave Range Hood Combo, Storage Shed, Window Coverings, Dryer, Two Refrigerators, Two stoves, Two Washers |
| Building Basement Features | Suite |
| Building Cooling Type | Central air conditioning |
| Building Type | House |
| Ownership Type | Freehold |
| Building.StoriesTotal | 1.5 |
Interior Features
| Building Fireplace Present | False |
|---|---|
| Building Heating Type | Forced air |
| Basement Development | Finished |
| Basement Type | Full (Finished) |
| Construction Style Attachment | Detached |
| Living Area Range | 1231 |
| Bedrooms | 5 |
Exterior Features
| Structure | Deck |
|---|---|
| Land Amenities | Playground, Schools, Shopping |
| Fence Type | Fence |
Room Details
| Room | Dimensions | Level | Flooring | Details |
|---|---|---|---|---|
| Bedroom 2 | 145" x 160" | Upper Level | ||
| Bedroom 3 | 160" x 160" | Upper Level | ||
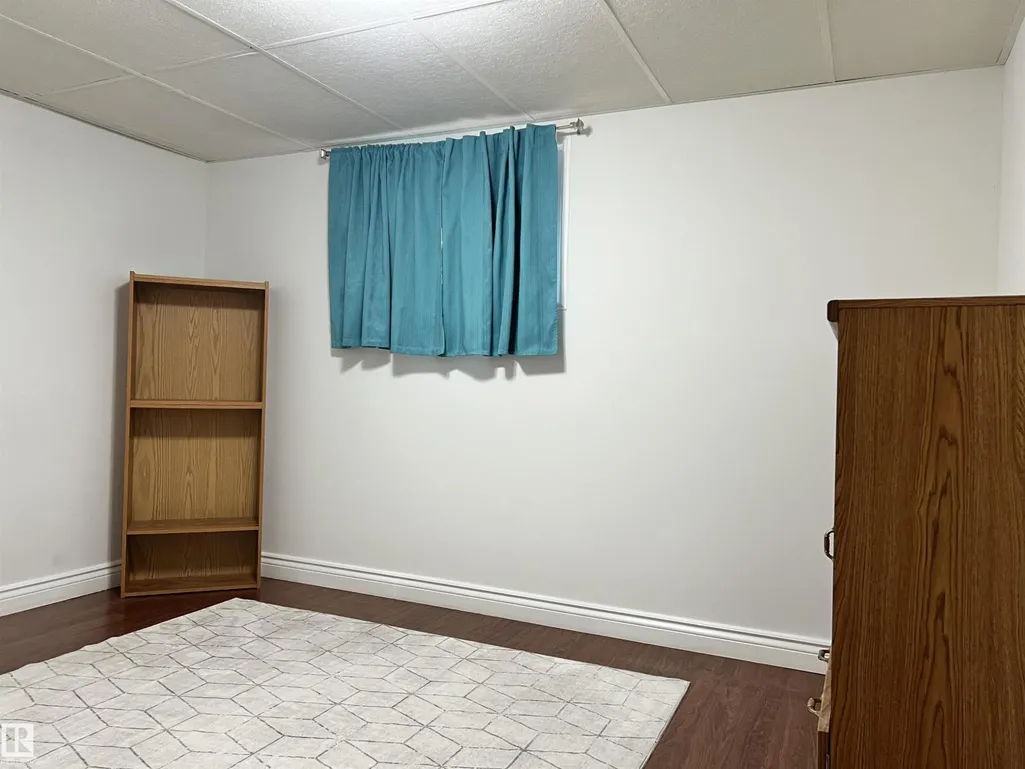
| Bedroom 4 | 154" x 146" | Basement | ||
| Bedroom 5 | 120" x 146" | Basement | ||
| Dining room | 120" x 137" | Main level | ||
| Kitchen | 147" x 122" | Main level | ||
| Living room | 142" x 159" | Main level | ||
| Primary Bedroom | 116" x 164" | Main level | ||
| Second Kitchen | 127" x 146" | Basement |
Amenities
- Views
- New Construction
- Adult 55+
- Lease To Own
- No Strata Fees
- Furnished
- Primary On Main
- Air Conditioning
- Seller Finance
- Green
- Fixer Upper
- Horse
- Golf
- Fireplace
- Deck
- Garage
- Basement
- Pool

Property vs Single Family Average in T5L 1M4
Price
Year Built
In The Neighbourhood
Just Listed
Sherbrooke
$ 449,800
- Type
- Single Family
- Size
- 2,849 SqFt
- Rooms
- 5 Beds + 1.5 Baths
Keller Williams Select Realty (Truro)
Edmonton
$ 298,500
- Type
- Single Family
- Size
- 1,026 SqFt
- Rooms
- 4 Beds + 2 Baths
Homes & Gardens Real Estate Limited
Edmonton
$ 449,900
- Type
- Single Family
- Size
- 1,034 SqFt
- Rooms
- 5 Beds + 2 Baths
Royal LePage Prestige Realty
Sherbrooke
$ 415,000
- Type
- Single Family
- Size
- 1,554 SqFt
- Rooms
- 4 Beds + 2 Baths
Blinkhorn Real Estate Ltd.
Edmonton
$ 319,900
- Type
- Single Family
- Size
- 898 SqFt
- Rooms
- 3 Beds + 2 Baths
Royal LePage Noralta Real Estate
Edmonton
$ 475,000
- Type
- Single Family
- Size
- 1,012 SqFt
- Rooms
- 3 Beds + 2 Baths
Royal LePage Noralta Real Estate
Sherbrooke
$ 349,900
- Type
- Single Family
- Size
- 1,485 SqFt
- Rooms
- 3 Beds + 2 Baths
Re/Max Park Place Inc. (Antigonish)

 Copyright 2026 by the REALTORS® Association of Edmonton. All rights reserved.
Data is deemed reliable but is not guaranteed accurate by the REALTORS® Association of Edmonton.
The trademarks REALTOR®, REALTORS® and the REALTOR® logo are controlled by The Canadian Real Estate Association (CREA) and identify real estate professionals who are members of CREA. The trademarks MLS®, Multiple Listing Service® and the associated logos are owned by CREA and identify the quality of
Copyright 2026 by the REALTORS® Association of Edmonton. All rights reserved.
Data is deemed reliable but is not guaranteed accurate by the REALTORS® Association of Edmonton.
The trademarks REALTOR®, REALTORS® and the REALTOR® logo are controlled by The Canadian Real Estate Association (CREA) and identify real estate professionals who are members of CREA. The trademarks MLS®, Multiple Listing Service® and the associated logos are owned by CREA and identify the quality of