
Just Listed











Address
12132 92 St Nw, Edmonton, AB
Price
$ 449,900
Property Attributes
- ID#E4509971
- TypeSingle Family
- Listing Status Active
- MunicipalityEdmonton
- CityEdmonton
- AreaEdmonton
- NeighbourhoodAlberta Avenue
- Postal CodeT5G 1B2
- Style
- Year Built2006
- Price$ 449,900
- Bedrooms4
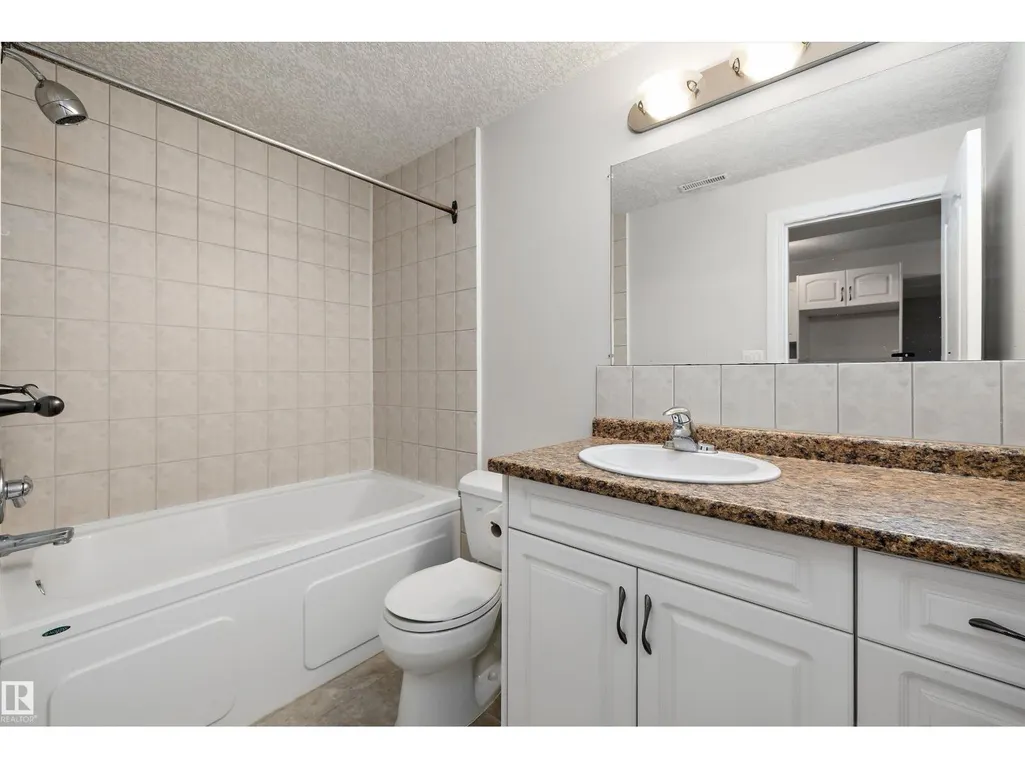
- Bathrooms3
- Half Bathrooms1
- Sqr Footage1484
Data Source:
Canadian Real Estate Association (CREA)
Property Description
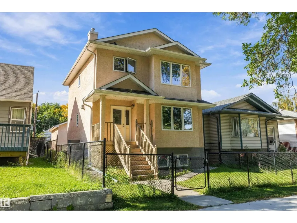
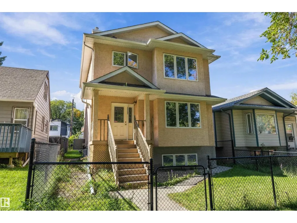
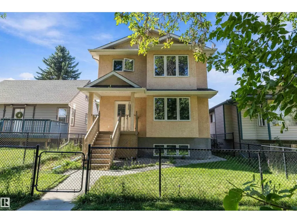
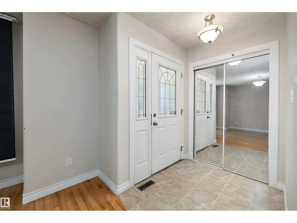
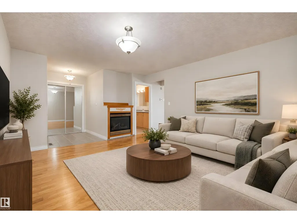
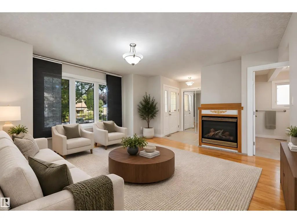
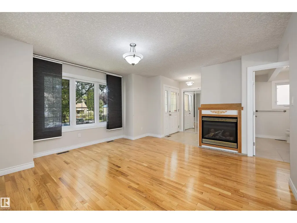
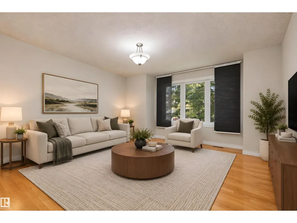
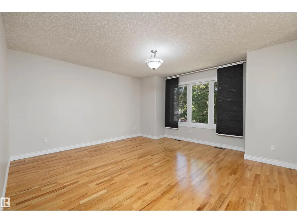
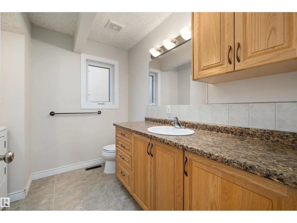
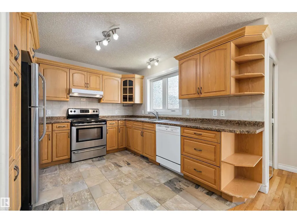
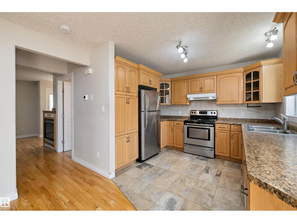
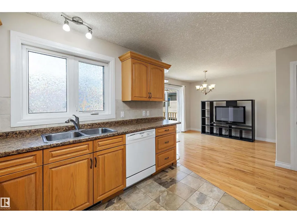
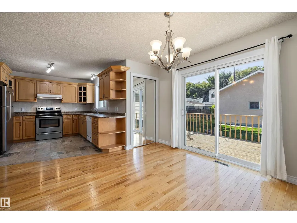
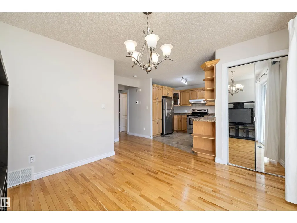
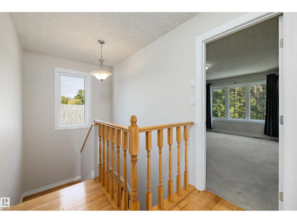
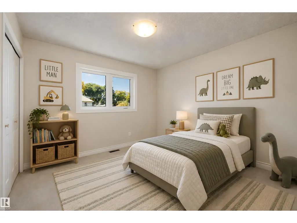
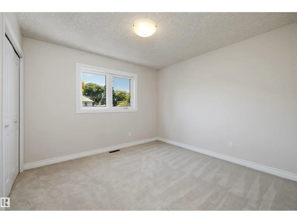
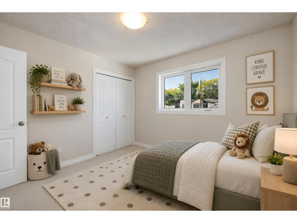
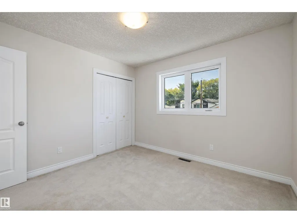
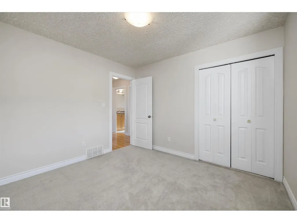
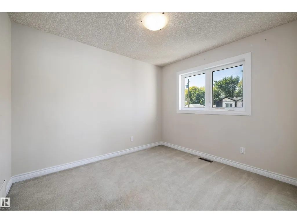
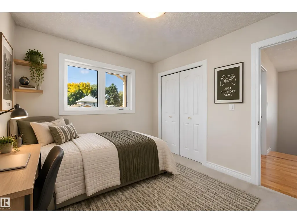
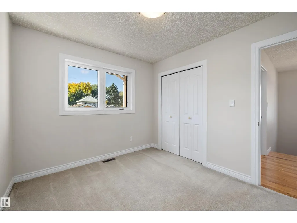
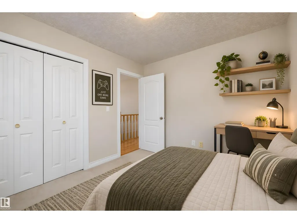
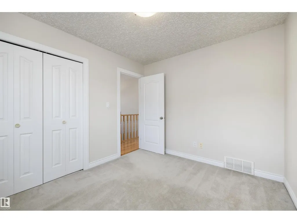
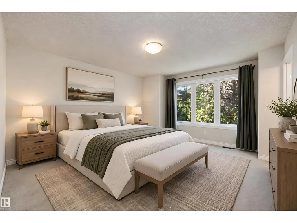
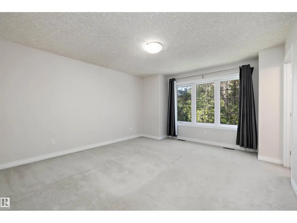
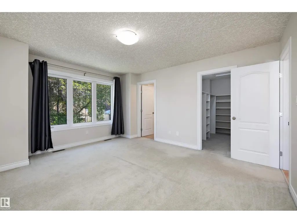
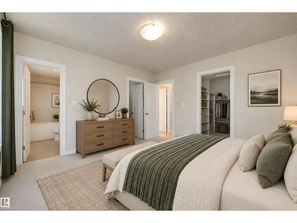
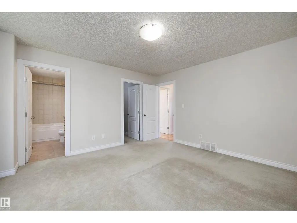
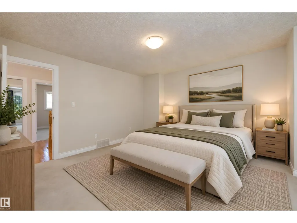
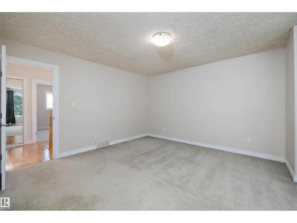
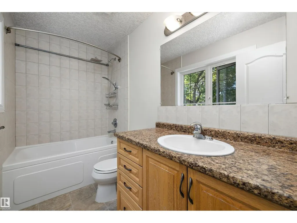
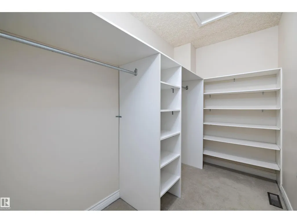
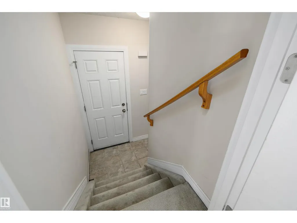
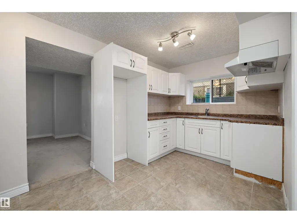
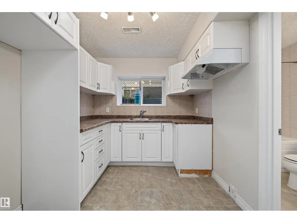
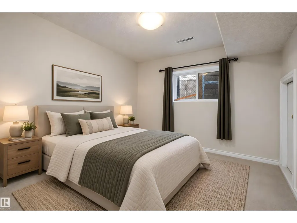
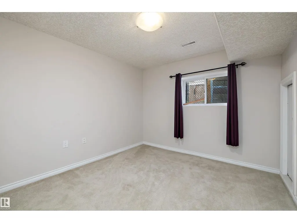
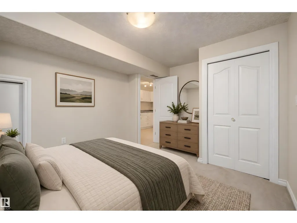
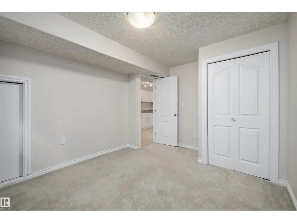
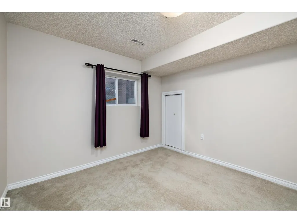
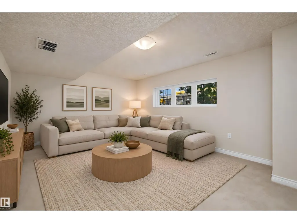
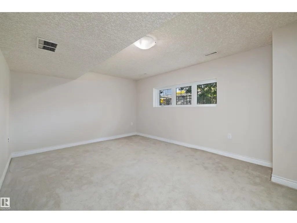
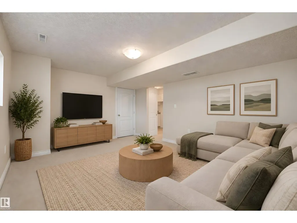
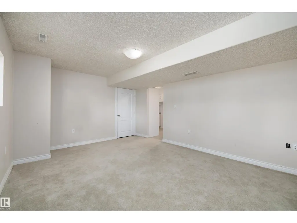
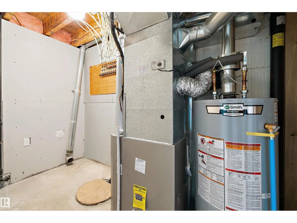
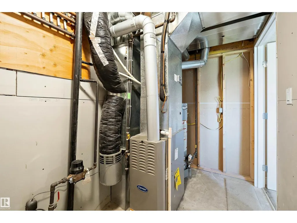
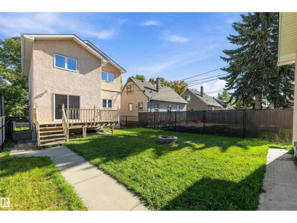
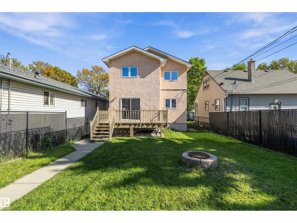
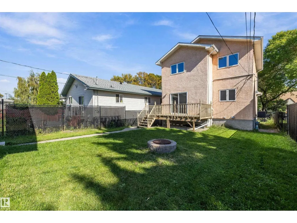
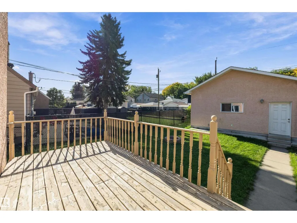
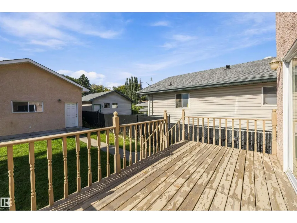
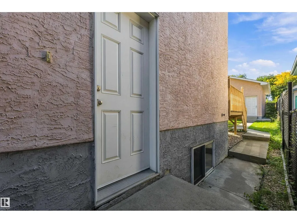
Built in 2006, this spacious infill offers the flexibility today’s buyers and investors are looking for! Featuring 4 bedrooms (3+1), a fully finished basement, separate entrance & 2nd kitchen, there’s room for the whole family. The main floor welcomes you with a bright living room overlooking mature trees, anchored by a cozy gas fireplace. A U-shaped kitchen with solid oak cabinetry opens to a generous rear dining area, while main-floor laundry & a 2-pc bath add convenience. Upstairs are 2 generously sized bedrooms plus an impressive primary retreat with huge walk-in closet & 4-pc ensuite. Downstairs, the separate side entrance leads to a finished basement with a designated 2nd kitchen, bedroom & large living room. Outside, enjoy an oversized 21’x21’ double detached garage with high ceilings & a tall overhead door. Extras include a brand-new HWT & A/C (approx. 4 yrs). A versatile home with space to grow! (id:7434)
* Sold date and price as reported on the RAE's MLS® System.
General Features
| Features | Lane, No Smoking Home, Level |
|---|---|
| Property Type | Single Family |
| Neighbourhood | Alberta Avenue |
| Amenities | Schools |
| Building Amenities | Vinyl Windows |
| Building Appliances | Dryer, Refrigerator, Stove, Dishwasher |
| Building Cooling Type | Central air conditioning |
| Building Type | House |
| Ownership Type | Freehold |
| Building.StoriesTotal | 2 |
Interior Features
| Building Fireplace Present | True |
|---|---|
| Building Fireplace Type | Unknown |
| Building Heating Type | Forced air |
| Basement Development | Finished |
| Basement Type | Full (Finished) |
| Construction Style Attachment | Detached |
| Fireplace Fuel | Gas |
| Living Area Range | 1484 |
| Bedrooms | 4 |
Exterior Features
| Structure | Deck |
|---|---|
| Land Amenities | Schools |
| Fence Type | Fence |
Room Details
| Room | Dimensions | Level | Flooring | Details |
|---|---|---|---|---|
| Bedroom 2 | 3.26 m x 2.84 m | Upper Level | 2.84 m | |
| Bedroom 3 | 3.27 m x 3.33 m | Upper Level | 3.33 m | |
| Bedroom 4 | 3.08 m x 4.01 m | Basement | 4.01 m | |
| Dining room | 3.19 m x 3.49 m | Main level | 3.49 m | |
| Kitchen | 3.14 m x 3.42 m | Main level | 3.42 m | |
| Laundry room | 1.04 m x 1.49 m | Main level | 1.49 m | |
| Living room | 4.4 m x 4.5 m | Main level | 4.5 m | |
| Primary Bedroom | 4.51 m x 4.05 m | Upper Level | 4.05 m | |
| Second Kitchen | 2.42 m x 2.46 m | Basement | 2.46 m |
Amenities
- Views
- New Construction
- Adult 55+
- Lease To Own
- No Strata Fees
- Furnished
- Primary On Main
- Air Conditioning
- Seller Finance
- Green
- Fixer Upper
- Horse
- Golf
- Fireplace
- Deck
- Garage
- Basement
- Pool

Property vs Single Family Average in T5G 1B2
Price
Year Built

 Copyright 2026 by the REALTORS® Association of Edmonton. All rights reserved.
Data is deemed reliable but is not guaranteed accurate by the REALTORS® Association of Edmonton.
The trademarks REALTOR®, REALTORS® and the REALTOR® logo are controlled by The Canadian Real Estate Association (CREA) and identify real estate professionals who are members of CREA. The trademarks MLS®, Multiple Listing Service® and the associated logos are owned by CREA and identify the quality of
Copyright 2026 by the REALTORS® Association of Edmonton. All rights reserved.
Data is deemed reliable but is not guaranteed accurate by the REALTORS® Association of Edmonton.
The trademarks REALTOR®, REALTORS® and the REALTOR® logo are controlled by The Canadian Real Estate Association (CREA) and identify real estate professionals who are members of CREA. The trademarks MLS®, Multiple Listing Service® and the associated logos are owned by CREA and identify the quality of