
Just Listed




Address
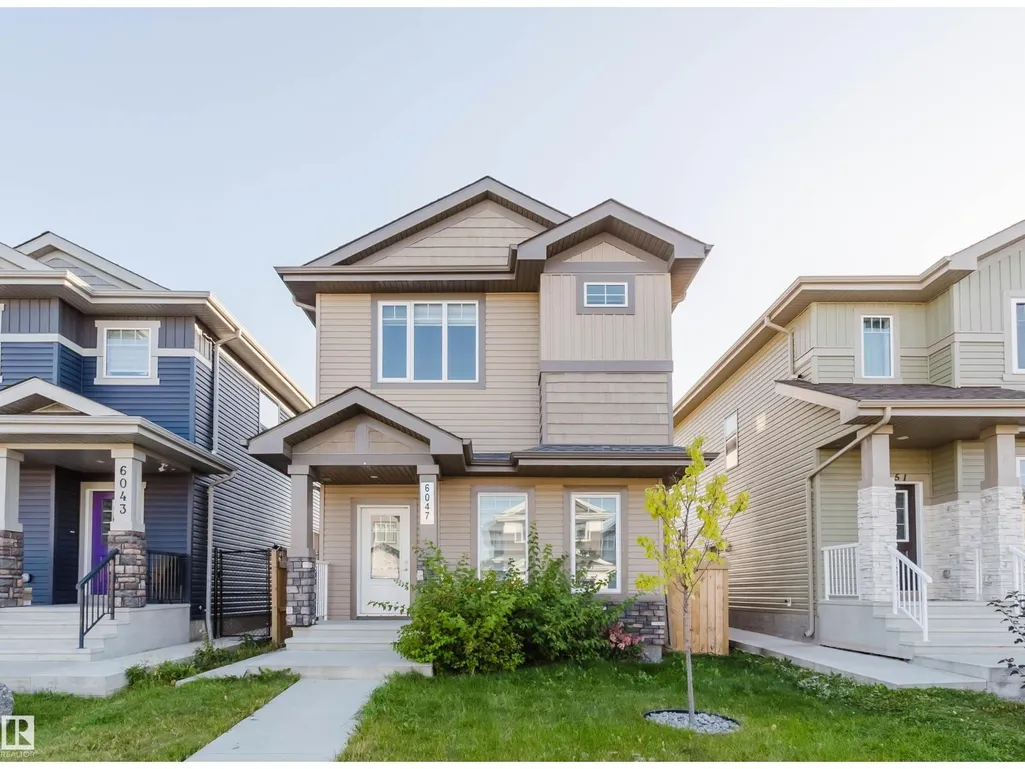
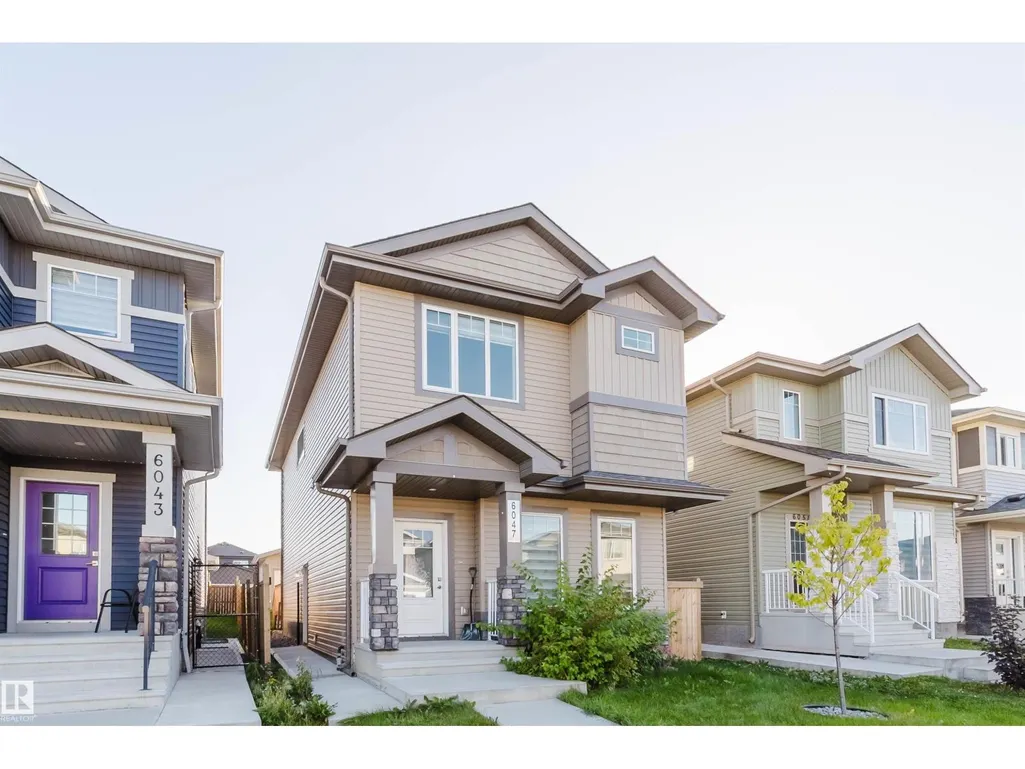
6047 180 Av Nw, Edmonton, AB
Price
$ 519,900
Property Attributes
- ID#E4509926
- TypeSingle Family
- Listing Status Active
- MunicipalityEdmonton
- CityEdmonton
- AreaEdmonton
- NeighbourhoodMcConachie Area
- Postal CodeT5Y 3W9
- Style
- Year Built2021
- Price$ 519,900
- Bedrooms4
- Bathrooms3
- Half Bathrooms1
- Sqr Footage1727
Data Source:
Canadian Real Estate Association (CREA)
Property Description
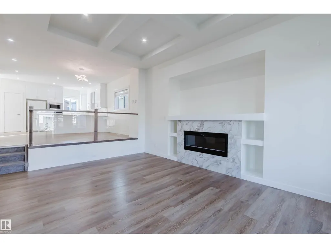
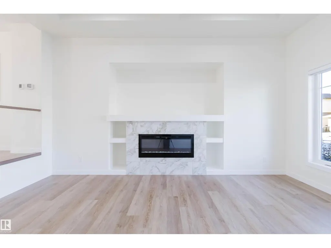
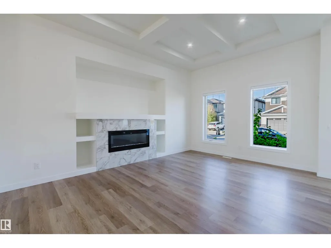
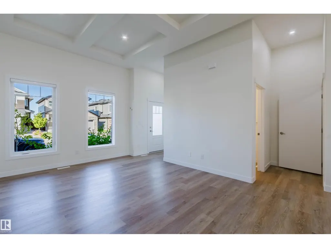
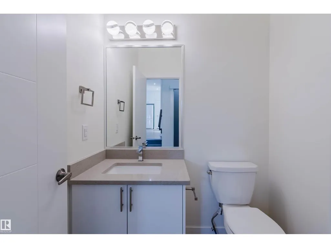
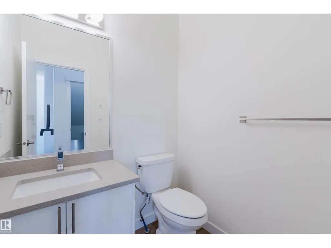
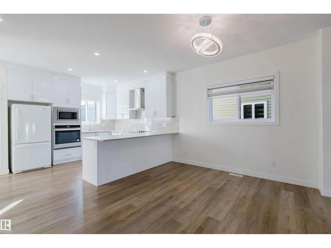
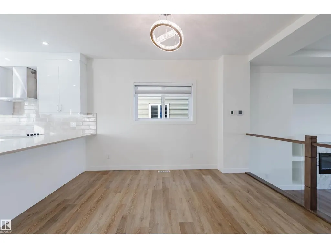
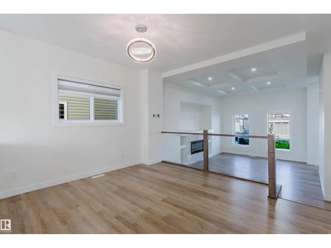
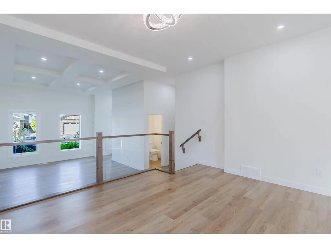
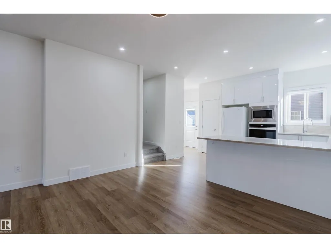
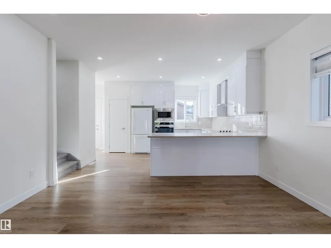
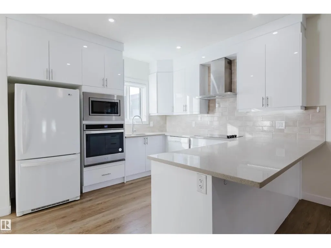
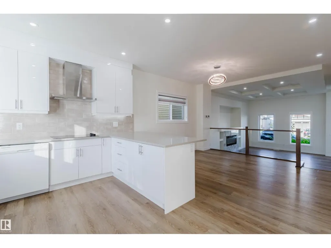
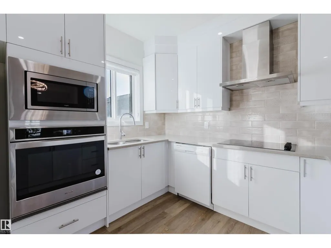
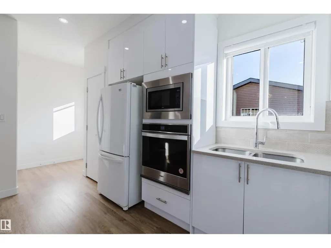
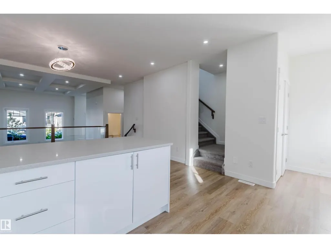
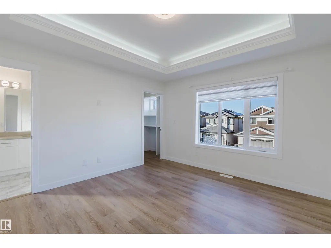
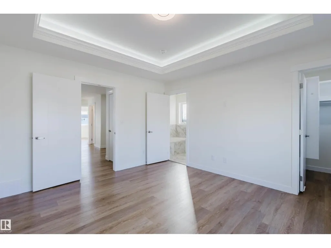
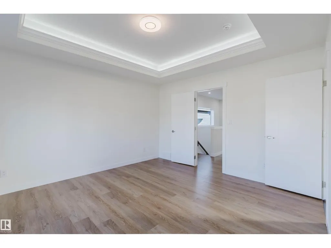
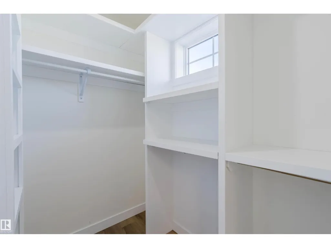
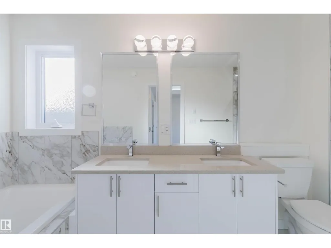
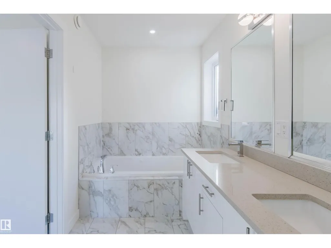
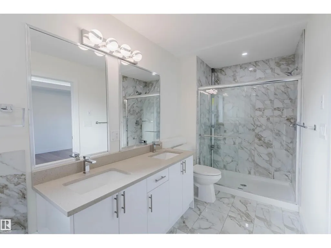
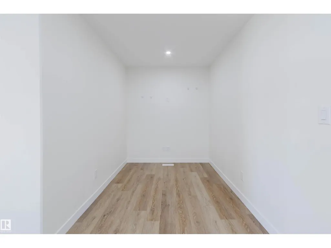
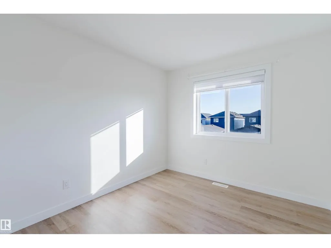
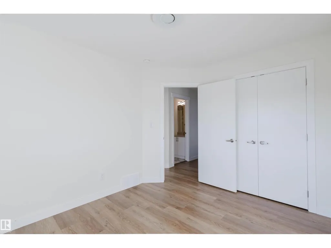
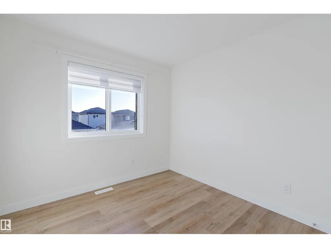
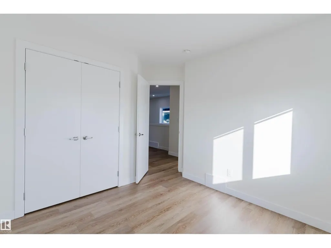
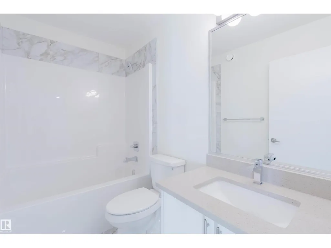
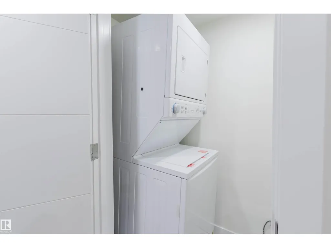
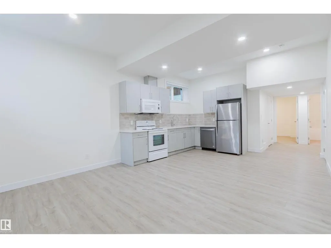
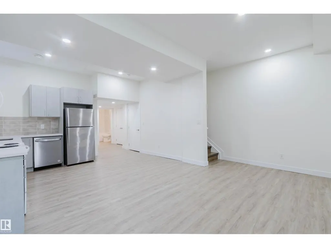
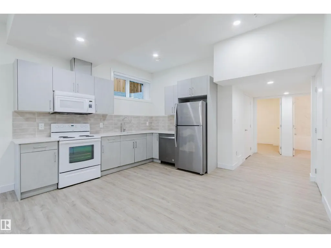
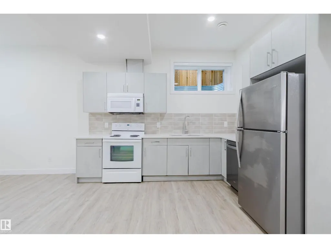
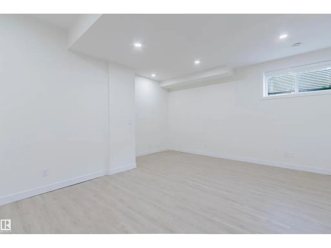
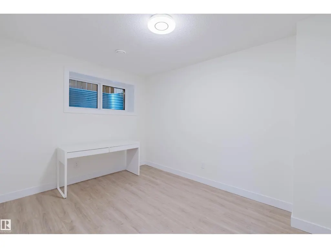
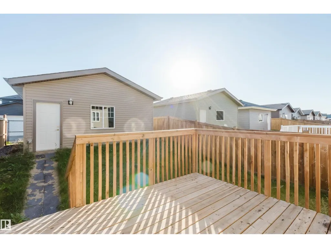
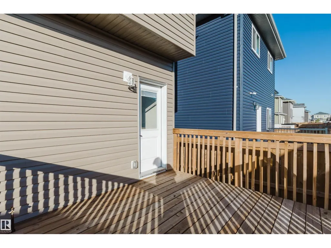
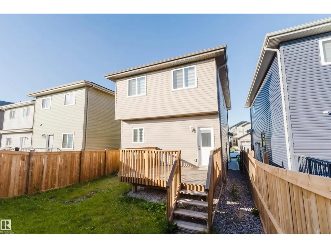
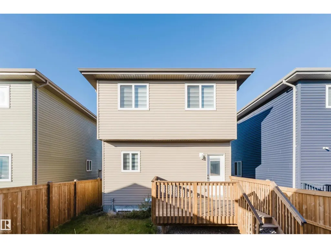
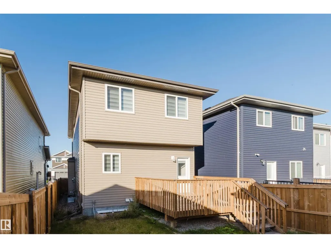
Welcome to this beautiful 2021-built home in McConachie! Offering approx. 2,458 sq. ft. of total living space, this bright and spacious 2-storey home features 9-ft ceilings on the main floor and basement. Enjoy an open-concept living area with a stunning electric fireplace, a modern white kitchen with a large island, built-in appliances, and a spacious dining area. Upstairs offers 3 bedrooms, including a primary suite with a gorgeous tray ceiling, custom-organized walk-in closet, and 5-piece ensuite, plus a bonus room and full bathroom. The fully finished basement features 9-ft ceilings, a separate entrance, second kitchen, bedroom, full bathroom, and recreation area. No secondary suite permit. Enjoy a fully fenced backyard with a deck and double detached garage. With 4 bedrooms, 3.5 bathrooms, and abundant natural light throughout, this home perfectly combines comfort, style, and functionality. An exceptional opportunity to own a beautiful home in McConachie — don't miss your chance to make it yours! (id:7434)
* Sold date and price as reported on the RAE's MLS® System.
General Features
| Features | No Smoking Home |
|---|---|
| Property Type | Single Family |
| Neighbourhood | McConachie Area |
| Amenities | Playground, Public Transit, Shopping |
| Building Amenities | Ceiling - 9ft |
| Building Appliances | Garage door opener remote(s), Garage door opener, Hood Fan, Microwave Range Hood Combo, Oven - Built-In, Microwave, Stove, Dryer, Two Refrigerators, Two Washers, Dishwasher |
| Building Type | House |
| Ownership Type | Freehold |
| Building.StoriesTotal | 2 |
Interior Features
| Building Fireplace Present | False |
|---|---|
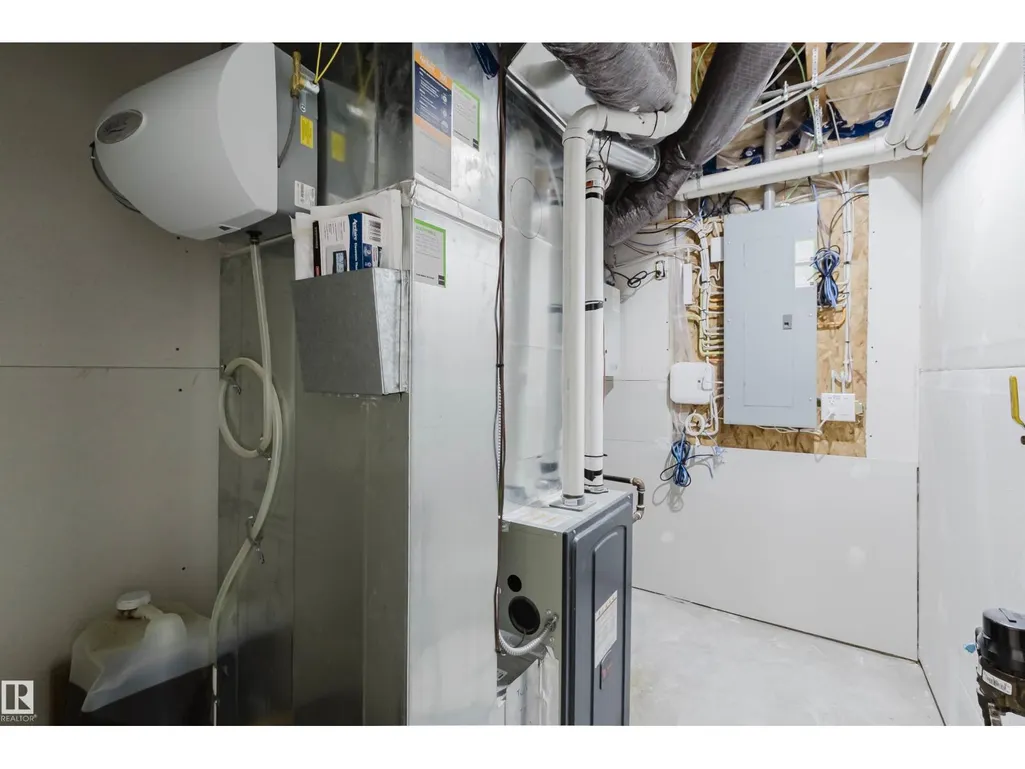
| Building Heating Type | Forced air |
| Basement Development | Finished |
| Basement Type | Full (Finished) |
| Construction Style Attachment | Detached |
| Living Area Range | 1727 |
| Bedrooms | 4 |
Exterior Features
| Structure | Deck |
|---|---|
| Land Amenities | Playground, Public Transit, Shopping |
| Fence Type | Fence |
Room Details
| Room | Dimensions | Level | Flooring | Details |
|---|---|---|---|---|
| Bedroom 2 | 2.81 m x 3.41 m | Upper Level | 3.41 m | |
| Bedroom 3 | 2.99 m x 3.41 m | Upper Level | 3.41 m | |
| Bedroom 4 | 3.65 m x 2.77 m | Basement | 2.77 m | |
| Dining room | 4.45 m x 3.6 m | Main level | 3.6 m | |
| Family room | 4.48 m x 2.1 m | Upper Level | 2.1 m | |
| Kitchen | 4.36 m x 3.4 m | Main level | 3.4 m | |
| Living room | 5.01 m x 5.51 m | Main level | 5.51 m | |
| Primary Bedroom | 3.85 m x 4.07 m | Upper Level | 4.07 m | |
| Recreation room | 5.31 m x 6.29 m | Basement | 6.29 m | |
| Second Kitchen | 2.73 m x 3.56 m | Basement | 3.56 m |
Amenities
- Views
- New Construction
- Adult 55+
- Lease To Own
- No Strata Fees
- Furnished
- Primary On Main
- Air Conditioning
- Seller Finance
- Green
- Fixer Upper
- Horse
- Golf
- Fireplace
- Deck
- Garage
- Basement
- Pool

Property vs Single Family Average in T5Y 3W9
Price
Year Built
In The Neighbourhood
Just Listed
Edmonton
$ 554,000
- Type
- Single Family
- Size
- 1,290 SqFt
- Rooms
- 4 Beds + 3.5 Baths
REMAX River City
Edmonton
$ 675,000
- Type
- Single Family
- Size
- 2,524 SqFt
- Rooms
- 3 Beds + 3 Baths
Royal Lepage Summit Realty

 Copyright 2026 by the REALTORS® Association of Edmonton. All rights reserved.
Data is deemed reliable but is not guaranteed accurate by the REALTORS® Association of Edmonton.
The trademarks REALTOR®, REALTORS® and the REALTOR® logo are controlled by The Canadian Real Estate Association (CREA) and identify real estate professionals who are members of CREA. The trademarks MLS®, Multiple Listing Service® and the associated logos are owned by CREA and identify the quality of
Copyright 2026 by the REALTORS® Association of Edmonton. All rights reserved.
Data is deemed reliable but is not guaranteed accurate by the REALTORS® Association of Edmonton.
The trademarks REALTOR®, REALTORS® and the REALTOR® logo are controlled by The Canadian Real Estate Association (CREA) and identify real estate professionals who are members of CREA. The trademarks MLS®, Multiple Listing Service® and the associated logos are owned by CREA and identify the quality of