
Just Listed





Address
19 Teakwood Tc, Spruce Grove, AB
Price
$ 629,900
Property Attributes
- ID#E4509853
- TypeSingle Family
- Listing Status Active
- MunicipalitySpruce Grove
- CitySpruce Grove
- AreaSpruce Grove
- NeighbourhoodTonewood
- Postal CodeT7X 4S9
- Style
- Year Built2026
- Price$ 629,900
- Bedrooms4
- Bathrooms3
- Half Bathrooms0
- Sqr Footage2239
Data Source:
Canadian Real Estate Association (CREA)
Property Description
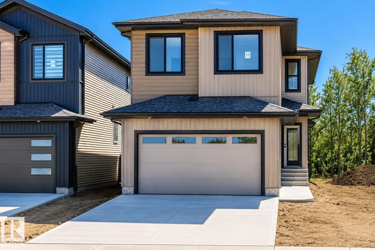
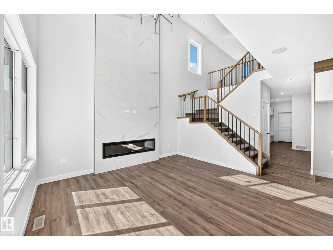
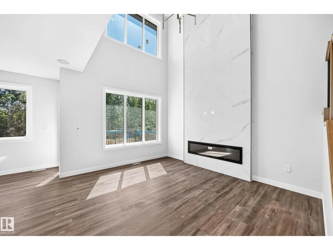
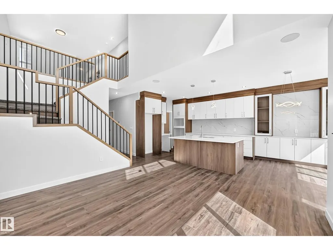
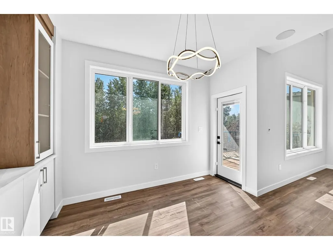
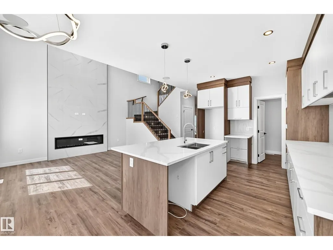
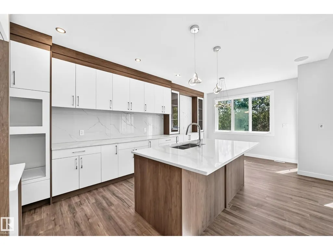
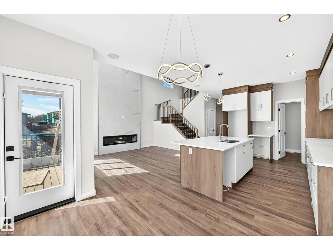
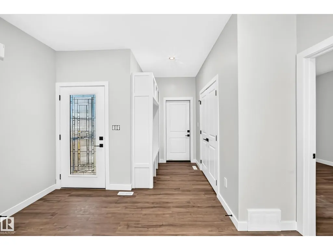
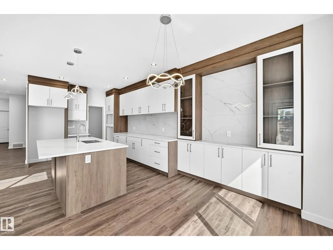
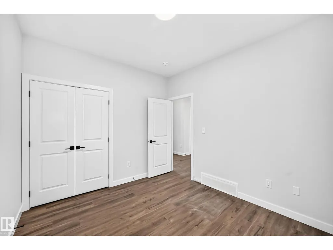
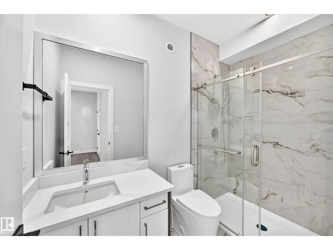
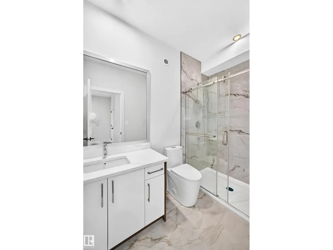
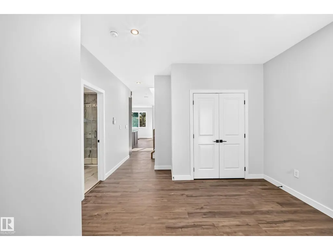
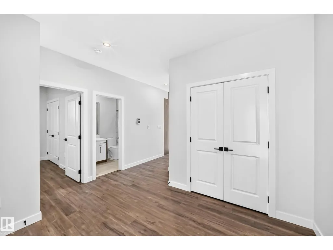
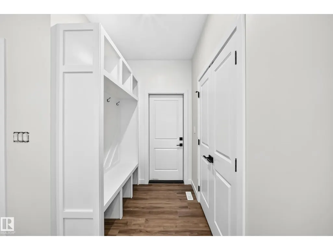
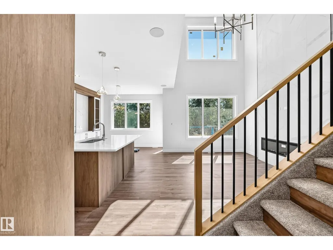
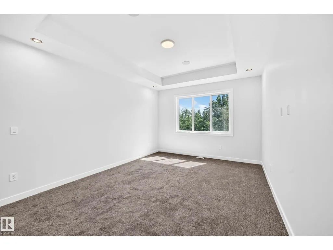
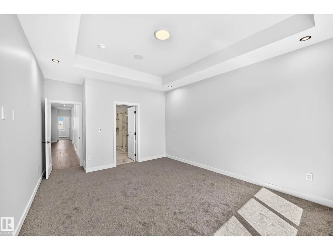
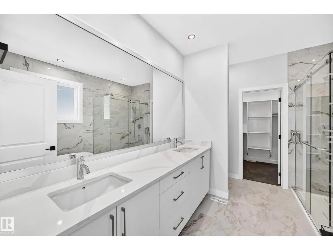
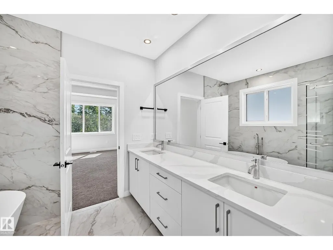
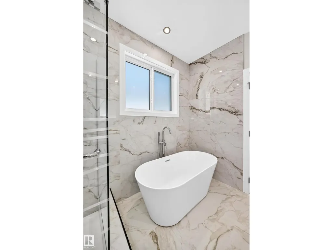
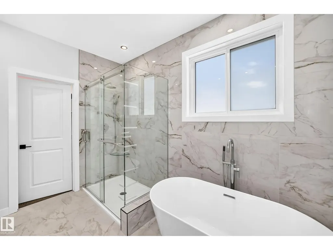
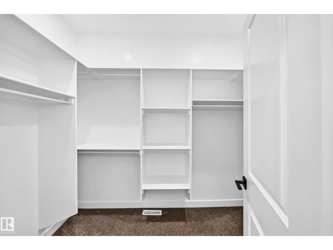
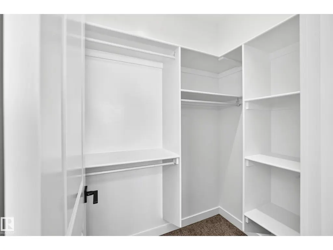
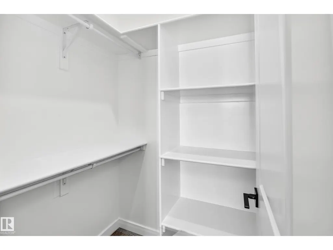
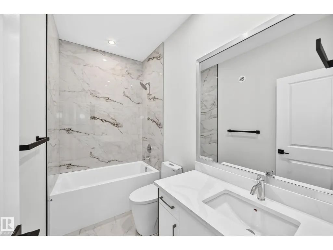
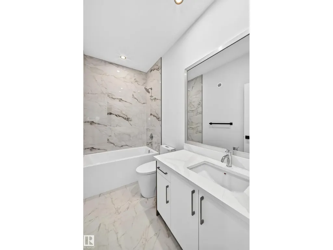
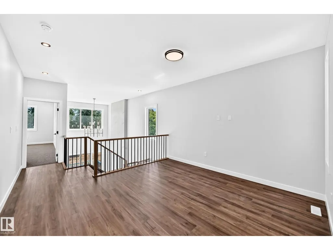
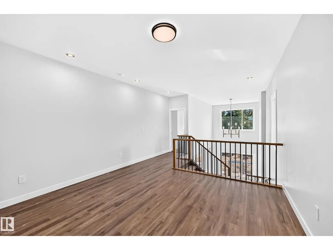
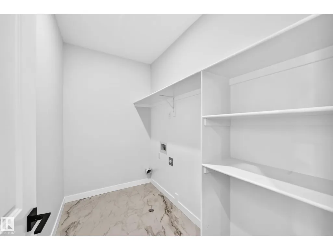
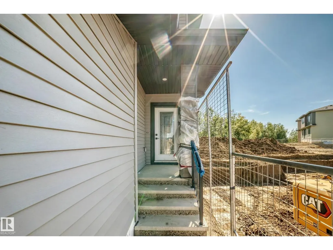
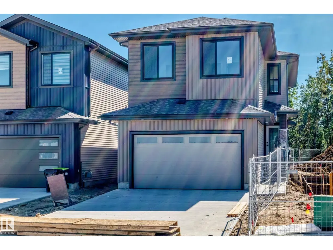
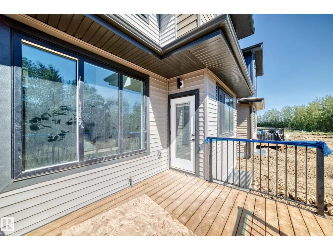
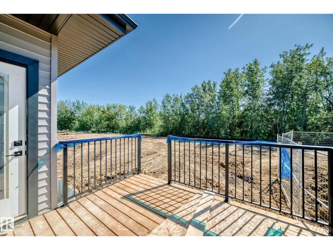
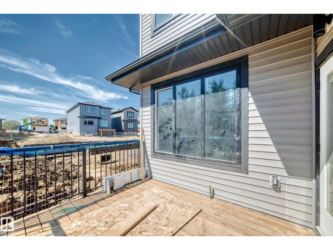
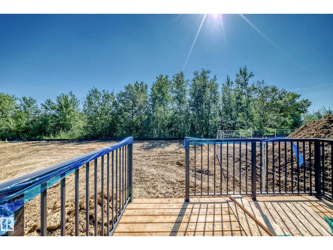
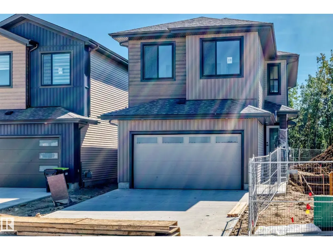
BIGGER BACKYARD | BACKING ONTO GREEN SPACE | NO REAR NEIGHBOURS | DECK INCLUDED | 4 BEDS | 3 FULL BATHS | MAIN FLOOR BED & BATH | OPEN-TO-ABOVE | BONUS ROOM | SIDE ENTRANCE Welcome to 19 Teakwood Terrace in Tonewood, Spruce Grove! Enjoy a BIGGER BACKYARD backing onto GREEN SPACE with NO REAR NEIGHBOURS—offering extra outdoor space, privacy and peaceful views. The main floor features a BEDROOM & FULL BATH, dramatic OPEN-TO-ABOVE GREAT ROOM WITH FIREPLACE, spacious kitchen with large island and pantry, and a bright dining area. Upstairs offers 3 MORE BEDROOMS, a bonus room, laundry and a beautiful primary suite with walk-in closet and spa-inspired ensuite. Upgrades include TRIPLE-PANE WINDOWS, BUILT-IN BLUETOOTH SPEAKERS, DECK, DOUBLE ATTACHED GARAGE and SEPARATE SIDE ENTRANCE for future basement development. Steps from parks, trails and a FUTURE SCHOOL SITE. MOVE-IN READY—DON’T MISS IT! (id:7434)
* Sold date and price as reported on the RAE's MLS® System.
General Features
| Features | No back lane, No Animal Home, No Smoking Home, Environmental reserve |
|---|---|
| Property Type | Single Family |
| Neighbourhood | Tonewood |
| Amenities | Park, Golf Course, Playground, Shopping |
| Building Amenities | Ceiling - 9ft |
| Building Appliances | See remarks |
| Parking Space Total | 4 |
| Building Type | House |
| Ownership Type | Freehold |
| Building.StoriesTotal | 2 |
Interior Features
| Building Fireplace Present | True |
|---|---|
| Building Fireplace Type | Unknown |
| Building Heating Type | Forced air |
| Basement Development | Unfinished |
| Basement Type | Full (Unfinished) |
| Construction Style Attachment | Detached |
| Fireplace Fuel | Electric |
| Living Area Range | 2239 |
| Bedrooms | 4 |
Exterior Features
| Structure | Deck |
|---|---|
| Land Amenities | Park, Golf Course, Playground, Shopping |
Room Details
| Room | Dimensions | Level | Flooring | Details |
|---|---|---|---|---|
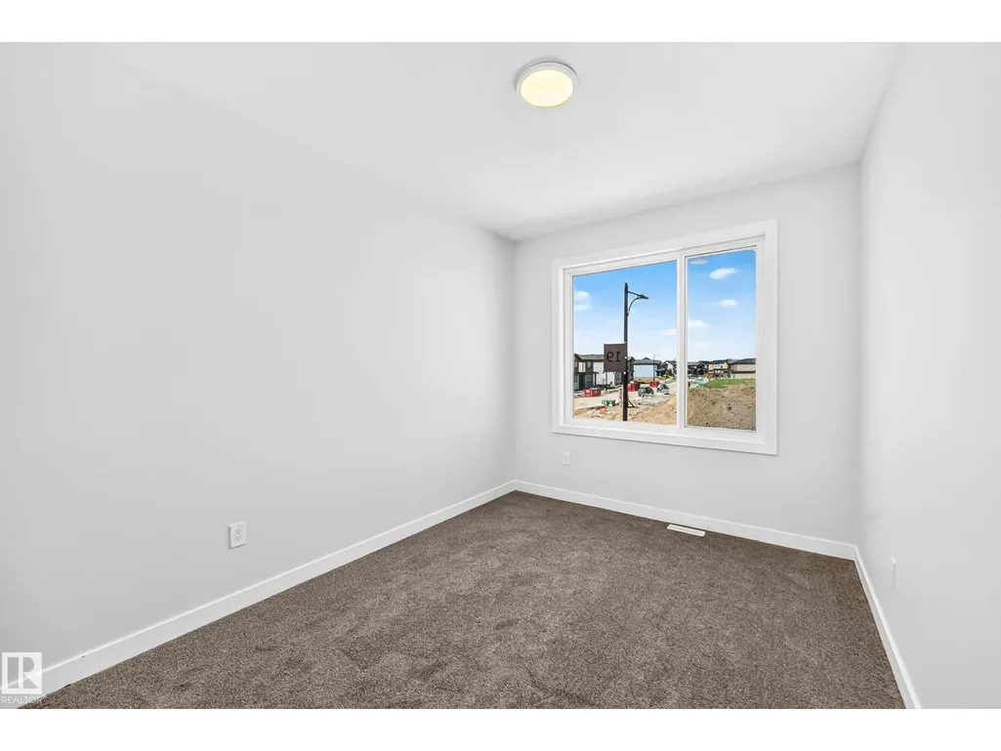
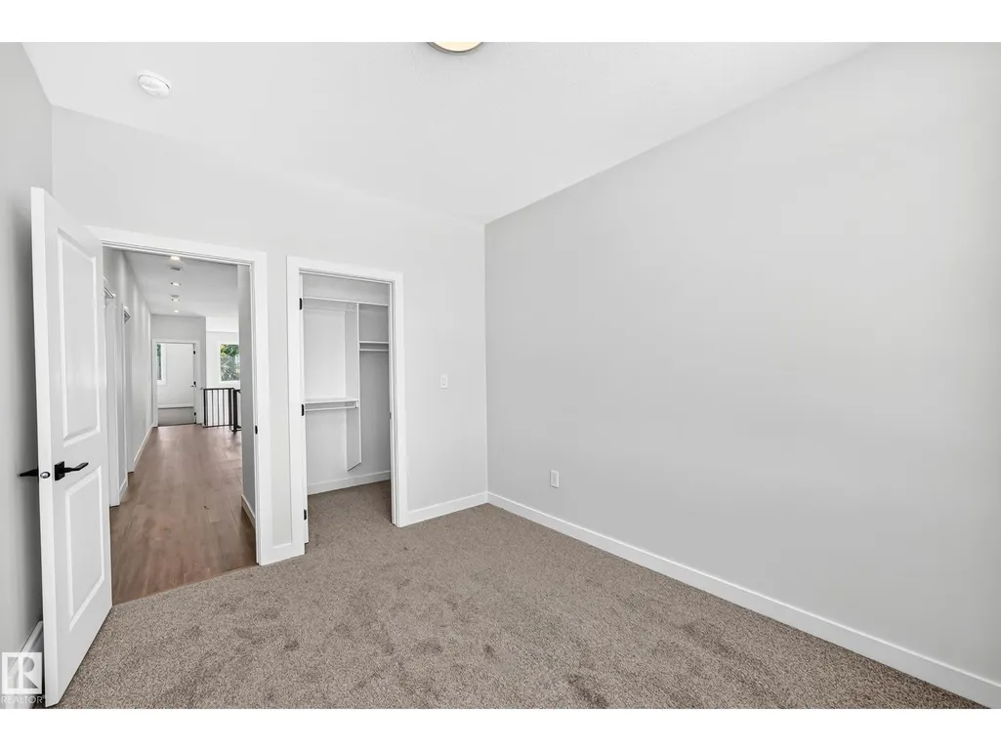
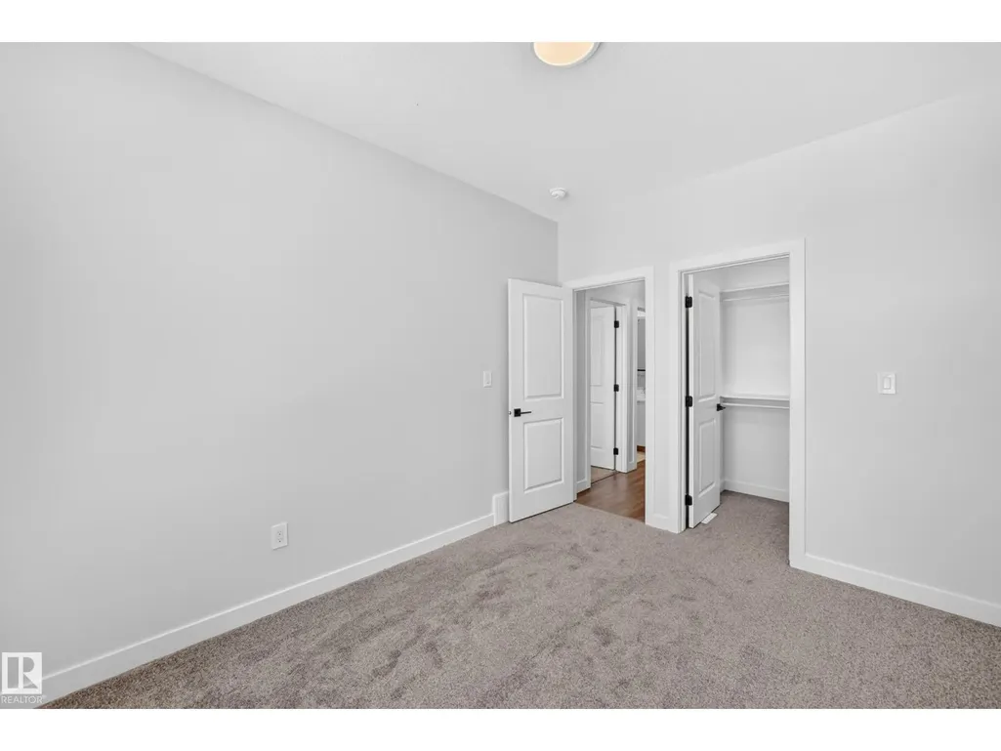
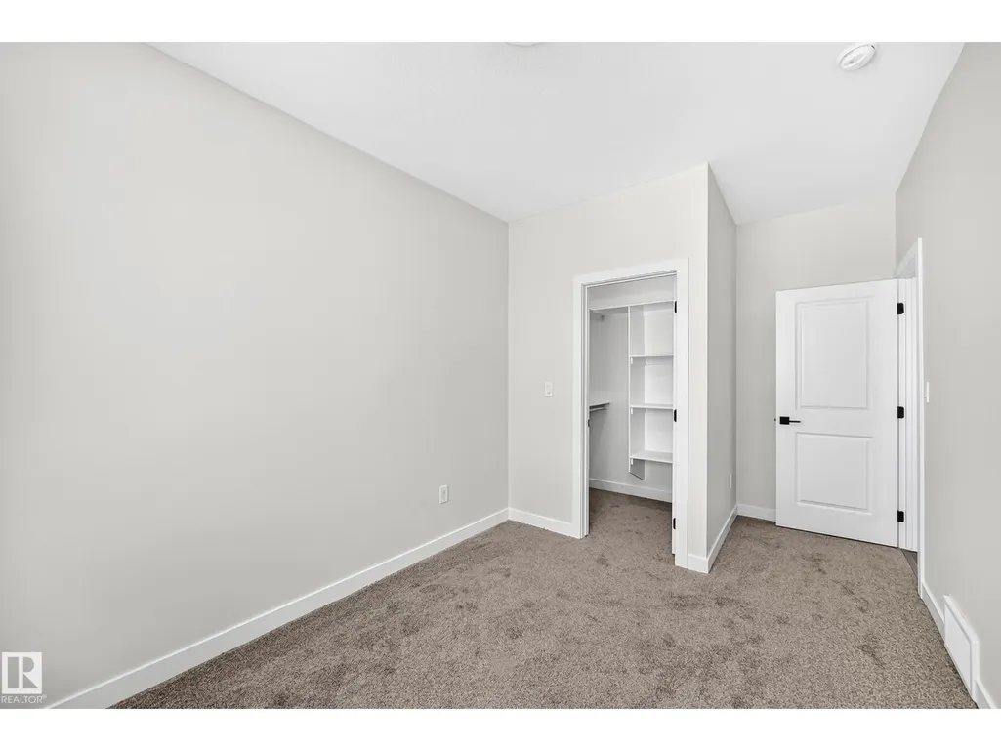
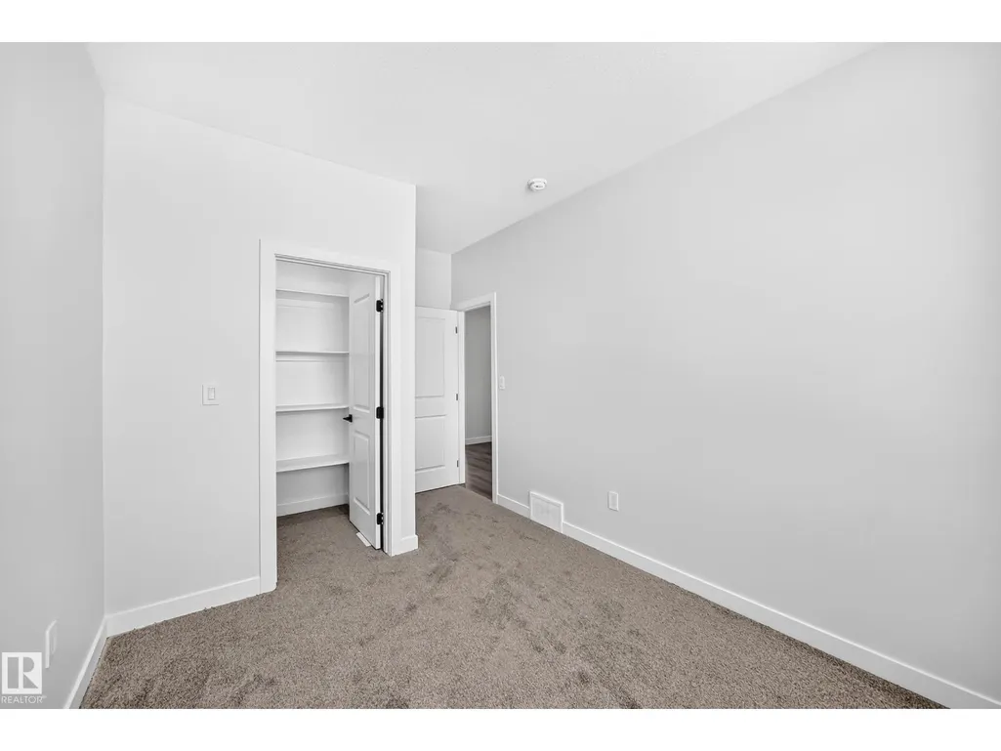
| Bedroom 2 | 4.75*2.77 m | Upper Level | ||
| Bedroom 3 | 3.63*2.87 m | Upper Level | ||
| Bedroom 4 | 3.58*3.03 m | Main level | ||
| Bonus Room | Measurements not available | Upper Level | ||
| Dining room | 2.66 m x Measurements not avai | Main level | ||
| Kitchen | 3.96 m x Measurements not avai | Main level | ||
| Living room | 4.25 m x Measurements not avai | Main level | ||
| Primary Bedroom | 4.86*3.85m | Upper Level |
Amenities
- Views
- New Construction
- Adult 55+
- Lease To Own
- No Strata Fees
- Furnished
- Primary On Main
- Air Conditioning
- Seller Finance
- Green
- Fixer Upper
- Horse
- Golf
- Fireplace
- Deck
- Garage
- Basement
- Pool

Property vs Single Family Average in T7X 4S9
Price
Year Built
In The Neighbourhood
Just Listed
Spruce Grove
$ 499,900
- Type
- Single Family
- Size
- 2,065 SqFt
- Rooms
- 4 Beds + 3 Baths
Century 21 Quantum Realty
Just Listed
Spruce Grove
$ 699,900
- Type
- Single Family
- Size
- 2,625 SqFt
- Rooms
- 4 Beds + 3 Baths
Century 21 Quantum Realty

 Copyright 2026 by the REALTORS® Association of Edmonton. All rights reserved.
Data is deemed reliable but is not guaranteed accurate by the REALTORS® Association of Edmonton.
The trademarks REALTOR®, REALTORS® and the REALTOR® logo are controlled by The Canadian Real Estate Association (CREA) and identify real estate professionals who are members of CREA. The trademarks MLS®, Multiple Listing Service® and the associated logos are owned by CREA and identify the quality of
Copyright 2026 by the REALTORS® Association of Edmonton. All rights reserved.
Data is deemed reliable but is not guaranteed accurate by the REALTORS® Association of Edmonton.
The trademarks REALTOR®, REALTORS® and the REALTOR® logo are controlled by The Canadian Real Estate Association (CREA) and identify real estate professionals who are members of CREA. The trademarks MLS®, Multiple Listing Service® and the associated logos are owned by CREA and identify the quality of