
Just Listed











Address
29 Lindbergh Cr, St. Albert, AB
Price
$ 774,000
Property Attributes
- ID#E4509432
- TypeSingle Family
- Listing Status Active
- MunicipalitySt. Albert
- CitySt. Albert
- AreaSt. Albert
- NeighbourhoodLacombe Park
- Postal CodeT8N 2S8
- Style
- Year Built1977
- Price$ 774,000
- Bedrooms3
- Bathrooms3
- Half Bathrooms1
- Sqr Footage2243
Data Source:
Canadian Real Estate Association (CREA)
Property Description
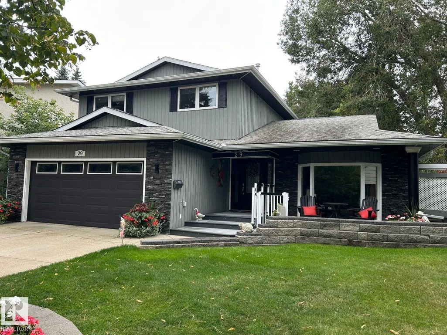
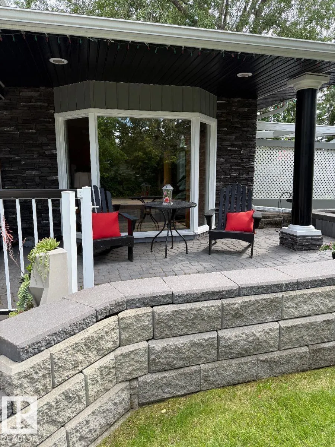
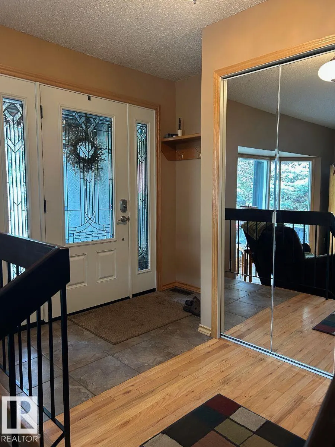
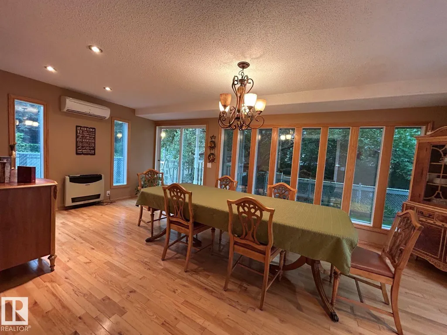
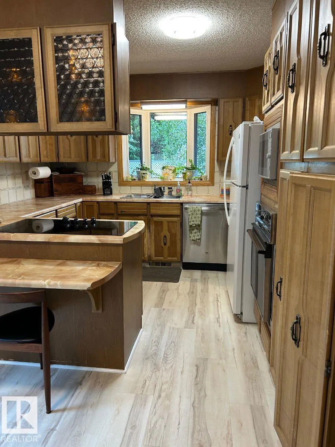
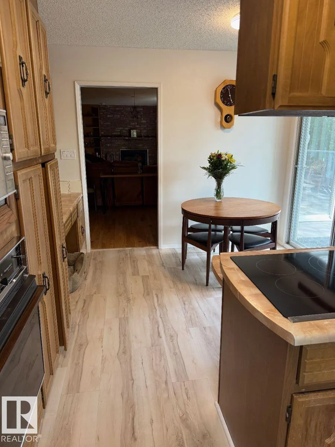
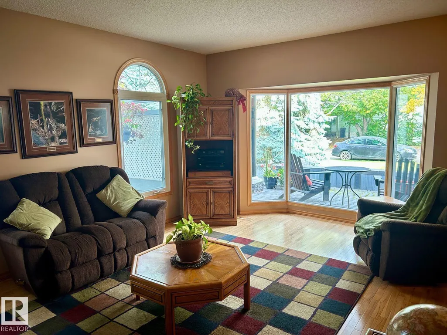
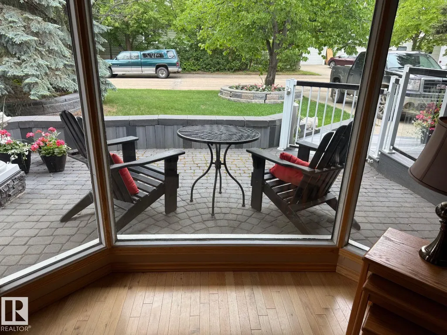
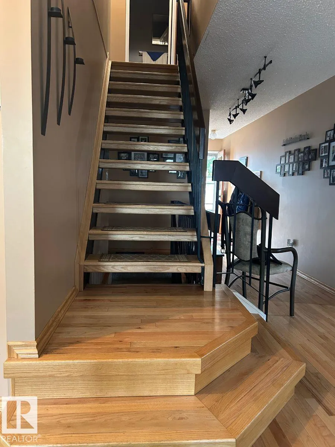
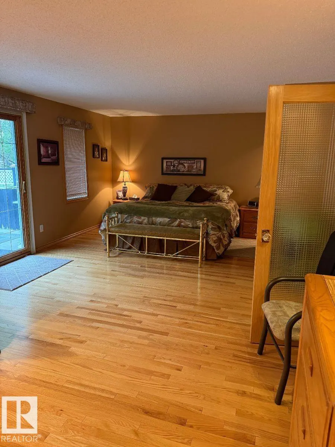
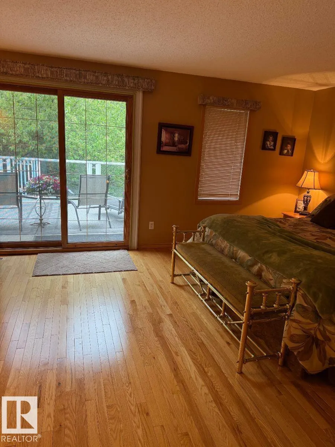
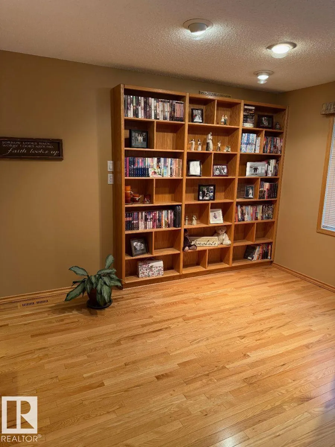
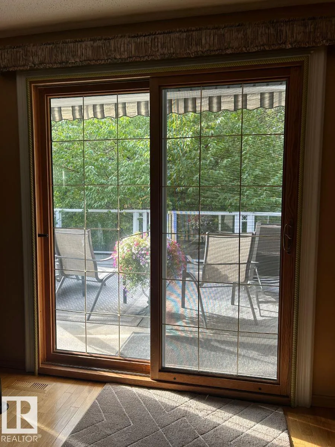
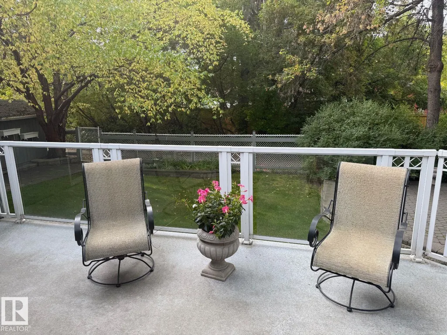
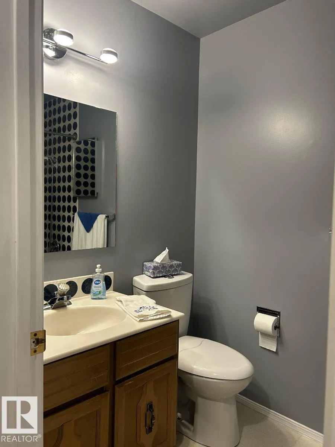
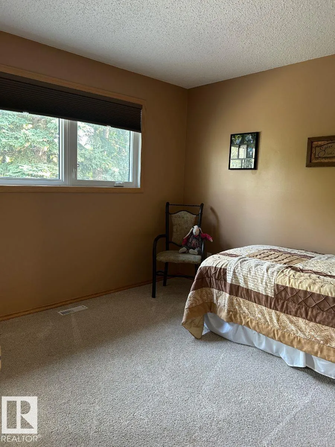
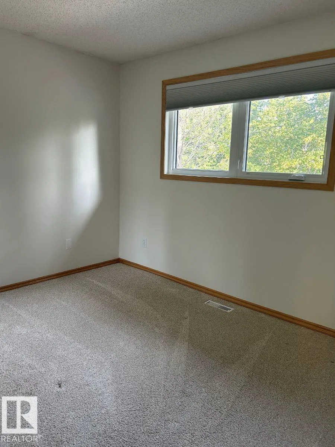
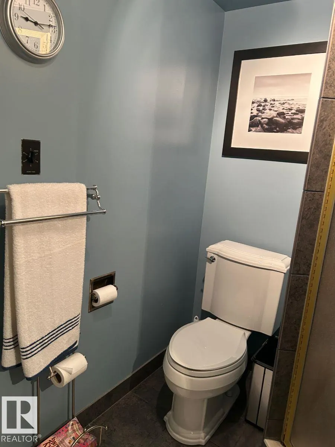
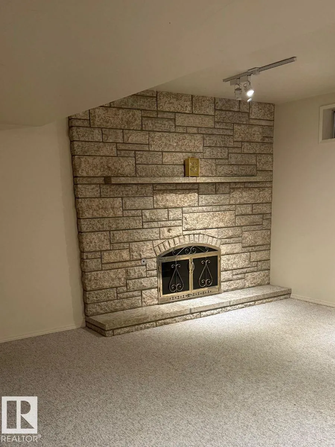
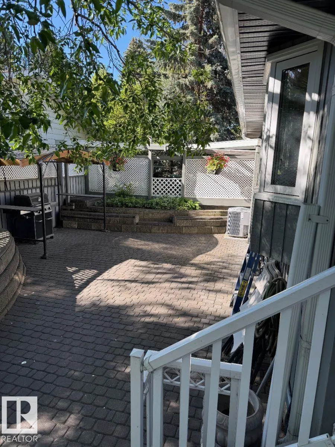
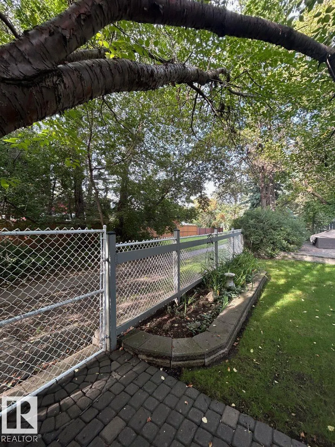
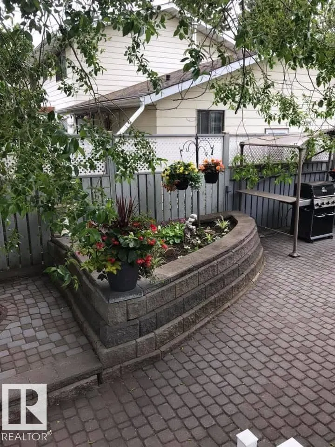
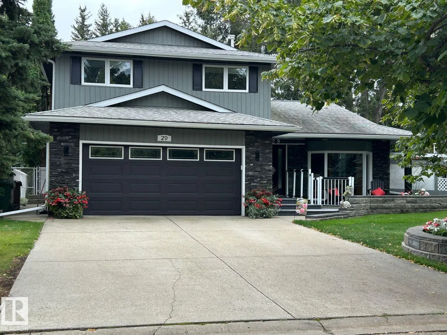
Visit the Listing Brokerage (and/or listing REALTOR®) website to obtain additional information. This stunning home rests on a quiet loop by a park and lake in lovely Lacombe Park. The design is 3-bedrooms, 2-storeys with a fully developed basement and an oversized 2-car attached garage. Abundant natural light fills the 22'x12' dining room that opens to a large deck shared with the dated kitchen. New hardwood floors throughout lend elegance and quality. Upstairs will delight you with a huge 22'x12' bedroom and a 3-piece ensuite. The primary bedroom patio doors open onto a gorgeous 22'x12' deck surrounded by massive trees. The entry overlooks the sunken living room with stairs leading up to the 3 bedrooms and 2 bathrooms on the left, and a large family room with a gas fireplace and a compact vinyl plank kitchen on the right. The 5 appliances in the kitchen include a glass cooktop, separate oven, double-door stainless fridge and a freezer in the garage make food storage effortless. Quick possession available (id:7434)
* Sold date and price as reported on the RAE's MLS® System.
General Features
| Features | No Smoking Home |
|---|---|
| Property Type | Single Family |
| Neighbourhood | Lacombe Park |
| Amenities | Park, Playground, Public Transit, Schools |
| Building Amenities | Vinyl Windows |
| Building Appliances | Freezer, Oven - Built-In, Refrigerator, Stove, See remarks |
| Parking Space Total | 4 |
| Building Type | House |
| Ownership Type | Freehold |
| Building.StoriesTotal | 2 |
Interior Features
| Building Fireplace Present | True |
|---|---|
| Building Fireplace Type | Unknown |
| Building Heating Type | Forced air |
| Basement Development | Finished |
| Basement Type | Full (Finished) |
| Construction Style Attachment | Detached |
| Fireplace Fuel | Gas |
| Living Area Range | 2243 |
| Bedrooms | 3 |
Exterior Features
| Structure | Deck, Porch, Patio(s) |
|---|---|
| Land Amenities | Park, Playground, Public Transit, Schools |
| Fence Type | Fence |
Room Details
| Room | Dimensions | Level | Flooring | Details |
|---|---|---|---|---|
| Bedroom 2 | 3.41 m x 3.21 m | Upper Level | 3.21 m | |
| Bedroom 3 | 3.22 m x 3.08 m | Upper Level | 3.08 m | |
| Breakfast | 2.72 m x 1.24 m | Main level | 1.24 m | |
| Den | 4.06 m x 2.98 m | Basement | 2.98 m | |
| Dining room | 6.42 m x 3.47 m | Main level | 3.47 m | |
| Family room | 7.08 m x 3.46 m | Main level | 3.46 m | |
| Kitchen | 3.2 m x 3.23 m | Main level | 3.23 m | |
| Laundry room | 1.6 m x 1.55 m | Main level | 1.55 m | |
| Living room | 5.57 m x 4.05 m | Main level | 4.05 m | |
| Primary Bedroom | 7.4 m x 4.26 m | Upper Level | 4.26 m | |
| Recreation room | 6.53 m x 5.9 m | Basement | 5.9 m | |
| Storage | 2.38 m x 1.94 m | Basement | 1.94 m |
Amenities
- Views
- New Construction
- Adult 55+
- Lease To Own
- No Strata Fees
- Furnished
- Primary On Main
- Air Conditioning
- Seller Finance
- Green
- Fixer Upper
- Horse
- Golf
- Fireplace
- Deck
- Garage
- Basement
- Pool

Property vs Single Family Average in T8N 2S8
Price
Year Built

 Copyright 2026 by the REALTORS® Association of Edmonton. All rights reserved.
Data is deemed reliable but is not guaranteed accurate by the REALTORS® Association of Edmonton.
The trademarks REALTOR®, REALTORS® and the REALTOR® logo are controlled by The Canadian Real Estate Association (CREA) and identify real estate professionals who are members of CREA. The trademarks MLS®, Multiple Listing Service® and the associated logos are owned by CREA and identify the quality of
Copyright 2026 by the REALTORS® Association of Edmonton. All rights reserved.
Data is deemed reliable but is not guaranteed accurate by the REALTORS® Association of Edmonton.
The trademarks REALTOR®, REALTORS® and the REALTOR® logo are controlled by The Canadian Real Estate Association (CREA) and identify real estate professionals who are members of CREA. The trademarks MLS®, Multiple Listing Service® and the associated logos are owned by CREA and identify the quality of