
Just Listed




Address
4216 121 St Nw, Edmonton, AB
Price
$ 1,098,800
Property Attributes
- ID#E4509235
- TypeSingle Family
- Listing Status Active
- MunicipalityEdmonton
- CityEdmonton
- AreaEdmonton
- NeighbourhoodAspen Gardens
- Postal CodeT6J 1Y8
- Style
- Year Built2026
- Price$ 1,098,800
- Bedrooms3
- Bathrooms2
- Half Bathrooms1
- Sqr Footage2112
Data Source:
Canadian Real Estate Association (CREA)
Property Description
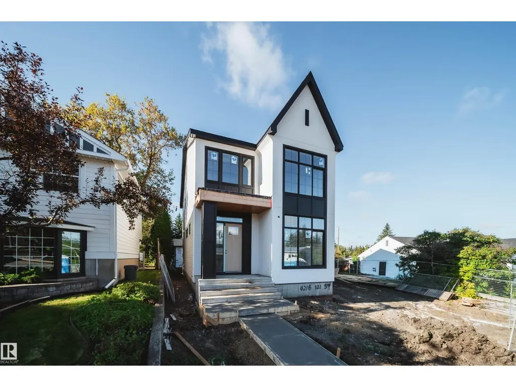
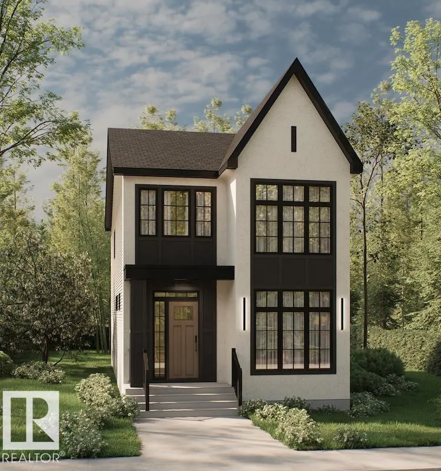
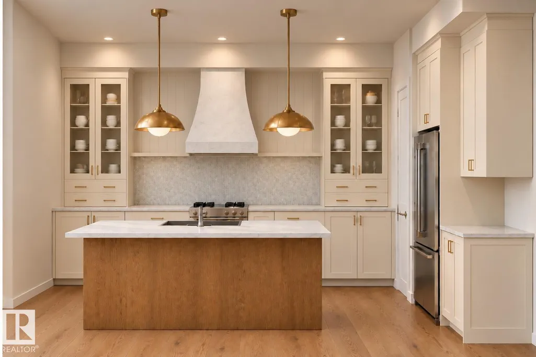
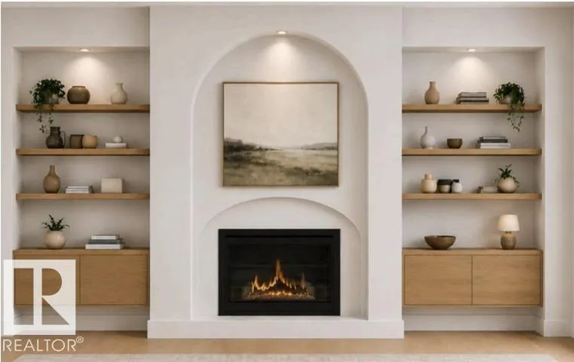
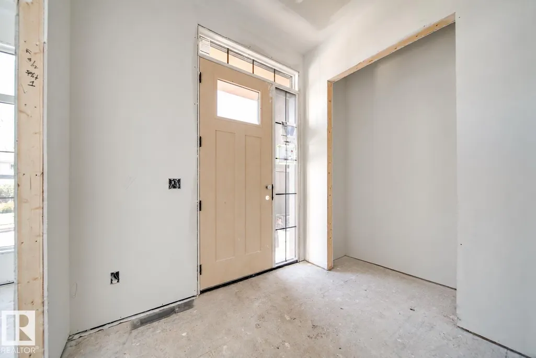
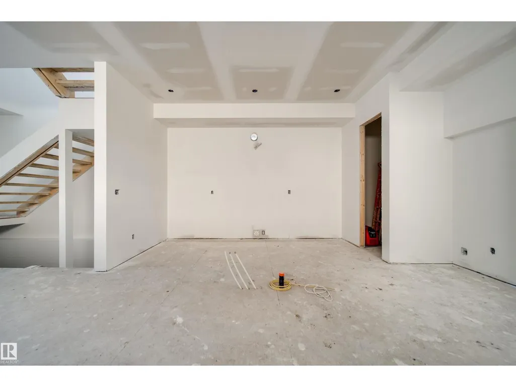
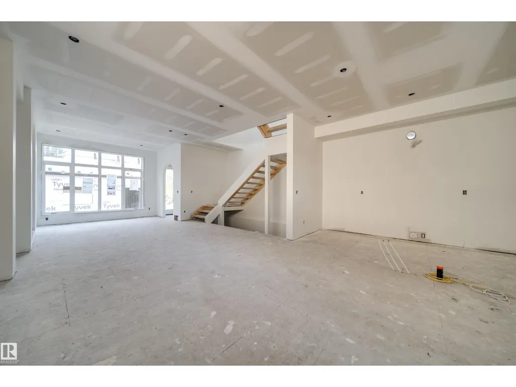
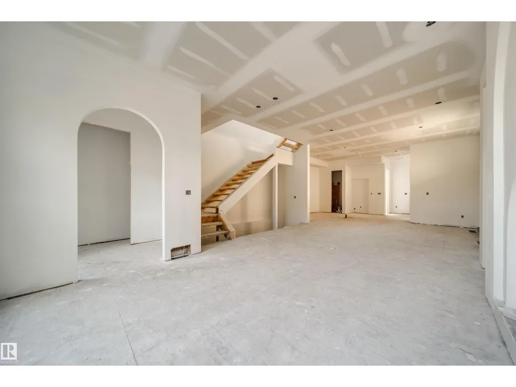
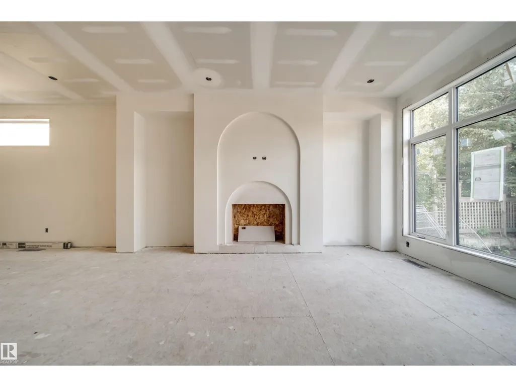
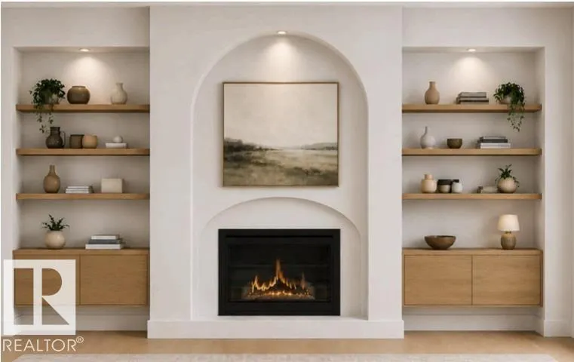
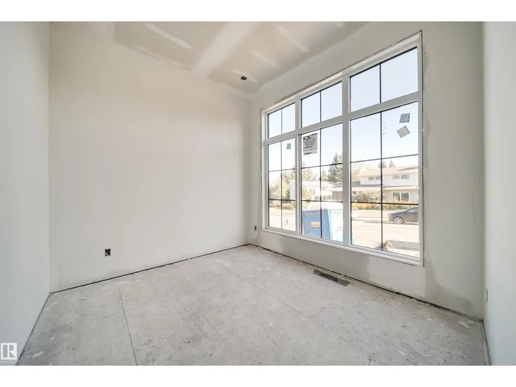
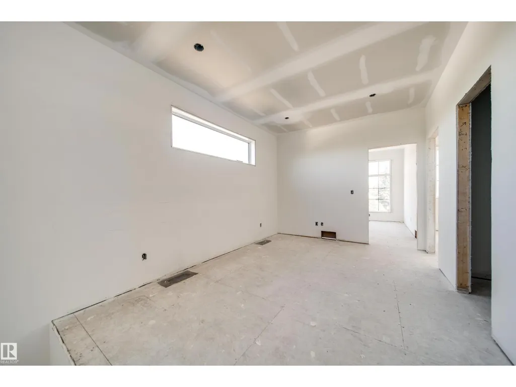
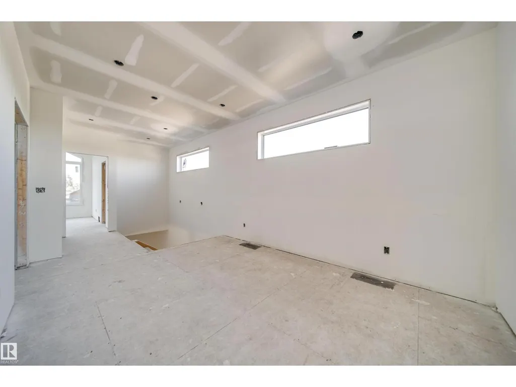
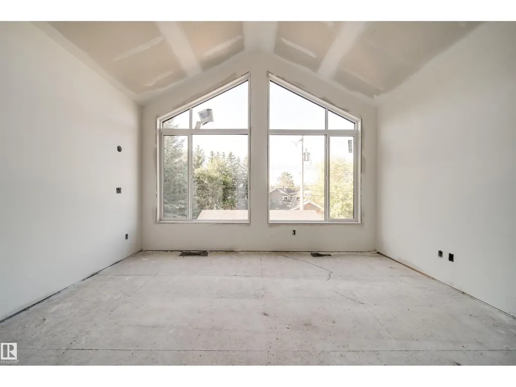
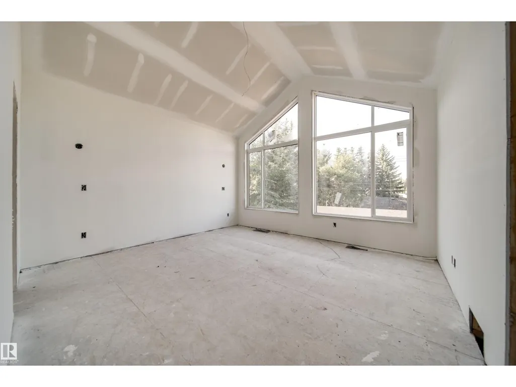
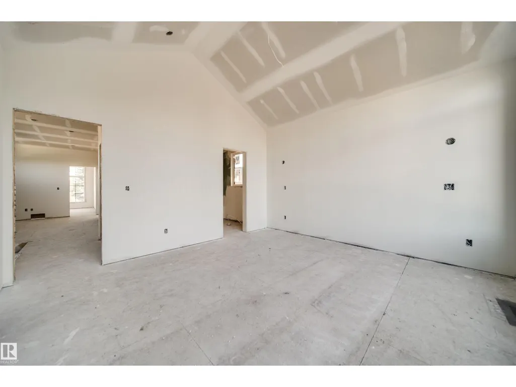
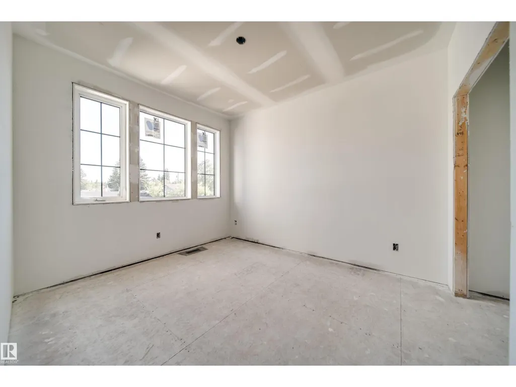
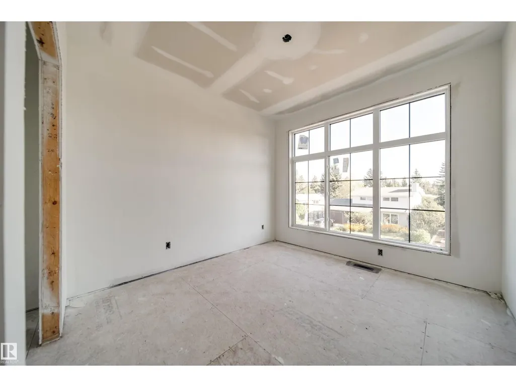
Welcome to ASPEN GARDENS! This modern-designed, NEWLY BUILD 3 bed, 2.5 bath single-family home features an open-concept kitchen with a large island, flowing seamlessly into the great room and dining area. The 10-ft main floor also offers a private den at the front entry, convenient mudroom, stylish powder room & cozy fireplace. Upstairs, you’ll find a beautiful primary suite with a walk-in closet & ensuite, plus 2 additional beds, a full bath & convenient laundry area. Enjoy a well-established neighbourhood surrounded by mature trees, close to top-ranked Westbrook School & Vernon Barford Junior High. Minutes from Whitemud Park, Snow Valley Ski Resort & Aerial Park, with quick access to Whitemud Creek Ravine’s scenic trails for biking, hiking & walking. Approximately 15 mins driving to University of Alberta. ***HOME IS UNDER CONSTRUCTION. (id:7434)
* Sold date and price as reported on the RAE's MLS® System.
General Features
| Features | Park/reserve, Lane, No Animal Home, No Smoking Home |
|---|---|
| Property Type | Single Family |
| Neighbourhood | Aspen Gardens |
| Amenities | Golf Course, Playground, Public Transit, Schools, Shopping, Ski hill |
| Building Amenities | Ceiling - 10ft |
| Building Appliances | Dishwasher, Dryer, Garage door opener remote(s), Garage door opener, Hood Fan, Refrigerator, Stove, Washer |
| Building Type | House |
| Ownership Type | Freehold |
| Building.StoriesTotal | 2 |
Interior Features
| Building Fireplace Present | True |
|---|---|
| Building Fireplace Type | Insert |
| Building Heating Type | Forced air |
| Basement Development | Unfinished |
| Basement Type | Full (Unfinished) |
| Construction Style Attachment | Detached |
| Fireplace Fuel | Electric |
| Living Area Range | 2112 |
| Bedrooms | 3 |
Exterior Features
| Land Amenities | Golf Course, Playground, Public Transit, Schools, Shopping, Ski hill |
|---|
Room Details
| Room | Dimensions | Level | Flooring | Details |
|---|---|---|---|---|
| Bedroom 2 | Measurements not available | Upper Level | ||
| Bedroom 3 | Measurements not available | Upper Level | ||
| Bonus Room | Measurements not available | Upper Level | ||
| Den | Measurements not available | Main level | ||
| Dining room | Measurements not available | Main level | ||
| Kitchen | Measurements not available | Main level | ||
| Living room | Measurements not available | Main level | ||
| Primary Bedroom | Measurements not available | Upper Level |
Amenities
- Views
- New Construction
- Adult 55+
- Lease To Own
- No Strata Fees
- Furnished
- Primary On Main
- Air Conditioning
- Seller Finance
- Green
- Fixer Upper
- Horse
- Golf
- Fireplace
- Deck
- Garage
- Basement
- Pool

Property vs Single Family Average in T6J 1Y8
Price
Year Built

 Copyright 2026 by the REALTORS® Association of Edmonton. All rights reserved.
Data is deemed reliable but is not guaranteed accurate by the REALTORS® Association of Edmonton.
The trademarks REALTOR®, REALTORS® and the REALTOR® logo are controlled by The Canadian Real Estate Association (CREA) and identify real estate professionals who are members of CREA. The trademarks MLS®, Multiple Listing Service® and the associated logos are owned by CREA and identify the quality of
Copyright 2026 by the REALTORS® Association of Edmonton. All rights reserved.
Data is deemed reliable but is not guaranteed accurate by the REALTORS® Association of Edmonton.
The trademarks REALTOR®, REALTORS® and the REALTOR® logo are controlled by The Canadian Real Estate Association (CREA) and identify real estate professionals who are members of CREA. The trademarks MLS®, Multiple Listing Service® and the associated logos are owned by CREA and identify the quality of