










Address
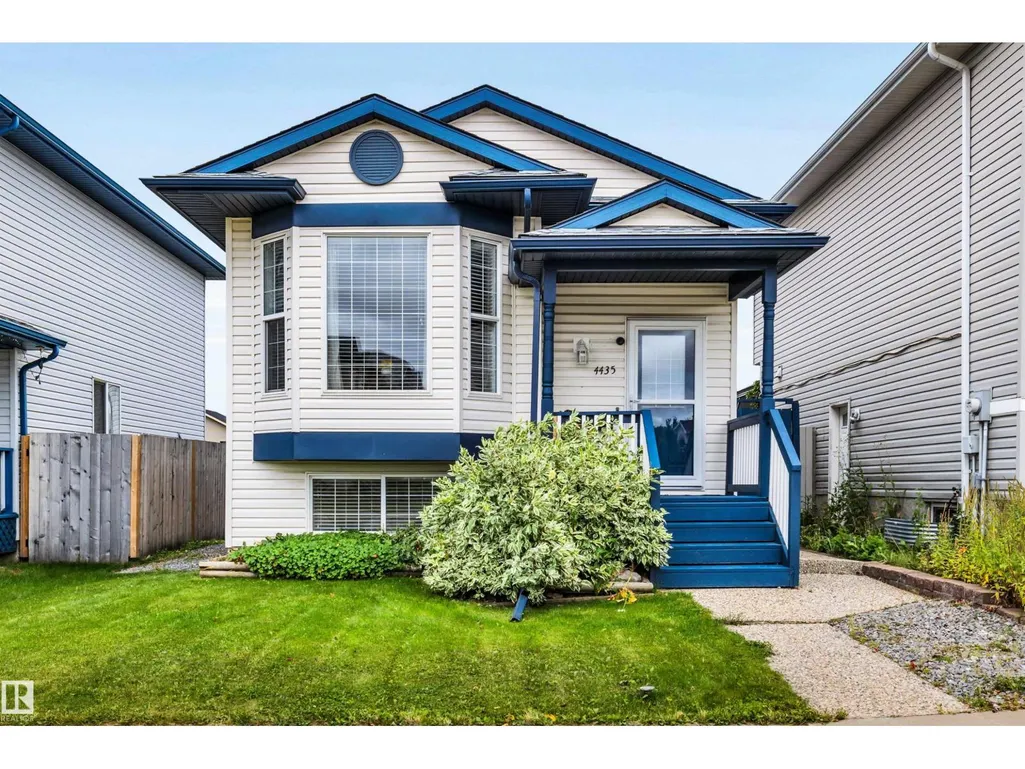
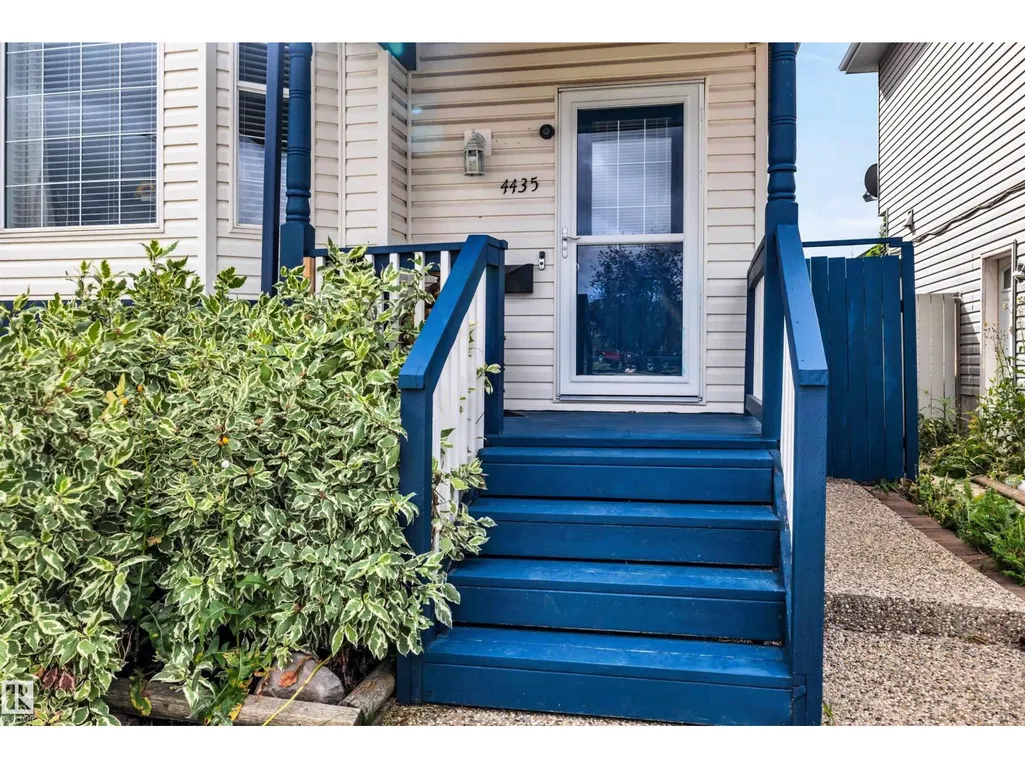
4435 152 Av Nw, Edmonton, AB
Price
$ 399,990
Property Attributes
- ID#E4508809
- TypeSingle Family
- Listing Status Active
- MunicipalityEdmonton
- CityEdmonton
- AreaEdmonton
- NeighbourhoodMiller
- Postal CodeT5Y 3C3
- StyleBi-level
- Year Built2002
- Price$ 399,990
- Bedrooms3
- Bathrooms2
- Half Bathrooms0
- Sqr Footage955
Data Source:
Canadian Real Estate Association (CREA)
Property Description
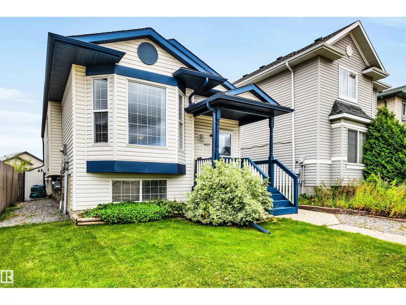
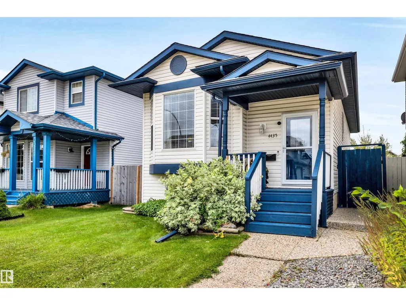
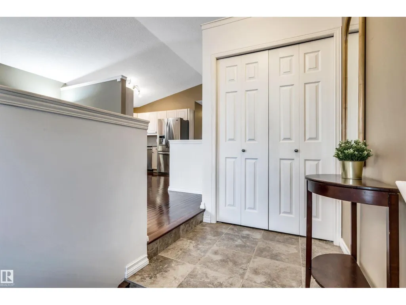
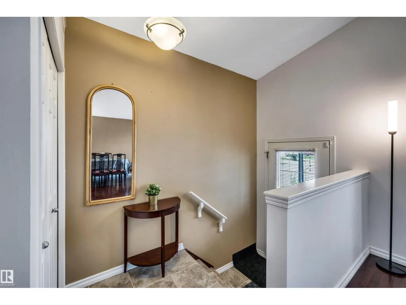
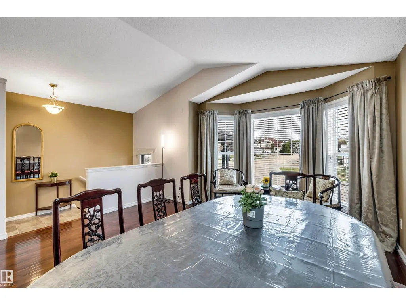
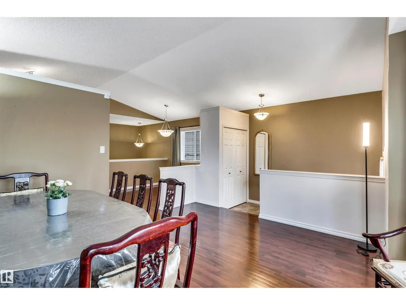
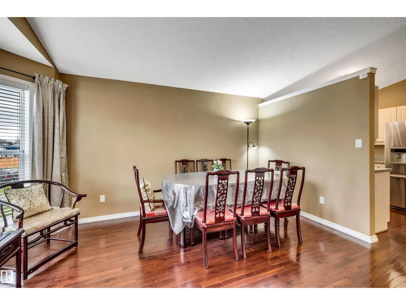
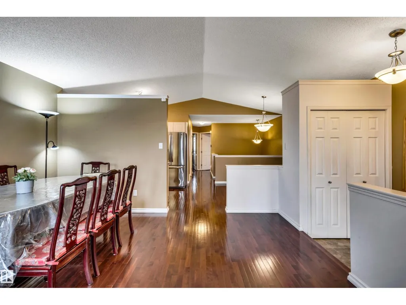
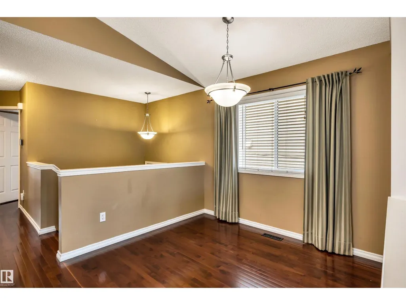
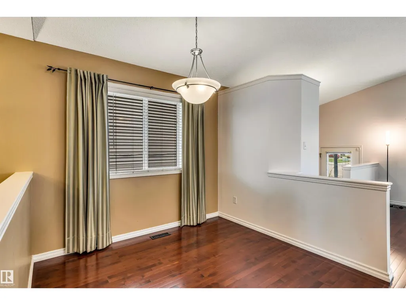
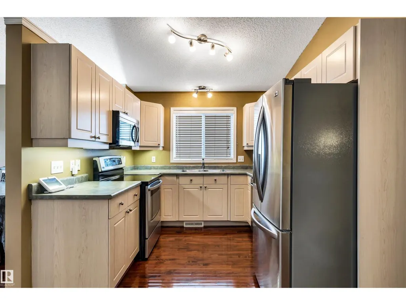
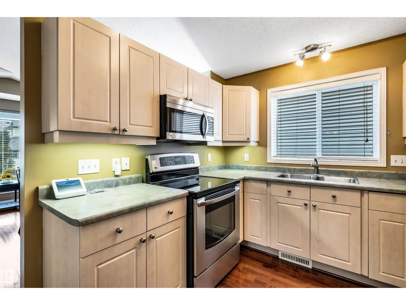
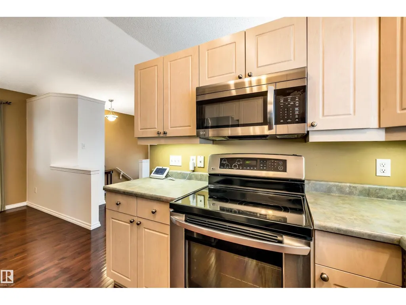
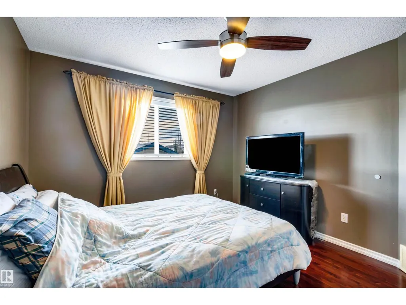
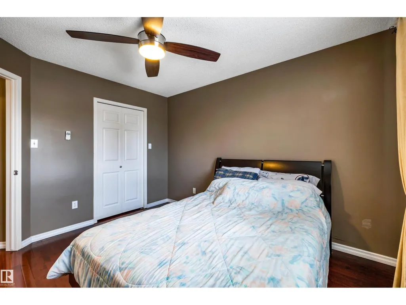
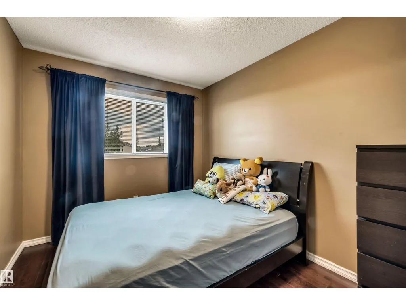
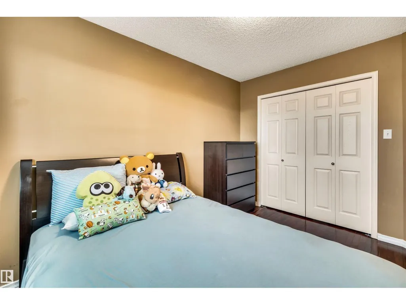
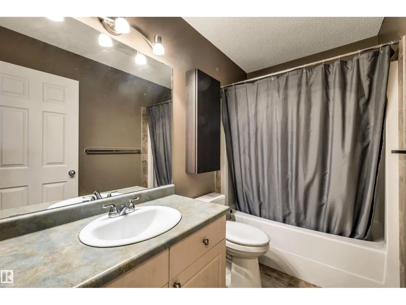
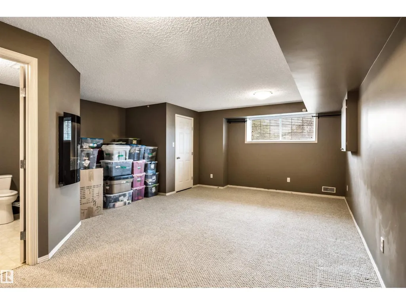
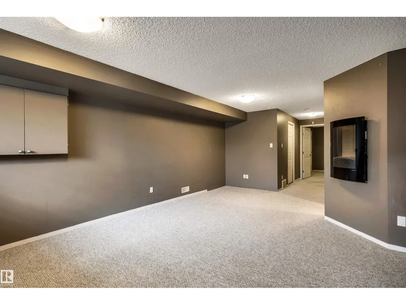
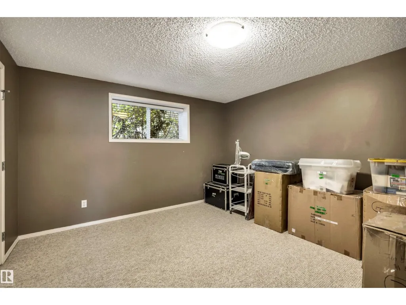
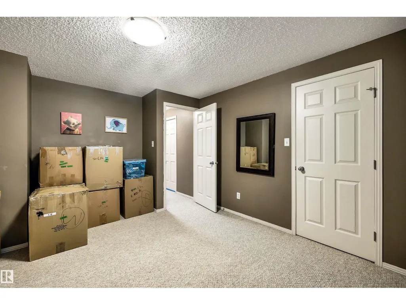
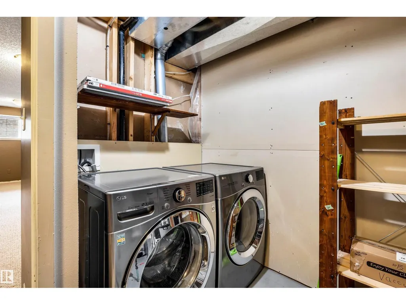
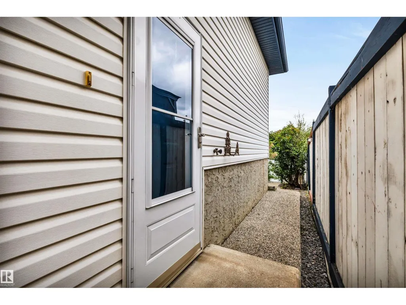
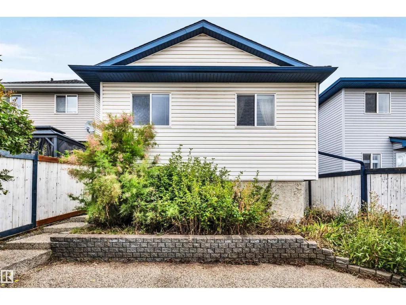
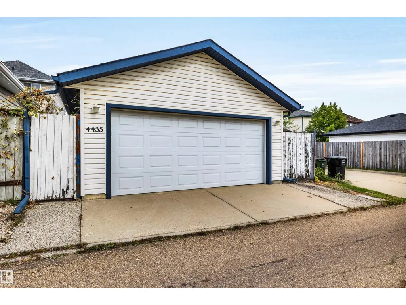
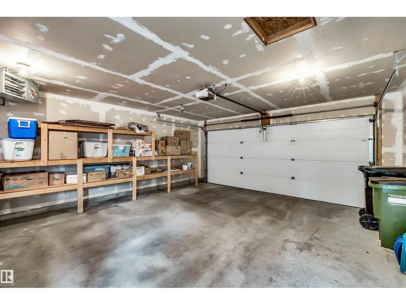
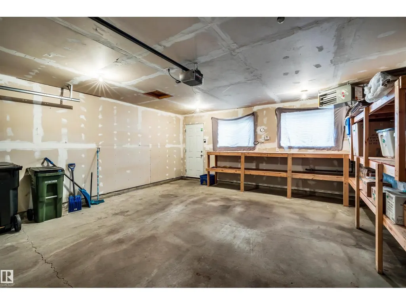
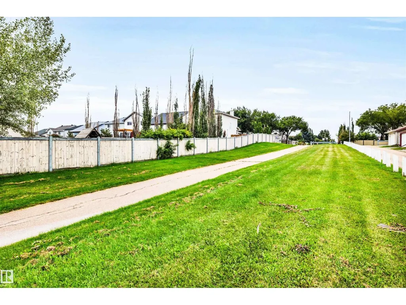
Welcome to this clean and beautiful, well maintained 3 bedrooms and 2 bathrooms, Bi-level home in the quite area of Miller neighborhood. Featuring upstairs with bright and spacious vaulted ceiling living room, gleaming hardwood flooring, all stainless steel appliances, 2 good sized bedrooms and a 4 pcs bathroom. Fully finished basement with a large rec room with an electric fireplace, 3rd bedroom and a full bath, laundry area and plenty of storage areas. Recent upgrades included newer Roof (2018) with 40 years transferrable warranty, High Efficiency Furnace (2021), Central Air-Conditioning (2021), High Ended Washer & Dryer (2019). Completed with a Heated & Insulated Double Detached Garage, private landscaped backyard with exposed aggregate, raised flower beds. Close to school, parks, shopping and easy access to Manning and Henday. This is perfect for First Time Home Buyers. Don't miss out, this is a must see on your list. (id:7434)
* Sold date and price as reported on the RAE's MLS® System.
General Features
| Features | See remarks, Park/reserve |
|---|---|
| Property Type | Single Family |
| Neighbourhood | Miller |
| Amenities | Playground, Public Transit, Schools, Shopping |
| Building Appliances | Dishwasher, Dryer, Fan, Microwave Range Hood Combo, Refrigerator, Stove, Washer, Window Coverings |
| Building Architectural Style | Bi-level |
| Building Cooling Type | Central air conditioning |
| Building Type | House |
| Ownership Type | Freehold |
Interior Features
| Building Fireplace Present | False |
|---|---|
| Building Heating Type | Forced air |
| Basement Development | Finished |
| Basement Type | Full (Finished) |
| Ceiling Type | Vaulted |
| Construction Style Attachment | Detached |
| Living Area Range | 955 |
| Bedrooms | 3 |
Exterior Features
| Land Amenities | Playground, Public Transit, Schools, Shopping |
|---|---|
| Fence Type | Fence |
Room Details
| Room | Dimensions | Level | Flooring | Details |
|---|---|---|---|---|
| Bedroom 2 | 2.96 m x 3.66 m | Main level | 3.66 m | |
| Bedroom 3 | 3.73 m x 4.22 m | Basement | 4.22 m | |
| Dining room | 3.4 m x 2.76 m | Main level | 2.76 m | |
| Kitchen | 2.79 m x 2.78 m | Main level | 2.78 m | |
| Living room | 4.39 m x 4.71 m | Main level | 4.71 m | |
| Primary Bedroom | 3.4 m x 3.67 m | Main level | 3.67 m |
Amenities
- Views
- New Construction
- Adult 55+
- Lease To Own
- No Strata Fees
- Furnished
- Primary On Main
- Air Conditioning
- Seller Finance
- Green
- Fixer Upper
- Horse
- Golf
- Fireplace
- Deck
- Garage
- Basement
- Pool

Property vs Single Family Average in T5Y 3C3
Price
Year Built

 Copyright 2026 by the REALTORS® Association of Edmonton. All rights reserved.
Data is deemed reliable but is not guaranteed accurate by the REALTORS® Association of Edmonton.
The trademarks REALTOR®, REALTORS® and the REALTOR® logo are controlled by The Canadian Real Estate Association (CREA) and identify real estate professionals who are members of CREA. The trademarks MLS®, Multiple Listing Service® and the associated logos are owned by CREA and identify the quality of
Copyright 2026 by the REALTORS® Association of Edmonton. All rights reserved.
Data is deemed reliable but is not guaranteed accurate by the REALTORS® Association of Edmonton.
The trademarks REALTOR®, REALTORS® and the REALTOR® logo are controlled by The Canadian Real Estate Association (CREA) and identify real estate professionals who are members of CREA. The trademarks MLS®, Multiple Listing Service® and the associated logos are owned by CREA and identify the quality of