



Address
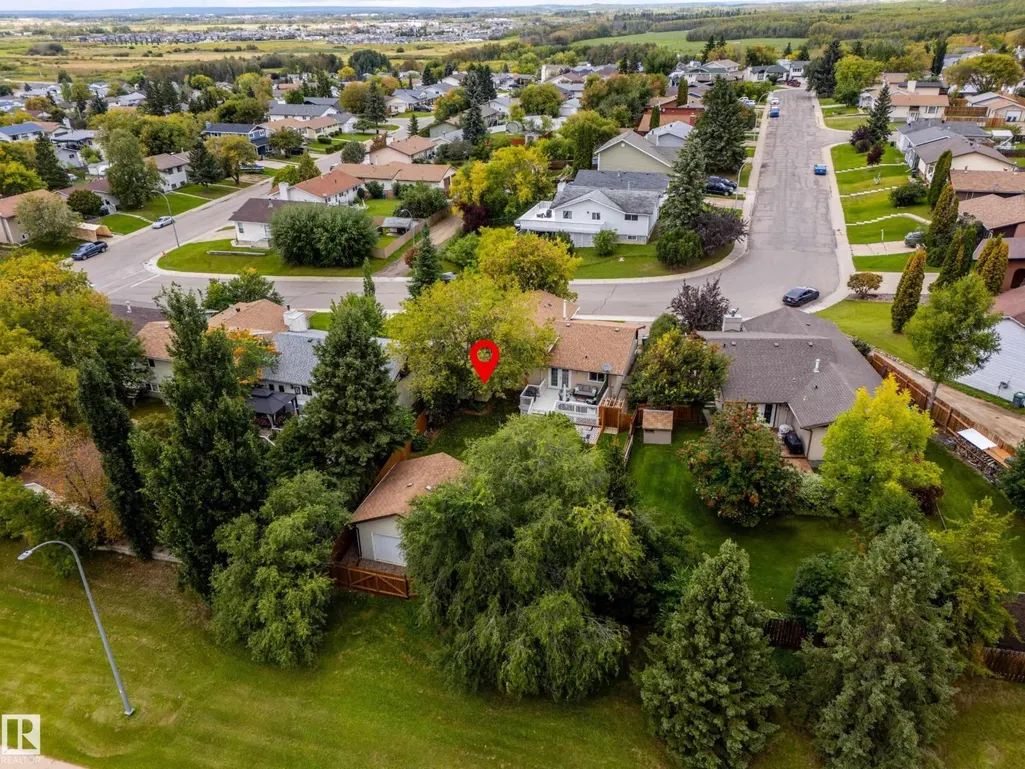
4007 50a Av, Cold Lake, AB
Price
$ 399,000
Property Attributes
- ID#E4508767
- TypeSingle Family
- Listing Status Active
- MunicipalityCold Lake
- CityCold Lake
- AreaCold Lake
- NeighbourhoodBrady Heights
- Postal CodeT9M 2A6
- Style
- Year Built1980
- Price$ 399,000
- Bedrooms4
- Bathrooms2
- Half Bathrooms1
- Sqr Footage1150
Data Source:
Canadian Real Estate Association (CREA)
Property Description
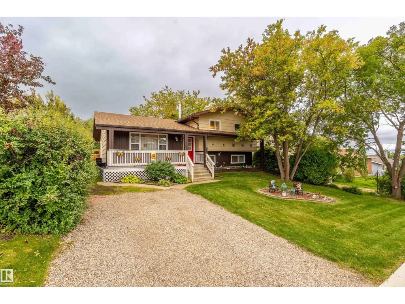
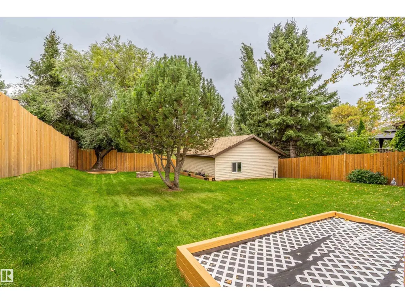
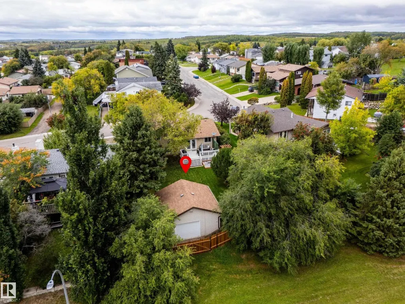
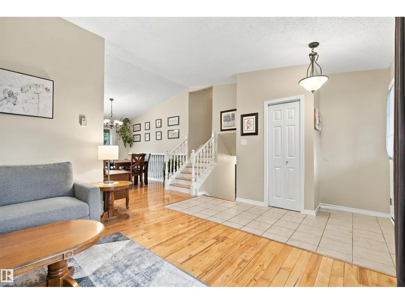
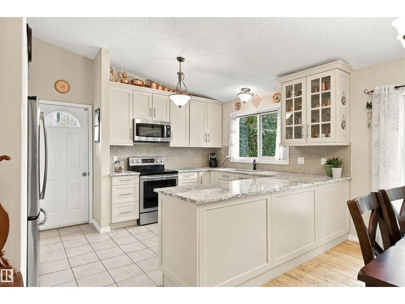
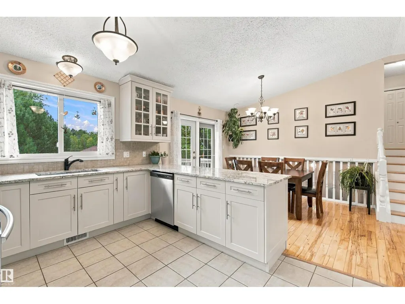
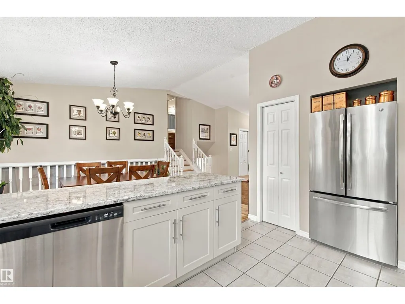
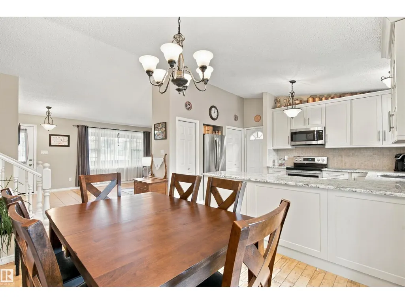
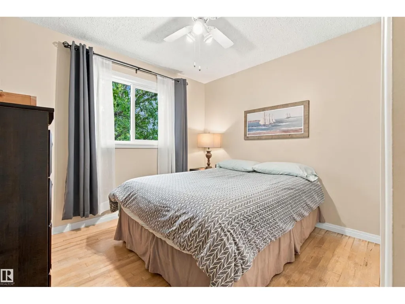
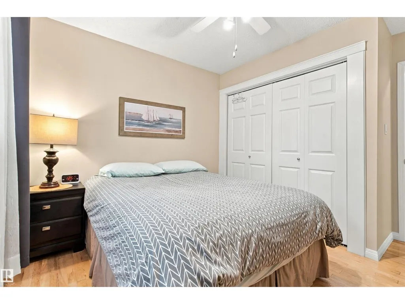
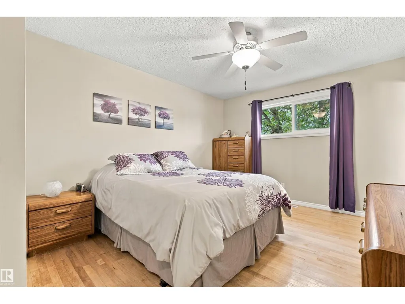
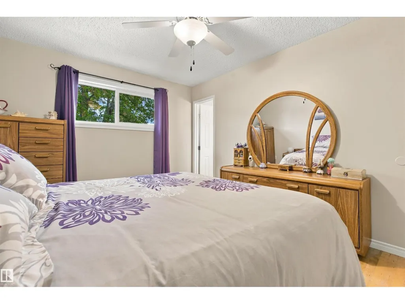
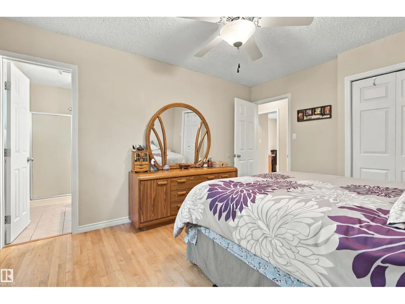
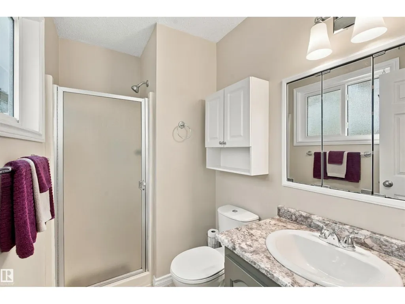
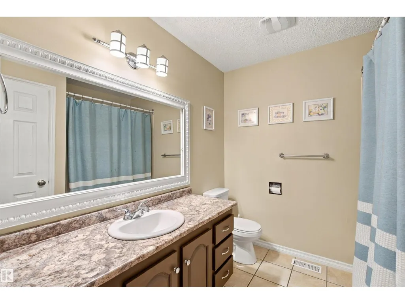
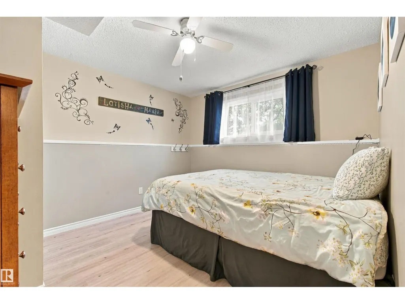
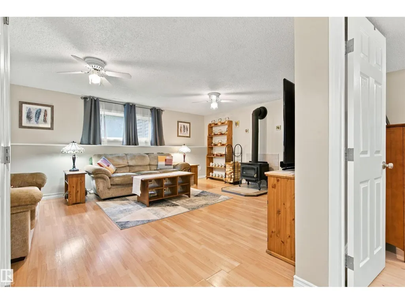
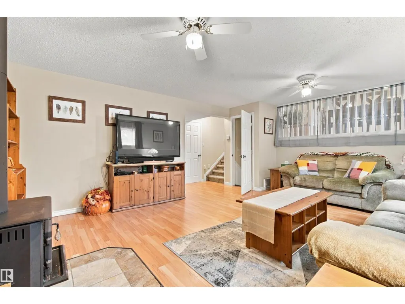
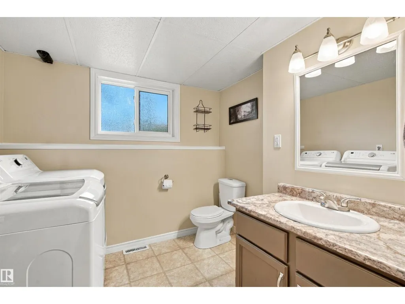
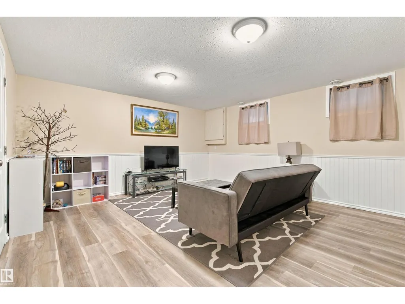
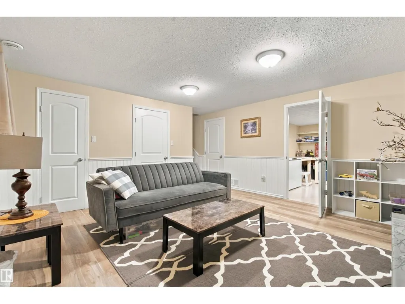
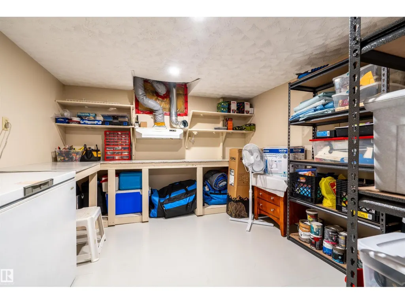
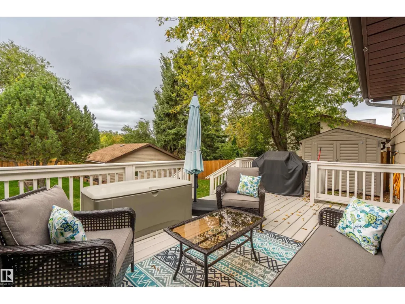
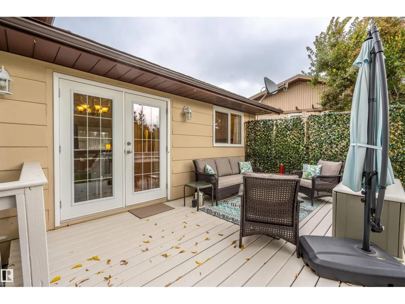
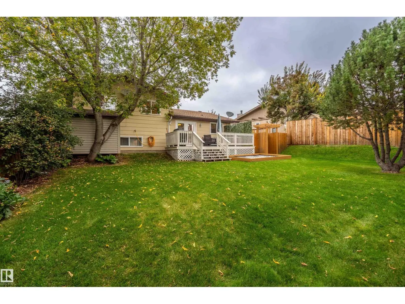
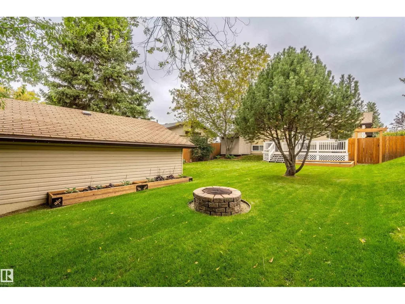
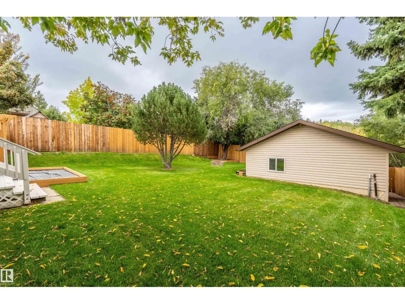
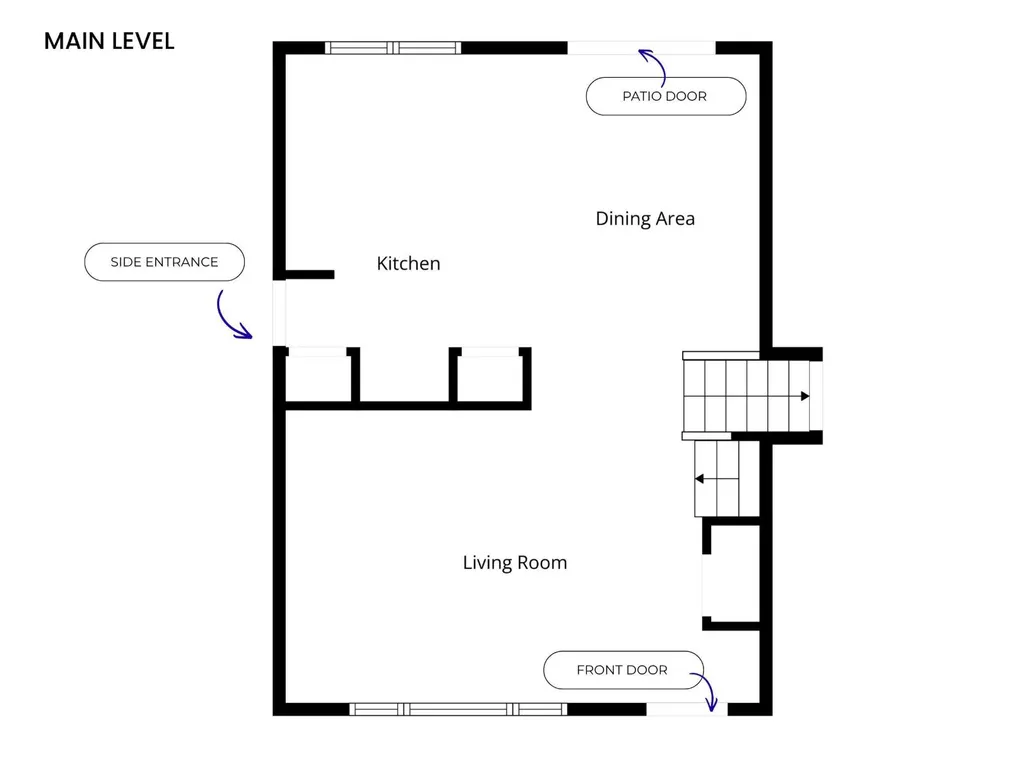
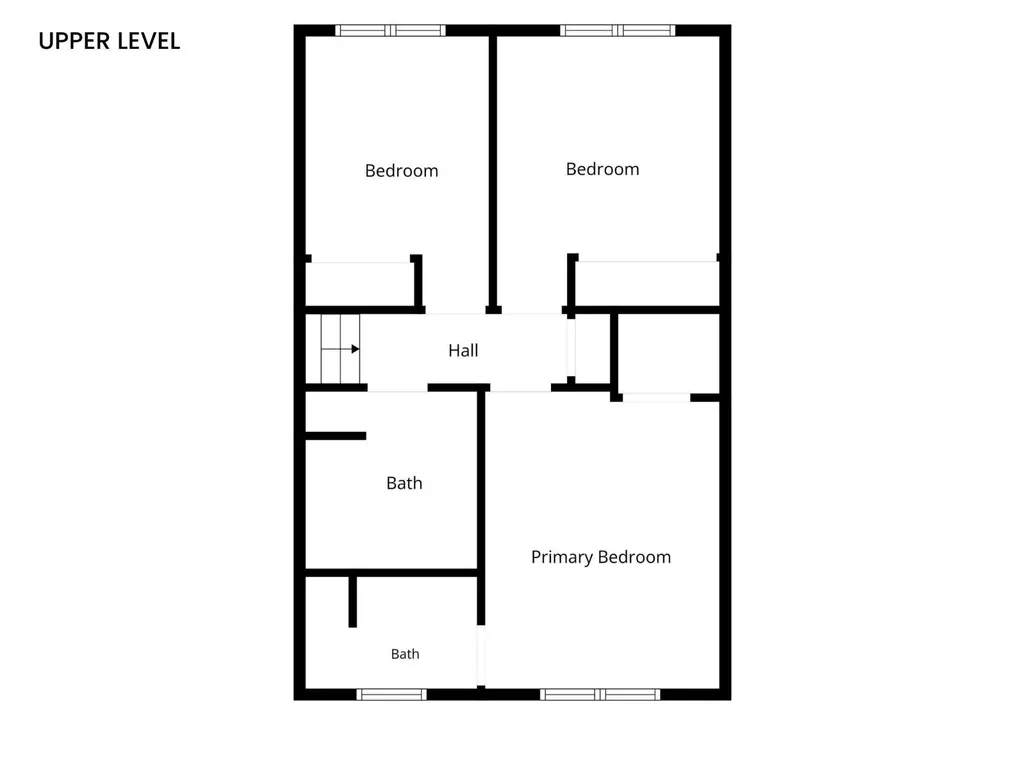
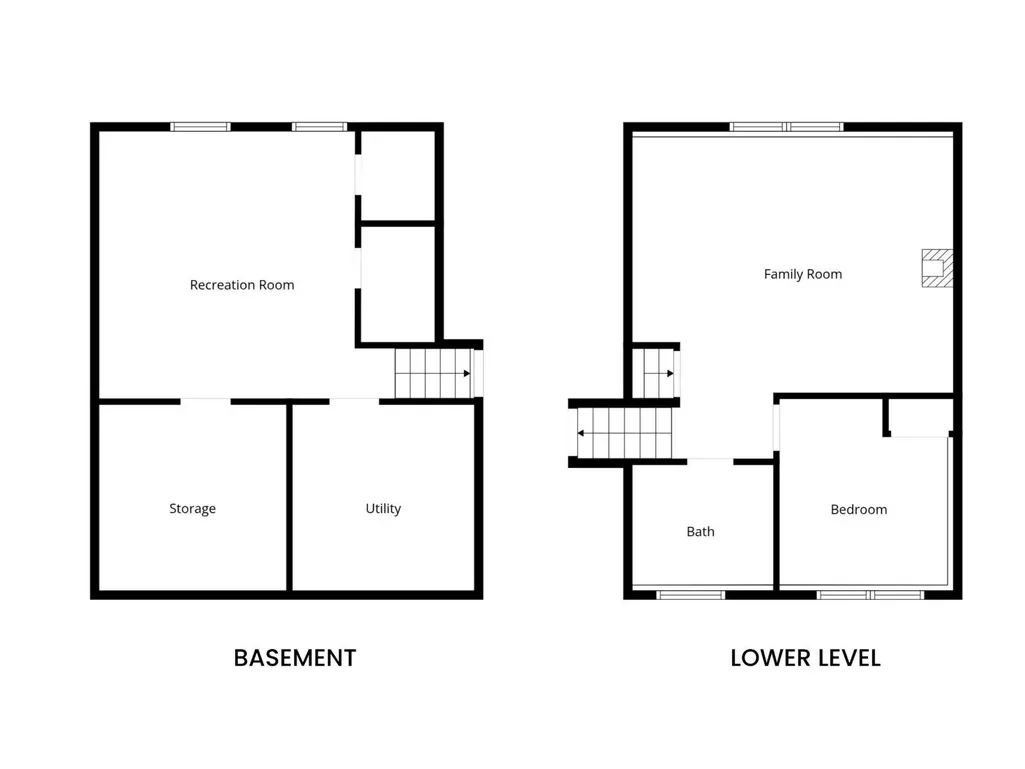
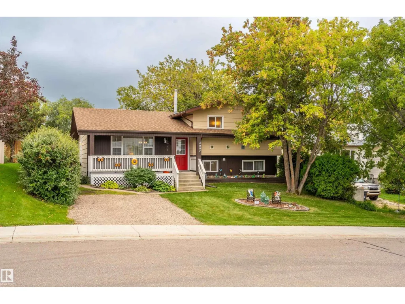
Fully developed 4 level split with major updates, space and a stunning yard with 20x20 detached shop. The kitchen is a true standout and was completely rebuilt in 2021. This wasn’t a simple facelift — the renovation included new cabinetry, stone countertops, backsplash, faucets, and updated appliances. Major mechanical upgrades are already taken care of as well, including a new furnace in 2019 and a new hot water tank in 2023. Faucets and bathroom vanity tops were updated in 2020, while the home has also seen additional exterior improvements including shingles 2019 and new fencing that is fully owned by the property.Upstairs, you'll find a spacious primary bedroom complete with a 3-piece ensuite, along with two additional bedrooms and a 4-piece main bathroom. The third level is designed for family living with a large family room featuring a wood-burning stove, a fourth bedroom, 2-piece bathroom, and laundry. Head down to the fourth level, which is fully developed and offers even more usable living space! (id:7434)
* Sold date and price as reported on the RAE's MLS® System.
General Features
| Features | See remarks |
|---|---|
| Property Type | Single Family |
| Neighbourhood | Brady Heights |
| Amenities | Playground, Public Transit |
| Building Amenities | Vinyl Windows |
| Building Appliances | Dishwasher, Dryer, Refrigerator, Storage Shed, Stove, Washer, Window Coverings, See remarks |
| Building Type | House |
| Ownership Type | Freehold |
Interior Features
| Building Fireplace Present | False |
|---|---|
| Building Heating Type | Forced air |
| Basement Development | Finished |
| Basement Type | Full (Finished) |
| Construction Style Attachment | Detached |
| Living Area Range | 1150 |
| Bedrooms | 4 |
Exterior Features
| Structure | Deck, Fire Pit, Porch |
|---|---|
| Land Amenities | Playground, Public Transit |
| Fence Type | Fence |
Room Details
| Room | Dimensions | Level | Flooring | Details |
|---|---|---|---|---|
| Bedroom 2 | Measurements not available | Upper Level | ||
| Bedroom 3 | Measurements not available | Upper Level | ||
| Bedroom 4 | Measurements not available | Lower level | ||
| Dining room | Measurements not available | Main level | ||
| Family room | Measurements not available | Lower level | ||
| Kitchen | Measurements not available | Main level | ||
| Living room | Measurements not available | Main level | ||
| Primary Bedroom | Measurements not available | Upper Level | ||
| Recreation room | Measurements not available | Basement | ||
| Workshop | Measurements not available | Basement |
Amenities
- Views
- New Construction
- Adult 55+
- Lease To Own
- No Strata Fees
- Furnished
- Primary On Main
- Air Conditioning
- Seller Finance
- Green
- Fixer Upper
- Horse
- Golf
- Fireplace
- Deck
- Garage
- Basement
- Pool

Property vs Single Family Average in T9M 2A6
Price
Year Built
In The Neighbourhood
Cold Lake
$ 289,000
- Type
- Single Family
- Size
- 1,036 SqFt
- Rooms
- 3 Beds + 2 Baths
Royal Lepage Northern Lights Realty
Open House
Cold Lake
$ 379,999
- Type
- Single Family
- Size
- 2,309 SqFt
- Rooms
- 4 Beds + 3 Baths
The Agency North Central Alberta

 Copyright 2026 by the REALTORS® Association of Edmonton. All rights reserved.
Data is deemed reliable but is not guaranteed accurate by the REALTORS® Association of Edmonton.
The trademarks REALTOR®, REALTORS® and the REALTOR® logo are controlled by The Canadian Real Estate Association (CREA) and identify real estate professionals who are members of CREA. The trademarks MLS®, Multiple Listing Service® and the associated logos are owned by CREA and identify the quality of
Copyright 2026 by the REALTORS® Association of Edmonton. All rights reserved.
Data is deemed reliable but is not guaranteed accurate by the REALTORS® Association of Edmonton.
The trademarks REALTOR®, REALTORS® and the REALTOR® logo are controlled by The Canadian Real Estate Association (CREA) and identify real estate professionals who are members of CREA. The trademarks MLS®, Multiple Listing Service® and the associated logos are owned by CREA and identify the quality of