








Address
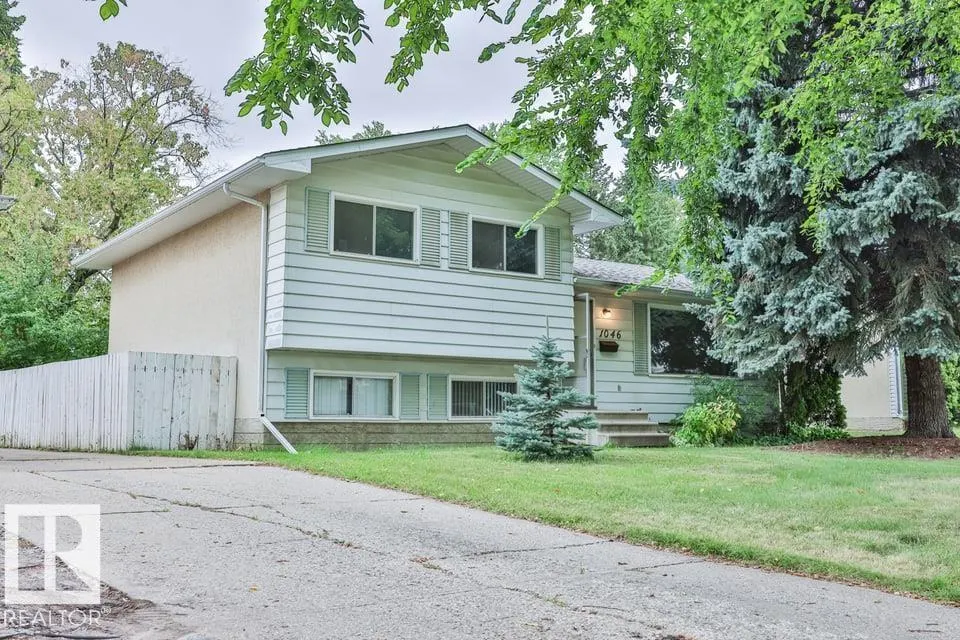
1046 Strathcona Dr, Sherwood Park, AB
Price
$ 399,900
Property Attributes
- ID#E4507991
- TypeSingle Family
- Listing Status Active
- MunicipalitySherwood Park
- CitySherwood Park
- AreaSherwood Park
- NeighbourhoodWestboro
- Postal CodeT8A 1A6
- Style
- Year Built1970
- Price$ 399,900
- Bedrooms4
- Bathrooms1
- Half Bathrooms1
- Sqr Footage1294
Data Source:
Canadian Real Estate Association (CREA)
Property Description
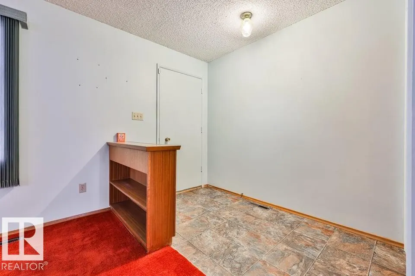
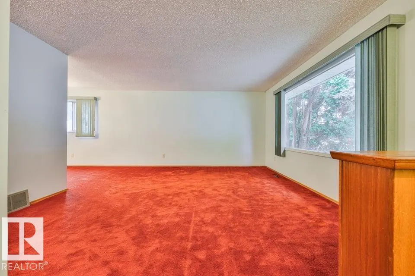
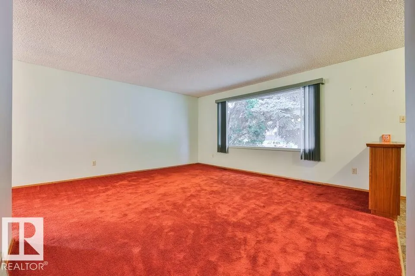
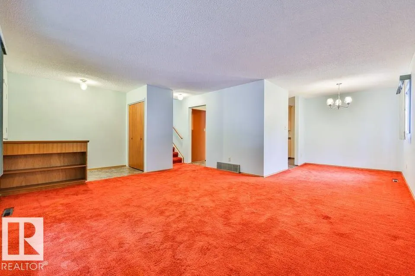
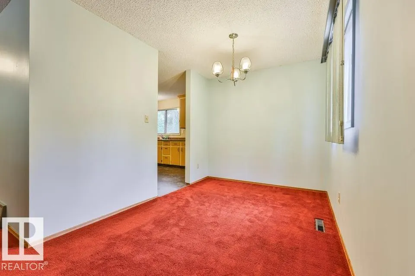
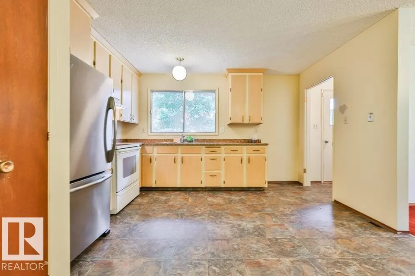
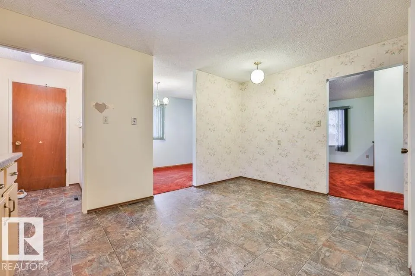
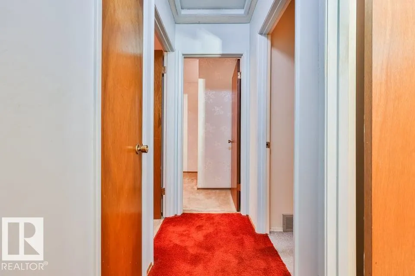
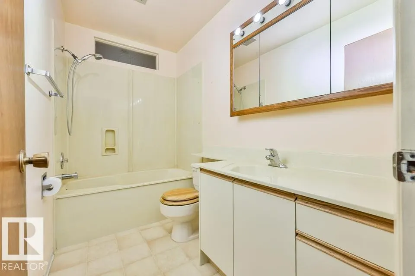
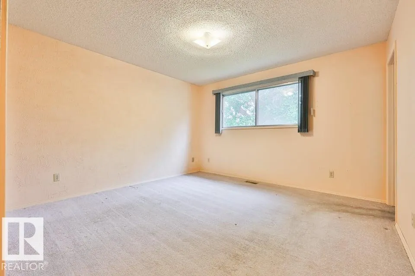
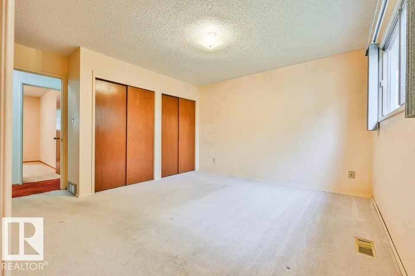
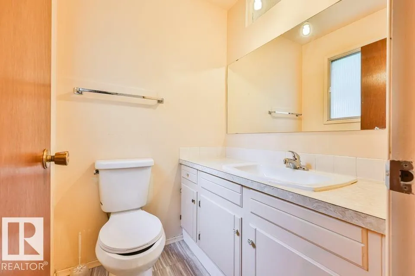
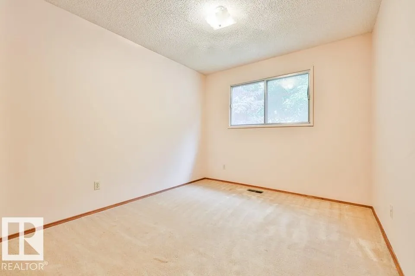
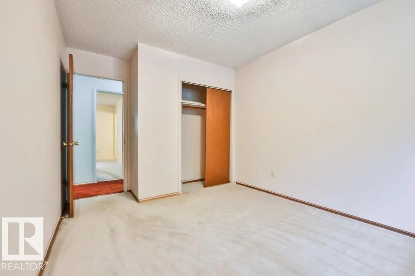
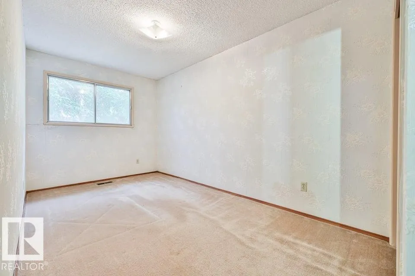
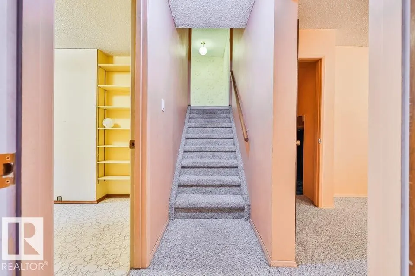
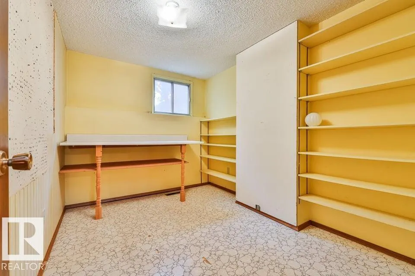
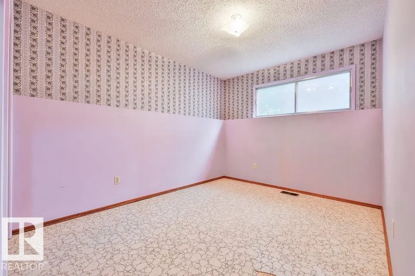
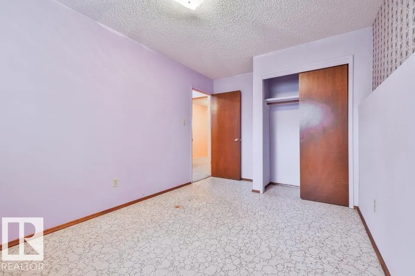
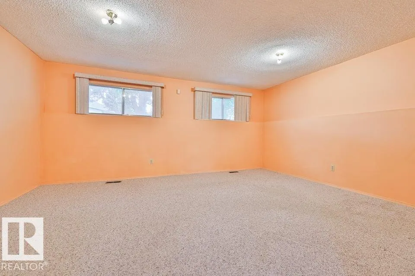
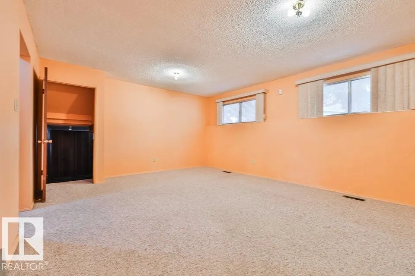
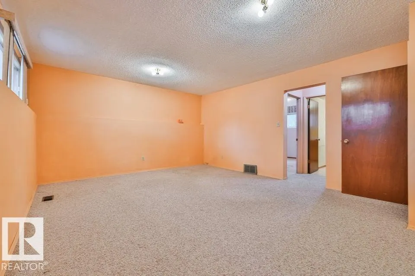
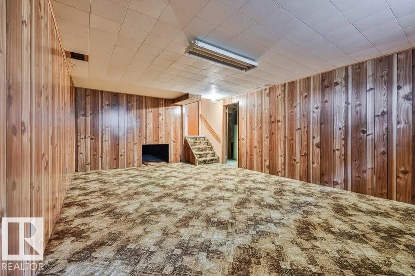
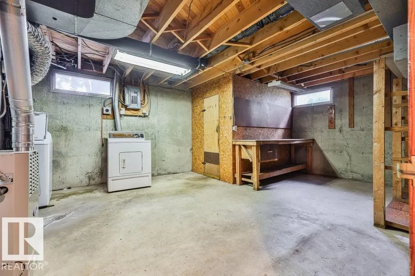
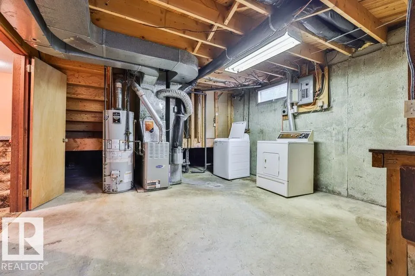
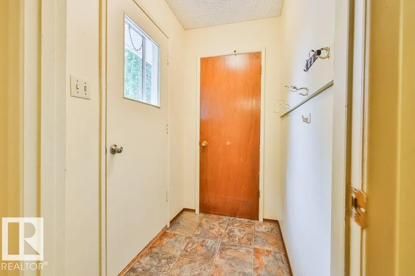
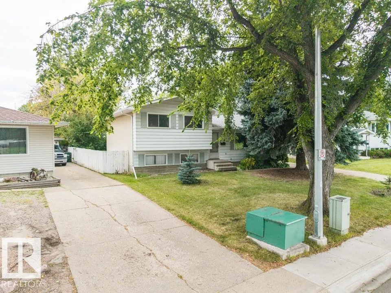
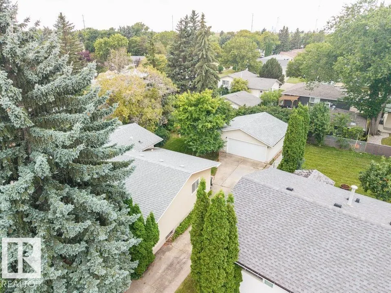
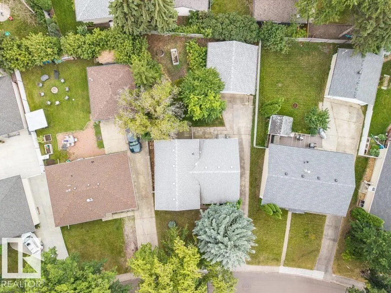
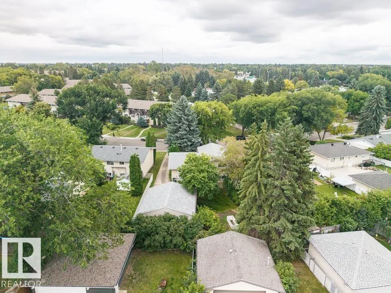
Estate sale in Westboro - an original 1970 four-level split on a mature, treed lot in one of Sherwood Park's most established communities. 1,204 sq ft above grade across the main and upper levels, plus two more finished levels below. MAIN: a living room running the width of the front beneath a large picture window, a separate dining room, and a refaced kitchen w/ its own full eat-in area - two places to sit down to a meal. UPPER: 3 bedrooms and 1.5 baths, a 4-pc plus a 2-pc ensuite. LOWER: a 4th bedroom, a family room w/ two full windows and real daylight, and a hobby room fitted w/ wall-to-wall built-in shelving and a work counter - a ready-made craft room, studio or office. BASEMENT: a cedar-panelled rec room and a utility area w/ workbench & laundry. Separate rear entrance, oversized 24x24 double detached garage, parking for 5 w/ room for a trailer, private yard under mature spruce. Walk to schools & shopping. Sold as-is - bring your paint & your plans and buy where a door rarely opens at this price. (id:7434)
* Sold date and price as reported on the RAE's MLS® System.
General Features
| Features | See remarks |
|---|---|
| Property Type | Single Family |
| Neighbourhood | Westboro |
| Amenities | Playground, Public Transit, Schools, Shopping |
| Building Appliances | Dishwasher, Dryer, Garage door opener remote(s), Garage door opener, Refrigerator, Stove, Washer |
| Parking Space Total | 5 |
| Building Type | House |
| Ownership Type | Freehold |
Interior Features
| Building Fireplace Present | False |
|---|---|
| Building Heating Type | Forced air |
| Basement Development | Partially finished |
| Basement Type | Full (Partially finished) |
| Construction Style Attachment | Detached |
| Living Area Range | 1294 |
| Bedrooms | 4 |
Exterior Features
| Land Amenities | Playground, Public Transit, Schools, Shopping |
|---|
Room Details
| Room | Dimensions | Level | Flooring | Details |
|---|---|---|---|---|
| Bedroom 2 | 2.42 m x 5 m | Upper Level | 5 m | |
| Bedroom 3 | 2.9 m x 3.95 m | Upper Level | 3.95 m | |
| Bedroom 4 | 4.18 m x 2.89 m | Lower level | 2.89 m | |
| Dining room | 2.51 m x 3.21 m | Main level | 3.21 m | |
| Family room | 4.4 m x 5.4 m | Lower level | 5.4 m | |
| Hobby room | 3.29 m x 2.39 m | Lower level | 2.39 m | |
| Kitchen | 3.95 m x 4.41 m | Main level | 4.41 m | |
| Living room | 5.73 m x 4.4 m | Main level | 4.4 m | |
| Primary Bedroom | 2.91 m x 3.94 m | Upper Level | 3.94 m | |
| Recreation room | 6.29 m x 4.211 m | Basement | 4.211 m |
Amenities
- Views
- New Construction
- Adult 55+
- Lease To Own
- No Strata Fees
- Furnished
- Primary On Main
- Air Conditioning
- Seller Finance
- Green
- Fixer Upper
- Horse
- Golf
- Fireplace
- Deck
- Garage
- Basement
- Pool

Property vs Single Family Average in T8A 1A6
Price
Year Built
In The Neighbourhood
Sherwood Park
$ 500,000
- Type
- Single Family
- Size
- 1,323 SqFt
- Rooms
- 4 Beds + 1.5 Baths
REMAX River City
Sherwood Park
$ 415,000
- Type
- Single Family
- Size
- 1,206 SqFt
- Rooms
- 4 Beds + 2.5 Baths
MaxWell Devonshire Realty
Sherwood Park
$ 415,000
- Type
- Single Family
- Size
- 1,257 SqFt
- Rooms
- 3 Beds + 2.5 Baths
Royal LePage Prestige Realty

 Copyright 2026 by the REALTORS® Association of Edmonton. All rights reserved.
Data is deemed reliable but is not guaranteed accurate by the REALTORS® Association of Edmonton.
The trademarks REALTOR®, REALTORS® and the REALTOR® logo are controlled by The Canadian Real Estate Association (CREA) and identify real estate professionals who are members of CREA. The trademarks MLS®, Multiple Listing Service® and the associated logos are owned by CREA and identify the quality of
Copyright 2026 by the REALTORS® Association of Edmonton. All rights reserved.
Data is deemed reliable but is not guaranteed accurate by the REALTORS® Association of Edmonton.
The trademarks REALTOR®, REALTORS® and the REALTOR® logo are controlled by The Canadian Real Estate Association (CREA) and identify real estate professionals who are members of CREA. The trademarks MLS®, Multiple Listing Service® and the associated logos are owned by CREA and identify the quality of