









Address
2010 Spring Lake Dr, Rural Parkland County, AB
Price
$ 1,100,000
Property Attributes
- ID#E4507980
- TypeSingle Family
- Listing Status Active
- MunicipalityRural Parkland County
- CityRural Parkland County
- AreaRural Parkland County
- NeighbourhoodSpring Lake
- Postal CodeT7Z 1X2
- StyleBungalow
- Year Built2008
- Price$ 1,100,000
- Bedrooms4
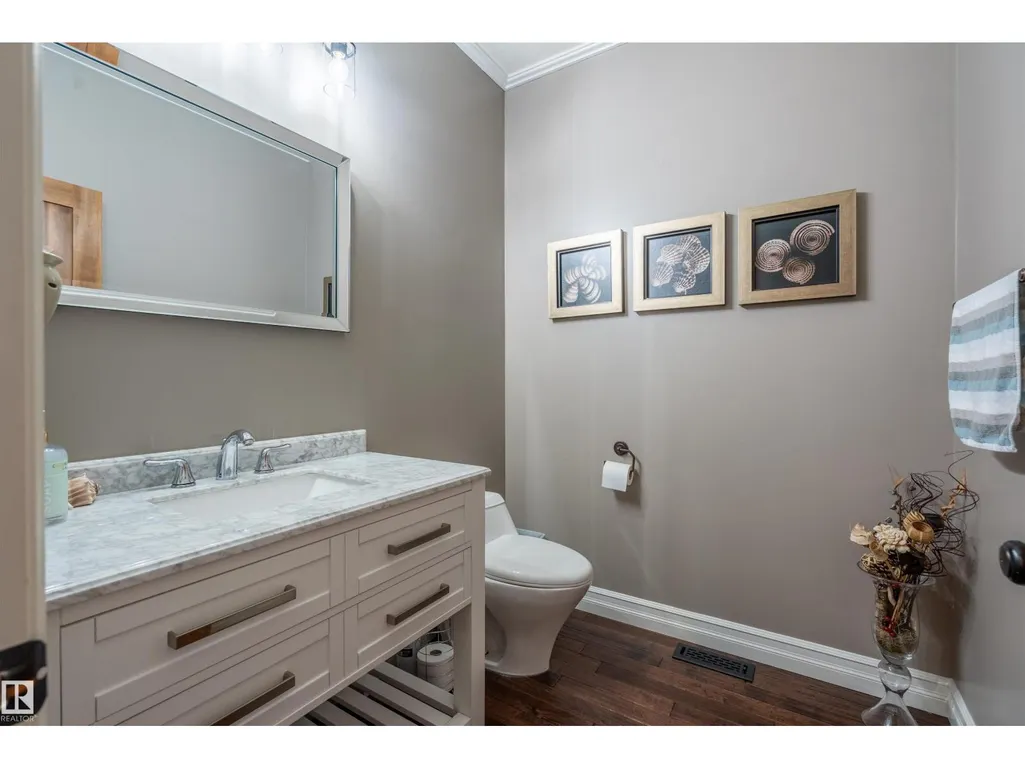
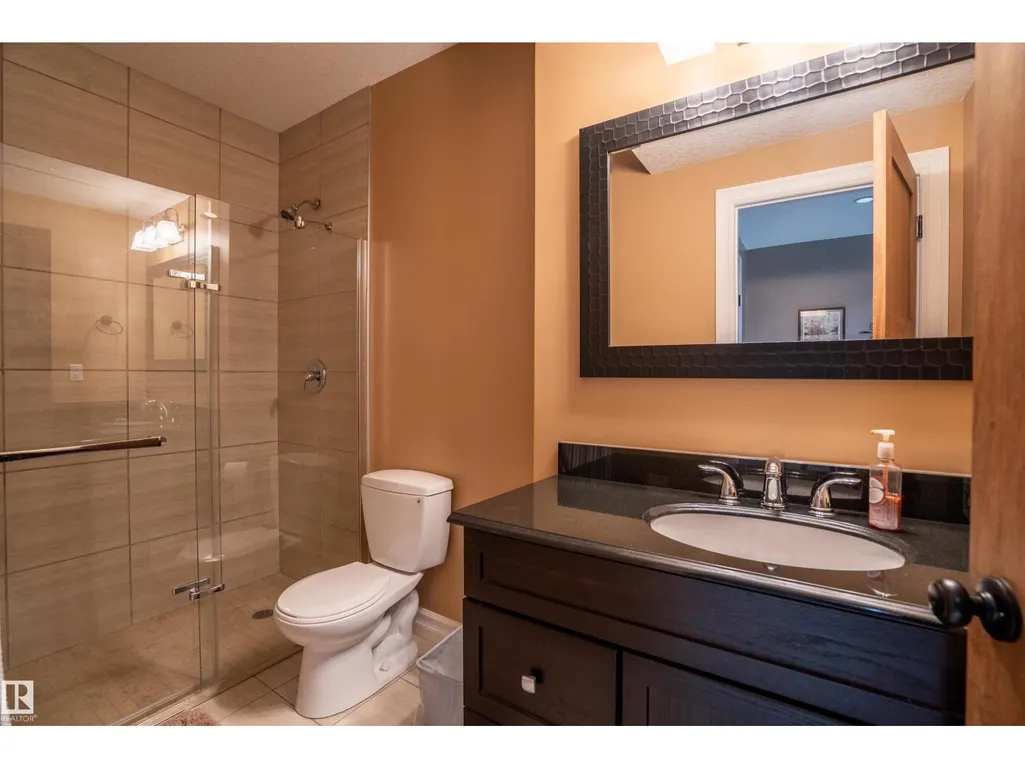
- Bathrooms4
- Half Bathrooms1
- Sqr Footage2174
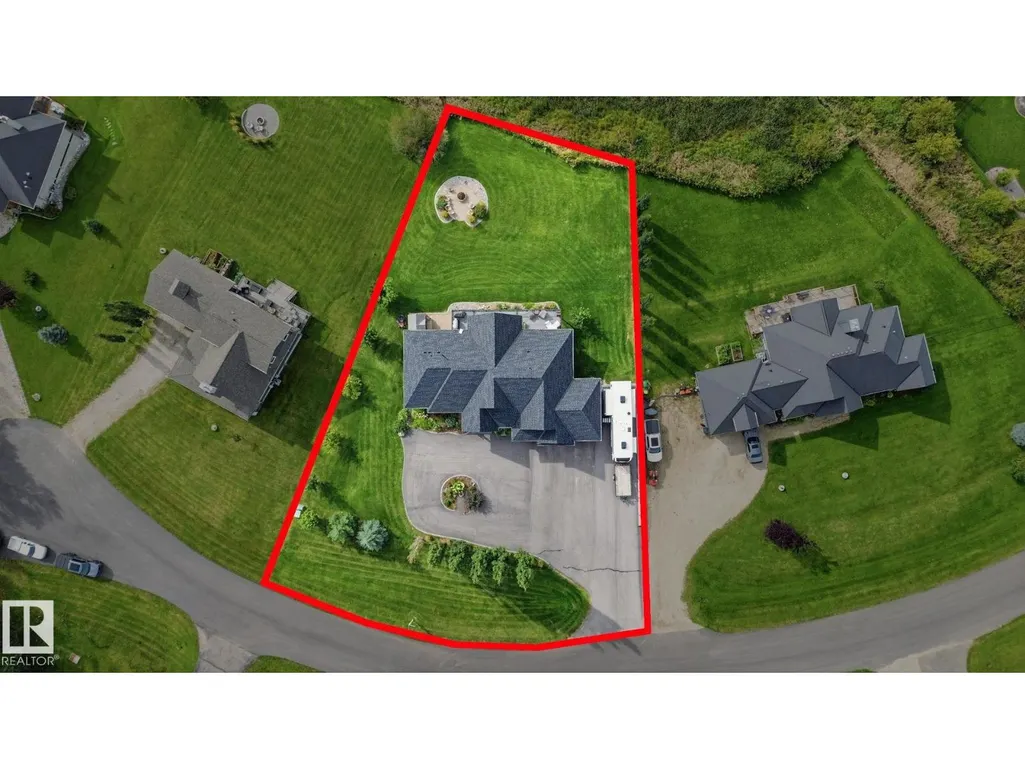
- Lot Size0.6 Acres
Data Source:
Canadian Real Estate Association (CREA)
Property Description
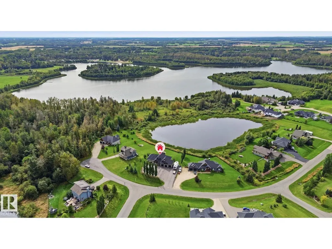
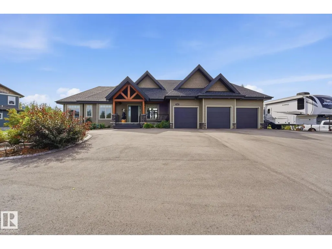
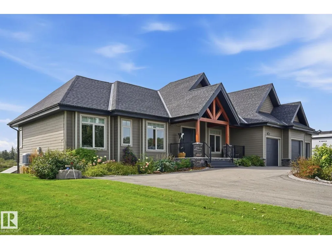
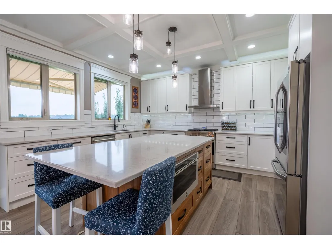
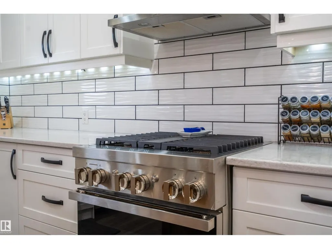
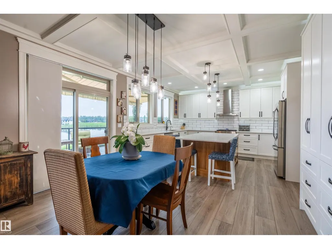
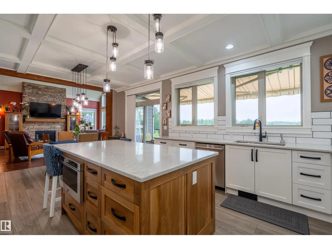
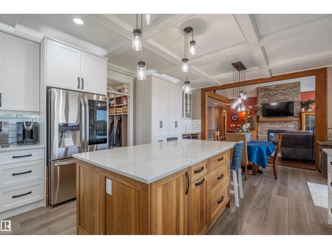
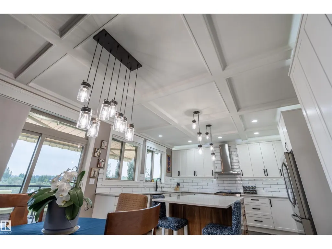
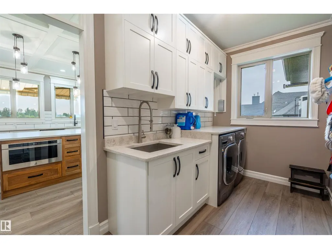
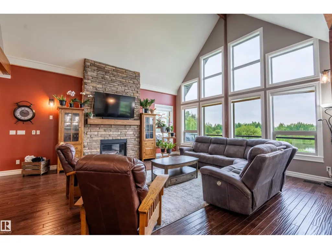
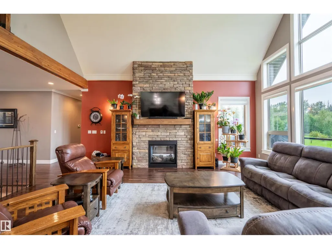
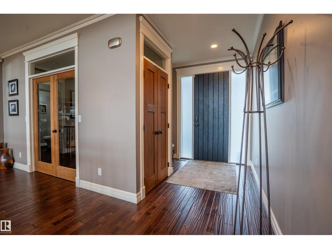
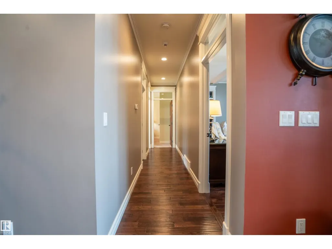
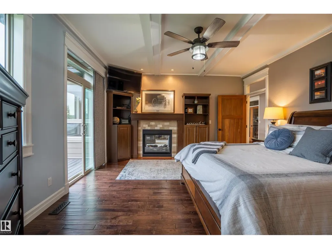
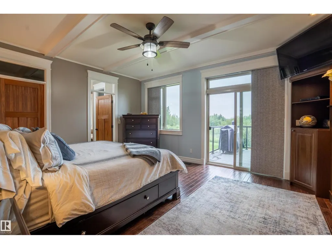
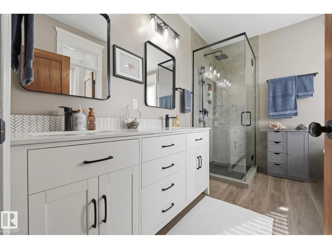
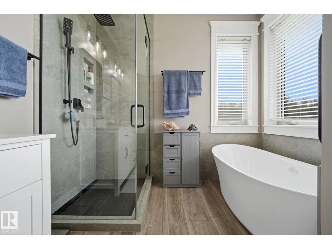
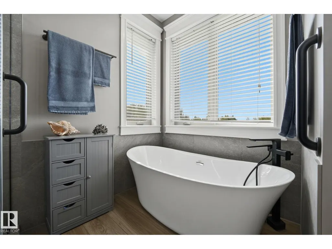
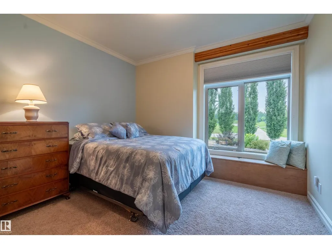
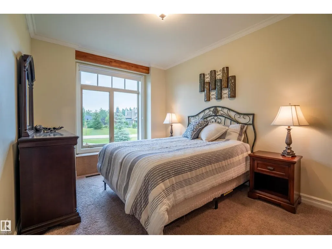
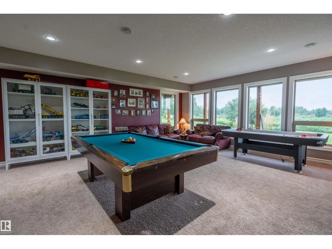
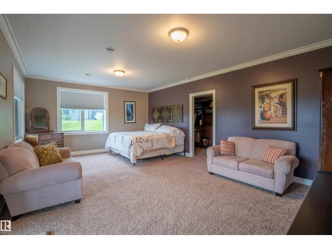
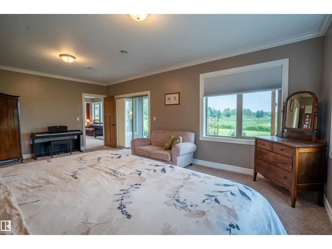
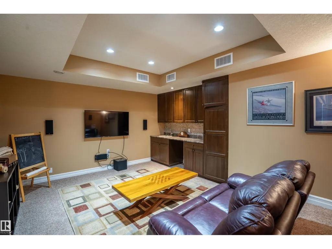
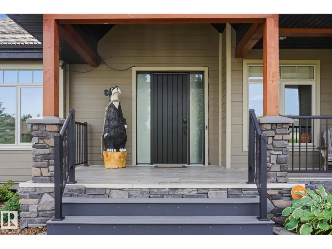
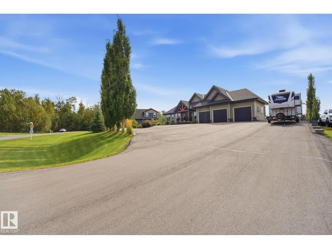
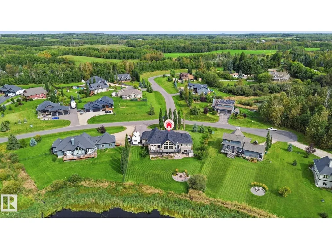
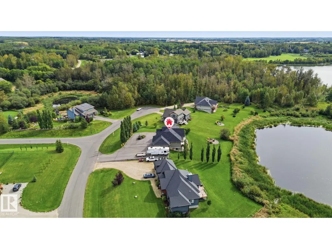
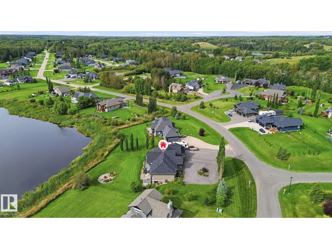
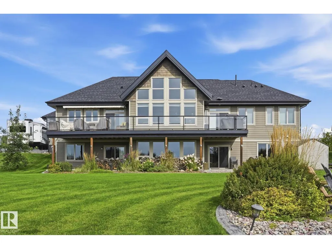
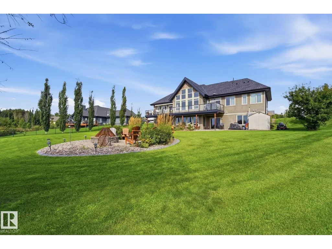
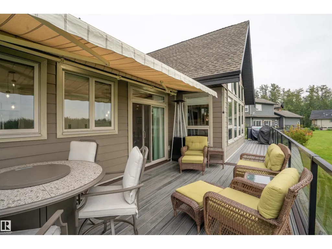
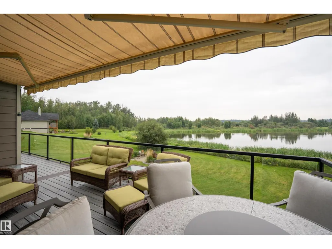
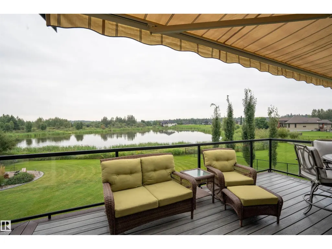
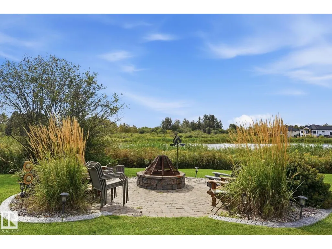
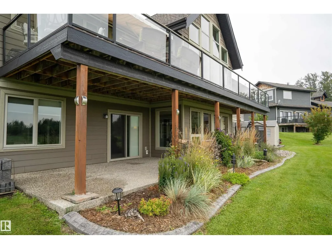
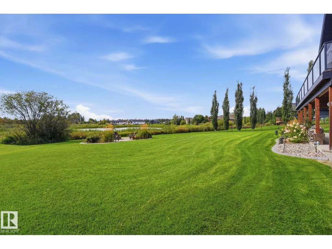
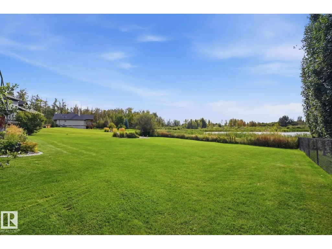
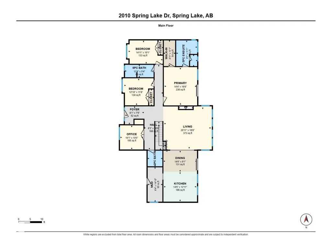
WATERFRONT LIFESTYLE IN SPRING LAKE RANCH! This luxury bungalow offers pond views from every window — skate on the ponds right out your door in winter & enjoy walking trails to & around the larger lake. Soaring 17' A-frame ceilings, vaulted windows, exposed beams, coffered ceilings & engineered hardwood create an impressive setting. The renovated kitchen (2022) features custom white/walnut cabinetry, granite counters, large island, wine fridge & Jenn-Air gas range, opening to the dining area & synthetic deck w/glass railing & awning. The great room features dramatic floor-to-ceiling stone & a dual-sided fireplace shared w/the luxurious primary suite w/5pc ensuite, WIC & deck access. Two more bedrooms & den complete the main level. The walkout level offers 2 massive bedrooms w/WICs & walkouts, plus a theatre room w/bar & tiered seating. In-floor heat, 2 furnaces, boiler, A/C & tankless HWT. South-facing backyard w/exposed aggregate patio, shed & onsite RV parking. Hardie siding, shingles new in 2026 (id:7434)
* Sold date and price as reported on the RAE's MLS® System.
General Features
| Features | Private setting, See remarks, No back lane |
|---|---|
| Community Features | Lake Privileges |
| Property Type | Single Family |
| Neighbourhood | Spring Lake |
| Building Appliances | Dishwasher, Dryer, Microwave Range Hood Combo, Oven - Built-In, Refrigerator, Storage Shed, Gas stove(s), Washer, Wine Fridge |
| Building Architectural Style | Bungalow |
| Building Type | House |
| Building.StoriesTotal | 1 |
Interior Features
| Building Fireplace Present | True |
|---|---|
| Building Fireplace Type | Unknown |
| Building Heating Type | Forced air |
| Basement Development | Finished |
| Basement Type | Full (Finished) |
| Ceiling Type | Vaulted |
| Construction Style Attachment | Detached |
| Fireplace Fuel | Gas |
| Living Area Range | 2174 |
| Bedrooms | 4 |
Exterior Features
| Structure | Deck, Fire Pit |
|---|---|
| Water Front Type | Waterfront on lake |
| ViewType | Lake view |
Room Details
| Room | Dimensions | Level | Flooring | Details |
|---|---|---|---|---|
| Bedroom 2 | 4.55 m x 3.07 m | Main level | 3.07 m | |
| Bedroom 3 | 3.92 m x 3.55 m | Main level | 3.55 m | |
| Bedroom 4 | 4.33 m x 6.55 m | Lower level | 6.55 m | |
| Den | 3.08 m x 3.18 m | Main level | 3.18 m | |
| Dining room | 4.41 m x 2.77 m | Main level | 2.77 m | |
| Family room | 7.44 m x 5.71 m | Lower level | 5.71 m | |
| Kitchen | 4.39 m x 3.93 m | Main level | 3.93 m | |
| Living room | 6.39 m x 5.68 m | Main level | 5.68 m | |
| Media | 3.64 m x 5.57 m | Lower level | 5.57 m | |
| Mud room | 1.94 m x 4.52 m | Main level | 4.52 m | |
| Primary Bedroom | 4.38 m x 5.03 m | Main level | 5.03 m | |
| Storage | 1.87 m x 2.01 m | Lower level | 2.01 m | |
| Utility room | 4.71 m x 4.63 m | Lower level | 4.63 m |
Amenities
- Views
- New Construction
- Adult 55+
- Lease To Own
- No Strata Fees
- Furnished
- Primary On Main
- Air Conditioning
- Seller Finance
- Green
- Fixer Upper
- Horse
- Golf
- Fireplace
- Deck
- Garage
- Basement
- Pool

Property vs Single Family Average in T7Z 1X2
Price
Year Built
In The Neighbourhood
Rural Parkland County
$ 290,000
- Type
- Single Family
- Size
- 1,097 SqFt
- Rooms
- 2 Beds + 1 Baths
Royal LePage Noralta Real Estate
Rural Parkland County
$ 459,000
- Type
- Single Family
- Size
- 1,453 SqFt
- Rooms
- 3 Beds + 1.5 Baths
Royal LePage Noralta Real Estate

 Copyright 2026 by the REALTORS® Association of Edmonton. All rights reserved.
Data is deemed reliable but is not guaranteed accurate by the REALTORS® Association of Edmonton.
The trademarks REALTOR®, REALTORS® and the REALTOR® logo are controlled by The Canadian Real Estate Association (CREA) and identify real estate professionals who are members of CREA. The trademarks MLS®, Multiple Listing Service® and the associated logos are owned by CREA and identify the quality of
Copyright 2026 by the REALTORS® Association of Edmonton. All rights reserved.
Data is deemed reliable but is not guaranteed accurate by the REALTORS® Association of Edmonton.
The trademarks REALTOR®, REALTORS® and the REALTOR® logo are controlled by The Canadian Real Estate Association (CREA) and identify real estate professionals who are members of CREA. The trademarks MLS®, Multiple Listing Service® and the associated logos are owned by CREA and identify the quality of