





Address
8623 223 St Nw, Edmonton, AB
Price
$ 500,000
Property Attributes
- ID#E4507973
- TypeSingle Family
- Listing Status Active
- MunicipalityEdmonton
- CityEdmonton
- AreaEdmonton
- NeighbourhoodRosenthal
- Postal CodeT5T 7L6
- StyleBi-level
- Year Built2019
- Price$ 500,000
- Bedrooms3
- Bathrooms2
- Half Bathrooms1
- Sqr Footage912
Data Source:
Canadian Real Estate Association (CREA)
Property Description
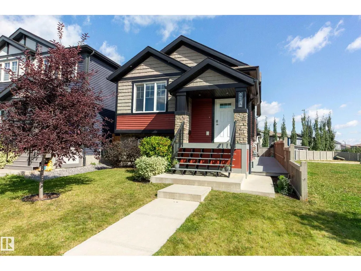
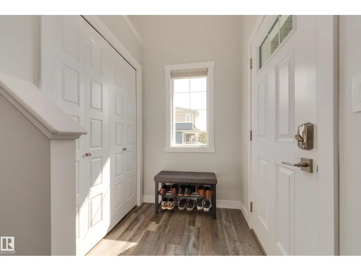
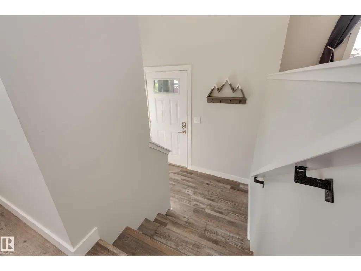
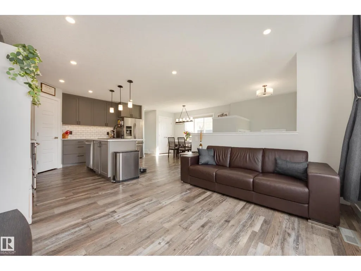
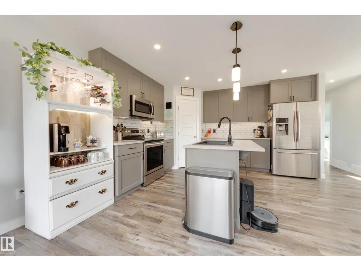
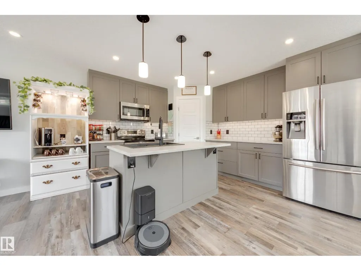
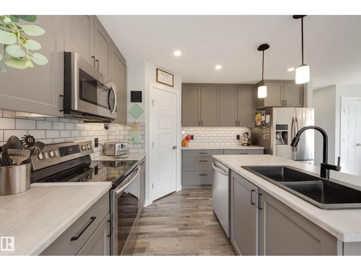
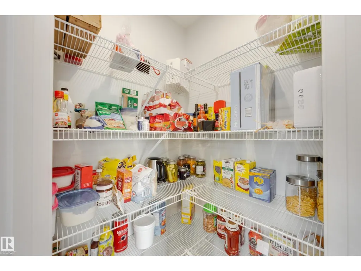
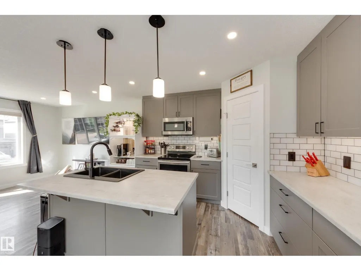
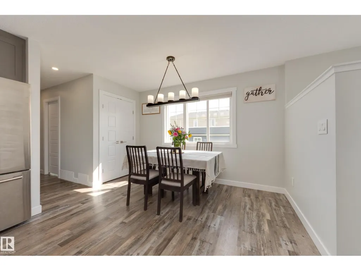
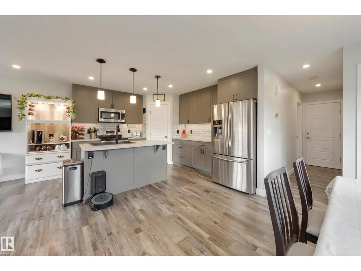
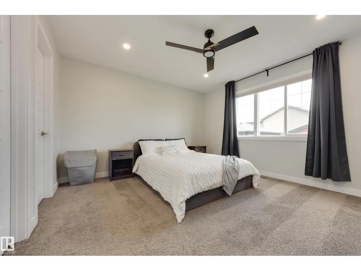
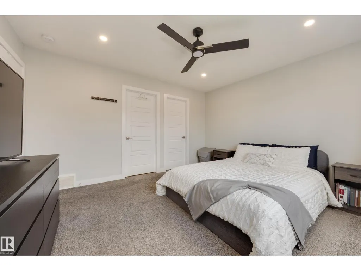
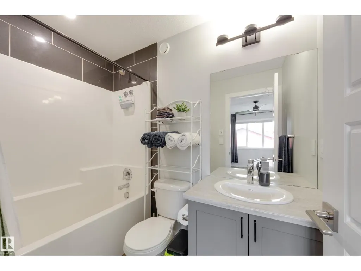
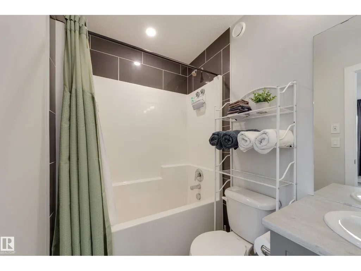
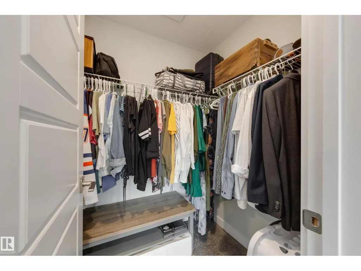
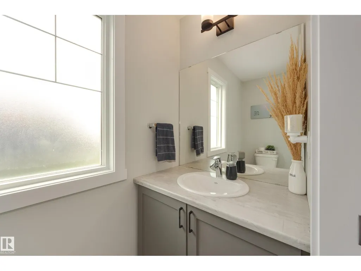
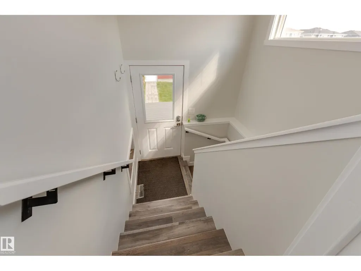
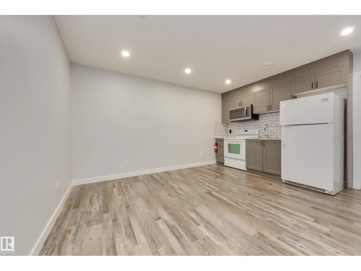
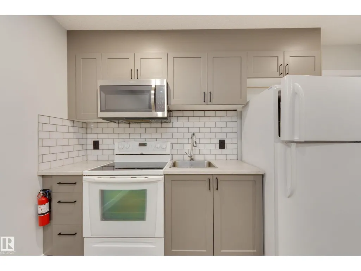
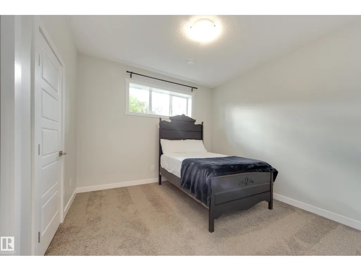
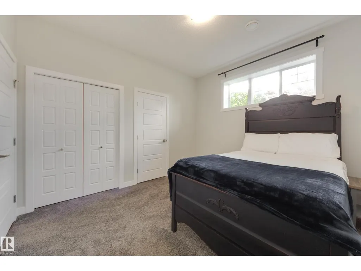
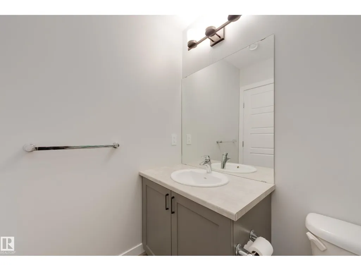
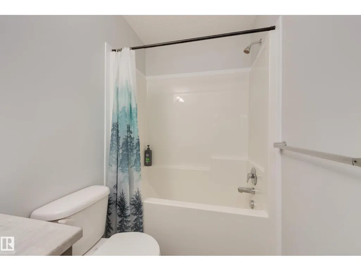
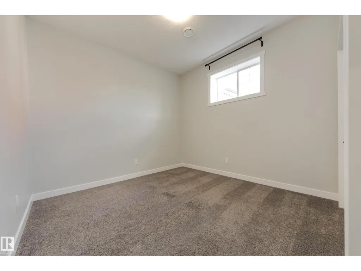
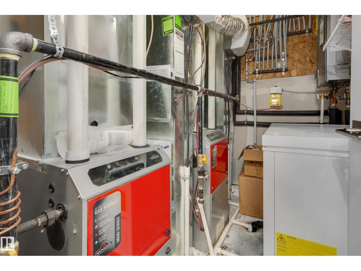
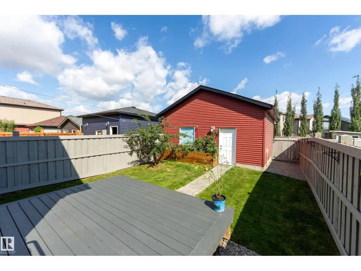
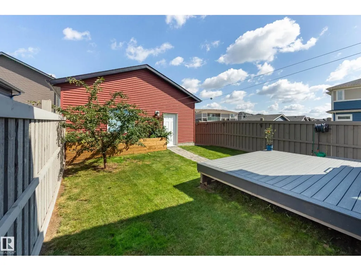
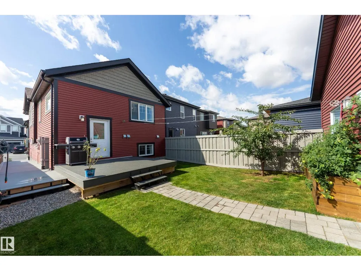
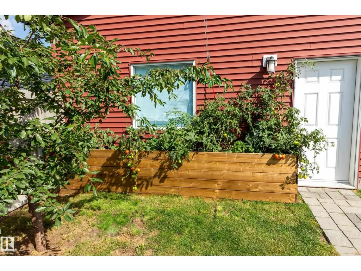
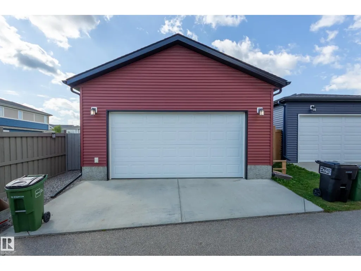
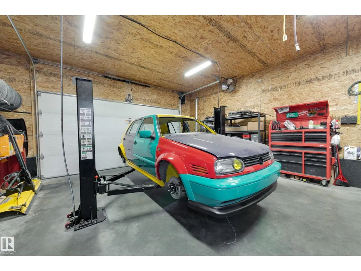
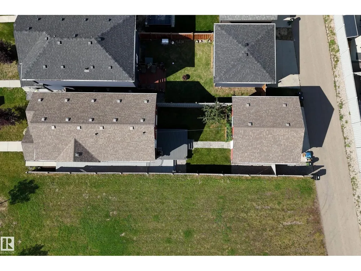
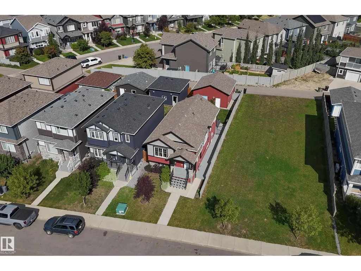
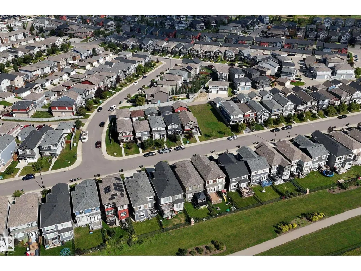
Built in 2019 in desirable Rosenthal, this bi-level offers modern style, thoughtful design and a 2 bedroom Legal Suite! The open-concept main floor features contemporary finishings and a beautiful kitchen with ceiling-height cabinetry, pantry and island. The dining area has been widened from the original plan. The spacious primary bedroom offers a walk-in closet and 4pc ensuite, complemented by a convenient 2pc bath. The fully developed basement includes a 2-bedroom legal suite with 10’ bedroom ceilings, engineered beams (no teleposts), ICF foundation, tankless hot water system, HRV and two furnaces for efficiency and comfort. Outside, enjoy a desirable lot with no side neighbour on the south side and an oversized, heated, double detached garage with 8' door, a reinforced slab, hoist potential and 220 power; perfect for hobbyists, mechanics or extra workspace. A fantastic home offering style, functionality and income potential! Perfect for first time buyers, investors, working professionals or downsizers! (id:7434)
* Sold date and price as reported on the RAE's MLS® System.
General Features
| Features | Paved lane, Lane, Exterior Walls- 2x6", No Smoking Home |
|---|---|
| Property Type | Single Family |
| Neighbourhood | Rosenthal (Edmonton) |
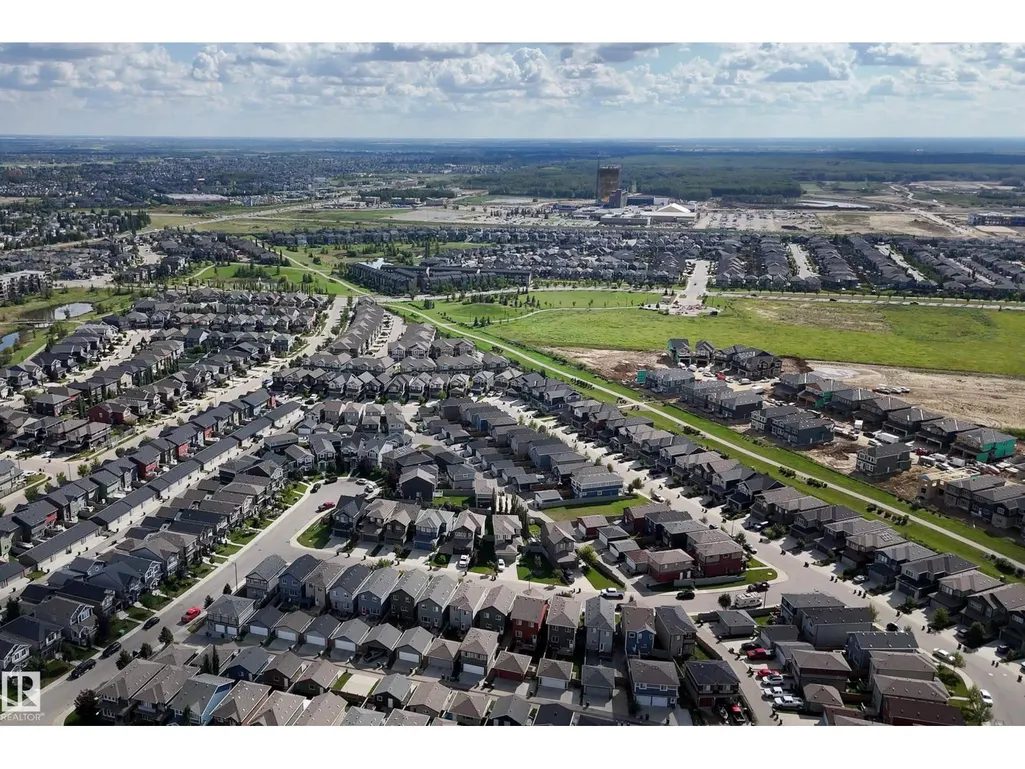
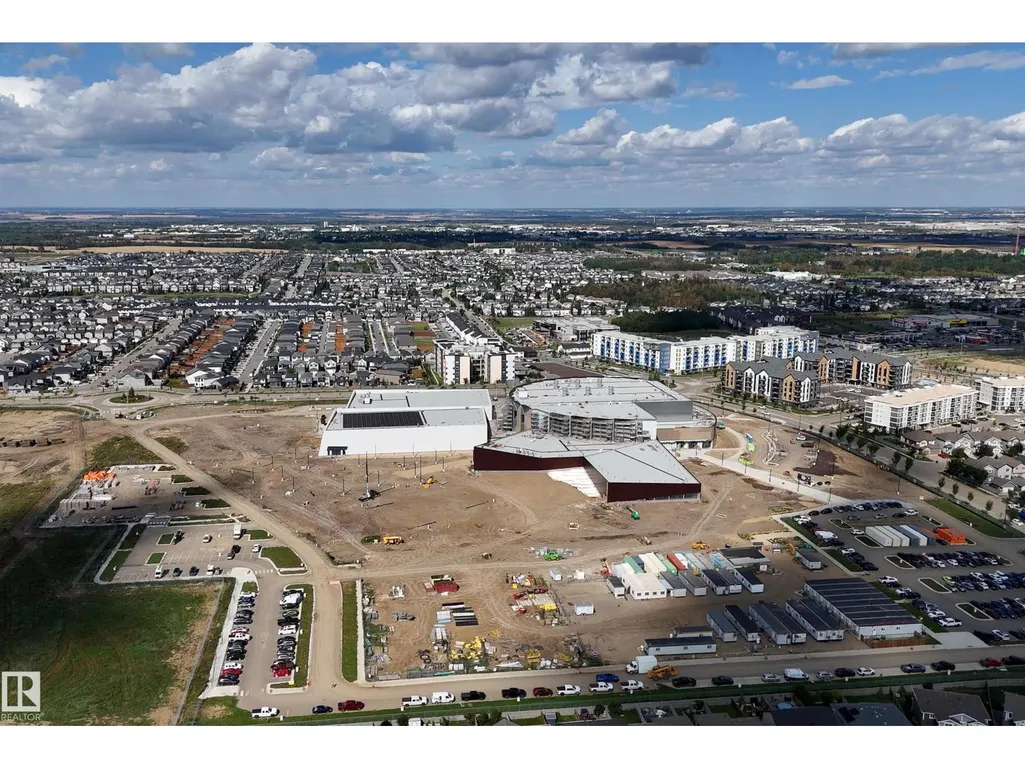
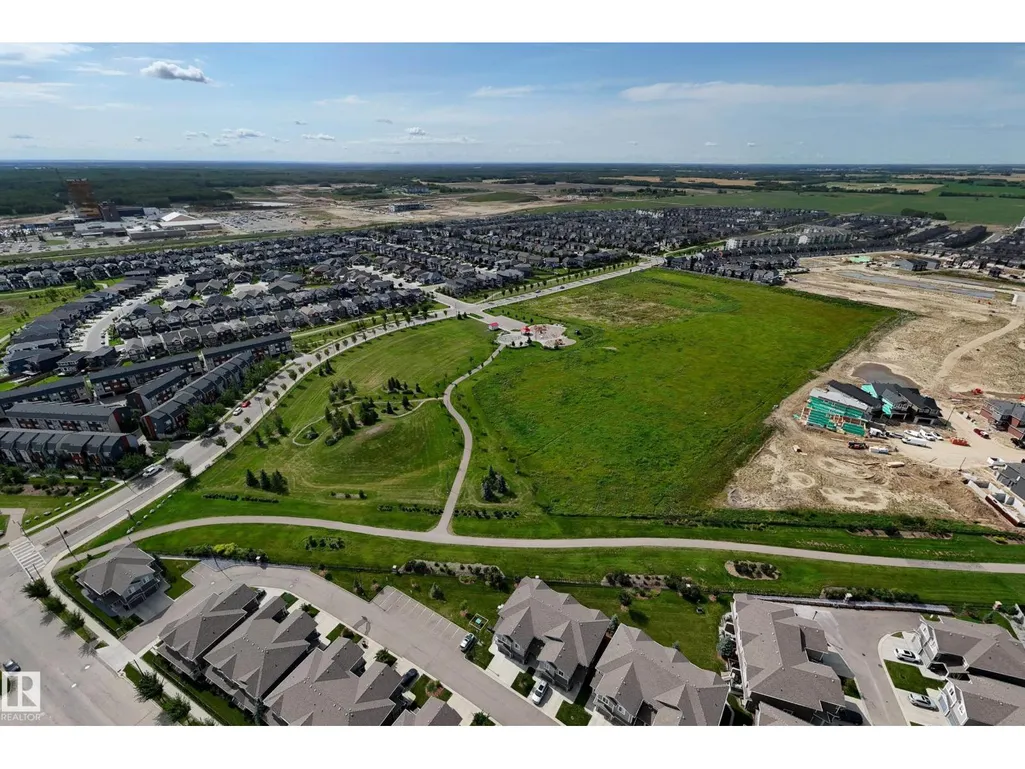
| Amenities | Golf Course, Playground, Public Transit, Schools, Shopping |
| Building Amenities | Ceiling - 10ft |
| Building Appliances | Dishwasher, Dryer, Fan, Garage door opener remote(s), Garage door opener, Microwave Range Hood Combo, Refrigerator, Stove, Washer, Window Coverings |
| Building Architectural Style | Bi-level |
| Building Basement Features | Suite |
| Building Type | House |
| Ownership Type | Freehold |
Interior Features
| Building Fireplace Present | False |
|---|---|
| Building Heating Type | Forced air |
| Basement Development | Finished |
| Basement Type | Full (Finished) |
| Ceiling Type | Vaulted |
| Construction Style Attachment | Detached |
| Living Area Range | 912 |
| Bedrooms | 3 |
Exterior Features
| Structure | Deck |
|---|---|
| Land Amenities | Golf Course, Playground, Public Transit, Schools, Shopping |
| Fence Type | Fence |
Room Details
| Room | Dimensions | Level | Flooring | Details |
|---|---|---|---|---|
| Bedroom 2 | 3.94 m x 3.18 m | Lower level | 3.18 m | |
| Bedroom 3 | 3.49 m x 3.62 m | Lower level | 3.62 m | |
| Dining room | 2.91 m x 3.77 m | Main level | 3.77 m | |
| Kitchen | 4.1 m x 4.02 m | Main level | 4.02 m | |
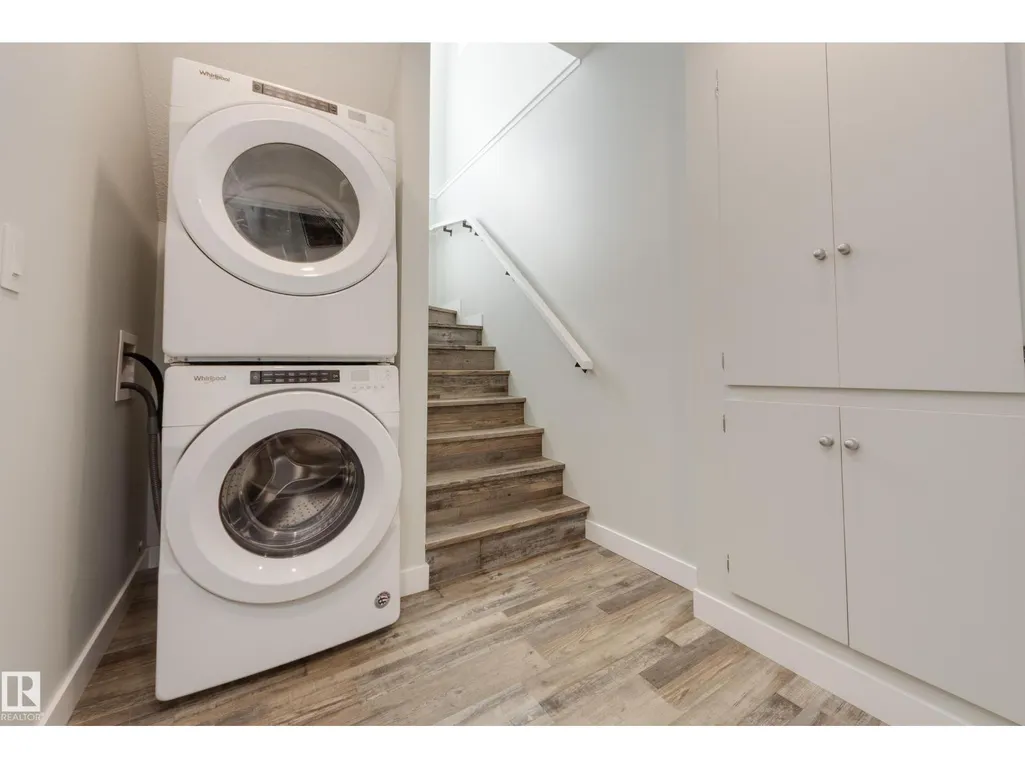
| Laundry room | 1.87 m x 2.82 m | Lower level | 2.82 m | |
| Living room | 3.61 m x 2.91 m | Main level | 2.91 m | |
| Primary Bedroom | 4.1 m x 3.79 m | Main level | 3.79 m | |
| Second Kitchen | 3.94 m x 1.02 m | Lower level | 1.02 m | |
| Storage | 2.02 m x 1.11 m | Lower level | 1.11 m | |
| Utility room | 2.02 m x 2.37 m | Lower level | 2.37 m |
Amenities
- Views
- New Construction
- Adult 55+
- Lease To Own
- No Strata Fees
- Furnished
- Primary On Main
- Air Conditioning
- Seller Finance
- Green
- Fixer Upper
- Horse
- Golf
- Fireplace
- Deck
- Garage
- Basement
- Pool

Property vs Single Family Average in T5T 7L6
Price
Year Built
In The Neighbourhood
Edmonton
$ 575,000
- Type
- Single Family
- Size
- 2,119 SqFt
- Rooms
- 3 Beds + 2.5 Baths
MaxWell Challenge Realty
Edmonton
$ 539,500
- Type
- Single Family
- Size
- 1,699 SqFt
- Rooms
- 3 Beds + 2.5 Baths
MaxWell Challenge Realty

 Copyright 2026 by the REALTORS® Association of Edmonton. All rights reserved.
Data is deemed reliable but is not guaranteed accurate by the REALTORS® Association of Edmonton.
The trademarks REALTOR®, REALTORS® and the REALTOR® logo are controlled by The Canadian Real Estate Association (CREA) and identify real estate professionals who are members of CREA. The trademarks MLS®, Multiple Listing Service® and the associated logos are owned by CREA and identify the quality of
Copyright 2026 by the REALTORS® Association of Edmonton. All rights reserved.
Data is deemed reliable but is not guaranteed accurate by the REALTORS® Association of Edmonton.
The trademarks REALTOR®, REALTORS® and the REALTOR® logo are controlled by The Canadian Real Estate Association (CREA) and identify real estate professionals who are members of CREA. The trademarks MLS®, Multiple Listing Service® and the associated logos are owned by CREA and identify the quality of