

Address
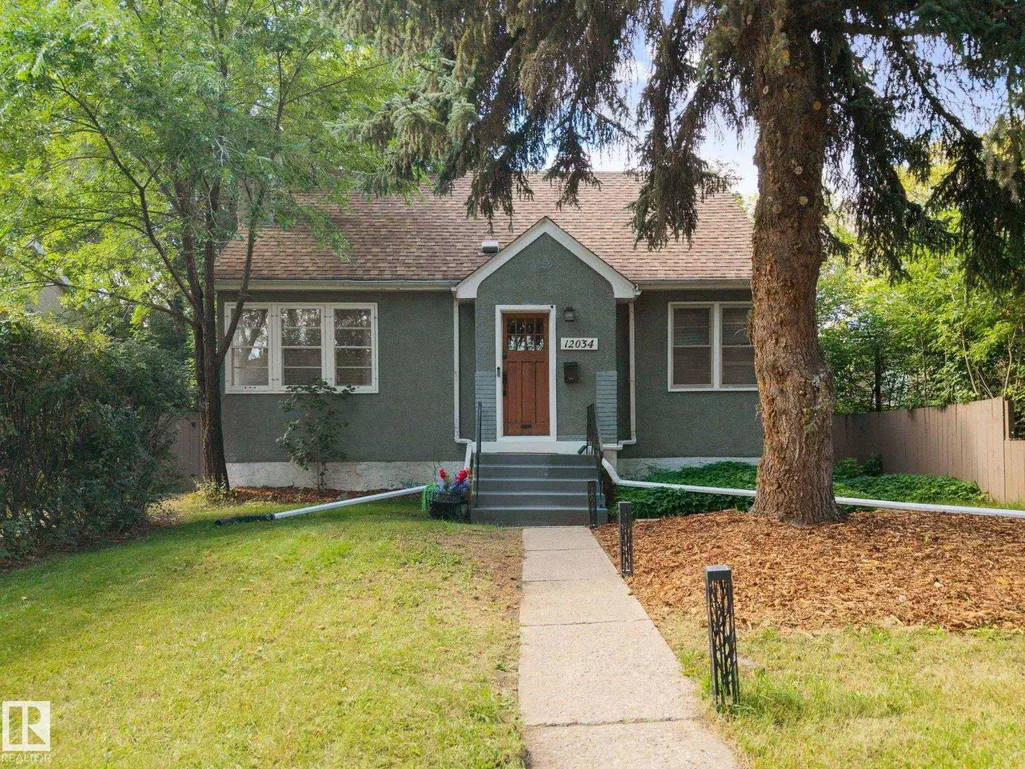
12034 104 St Nw, Edmonton, AB
Price
$ 350,000
Property Attributes
- ID#E4507892
- TypeSingle Family
- Listing Status Active
- MunicipalityEdmonton
- CityEdmonton
- AreaEdmonton
- NeighbourhoodWestwood
- Postal CodeT5G 2L4
- Style
- Year Built1949
- Price$ 350,000
- Bedrooms4
- Bathrooms2
- Half Bathrooms0
- Sqr Footage1238
Data Source:
Canadian Real Estate Association (CREA)
Property Description
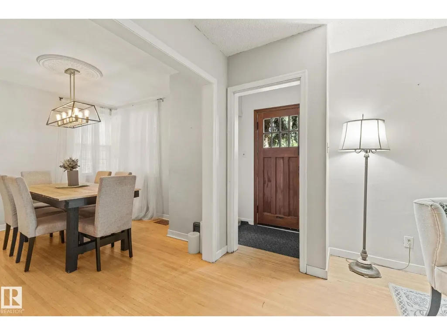
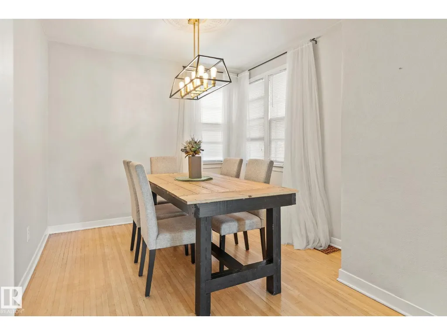
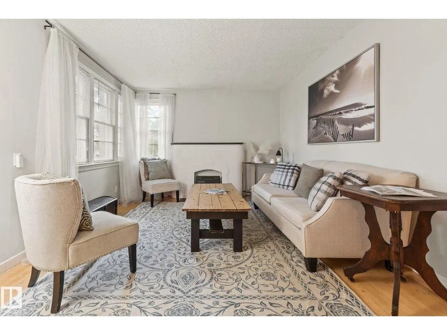
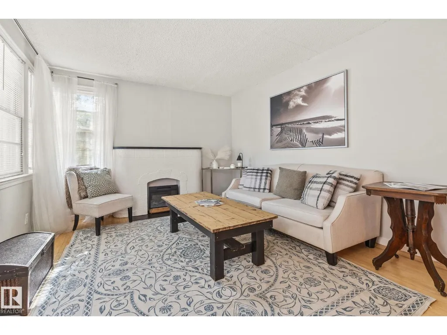
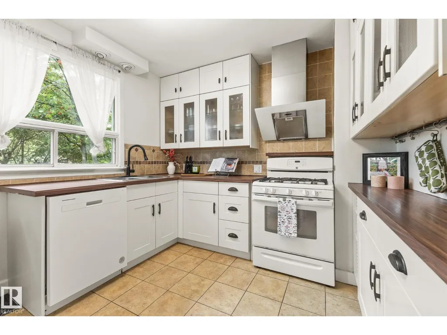
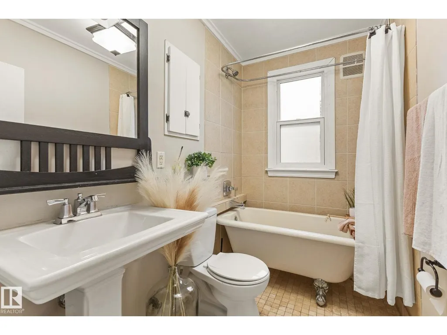
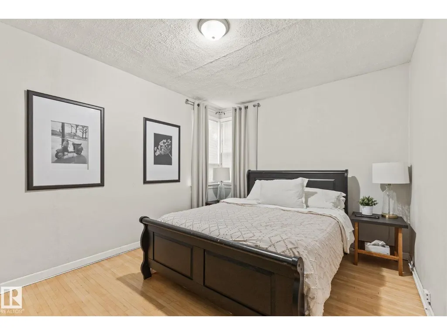
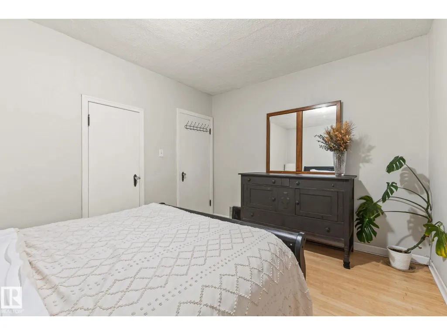
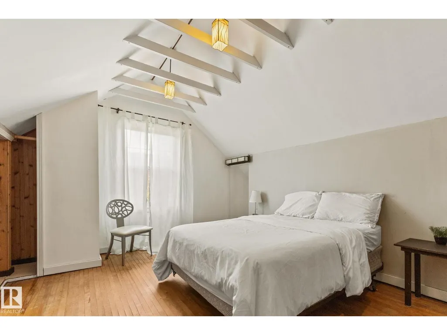
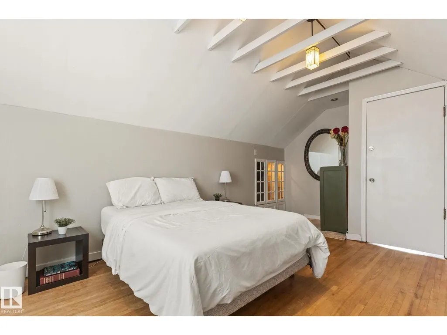
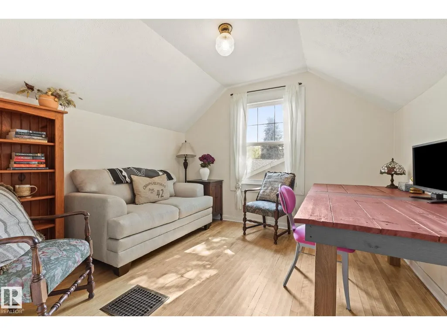
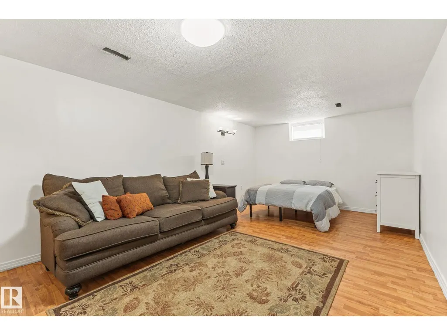
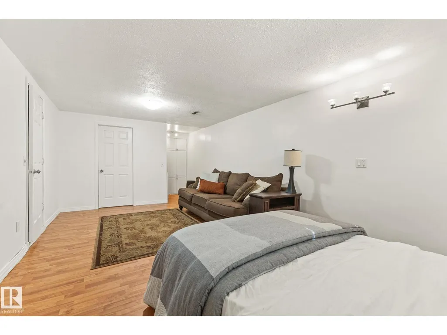
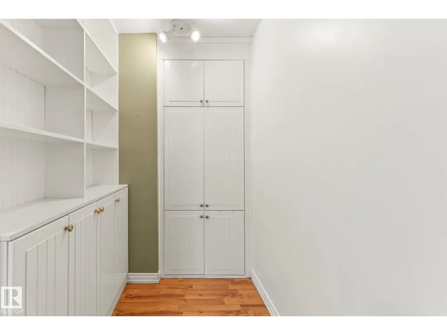
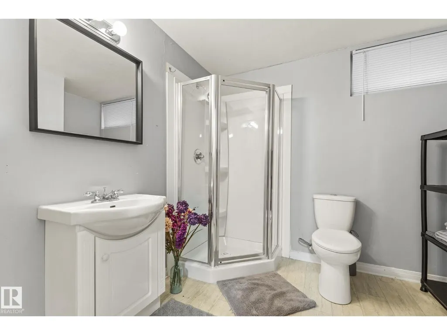
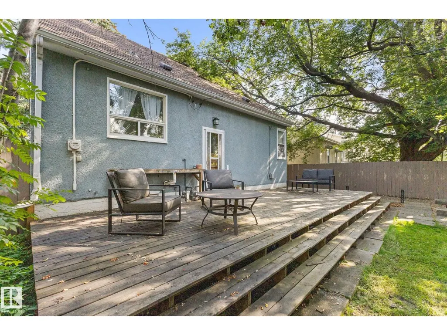
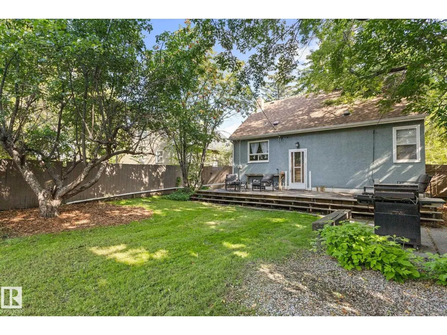
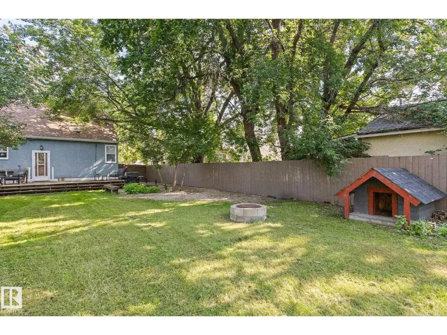
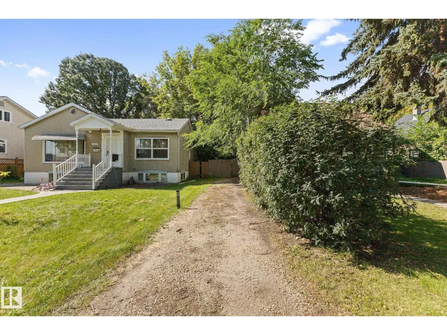
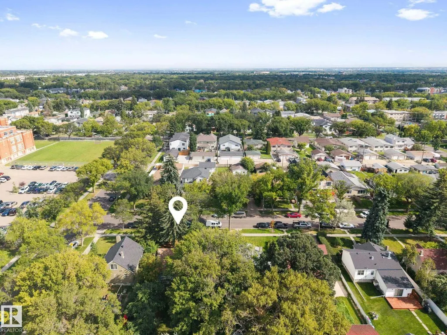
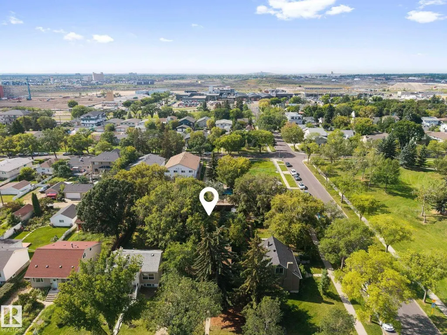
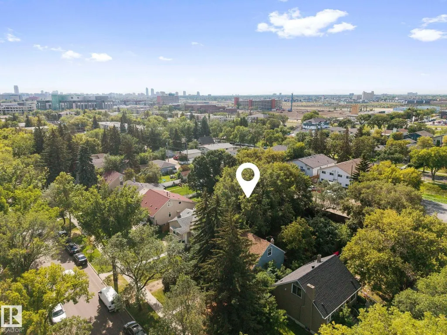
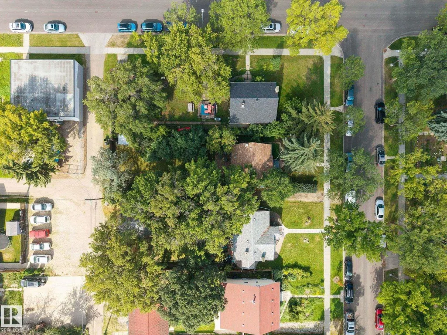
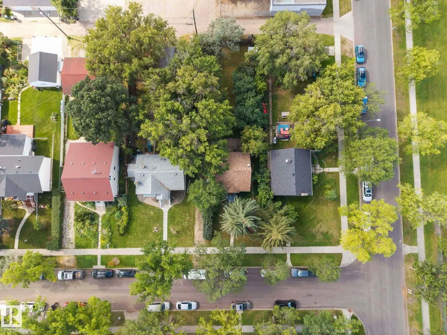
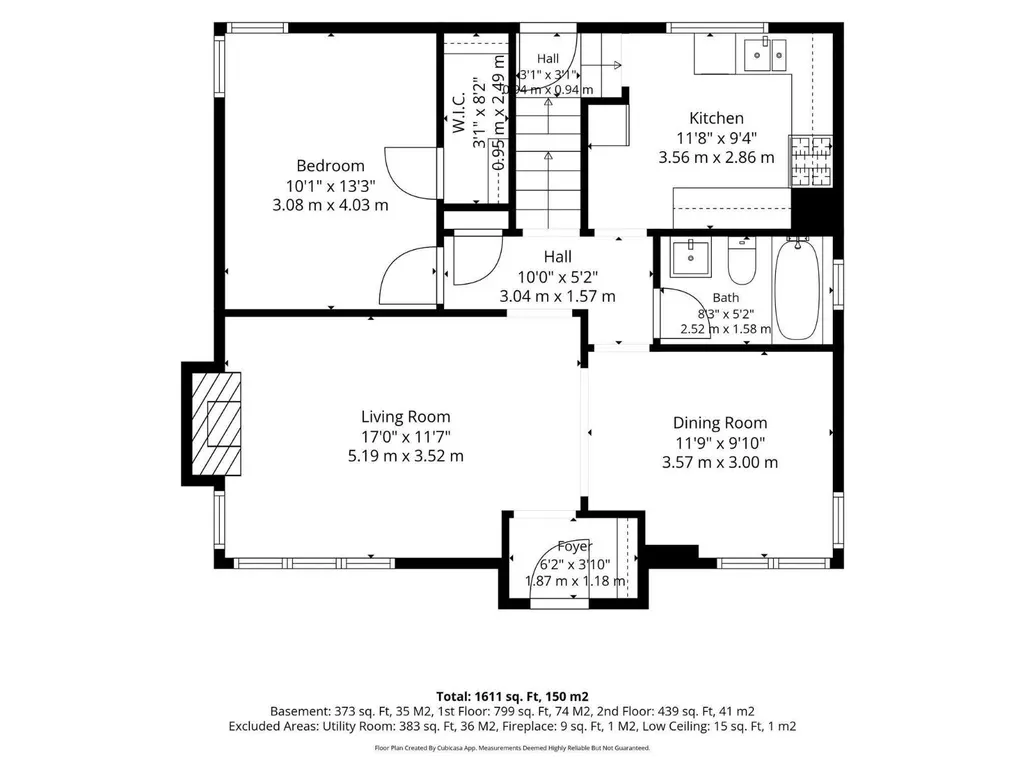
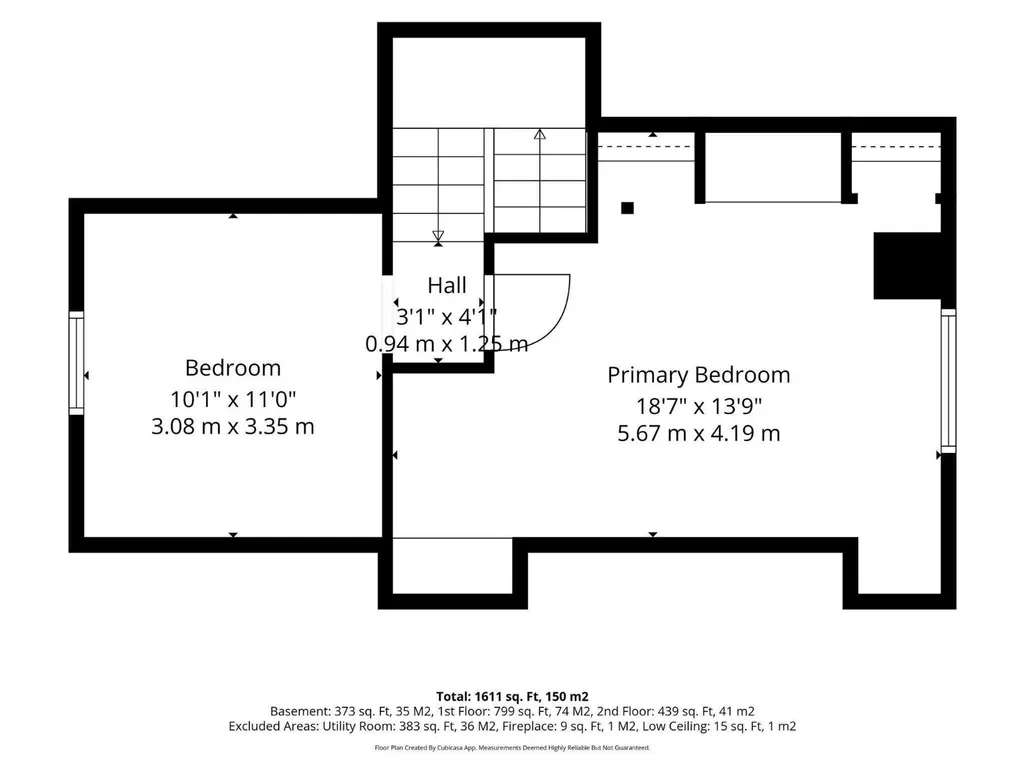
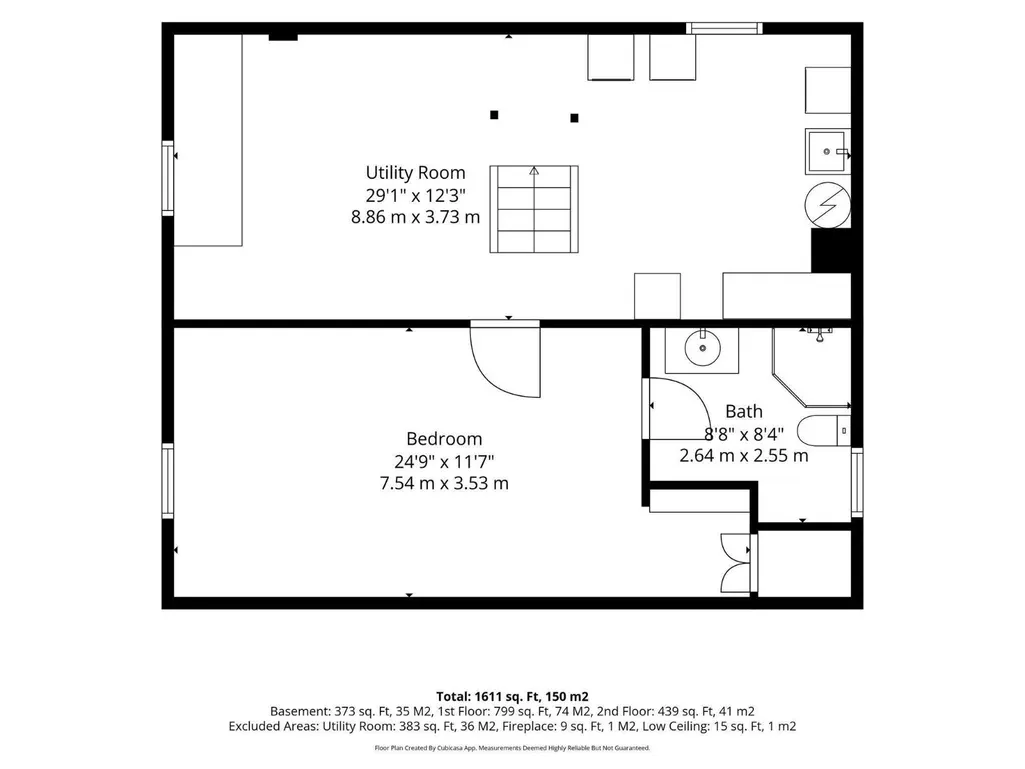
Welcome to this charming 1.5 Storey home situated on an impressive 50' x 150' lot in the established community of Westwood! Offering 4 BEDROOMS and 2 FULL BATHROOMS, this move-in ready home combines character, functionality and plenty of potential. Main floor features a welcoming living room, private dining room, functional kitchen with a gas stove, 4 pc bathroom, and convenient main-floor bedroom. Upstairs there are two bedrooms, with one offering the perfect space for a home office/workspace. The basement features a spacious 4th bedroom featuring a 3-piece ensuite which could also be used as a rec room, home office or additional living area. Upgraded 100 AMP Electrical adds to this home's appeal. Enjoy the massive backyard offering plenty of space for outdoor living, gardening and entertaining, along with potential for a future garage and RV parking. AMAZING LOCATION with easy access to NAIT, downtown, public transit, shopping, Yellowhead & many amenities. A charming home, huge lot & endless potential! (id:7434)
* Sold date and price as reported on the RAE's MLS® System.
General Features
| Features | Flat site, Subdividable lot, Lane, No Smoking Home |
|---|---|
| Property Type | Single Family |
| Neighbourhood | Westwood (Edmonton) |
| Amenities | Playground, Public Transit, Schools, Shopping |
| Building Appliances | Dishwasher, Dryer, Hood Fan, Refrigerator, Storage Shed, Gas stove(s), Washer, Window Coverings |
| Parking Space Total | 3 |
| Building Type | House |
| Ownership Type | Freehold |
| Building.StoriesTotal | 1.5 |
Interior Features
| Building Fireplace Present | False |
|---|---|
| Building Heating Type | Forced air |
| Basement Development | Finished |
| Basement Type | Full (Finished) |
| Construction Style Attachment | Detached |
| Living Area Range | 1238 |
| Bedrooms | 4 |
Exterior Features
| Structure | Deck, Fire Pit |
|---|---|
| Land Amenities | Playground, Public Transit, Schools, Shopping |
| Fence Type | Fence |
Room Details
| Room | Dimensions | Level | Flooring | Details |
|---|---|---|---|---|
| Bedroom 2 | 3.35 m x 3.08 m | Upper Level | 3.08 m | |
| Bedroom 3 | 4.03 m x 3.08 m | Main level | 3.08 m | |
| Bedroom 4 | 7.54 m x 3.53 m | Basement | 3.53 m | |
| Dining room | 3.57 m x 3 m | Main level | 3 m | |
| Kitchen | 3.56 m x 2.86 m | Main level | 2.86 m | |
| Living room | 5.19 m x 3.52 m | Main level | 3.52 m | |
| Primary Bedroom | 5.67 m x 4.19 m | Upper Level | 4.19 m | |
| Utility room | 8.86 m x 3.73 m | Basement | 3.73 m |
Amenities
- Views
- New Construction
- Adult 55+
- Lease To Own
- No Strata Fees
- Furnished
- Primary On Main
- Air Conditioning
- Seller Finance
- Green
- Fixer Upper
- Horse
- Golf
- Fireplace
- Deck
- Garage
- Basement
- Pool

Property vs Single Family Average in T5G 2L4
Price
Year Built
In The Neighbourhood
Winnipeg
$ 489,900
- Type
- Single Family
- Size
- 1,274 SqFt
- Rooms
- 3 Beds + 3 Baths
Royal LePage Prime Real Estate
Edmonton
$ 589,000
- Type
- Single Family
- Size
- 1,094 SqFt
- Rooms
- 3 Beds + 2 Baths
Century 21 Quantum Realty

 Copyright 2026 by the REALTORS® Association of Edmonton. All rights reserved.
Data is deemed reliable but is not guaranteed accurate by the REALTORS® Association of Edmonton.
The trademarks REALTOR®, REALTORS® and the REALTOR® logo are controlled by The Canadian Real Estate Association (CREA) and identify real estate professionals who are members of CREA. The trademarks MLS®, Multiple Listing Service® and the associated logos are owned by CREA and identify the quality of
Copyright 2026 by the REALTORS® Association of Edmonton. All rights reserved.
Data is deemed reliable but is not guaranteed accurate by the REALTORS® Association of Edmonton.
The trademarks REALTOR®, REALTORS® and the REALTOR® logo are controlled by The Canadian Real Estate Association (CREA) and identify real estate professionals who are members of CREA. The trademarks MLS®, Multiple Listing Service® and the associated logos are owned by CREA and identify the quality of