








Address
140 Weaver Dr Nw, Edmonton, AB
Price
$ 949,000
Property Attributes
- ID#E4507826
- TypeSingle Family
- Listing Status Active
- MunicipalityEdmonton
- CityEdmonton
- AreaEdmonton
- NeighbourhoodWedgewood Heights
- Postal CodeT6M 2J3
- Style
- Year Built1992
- Price$ 949,000
- Bedrooms7
- Bathrooms5
- Half Bathrooms0
- Sqr Footage3119
Data Source:
Canadian Real Estate Association (CREA)
Property Description
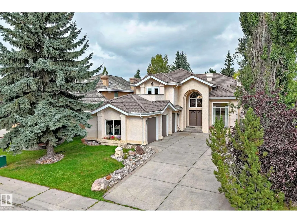
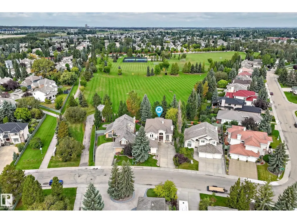
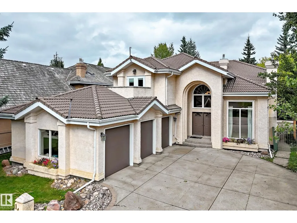
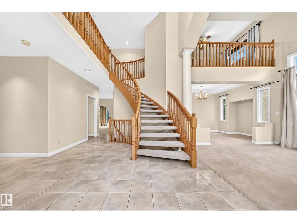
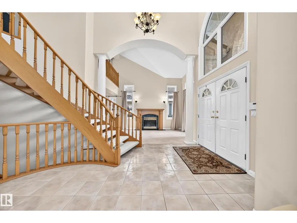
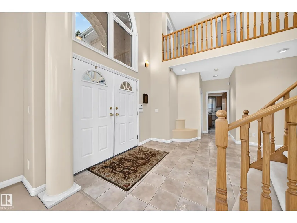
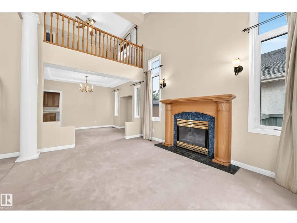
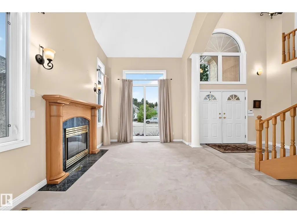
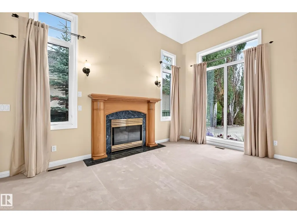
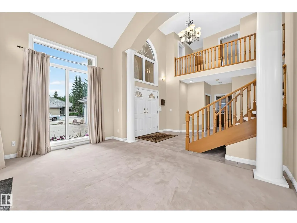
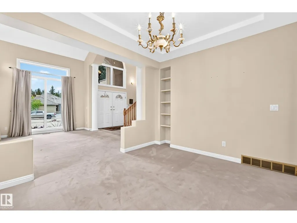
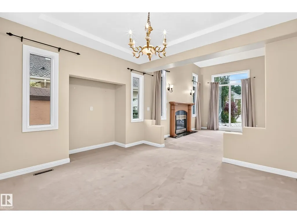
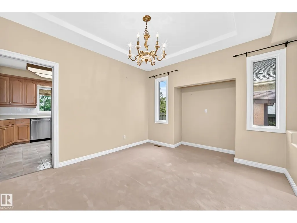
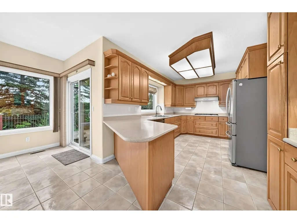
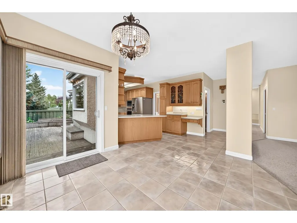
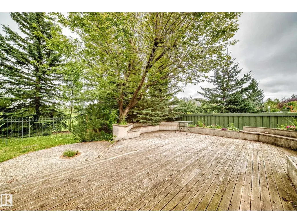
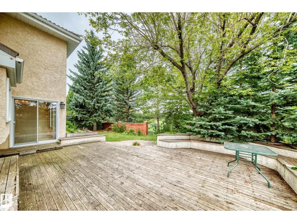
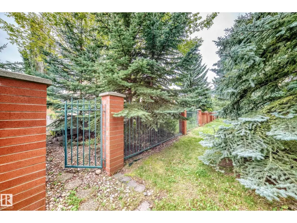
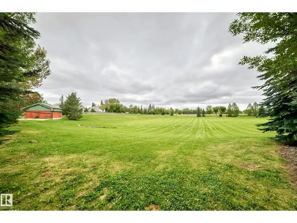
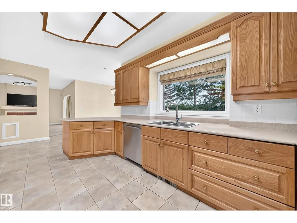
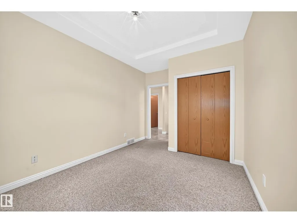
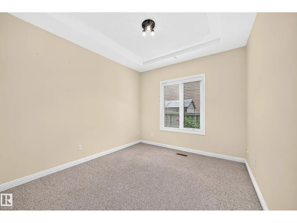
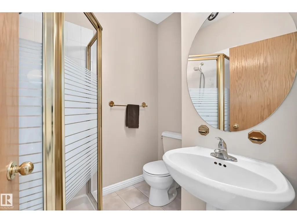
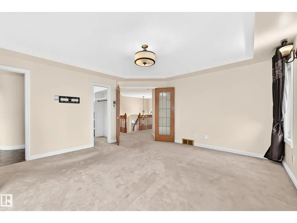
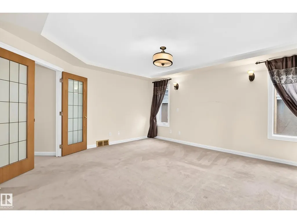
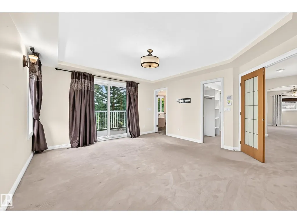
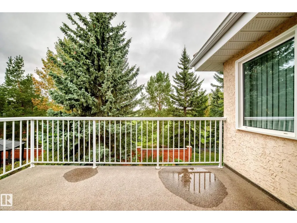
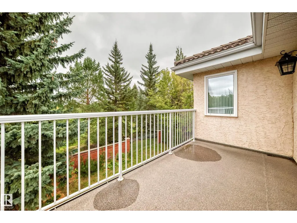
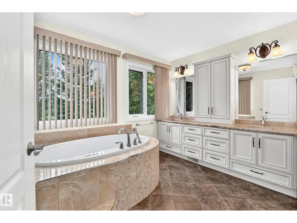
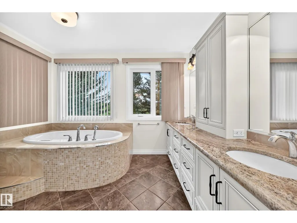
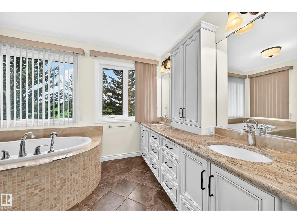
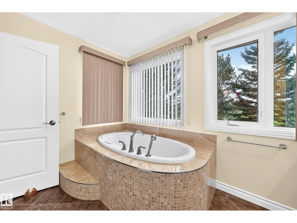
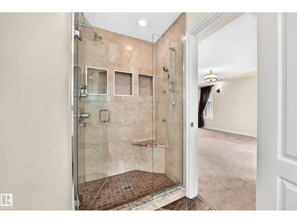
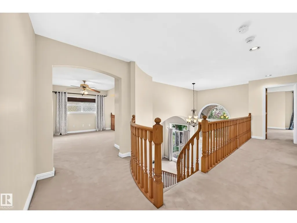
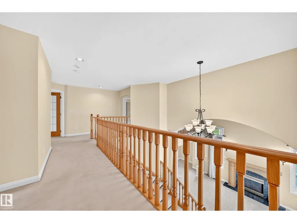
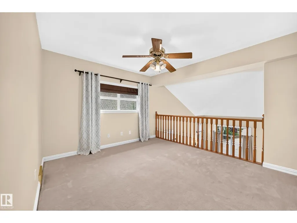
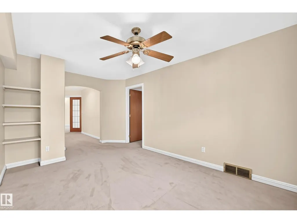
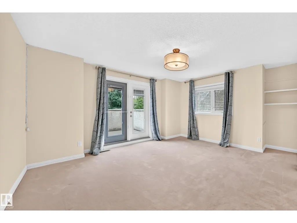
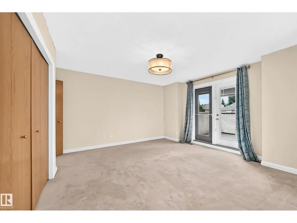
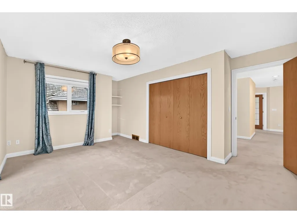
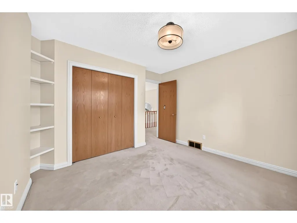
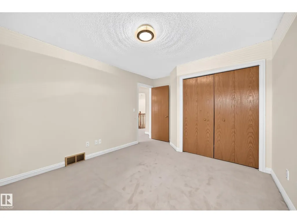
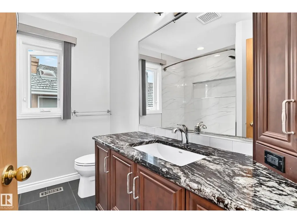
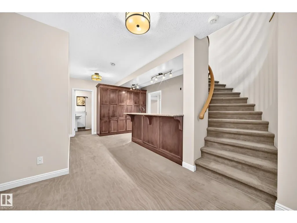
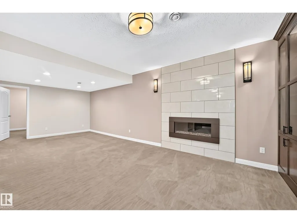
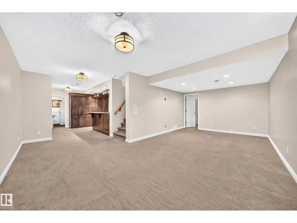
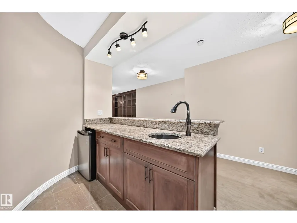
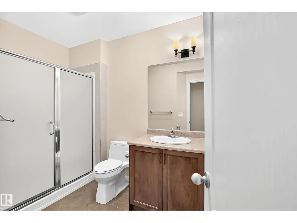
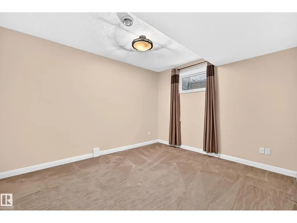
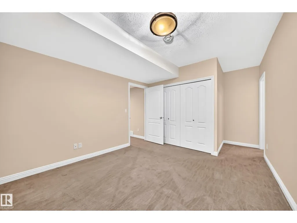
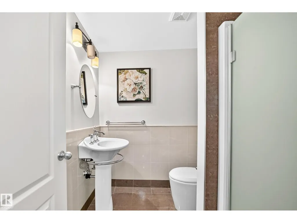
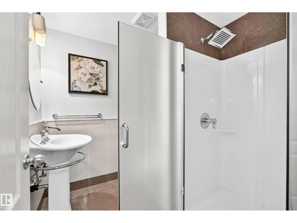
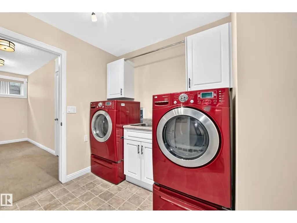
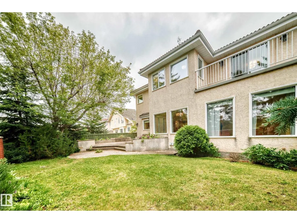
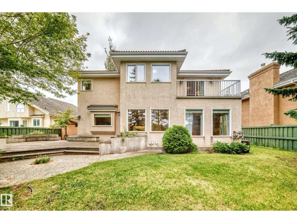
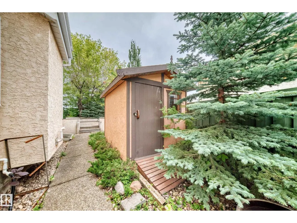
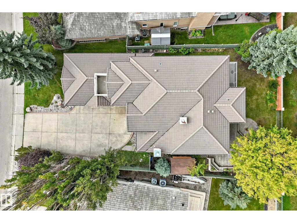
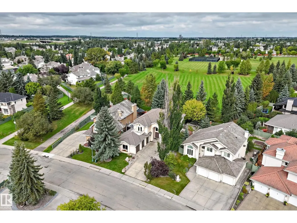
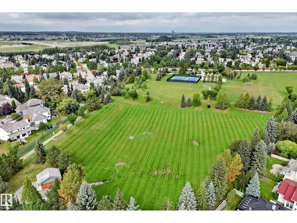
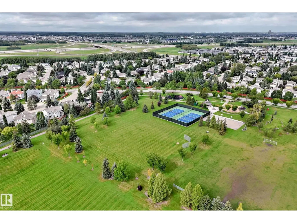
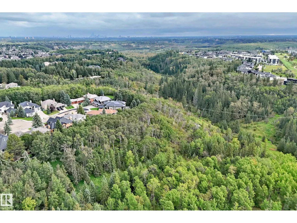
ESTATE EXECUTIVE HOME BACKS PARK !!! Over 4,300 sq ft of developed living space, 7 bedrooms & 5 full baths -2 ensuites, nestled in a perfect mature treed setting has Your private access to Wedgewood Community Park. A dramatic winding staircase creates an outstanding entrance, complemented by open soaring ceiling spaces where upper loft/office overlook the main floor. The Luxury primary bedrm features a renovated 6-pce ensuite & private balcony, great view overlooking the park. 4 Bedrooms Upstairs, two w balconies, also a Main-Floor bedroom/office adjacent to a full bathroom offers ideal flexibility for all families. The Renovated Basement adds 2 more bedrms & 2 more gorgeous baths, one of which is a beautiful ensuite. A long-life clay tile roof, newer windows, monies spent on expensive renovations, triple garage, lge deck for outdoor living complete this substantial, elegant home in a natural mature setting. This Super Home has a combination of space & privacy in an exceptional park-side ravine location! (id:7434)
* Sold date and price as reported on the RAE's MLS® System.
General Features
| Features | Treed, Ravine, Park/reserve, Wet bar, No Animal Home, No Smoking Home, Built-in wall unit |
|---|---|
| Property Type | Single Family |
| Neighbourhood | Wedgewood Heights |
| Amenities | Park, Playground, Public Transit, Schools, Shopping |
| Building Amenities | Ceiling - 9ft |
| Building Appliances | Alarm System, Dishwasher, Dryer, Fan, Oven - Built-In, Refrigerator, Gas stove(s), Central Vacuum, Washer, Window Coverings |
| Parking Space Total | 7 |
| Building Type | House |
| Ownership Type | Freehold |
| Building.StoriesTotal | 2 |
Interior Features
| Building Fireplace Present | True |
|---|---|
| Building Fireplace Type | Unknown |
| Building Heating Type | Forced air |
| Basement Development | Finished |
| Basement Type | Full (Finished) |
| Ceiling Type | Vaulted |
| Construction Style Attachment | Detached |
| Fireplace Fuel | Gas |
| Living Area Range | 3119 |
| Bedrooms | 7 |
Exterior Features
| Structure | Deck |
|---|---|
| ViewType | Ravine view |
| Land Amenities | Park, Playground, Public Transit, Schools, Shopping |
| Fence Type | Fence |
Room Details
| Room | Dimensions | Level | Flooring | Details |
|---|---|---|---|---|
| Additional bedroom | 3.73 m x 3.31 m | Basement | 3.31 m | |
| Bedroom 2 | 3.45 m x 3.18 m | Upper Level | 3.18 m | |
| Bedroom 3 | 3.22 m x 3.33 m | Upper Level | 3.33 m | |
| Bedroom 4 | 4.58 m x 3.96 m | Upper Level | 3.96 m | |
| Bedroom 5 | 3.43 m x 297 m | Main level | 297 m | |
| Bedroom 6 | 5.18 m x 3.99 m | Basement | 3.99 m | |
| Bonus Room | 3.79 m x 3.35 m | Upper Level | 3.35 m | |
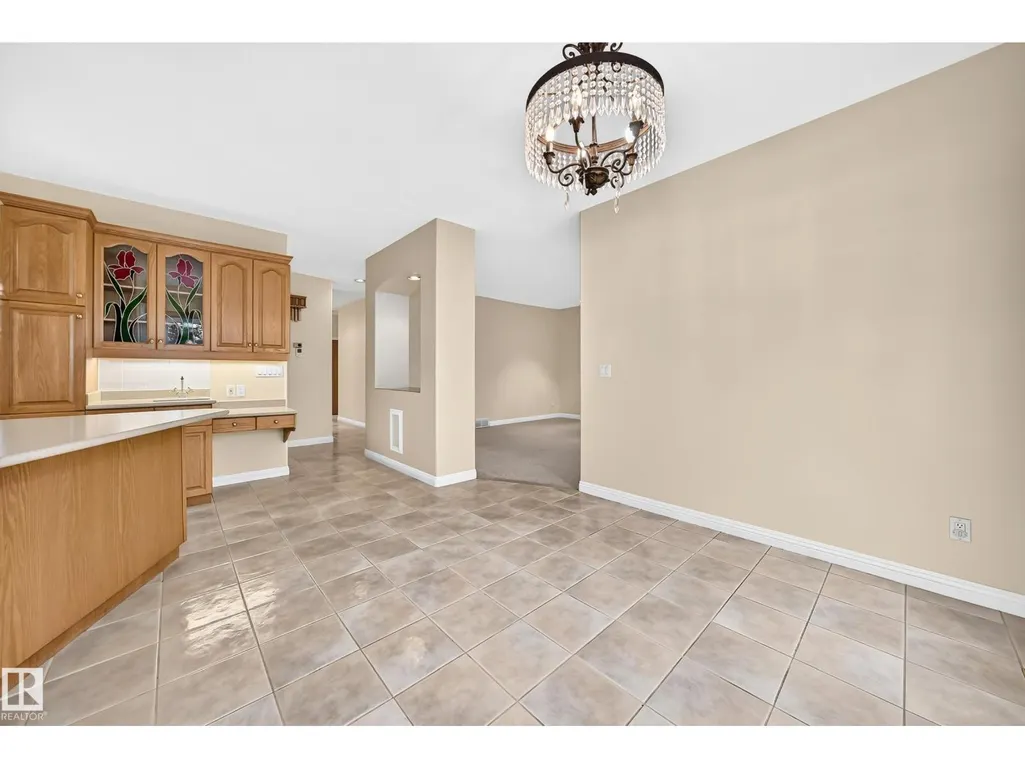
| Breakfast | 3.33 m x 2.74 m | Main level | 2.74 m | |
| Dining room | 3.79 m x 3.22 m | Main level | 3.22 m | |
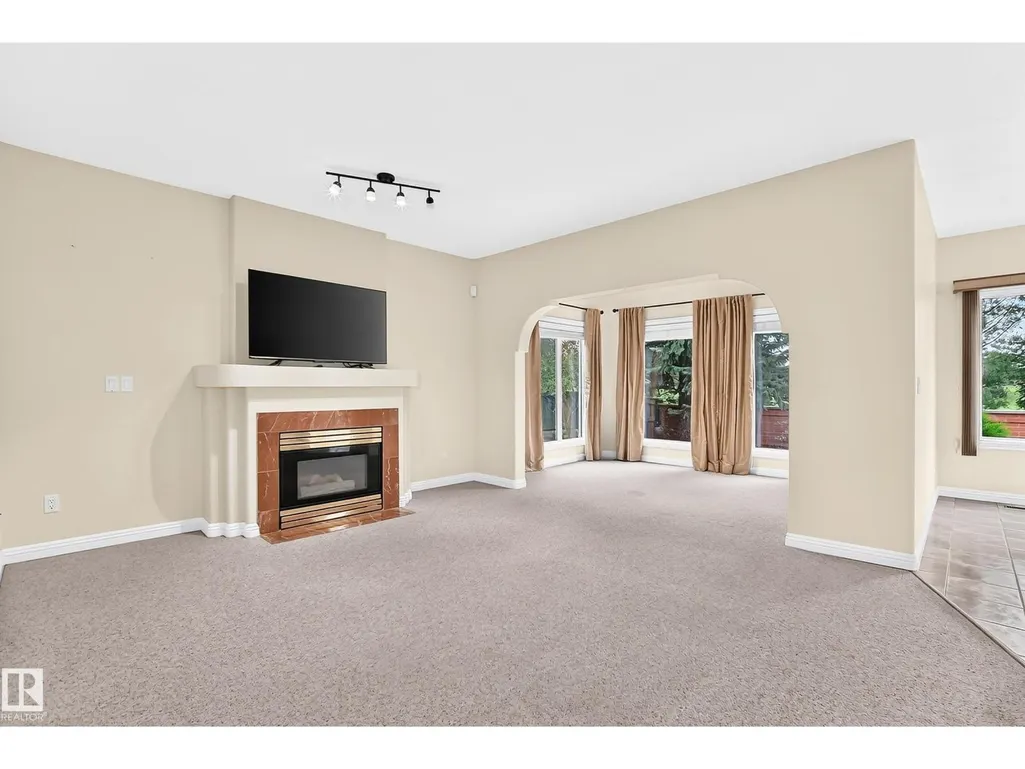
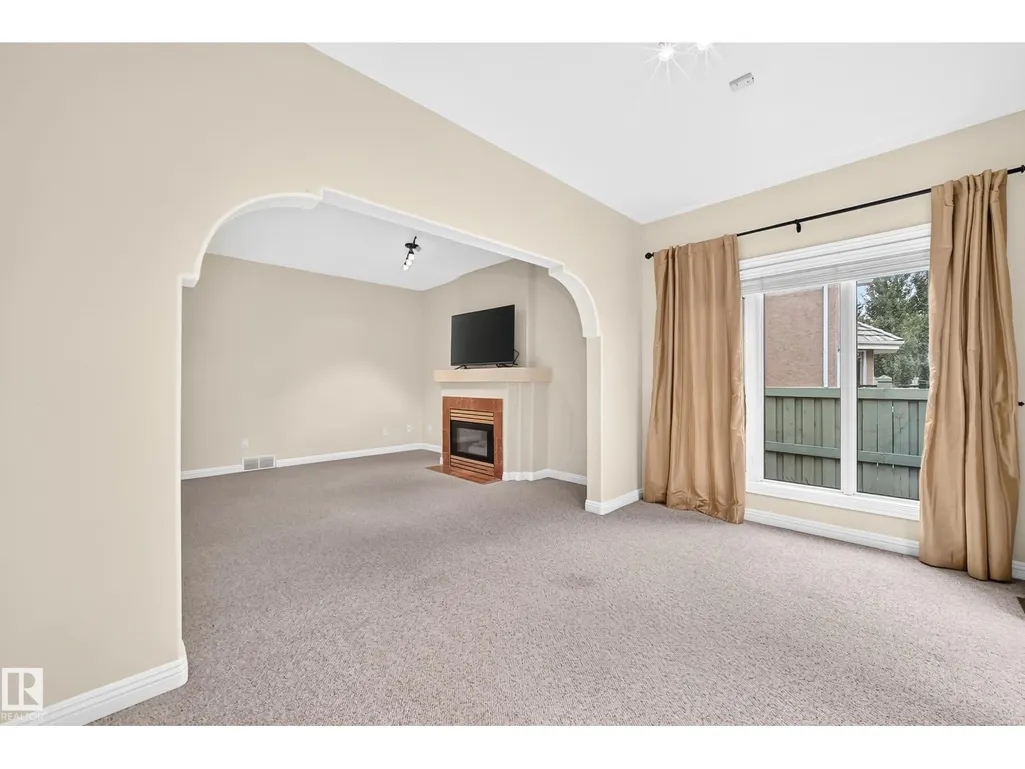
| Family room | 4.56 m x 3.98 m | Main level | 3.98 m | |
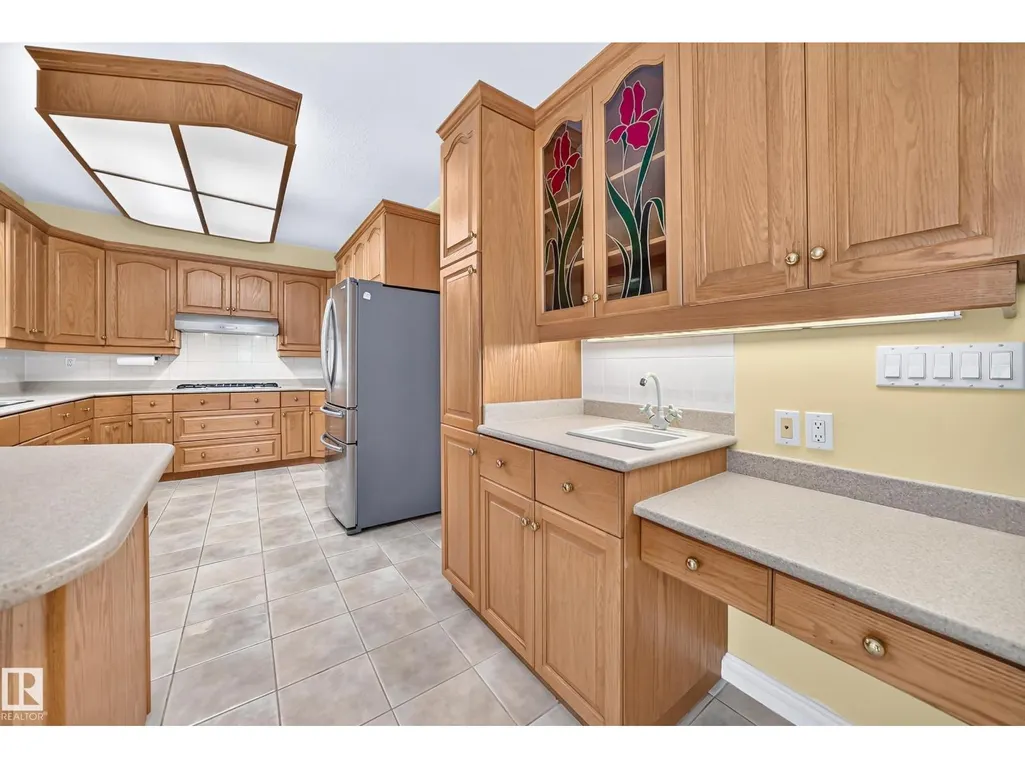
| Kitchen | 4.32 m x 3.18 m | Main level | 3.18 m | |
| Living room | 6.7 m x 4.25 m | Main level | 4.25 m | |
| Primary Bedroom | 5.04 m x 4.16 m | Upper Level | 4.16 m | |
| Recreation room | 6.96 m x 3.7 m | Basement | 3.7 m | |
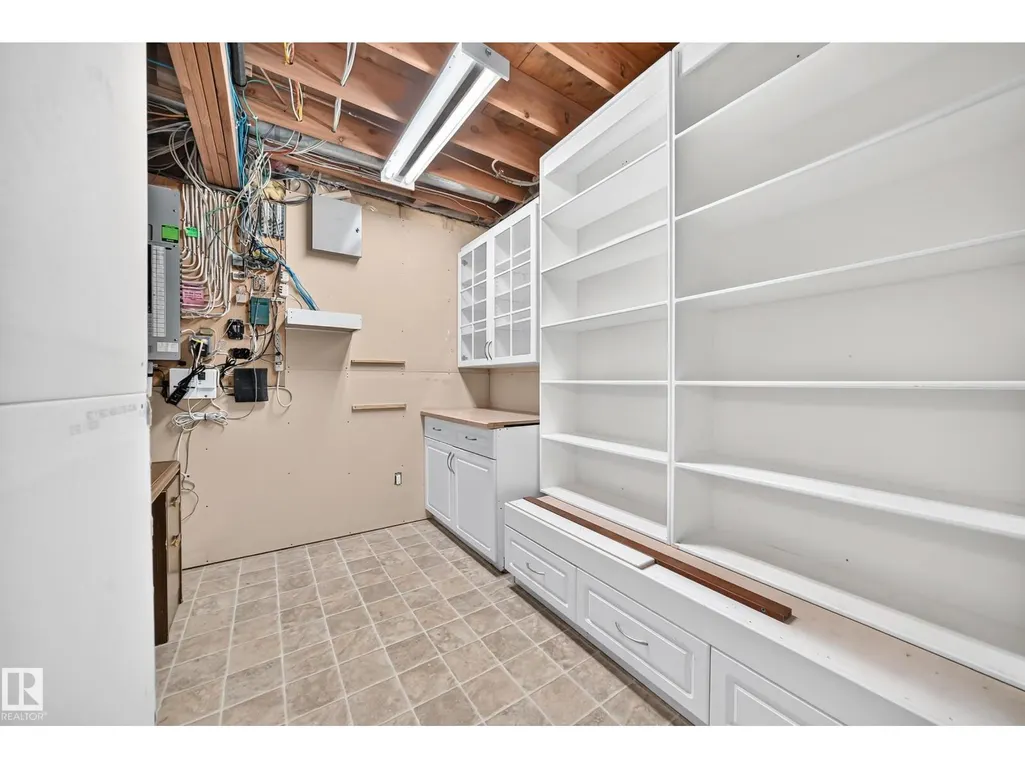
| Utility room | 3.69 m x 3.66 m | Basement | 3.66 m |
Amenities
- Views
- New Construction
- Adult 55+
- Lease To Own
- No Strata Fees
- Furnished
- Primary On Main
- Air Conditioning
- Seller Finance
- Green
- Fixer Upper
- Horse
- Golf
- Fireplace
- Deck
- Garage
- Basement
- Pool

Property vs Single Family Average in T6M 2J3
Price
Year Built

 Copyright 2026 by the REALTORS® Association of Edmonton. All rights reserved.
Data is deemed reliable but is not guaranteed accurate by the REALTORS® Association of Edmonton.
The trademarks REALTOR®, REALTORS® and the REALTOR® logo are controlled by The Canadian Real Estate Association (CREA) and identify real estate professionals who are members of CREA. The trademarks MLS®, Multiple Listing Service® and the associated logos are owned by CREA and identify the quality of
Copyright 2026 by the REALTORS® Association of Edmonton. All rights reserved.
Data is deemed reliable but is not guaranteed accurate by the REALTORS® Association of Edmonton.
The trademarks REALTOR®, REALTORS® and the REALTOR® logo are controlled by The Canadian Real Estate Association (CREA) and identify real estate professionals who are members of CREA. The trademarks MLS®, Multiple Listing Service® and the associated logos are owned by CREA and identify the quality of