










Address
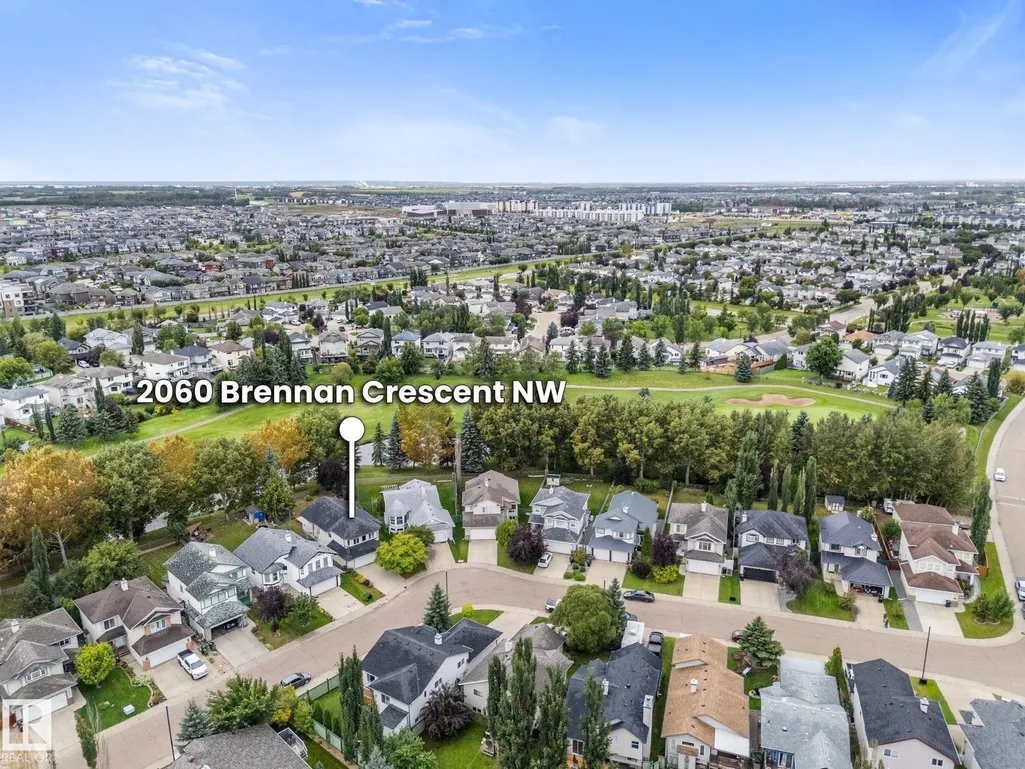
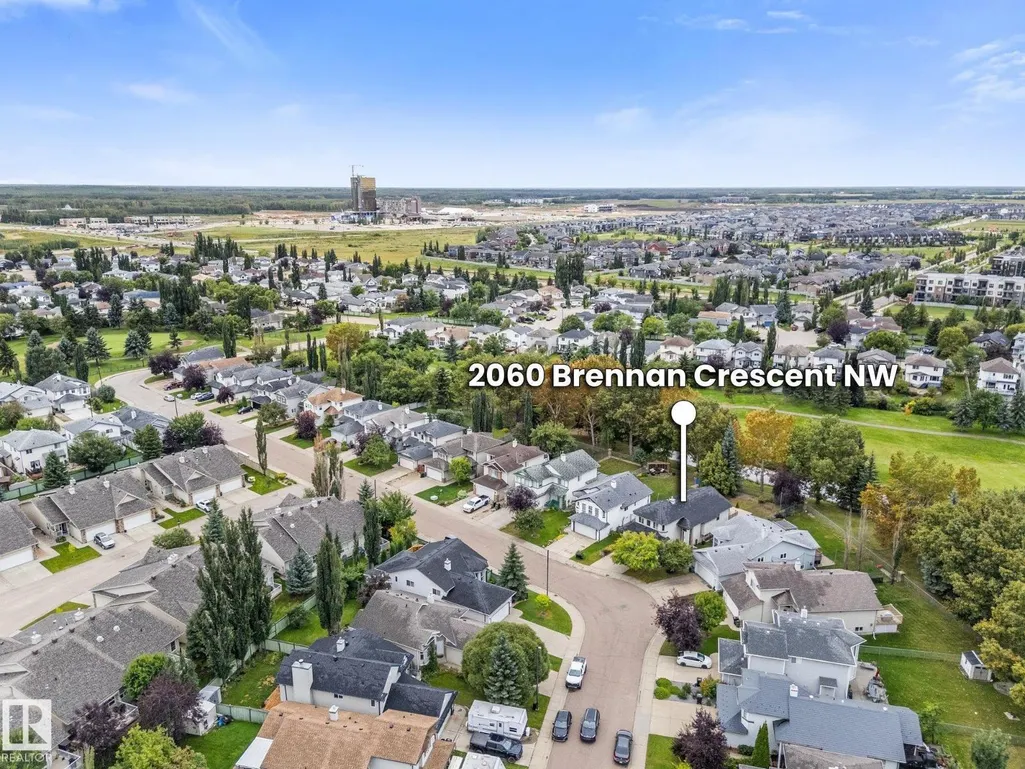
2060 Brennan Cr Nw, Edmonton, AB
Price
$ 555,000
Property Attributes
- ID#E4507664
- TypeSingle Family
- Listing Status Active
- MunicipalityEdmonton
- CityEdmonton
- AreaEdmonton
- NeighbourhoodBreckenridge Greens
- Postal CodeT5T 6S4
- StyleBi-level
- Year Built2002
- Price$ 555,000
- Bedrooms4
- Bathrooms3
- Half Bathrooms0
- Sqr Footage1457
Data Source:
Canadian Real Estate Association (CREA)
Property Description
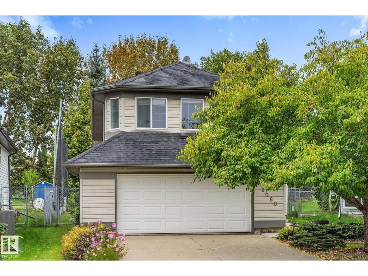
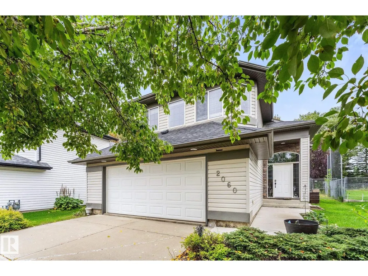
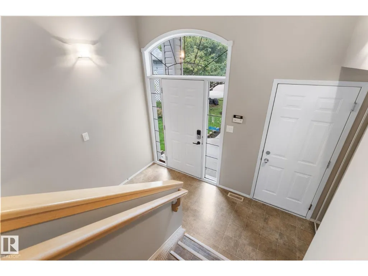
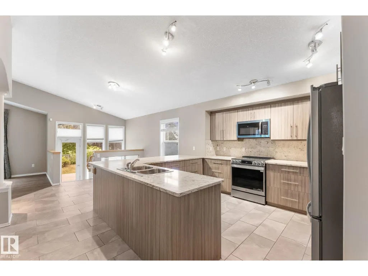
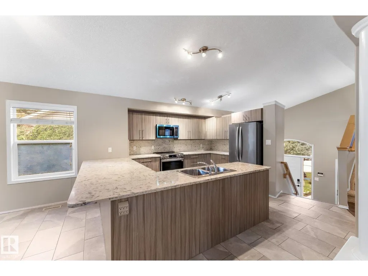
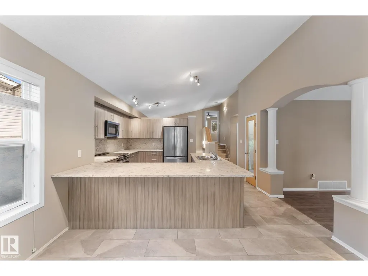
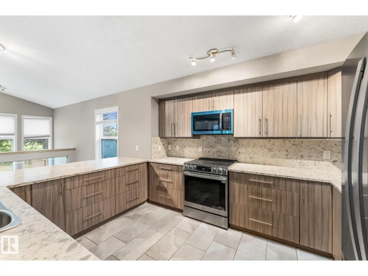
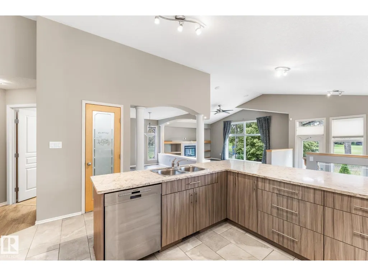
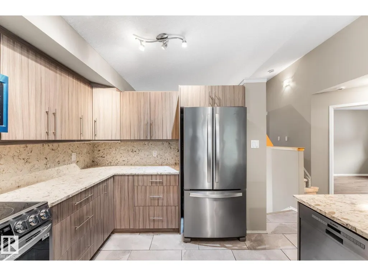
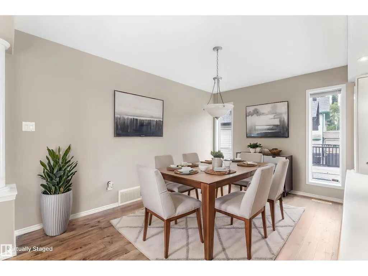
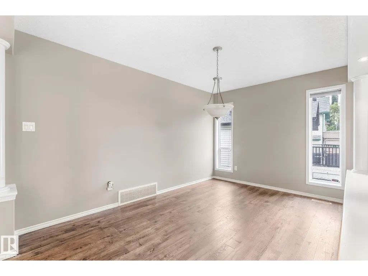
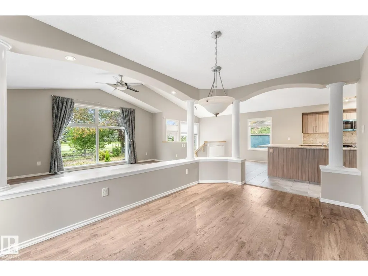
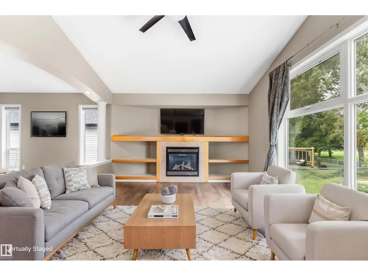
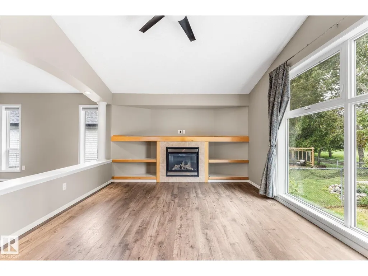
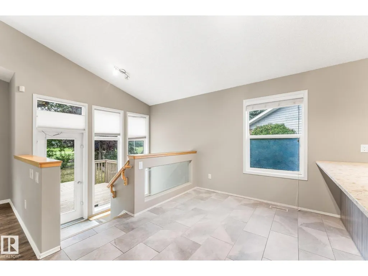
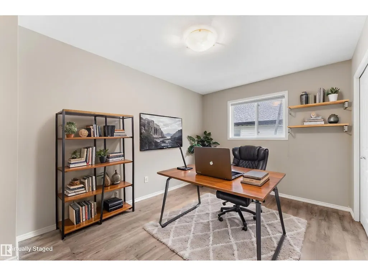
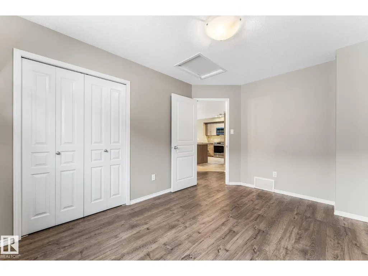
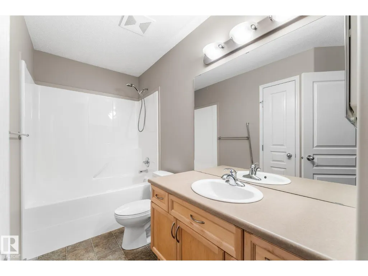
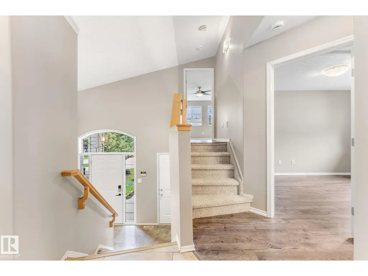
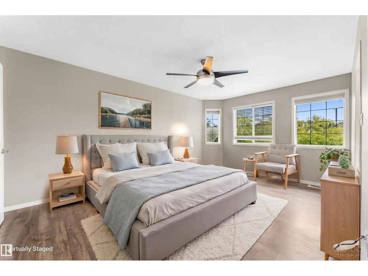
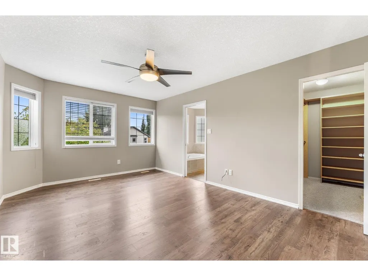
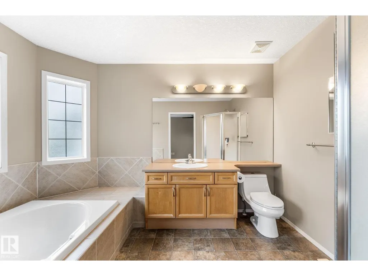
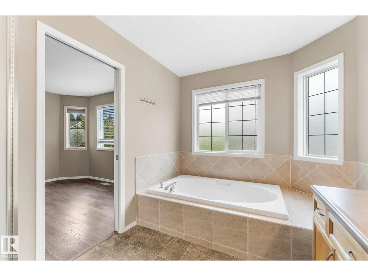
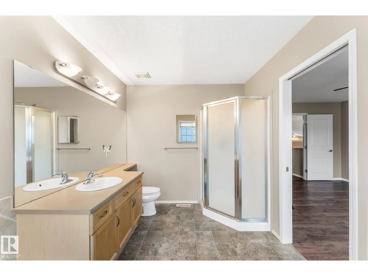
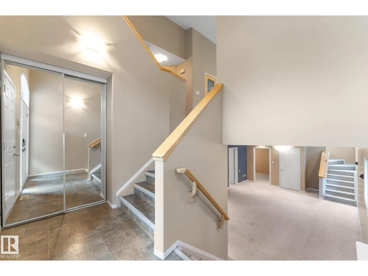
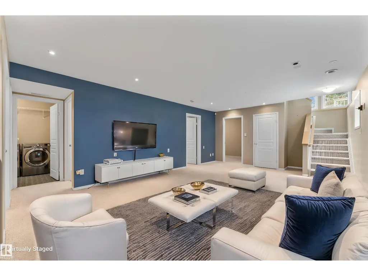
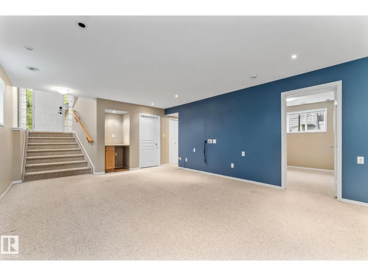
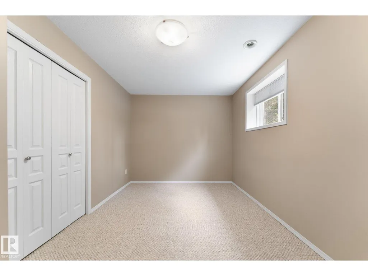
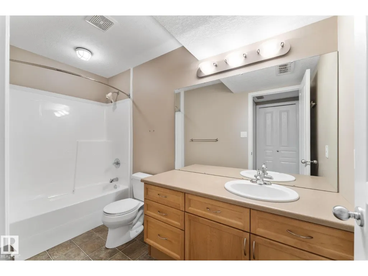
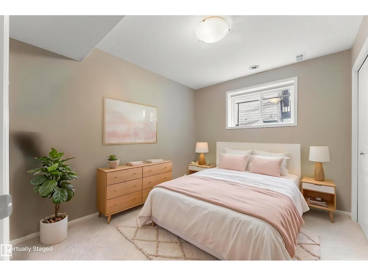
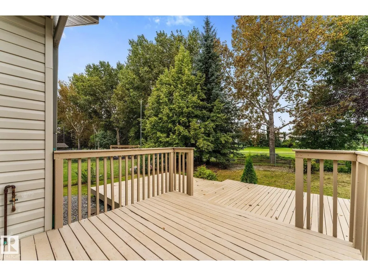
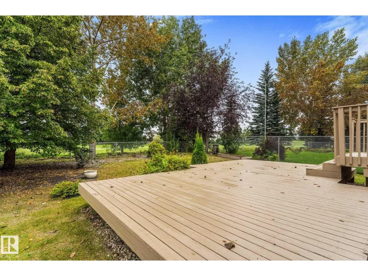
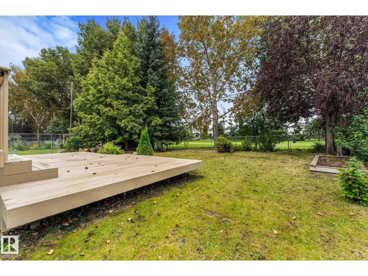
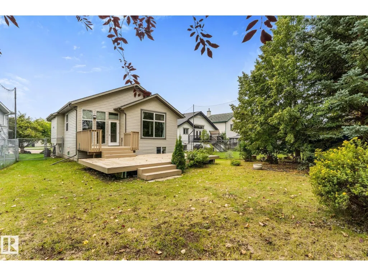
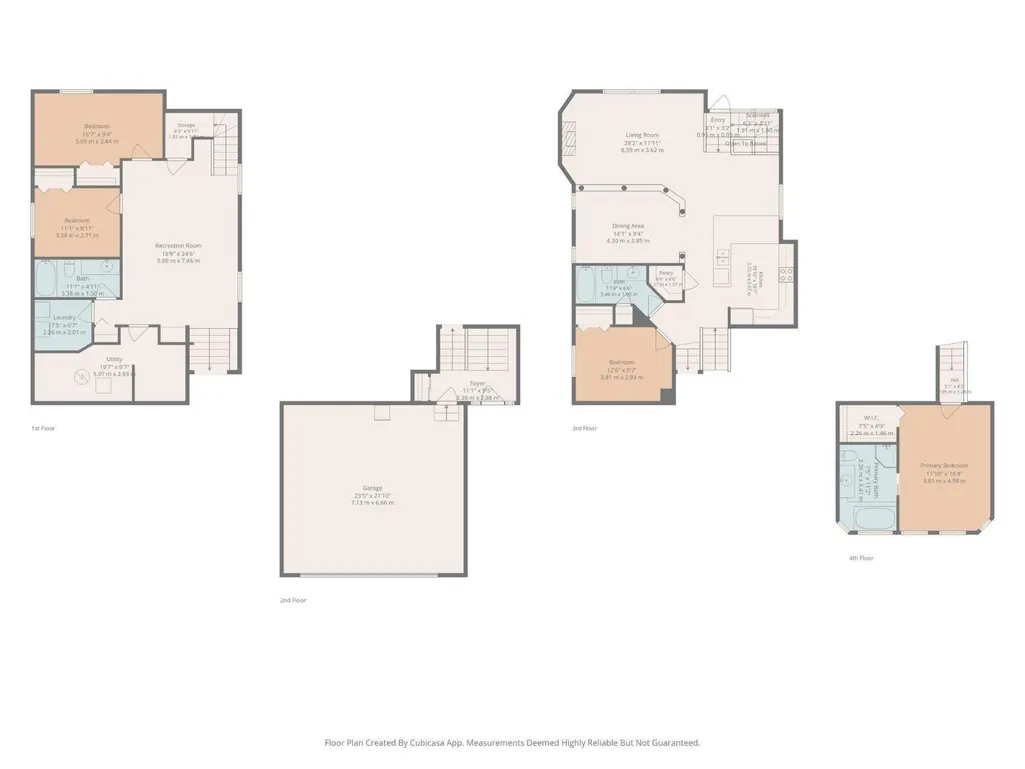
Fantastic bi-level located on a quiet street, backing onto the 16th hole of Lewis Estates Golf Course!This bright and spacious home features an open floor plan, vaulted ceilings, a cozy gas fireplace, and large windows throughout.The over-$60,000 completely renovated kitchen offers abundant cabinetry and a convenient pantry, while the formal dining room is elegantly enhanced by beautiful pillars and graceful arches. The spacious primary bedroom includes a walk-in closet and a 4-pcs ensuite with a relaxing soaker tub. The lower level is bright and inviting, with large windows, two additional bedrooms, a 4-pcs bathroom, and a large family room. Two staircases provide convenient access to the basement from both the front and back of the home.. Enjoy the large, private backyard and spacious deck overlooking the peaceful golf course setting. Located in a wonderful neighbourhood close to schools, shopping, parks, and all amenities. A great home in an exceptional location! Some photos have been virtually staged. (id:7434)
* Sold date and price as reported on the RAE's MLS® System.
General Features
| Features | No Animal Home, No Smoking Home |
|---|---|
| Community Features | Public Swimming Pool |
| Property Type | Single Family |
| Neighbourhood | Breckenridge Greens |
| Amenities | Park, Golf Course, Playground, Schools, Shopping |
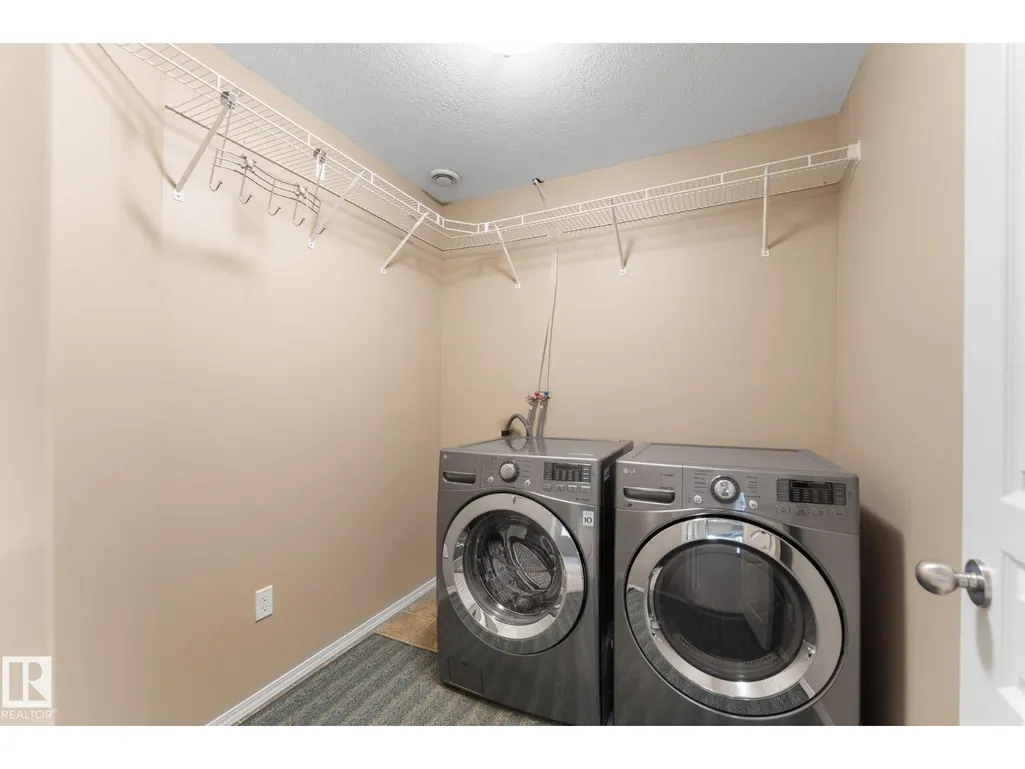
| Building Appliances | Dishwasher, Dryer, Fan, Garage door opener remote(s), Garage door opener, Microwave Range Hood Combo, Refrigerator, Stove, Washer, Window Coverings |
| Building Architectural Style | Bi-level |
| Building Type | House |
| Ownership Type | Freehold |
Interior Features
| Building Fireplace Present | False |
|---|---|
| Building Heating Type | Forced air |
| Basement Development | Finished |
| Basement Type | Full (Finished) |
| Construction Style Attachment | Detached |
| Living Area Range | 1457 |
| Bedrooms | 4 |
Exterior Features
| Structure | Deck |
|---|---|
| Land Amenities | Park, Golf Course, Playground, Schools, Shopping |
Room Details
| Room | Dimensions | Level | Flooring | Details |
|---|---|---|---|---|
| Bedroom 2 | 3.81 m x 2.93 m | Main level | 2.93 m | |
| Bedroom 3 | 5.06 m x 2.84 m | Basement | 2.84 m | |
| Bedroom 4 | 3.38 m x 2.71 m | Basement | 2.71 m | |
| Dining room | 4.3 m x 2.85 m | Main level | 2.85 m | |
| Family room | 5.69 m x 7.46 m | Basement | 7.46 m | |
| Kitchen | 5.73 m x 5.67 m | Main level | 5.67 m | |
| Living room | 8.59 m x 3.62 m | Main level | 3.62 m | |
| Primary Bedroom | 3.61 m x 4.98 m | Upper Level | 4.98 m |
Amenities
- Views
- New Construction
- Adult 55+
- Lease To Own
- No Strata Fees
- Furnished
- Primary On Main
- Air Conditioning
- Seller Finance
- Green
- Fixer Upper
- Horse
- Golf
- Fireplace
- Deck
- Garage
- Basement
- Pool

Property vs Single Family Average in T5T 6S4
Price
Year Built
In The Neighbourhood
Just Listed
Edmonton
$ 574,702
- Type
- Single Family
- Size
- 1,840 SqFt
- Rooms
- 3 Beds + 2.5 Baths
RE/MAX Elite

 Copyright 2026 by the REALTORS® Association of Edmonton. All rights reserved.
Data is deemed reliable but is not guaranteed accurate by the REALTORS® Association of Edmonton.
The trademarks REALTOR®, REALTORS® and the REALTOR® logo are controlled by The Canadian Real Estate Association (CREA) and identify real estate professionals who are members of CREA. The trademarks MLS®, Multiple Listing Service® and the associated logos are owned by CREA and identify the quality of
Copyright 2026 by the REALTORS® Association of Edmonton. All rights reserved.
Data is deemed reliable but is not guaranteed accurate by the REALTORS® Association of Edmonton.
The trademarks REALTOR®, REALTORS® and the REALTOR® logo are controlled by The Canadian Real Estate Association (CREA) and identify real estate professionals who are members of CREA. The trademarks MLS®, Multiple Listing Service® and the associated logos are owned by CREA and identify the quality of