







Address
11918 86 St Nw, Edmonton, AB
Price
$ 299,900
Property Attributes
- ID#E4507129
- TypeSingle Family
- Listing Status Active
- MunicipalityEdmonton
- CityEdmonton
- AreaEdmonton
- NeighbourhoodEastwood
- Postal CodeT5B 3K2
- Style
- Year Built1944
- Price$ 299,900
- Bedrooms3
- Bathrooms1
- Half Bathrooms0
- Sqr Footage965
Data Source:
Canadian Real Estate Association (CREA)
Property Description
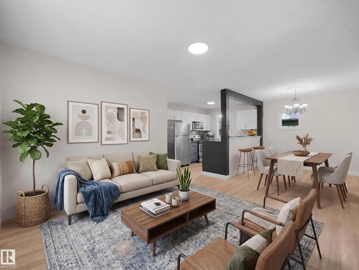
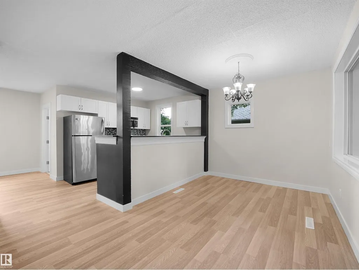
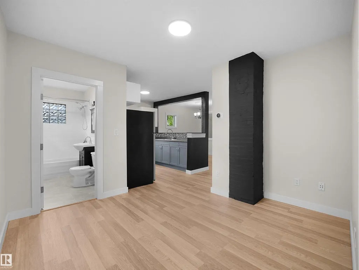
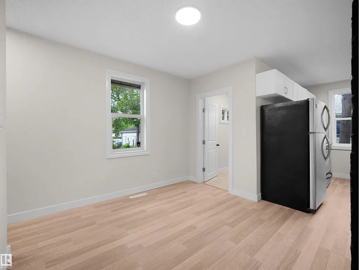
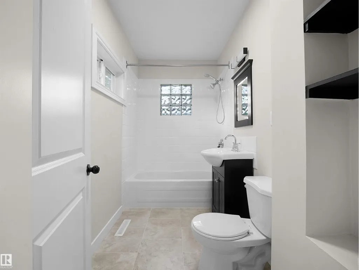
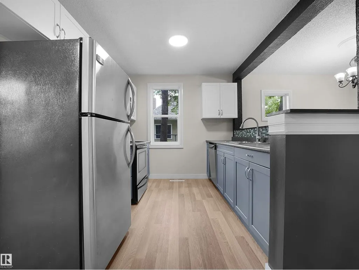
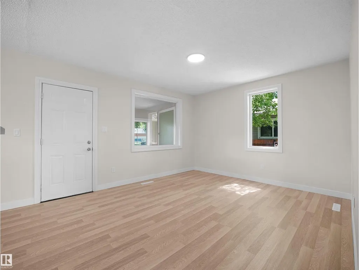
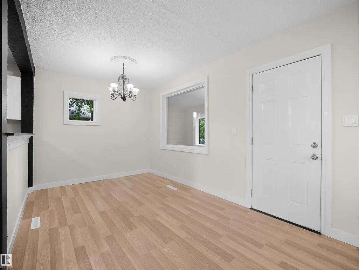
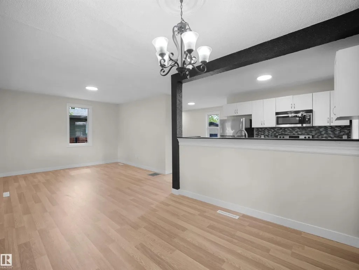
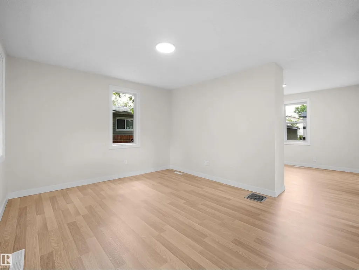
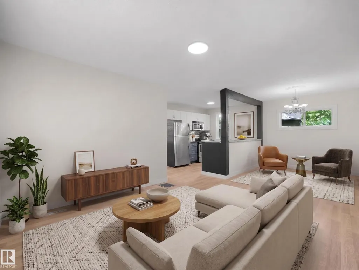
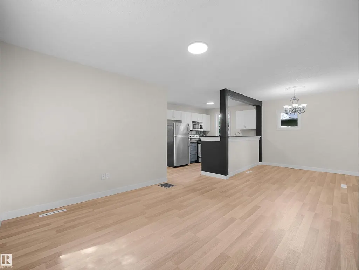
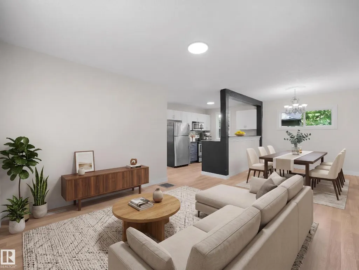
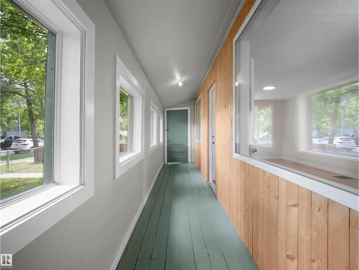
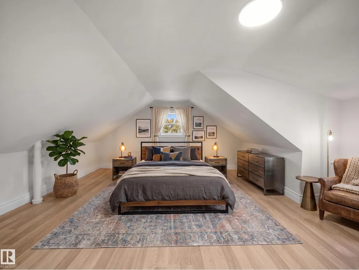
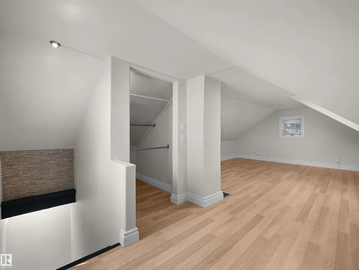
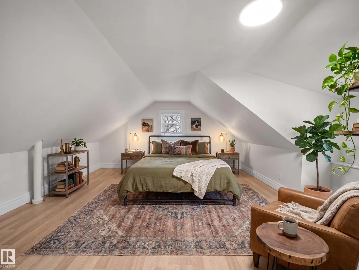
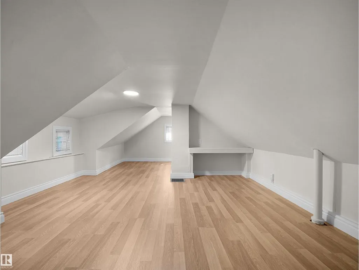
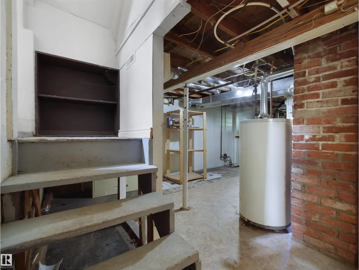
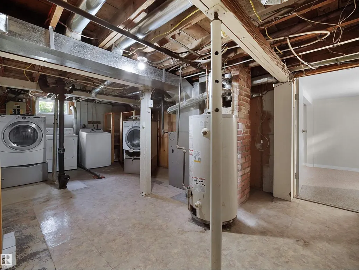
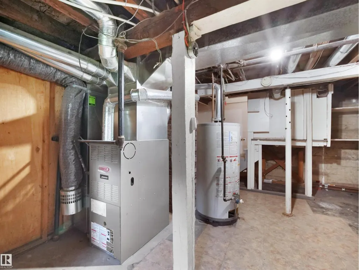
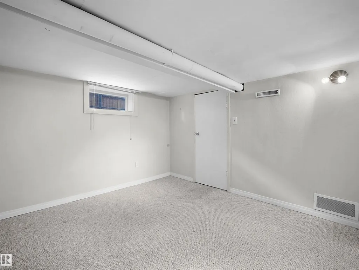
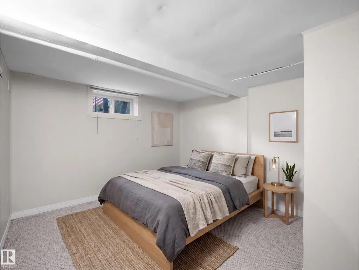
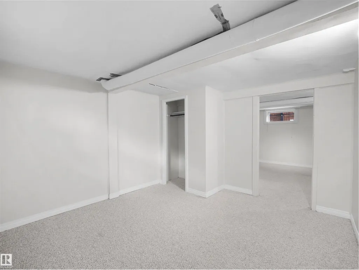
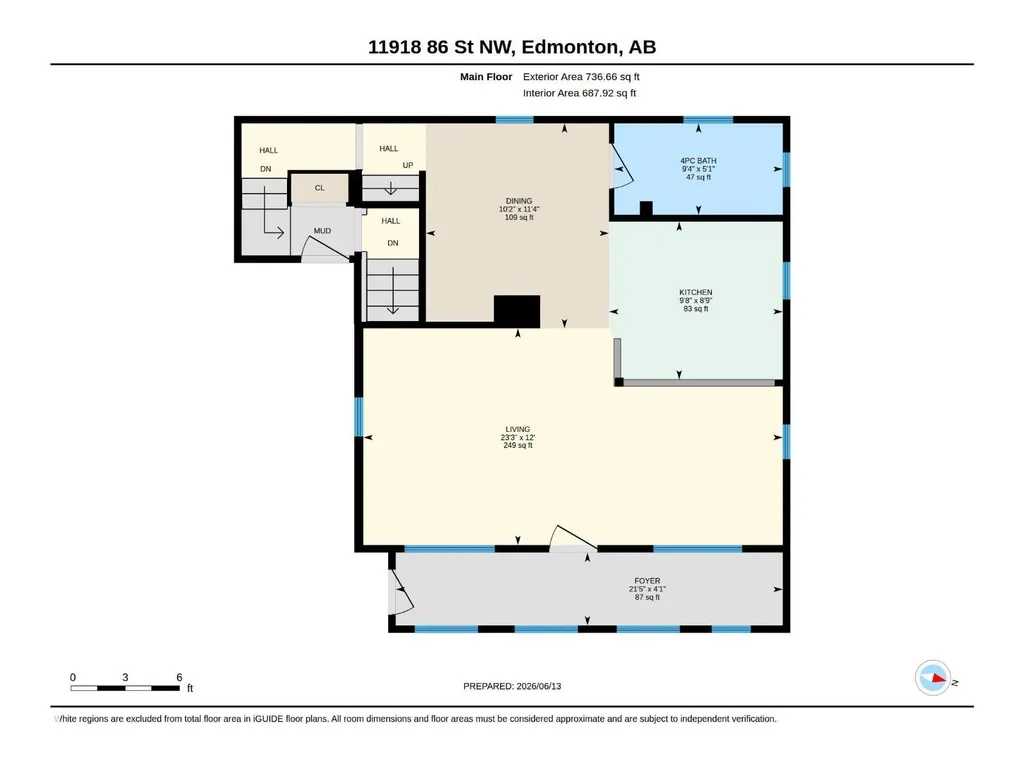
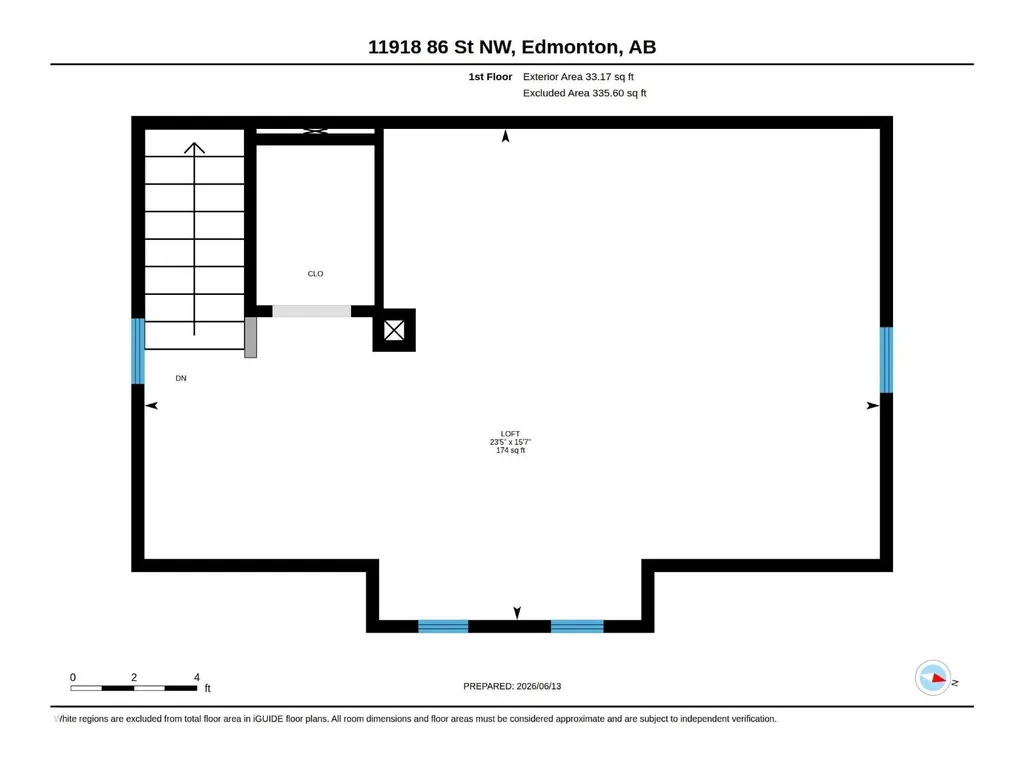
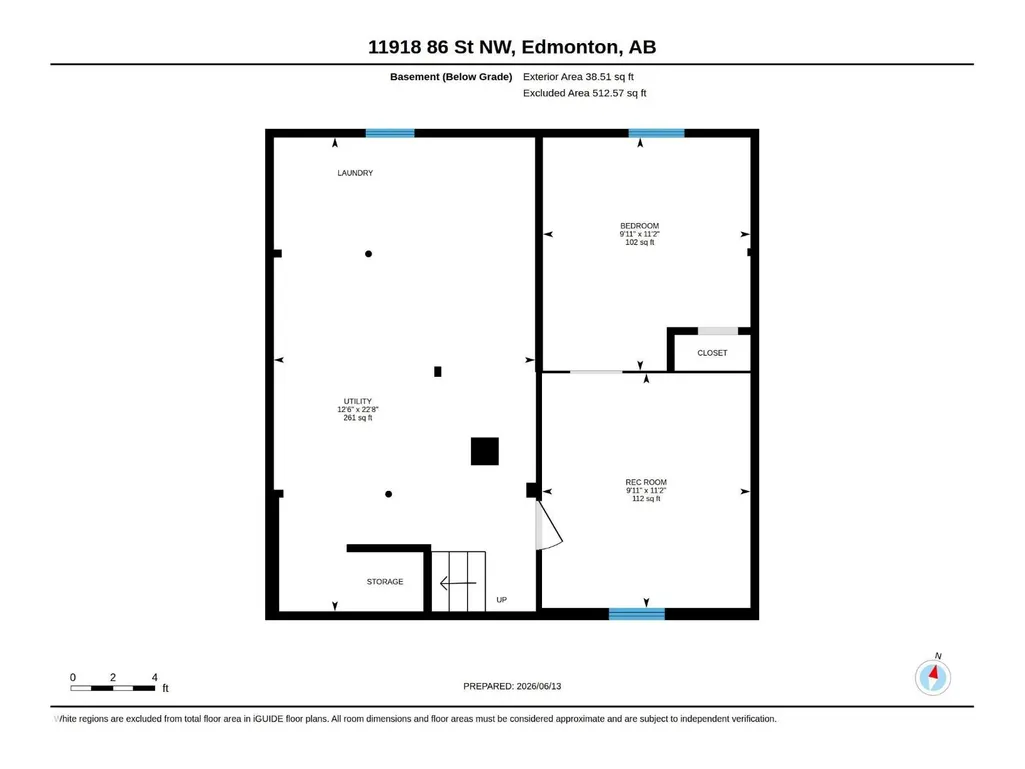
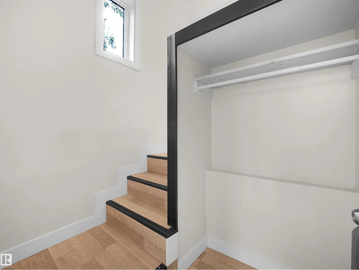
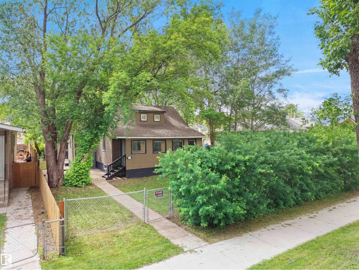
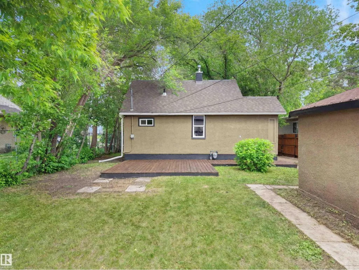
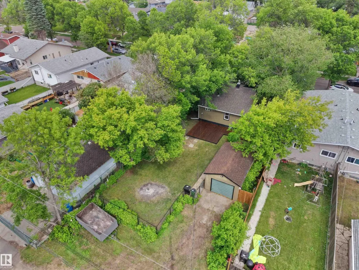
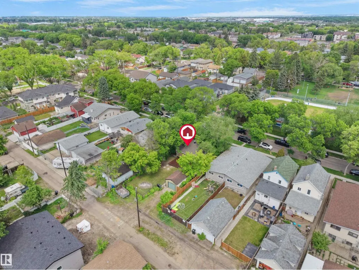
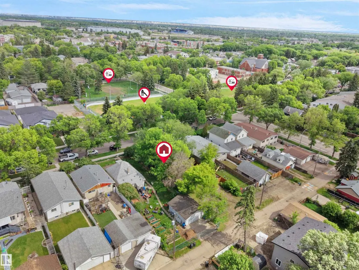
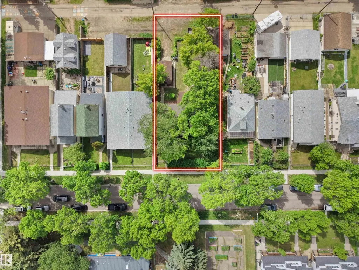
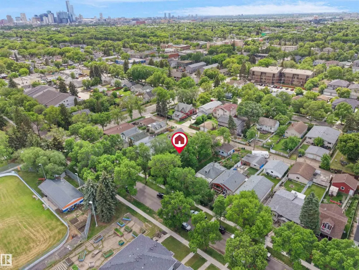
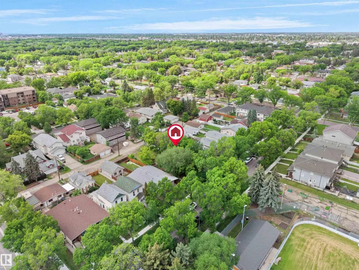
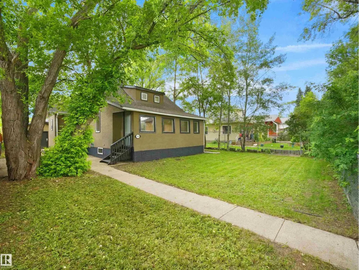
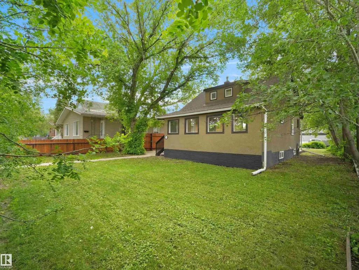
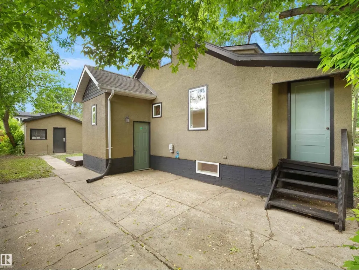
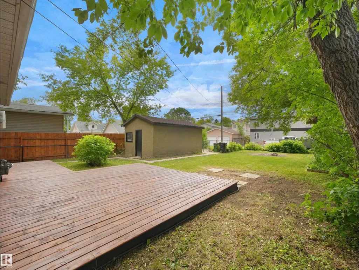
RENOVATED semi-bungalow offers the perfect blend of timeless charm and modern renovations, creating a warm and inviting place to call home. Step inside to discover a bright, open-concept living and dining area with updated flooring, painting, fresh finishes, and a stylish, modern feel that's perfect for everyday living and entertaining. The renovated kitchen provides plenty of functionality and a clean, contemporary design, while the spacious upper-level loft creates a cozy primary retreat full of character and natural light. The basement has LOTS of storage space, laundry and 2 more rooms. 2012 upgrades include new windows, furnace and roof ice dam protection! Outside, you'll enjoy all the benefits of a fenced yard and it is located right across the street from the community rink and greenspace & a park. Whether you're a first-time buyer, downsizer, or investor looking for a move-in-ready home with classic appeal and modern touches, this is one you won't want to miss. (id:7434)
* Sold date and price as reported on the RAE's MLS® System.
General Features
| Features | See remarks, Flat site, Lane |
|---|---|
| Property Type | Single Family |
| Neighbourhood | Eastwood |
| Amenities | Playground, Schools, Shopping |
| Building Appliances | Dishwasher, Dryer, Microwave Range Hood Combo, Refrigerator, Stove, Washer, Window Coverings |
| Building Type | House |
| Ownership Type | Freehold |
| Building.StoriesTotal | 1.5 |
Interior Features
| Building Fireplace Present | False |
|---|---|
| Building Heating Type | Forced air |
| Basement Development | Finished |
| Basement Type | Full (Finished) |
| Construction Style Attachment | Detached |
| Living Area Range | 965 |
| Bedrooms | 3 |
Exterior Features
| Land Amenities | Playground, Schools, Shopping |
|---|
Room Details
| Room | Dimensions | Level | Flooring | Details |
|---|---|---|---|---|
| Bedroom 2 | 3.4 m x 3.02 m | Basement | 3.02 m | |
| Bedroom 3 | 3.42 m x 3.04 m | Basement | 3.04 m | |
| Dining room | 3.46 m x 3.09 m | Main level | 3.09 m | |
| Kitchen | 2.93 m x 2.67 m | Main level | 2.67 m | |
| Living room | 7.08 m x 3.66 m | Main level | 3.66 m | |
| Primary Bedroom | 7.13 m x 4.76 m | Upper Level | 4.76 m | |
| Utility room | 6.9 m x 3.8 m | Basement | 3.8 m |
Amenities
- Views
- New Construction
- Adult 55+
- Lease To Own
- No Strata Fees
- Furnished
- Primary On Main
- Air Conditioning
- Seller Finance
- Green
- Fixer Upper
- Horse
- Golf
- Fireplace
- Deck
- Garage
- Basement
- Pool

Property vs Single Family Average in T5B 3K2
Price
Year Built
In The Neighbourhood
Edmonton
$ 299,000
- Type
- Single Family
- Size
- 760 SqFt
- Rooms
- 3 Beds + 1.5 Baths
Century 21 Quantum Realty
Edmonton
$ 299,000
- Type
- Single Family
- Size
- 790 SqFt
- Rooms
- 2 Beds + 1 Baths
Century 21 Quantum Realty
Edmonton
$ 299,900
- Type
- Single Family
- Size
- 850 SqFt
- Rooms
- 2 Beds + 1 Baths
Royal Lepage Summit Realty

 Copyright 2026 by the REALTORS® Association of Edmonton. All rights reserved.
Data is deemed reliable but is not guaranteed accurate by the REALTORS® Association of Edmonton.
The trademarks REALTOR®, REALTORS® and the REALTOR® logo are controlled by The Canadian Real Estate Association (CREA) and identify real estate professionals who are members of CREA. The trademarks MLS®, Multiple Listing Service® and the associated logos are owned by CREA and identify the quality of
Copyright 2026 by the REALTORS® Association of Edmonton. All rights reserved.
Data is deemed reliable but is not guaranteed accurate by the REALTORS® Association of Edmonton.
The trademarks REALTOR®, REALTORS® and the REALTOR® logo are controlled by The Canadian Real Estate Association (CREA) and identify real estate professionals who are members of CREA. The trademarks MLS®, Multiple Listing Service® and the associated logos are owned by CREA and identify the quality of