
Open House Sun, Sep 27th 01:00 PM - 03:00 PM








Address
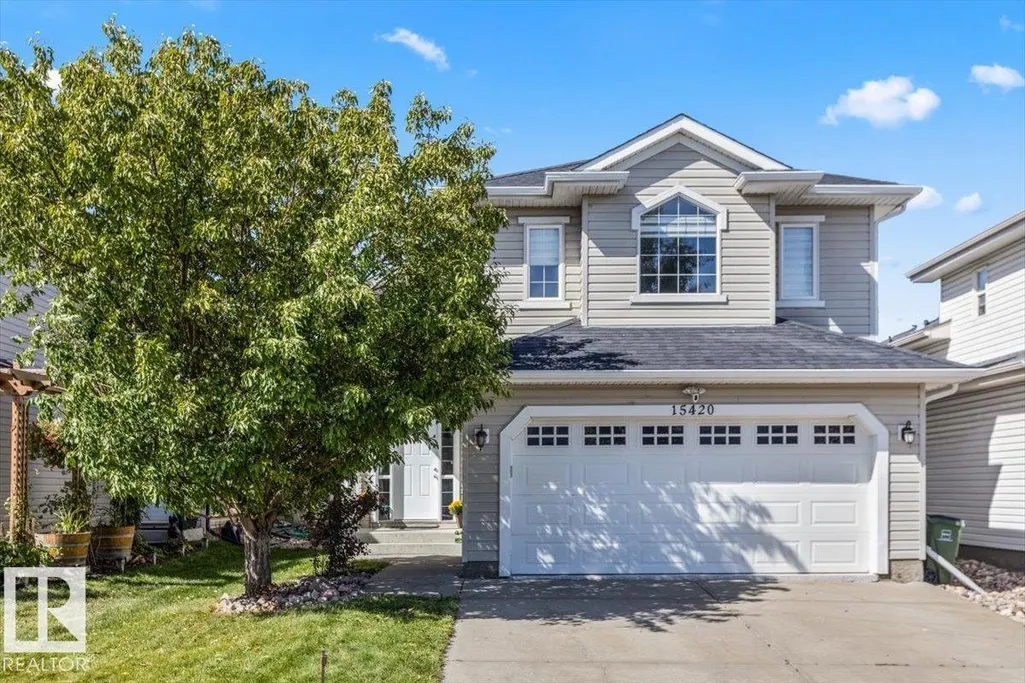
15420 44 St Nw, Edmonton, AB
Price
$ 549,900
Open House Sun, Sep 27th 01:00 PM - 03:00 PM
Property Attributes
- ID#E4506943
- TypeSingle Family
- Listing Status Active
- MunicipalityEdmonton
- CityEdmonton
- AreaEdmonton
- NeighbourhoodBrintnell
- Postal CodeT5Y 3G8
- StyleBi-level
- Year Built2004
- Price$ 549,900
- Bedrooms3
- Bathrooms3
- Half Bathrooms0
- Sqr Footage1577
Data Source:
Canadian Real Estate Association (CREA)
Property Description
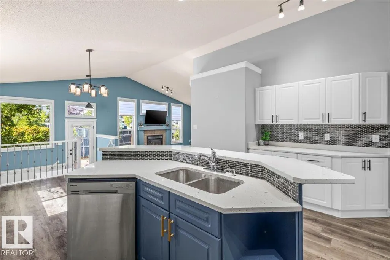
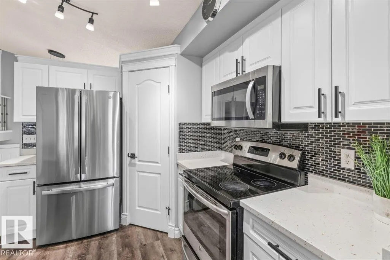
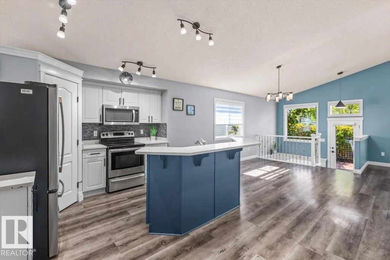
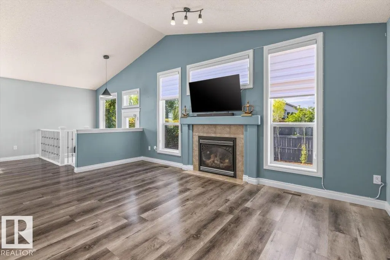
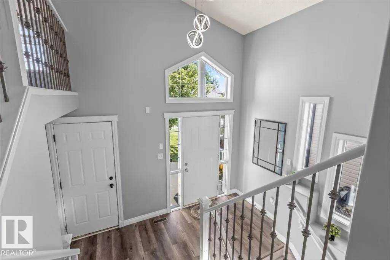
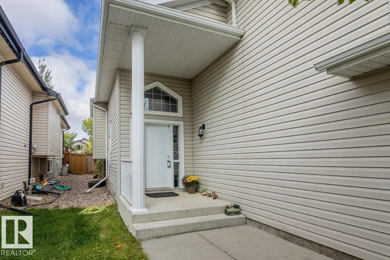
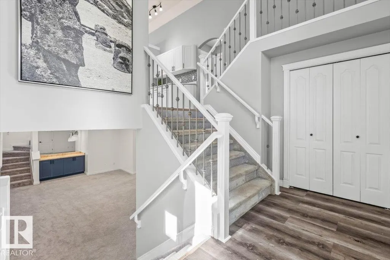
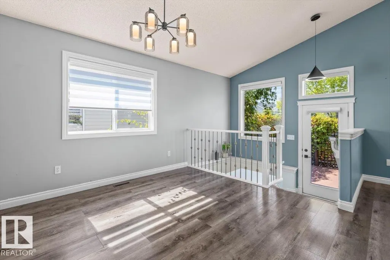
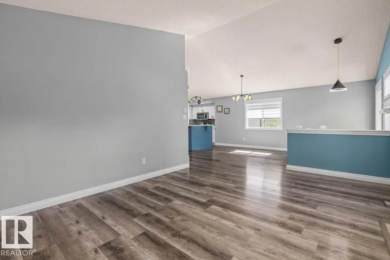
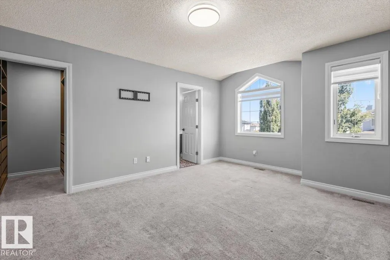
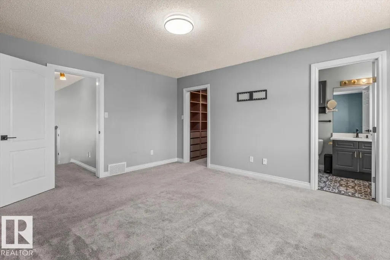
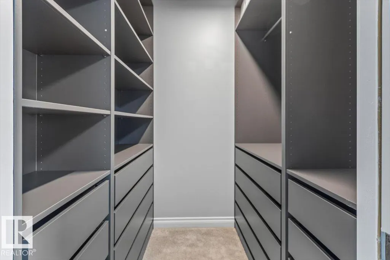
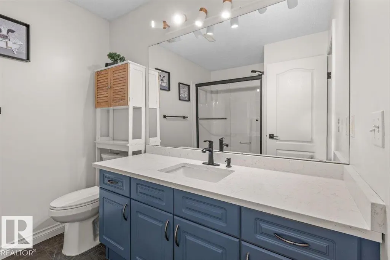
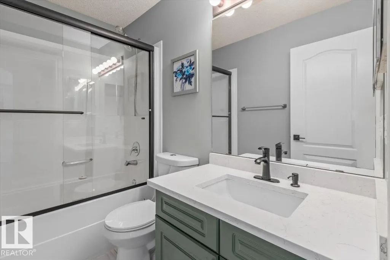
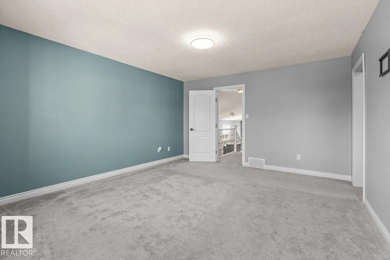
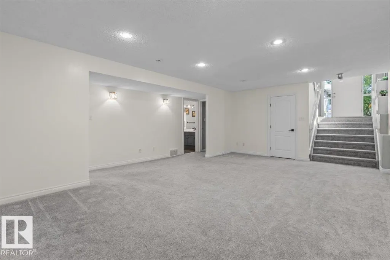
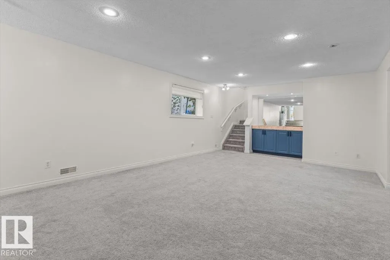
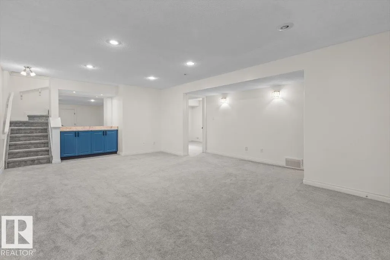
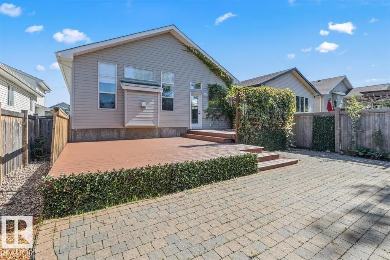
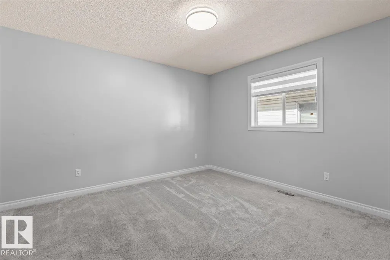
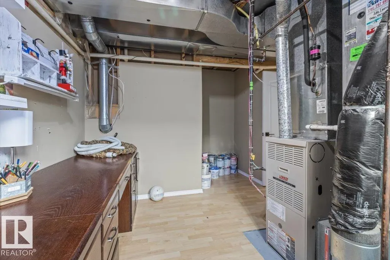
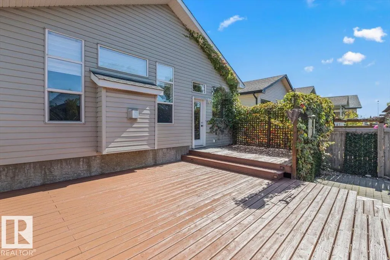
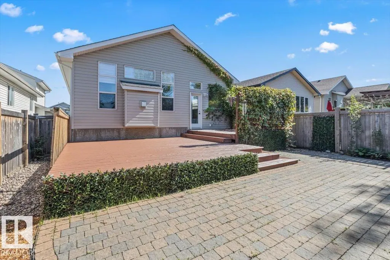
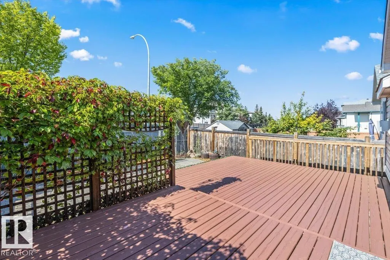
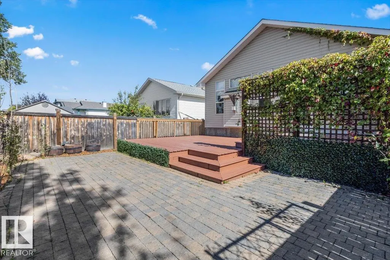
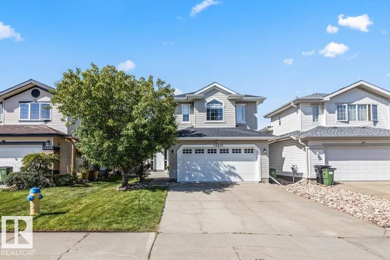
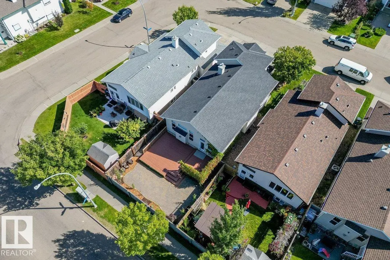
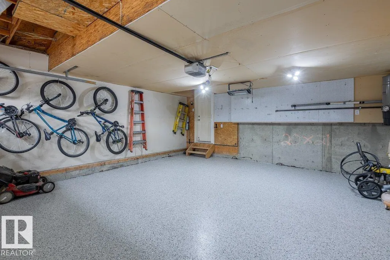
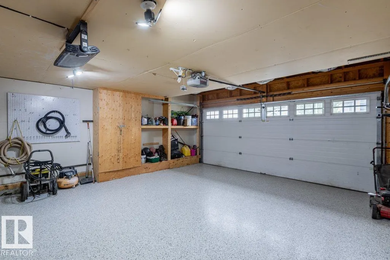
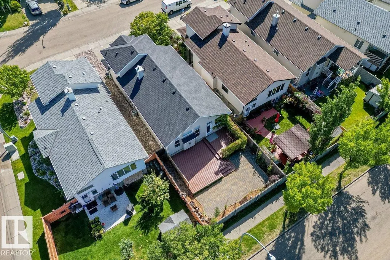
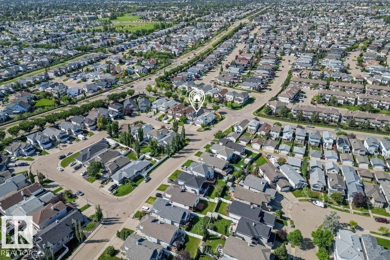
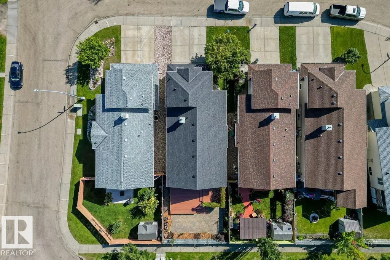
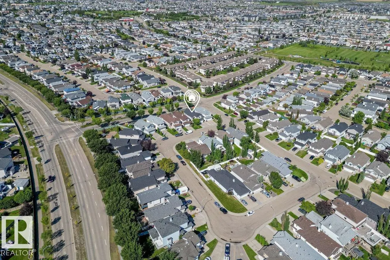
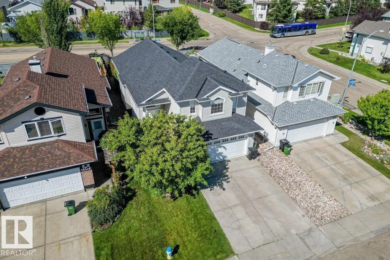
Welcome to 15420 44 Street! This beautifully maintained 3 BEDROOM, 3 BATH BI-LEVEL offers OVER 1,500 SQ.FT. in the desirable community of Brintnell. Bright & airy with an OPEN-CONCEPT DESIGN, VAULTED CEILINGS & plenty of NATURAL LIGHT. The kitchen features STAINLESS STEEL APPLIANCES with GRANITE & QUARTZ finishes throughout. Updates include NEW CARPET, flooring approx. 5 years old, NEWER PAINT, SHINGLES & HOT WATER TANK approx. 2 years old. The EXTRA-LARGE PRIMARY features an UPDATED CLOSET. The FULLY FINISHED BASEMENT offers OVERSIZED WINDOWS, abundant natural light & a unique front-to-back access design. Enjoy the PRIVATE BACKYARD with NO REAR NEIGHBOURS & a beautiful patio, plus a garage with NEWLY EPOXIED FLOOR. Minutes to ANTHONY HENDAY, shopping, amenities & the PLANNED COSTCO DEVELOPMENT in Manning. Located in a welcoming, FAMILY-FRIENDLY COMMUNITY, this MOVE-IN-READY home shows true PRIDE OF OWNERSHIP. A MUST SEE! (id:7434)
* Sold date and price as reported on the RAE's MLS® System.
General Features
| Features | Park/reserve |
|---|---|
| Property Type | Single Family |
| Neighbourhood | Brintnell |
| Amenities | Schools, Shopping |
| Building Appliances | Dishwasher, Dryer, Garage door opener, Oven - Built-In, Refrigerator, Washer, Window Coverings |
| Building Architectural Style | Bi-level |
| Building Cooling Type | Central air conditioning |
| Building Type | House |
| Ownership Type | Freehold |
Interior Features
| Building Fireplace Present | True |
|---|---|
| Building Fireplace Type | Unknown |
| Building Heating Type | Forced air |
| Basement Development | Finished |
| Basement Type | Full (Finished) |
| Ceiling Type | Vaulted |
| Construction Style Attachment | Detached |
| Fireplace Fuel | Gas |
| Living Area Range | 1577 |
| Bedrooms | 3 |
Exterior Features
| Structure | Patio(s) |
|---|---|
| Land Amenities | Schools, Shopping |
| Fence Type | Fence |
Room Details
| Room | Dimensions | Level | Flooring | Details |
|---|---|---|---|---|
| Bedroom 2 | Measurements not available | Main level | ||
| Bedroom 3 | Measurements not available | Basement | ||
| Primary Bedroom | Measurements not available | Upper Level |
Amenities
- Views
- New Construction
- Adult 55+
- Lease To Own
- No Strata Fees
- Furnished
- Primary On Main
- Air Conditioning
- Seller Finance
- Green
- Fixer Upper
- Horse
- Golf
- Fireplace
- Deck
- Garage
- Basement
- Pool

Property vs Single Family Average in T5Y 3G8
Price
Year Built
In The Neighbourhood
Just Listed
Edmonton
$ 369,900
- Type
- Single Family
- Size
- 1,378 SqFt
- Rooms
- 4 Beds + 2.5 Baths
MaxWell Challenge Realty
Edmonton
$ 549,900
- Type
- Single Family
- Size
- 2,124 SqFt
- Rooms
- 3 Beds + 2.5 Baths
MaxWell Challenge Realty
Edmonton
$ 639,900
- Type
- Single Family
- Size
- 1,436 SqFt
- Rooms
- 3 Beds + 2.5 Baths
MaxWell Devonshire Realty
Edmonton
$ 584,500
- Type
- Single Family
- Size
- 1,490 SqFt
- Rooms
- 4 Beds + 3 Baths
MaxWell Devonshire Realty
Edmonton
$ 499,000
- Type
- Single Family
- Size
- 1,444 SqFt
- Rooms
- 4 Beds + 3.5 Baths
Royal Lepage Arteam Realty

 Copyright 2026 by the REALTORS® Association of Edmonton. All rights reserved.
Data is deemed reliable but is not guaranteed accurate by the REALTORS® Association of Edmonton.
The trademarks REALTOR®, REALTORS® and the REALTOR® logo are controlled by The Canadian Real Estate Association (CREA) and identify real estate professionals who are members of CREA. The trademarks MLS®, Multiple Listing Service® and the associated logos are owned by CREA and identify the quality of
Copyright 2026 by the REALTORS® Association of Edmonton. All rights reserved.
Data is deemed reliable but is not guaranteed accurate by the REALTORS® Association of Edmonton.
The trademarks REALTOR®, REALTORS® and the REALTOR® logo are controlled by The Canadian Real Estate Association (CREA) and identify real estate professionals who are members of CREA. The trademarks MLS®, Multiple Listing Service® and the associated logos are owned by CREA and identify the quality of