












Address
9213 97 St Nw, Edmonton, AB
Price
$ 3,249,000
Property Attributes
- ID#E4506327
- TypeSingle Family
- Listing Status Active
- MunicipalityEdmonton
- CityEdmonton
- AreaEdmonton
- NeighbourhoodMill Creek Ravine North
- Postal CodeT6E 3L1
- Style
- Year Built2018
- Price$ 3,249,000
- Bedrooms6
- Bathrooms4
- Half Bathrooms2
- Sqr Footage4203
Data Source:
Canadian Real Estate Association (CREA)
Property Description
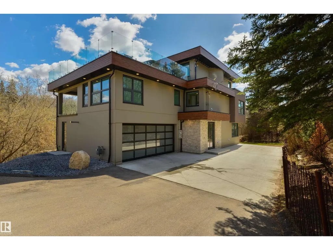
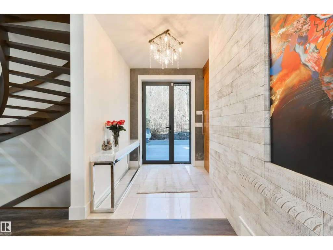
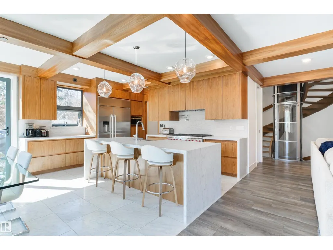
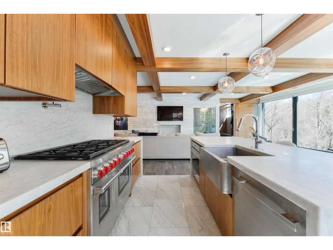
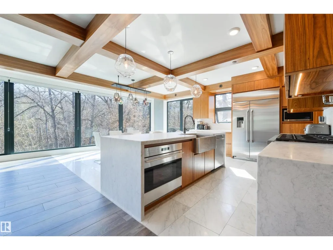
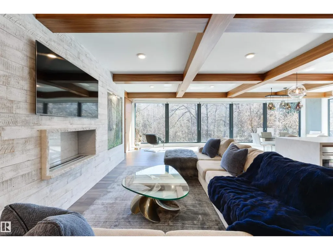
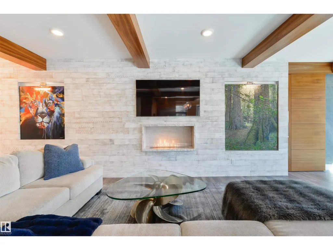
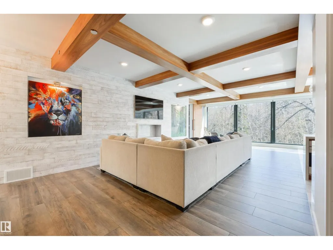
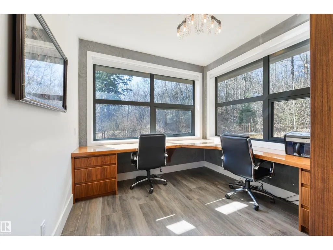
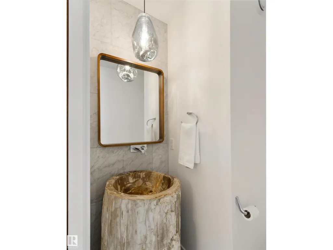
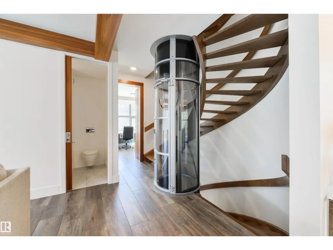
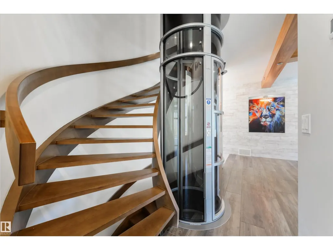
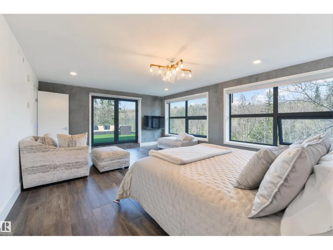
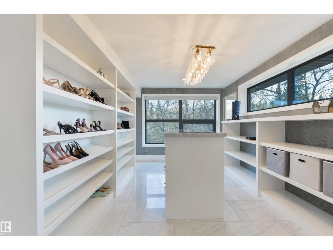
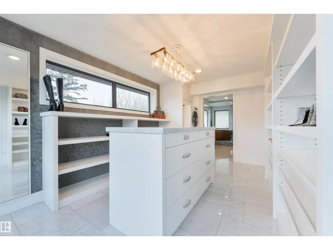
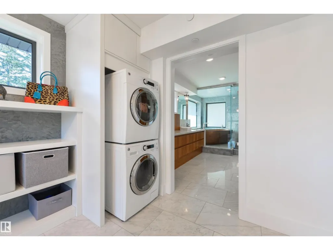
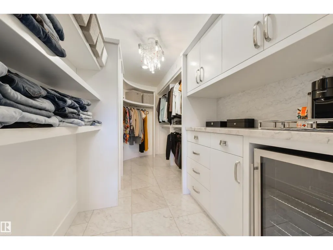
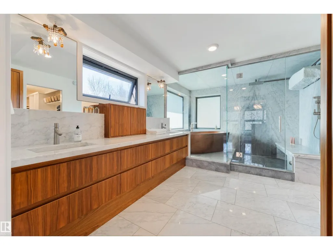
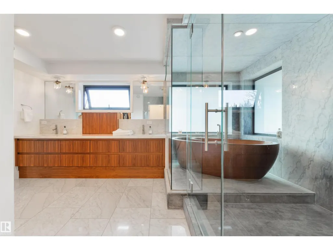
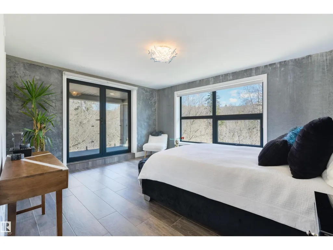
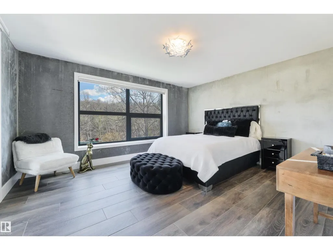
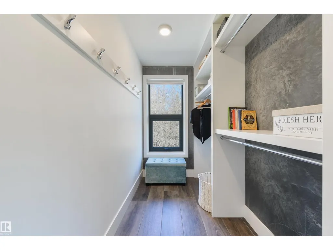
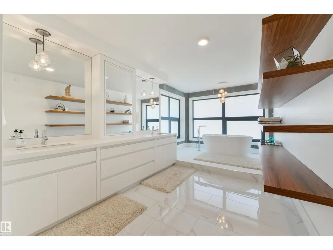
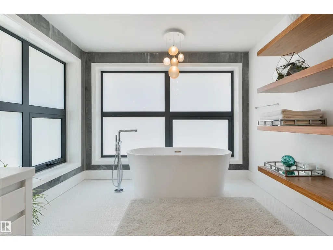
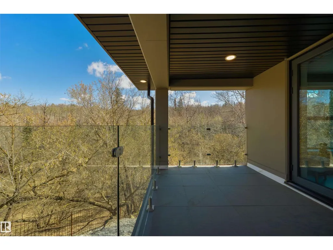
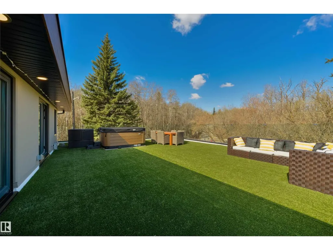
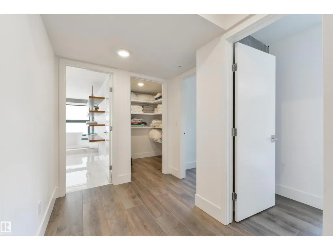
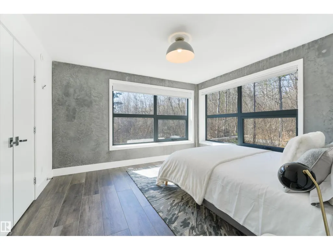
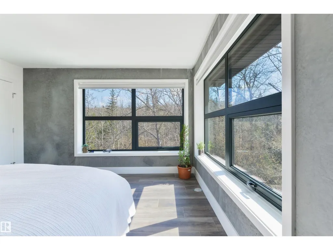
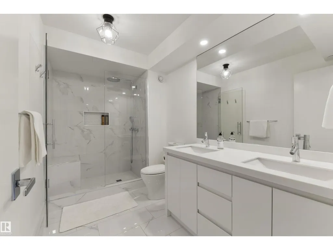
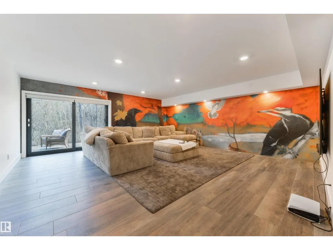
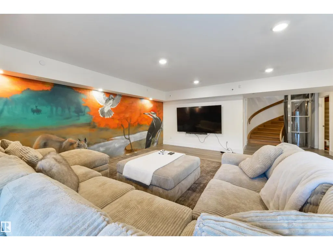
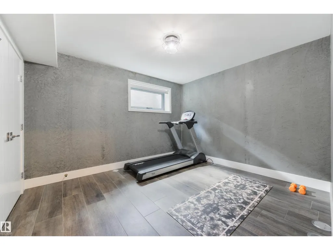
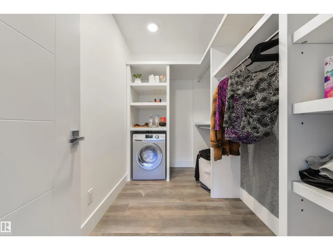
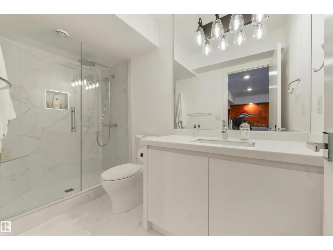
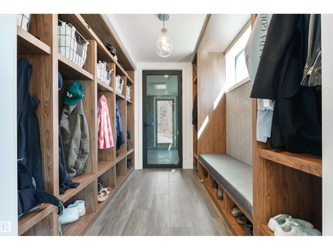
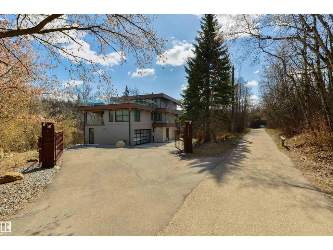
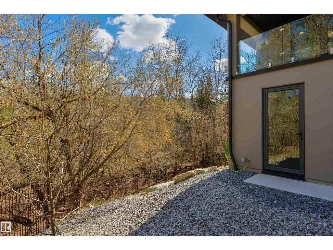
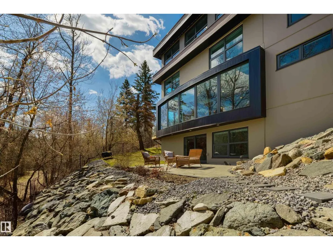
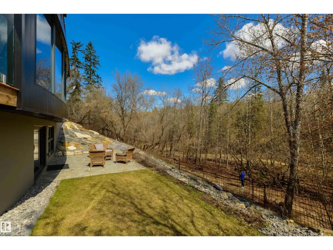
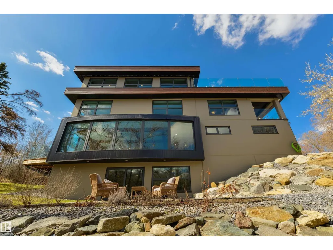
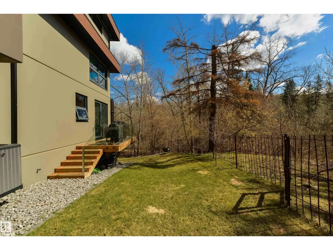
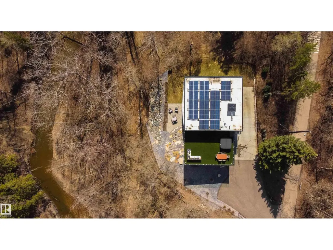
Tucked within the lush Mill Creek Ravine, this extraordinary custom built residence offers a rare blend of architectural mastery and natural beauty. Crafted with precast concrete construction, this home delivers quality, privacy, and modern sophistication. This residence features dramatic floor-to-ceiling glass walls that flood the interiors with natural light and frame stunning ravine views. The main level is ideal for family living, gourmet kitchen, den, three generous sized bedrooms, two full bathrooms and secondary laundry room. Upper level is a private sanctuary submersed in treetop serenity featuring dual walk in closets, private laundry, lavish spa-inspired ensuite with copper soaking tub. Step outside to the expansive rooftop deck, where 360 degree views and a private hot tub create the ultimate space for relaxation and escape. The lower level adds versatility with 2 bedrooms , full bathroom, entertainment room and gym. Refined luxury living in one of the city's most coveted natural settings. (id:7434)
* Sold date and price as reported on the RAE's MLS® System.
General Features
| Features | Private setting, See remarks, Ravine, Park/reserve |
|---|---|
| Property Type | Single Family |
| Neighbourhood | Mill Creek Ravine North |
| Building Appliances | See remarks |
| Building Type | House |
| Ownership Type | Freehold |
| Building.StoriesTotal | 2 |
Interior Features
| Building Fireplace Present | True |
|---|---|
| Building Fireplace Type | Unknown |
| Building Heating Type | Hot water radiator heat, In Floor Heating |
| Basement Development | Finished |
| Basement Type | Full (Finished) |
| Construction Style Attachment | Detached |
| Fireplace Fuel | Gas |
| Living Area Range | 4203 |
| Bedrooms | 6 |
Exterior Features
| ViewType | Ravine view, City view |
|---|
Room Details
| Room | Dimensions | Level | Flooring | Details |
|---|---|---|---|---|
| Bedroom 2 | Measurements not available | Main level | ||
| Bedroom 3 | Measurements not available | Main level | ||
| Bedroom 4 | Measurements not available | Main level | ||
| Bedroom 5 | Measurements not available | Lower level | ||
| Bedroom 6 | Measurements not available | Lower level | ||
| Den | Measurements not available | Main level | ||
| Dining room | Measurements not available | Main level | ||
| Family room | Measurements not available | Basement | ||
| Kitchen | Measurements not available | Main level | ||
| Living room | Measurements not available | Main level | ||
| Primary Bedroom | Measurements not available | Upper Level |
Amenities
- Views
- New Construction
- Adult 55+
- Lease To Own
- No Strata Fees
- Furnished
- Primary On Main
- Air Conditioning
- Seller Finance
- Green
- Fixer Upper
- Horse
- Golf
- Fireplace
- Deck
- Garage
- Basement
- Pool

Property vs Single Family Average in T6E 3L1
Price
Year Built

 Copyright 2026 by the REALTORS® Association of Edmonton. All rights reserved.
Data is deemed reliable but is not guaranteed accurate by the REALTORS® Association of Edmonton.
The trademarks REALTOR®, REALTORS® and the REALTOR® logo are controlled by The Canadian Real Estate Association (CREA) and identify real estate professionals who are members of CREA. The trademarks MLS®, Multiple Listing Service® and the associated logos are owned by CREA and identify the quality of
Copyright 2026 by the REALTORS® Association of Edmonton. All rights reserved.
Data is deemed reliable but is not guaranteed accurate by the REALTORS® Association of Edmonton.
The trademarks REALTOR®, REALTORS® and the REALTOR® logo are controlled by The Canadian Real Estate Association (CREA) and identify real estate professionals who are members of CREA. The trademarks MLS®, Multiple Listing Service® and the associated logos are owned by CREA and identify the quality of