
Address
7812 16 St, Cold Lake, AB
Price
$ 1,600,000
Property Attributes
- ID#E4505768
- TypeSingle Family
- Listing Status Active
- MunicipalityCold Lake
- CityCold Lake
- AreaCold Lake
- NeighbourhoodCold Lake North
- Postal CodeT9M 1B5
- StyleBungalow
- Year Built2004
- Price$ 1,600,000
- Bedrooms4
- Bathrooms3
- Half Bathrooms0
- Sqr Footage1942
- Lot Size651543.88 Acres
Data Source:
Canadian Real Estate Association (CREA)
Property Description
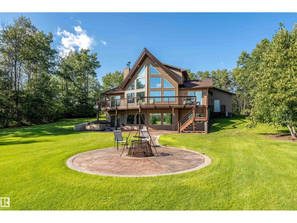
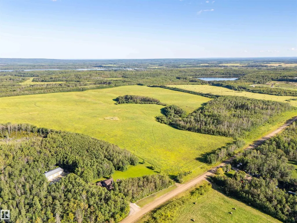
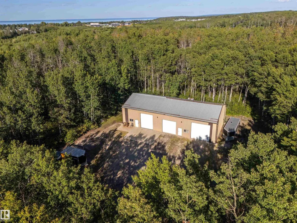
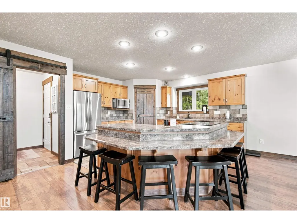
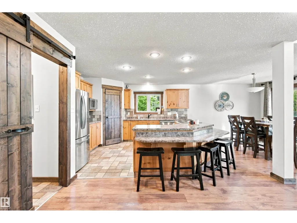
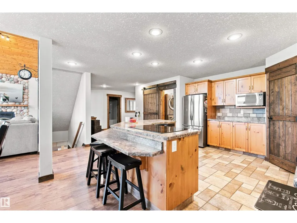
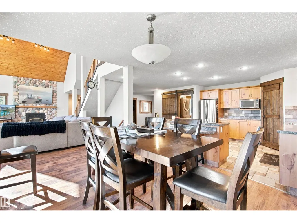
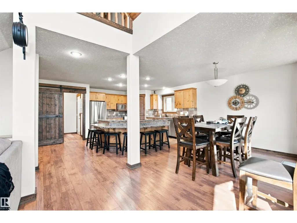
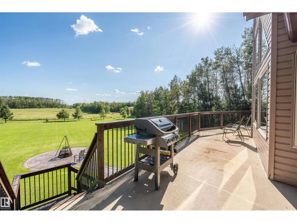
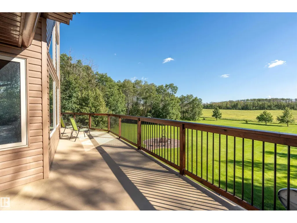
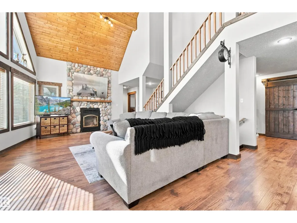
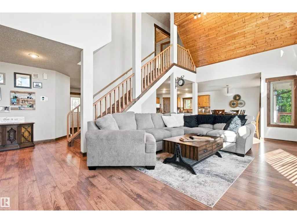
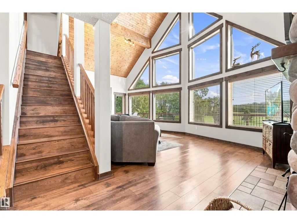
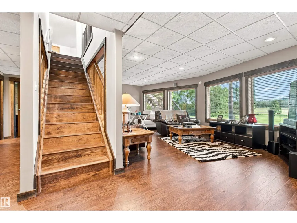
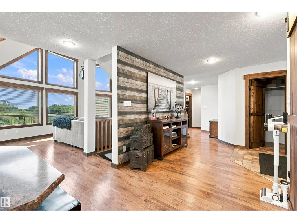
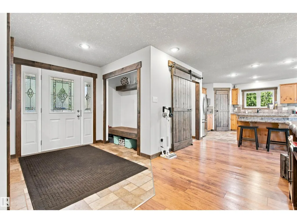
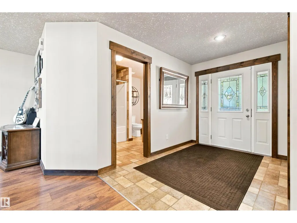
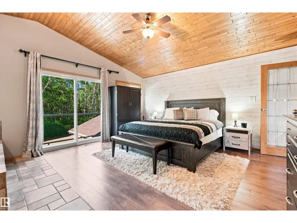
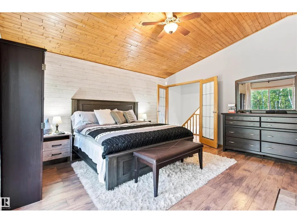
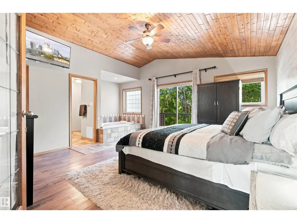
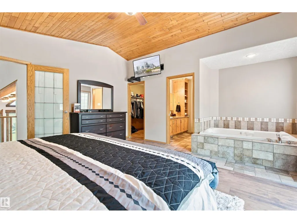
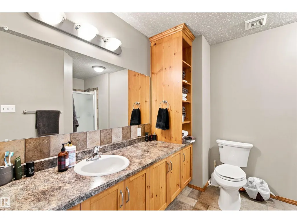
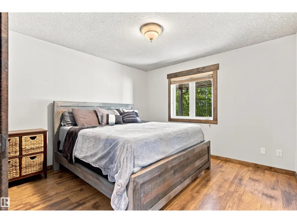
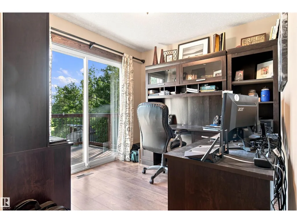
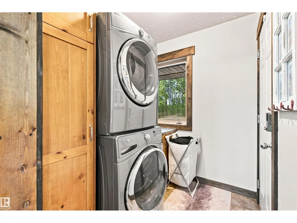
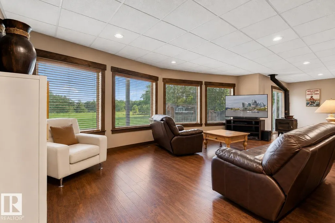
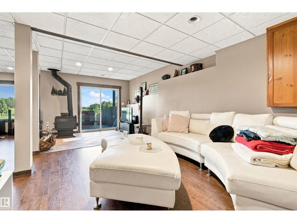
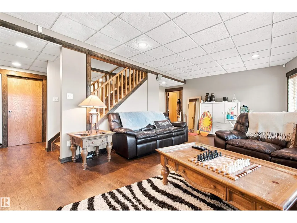
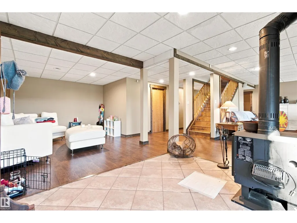
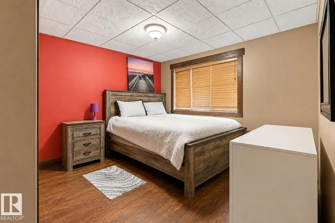
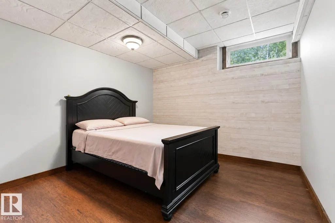
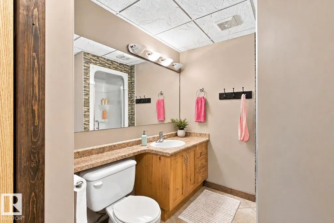
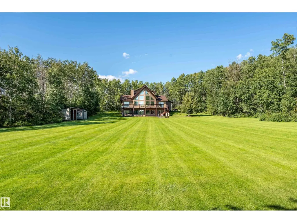
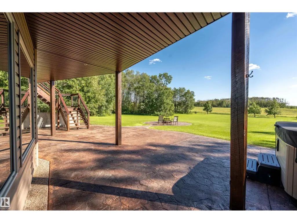
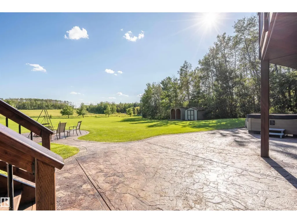
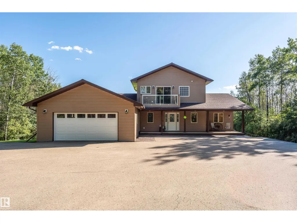
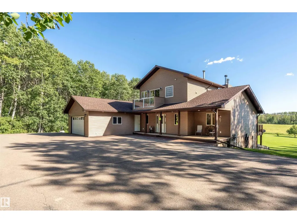
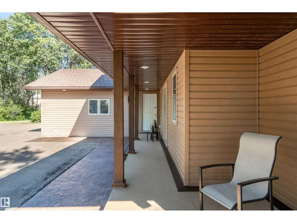
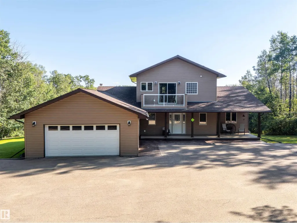
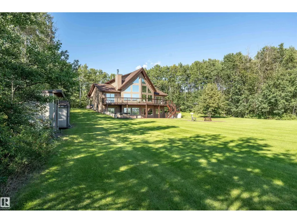
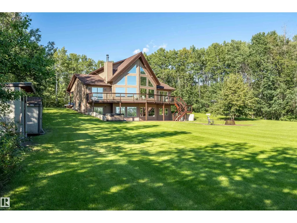
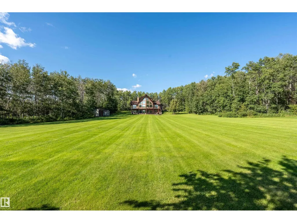
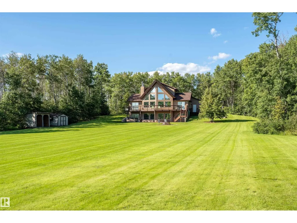
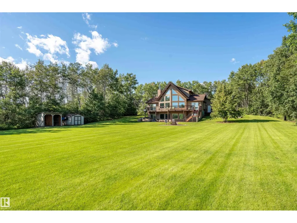
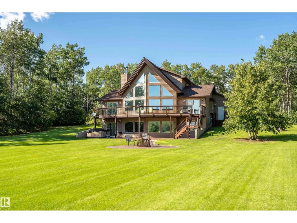
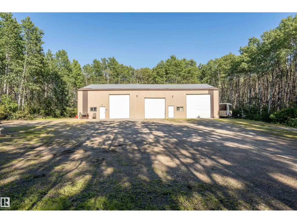
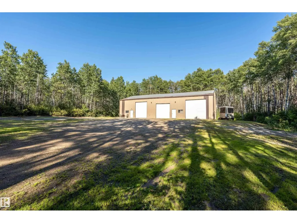
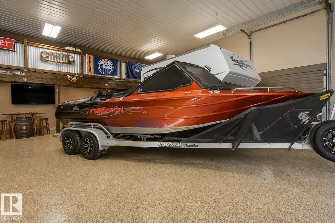
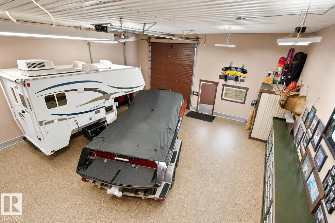
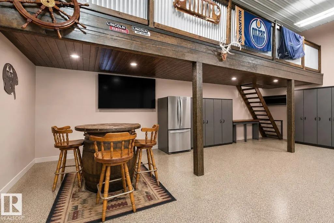
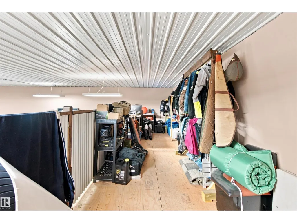
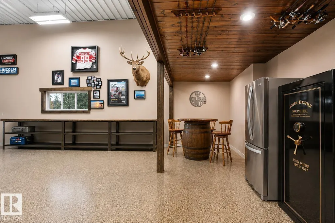
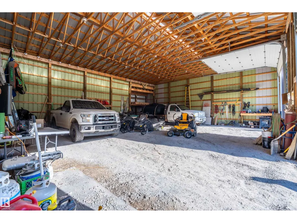
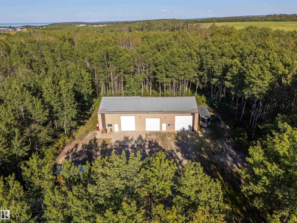
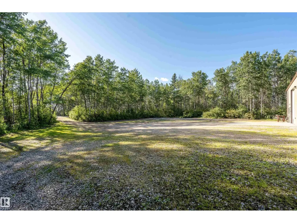
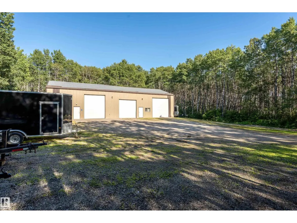
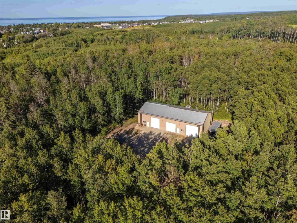
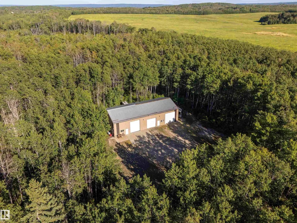
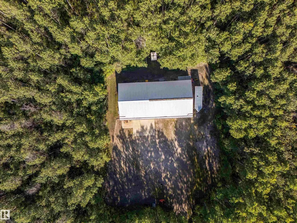
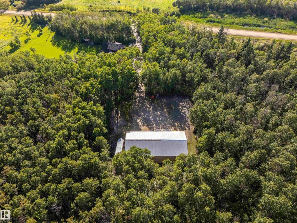
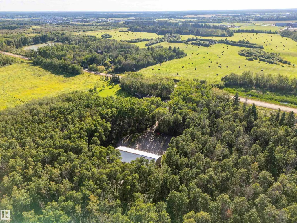
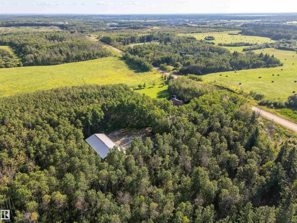
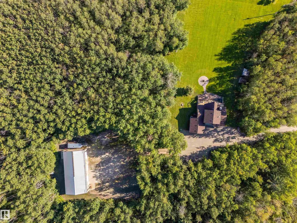
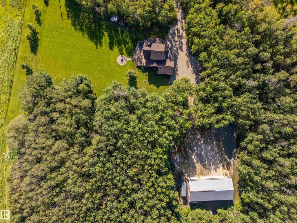
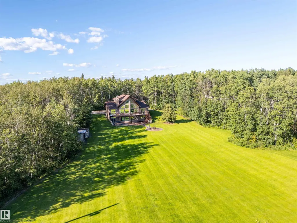
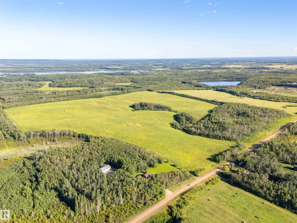
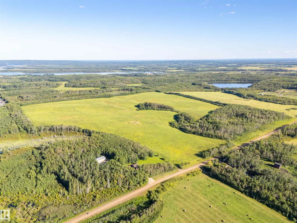
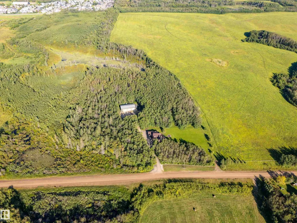
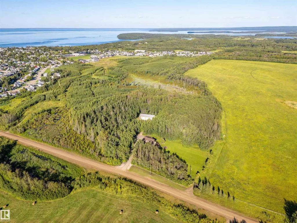
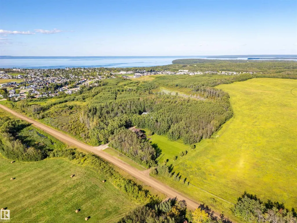
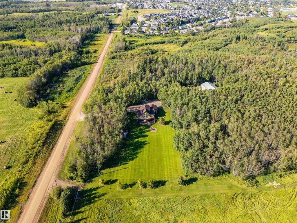
RARE CITY ACREAGE OPPORTUNITY! Located in Cold Lake North. Seller can subdivide to suit at a reduced price!! This exceptional 1942 sq ft modified bungalow offers the perfect blend of country privacy and city convenience on 159.2 ACRES. The open-concept main floor features vaulted ceilings, a spacious kitchen with large centre island/eating bar, and a bright living room with wood-burning stove and access to a massive deck overlooking natural beauty. The upper-level master boasts a 4-pc ensuite and private deck. The main floor also offers a bedroom, den and laundry. The lower level features in-slab heat, 2 additional bedrooms, bathroom, massive family room with wood burning stove walks out to the stamped concrete hot tub and fire pit area. An attached heated double garage plus a 80' x 40' heated shop with mezzanine and cold storage provide room for toys, hobbies or business needs. Enjoy the rare opportunity to live on an acreage within the City of Cold Lake, with potential for a future subdivision. (id:7434)
* Sold date and price as reported on the RAE's MLS® System.
General Features
| Features | Private setting, Treed, See remarks, Rolling, Subdividable lot, Agriculture |
|---|---|
| Property Type | Single Family |
| Neighbourhood | Cold Lake North |
| Amenities | Schools, Shopping |
| Building Amenities | Vinyl Windows |
| Building Appliances | Dryer, Garage door opener remote(s), Garage door opener, Oven - Built-In, Refrigerator, Stove, Washer, Window Coverings |
| Building Architectural Style | Bungalow |
| Building Basement Features | Walk out |
| Building Cooling Type | Central air conditioning |
| Building Type | House |
| Ownership Type | Freehold |
| Building.StoriesTotal | 1 |
Interior Features
| Building Fireplace Present | True |
|---|---|
| Building Fireplace Type | Woodstove |
| Building Heating Type | Forced air, In Floor Heating |
| Basement Development | Finished |
| Basement Type | Full (Finished) |
| Ceiling Type | Vaulted |
| Construction Style Attachment | Detached |
| Fireplace Fuel | Wood |
| Living Area Range | 1942 |
| Bedrooms | 4 |
Exterior Features
| Structure | Deck, Fire Pit, Porch |
|---|---|
| Land Amenities | Schools, Shopping |
Room Details
| Room | Dimensions | Level | Flooring | Details |
|---|---|---|---|---|
| Bedroom 2 | 3.86 m x 3.53 m | Main level | 3.53 m | |
| Bedroom 3 | 3.454 m x 3.4 m | Lower level | 3.4 m | |
| Bedroom 4 | 3.58 m x 3.45 m | Lower level | 3.45 m | |
| Den | 2.94 m x 2.64 m | Main level | 2.64 m | |
| Dining room | 3.66 m x 3.2 m | Main level | 3.2 m | |
| Family room | 7.32 m x 4.52 m | Lower level | 4.52 m | |
| Kitchen | 5.41 m x 4.11 m | Main level | 4.11 m | |
| Living room | 7.32 m x 4.52 m | Main level | 4.52 m | |
| Primary Bedroom | 4.67 m x 4.57 m | Upper Level | 4.57 m |
Amenities
- Views
- New Construction
- Adult 55+
- Lease To Own
- No Strata Fees
- Furnished
- Primary On Main
- Air Conditioning
- Seller Finance
- Green
- Fixer Upper
- Horse
- Golf
- Fireplace
- Deck
- Garage
- Basement
- Pool

Property vs Single Family Average in T9M 1B5
Price
Year Built
In The Neighbourhood
Cold Lake
$ 415,000
- Type
- Single Family
- Size
- 1,814 SqFt
- Rooms
- 3 Beds + 3.5 Baths
Royal Lepage Northern Lights Realty
Cold Lake
$ 659,000
- Type
- Single Family
- Size
- 2,396 SqFt
- Rooms
- 5 Beds + 3.5 Baths
Coldwell Banker Lifestyle
Cold Lake
$ 355,000
- Type
- Single Family
- Size
- 1,087 SqFt
- Rooms
- 3 Beds + 2.5 Baths
Royal Lepage Northern Lights Realty
Cold Lake
$ 515,000
- Type
- Single Family
- Size
- 2,010 SqFt
- Rooms
- 5 Beds + 3.5 Baths
Royal Lepage Northern Lights Realty
Cold Lake
$ 385,000
- Type
- Single Family
- Size
- 2,087 SqFt
- Rooms
- 3 Beds + 2.5 Baths
Royal Lepage Northern Lights Realty
Cold Lake
$ 169,900
- Type
- Single Family
- Size
- 904 SqFt
- Rooms
- 3 Beds + 1 Baths
RE/MAX Bonnyville Realty
Cold Lake
$ 1,299,000
- Type
- Single Family
- Size
- 2,756 SqFt
- Rooms
- 4 Beds + 2.5 Baths
Coldwell Banker Lifestyle
Cold Lake
$ 440,000
- Type
- Single Family
- Size
- 2,073 SqFt
- Rooms
- 5 Beds + 3 Baths
Royal Lepage Northern Lights Realty

 Copyright 2026 by the REALTORS® Association of Edmonton. All rights reserved.
Data is deemed reliable but is not guaranteed accurate by the REALTORS® Association of Edmonton.
The trademarks REALTOR®, REALTORS® and the REALTOR® logo are controlled by The Canadian Real Estate Association (CREA) and identify real estate professionals who are members of CREA. The trademarks MLS®, Multiple Listing Service® and the associated logos are owned by CREA and identify the quality of
Copyright 2026 by the REALTORS® Association of Edmonton. All rights reserved.
Data is deemed reliable but is not guaranteed accurate by the REALTORS® Association of Edmonton.
The trademarks REALTOR®, REALTORS® and the REALTOR® logo are controlled by The Canadian Real Estate Association (CREA) and identify real estate professionals who are members of CREA. The trademarks MLS®, Multiple Listing Service® and the associated logos are owned by CREA and identify the quality of