
Address
2332 160 St Sw, Edmonton, AB
Price
$ 649,900
Property Attributes
- ID#E4505734
- TypeSingle Family
- Listing Status Active
- MunicipalityEdmonton
- CityEdmonton
- AreaEdmonton
- NeighbourhoodGlenridding Ravine
- Postal CodeT6W 4E5
- Style
- Year Built2026
- Price$ 649,900
- Bedrooms3
- Bathrooms2
- Half Bathrooms1
- Sqr Footage2507
Data Source:
Canadian Real Estate Association (CREA)
Property Description
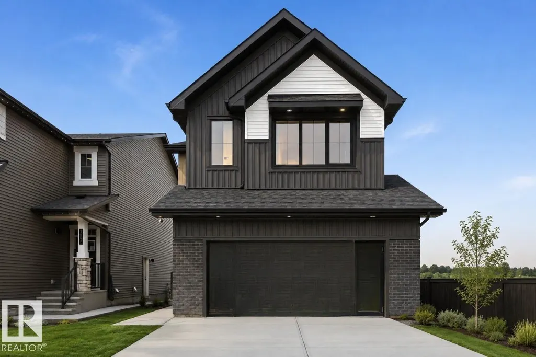
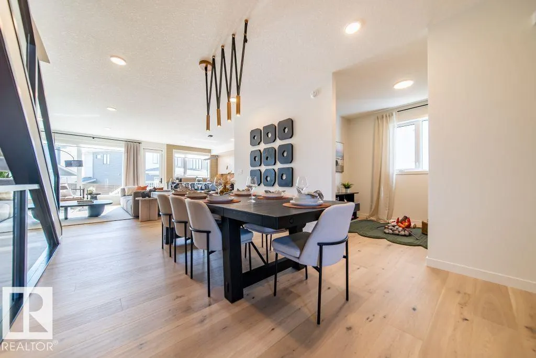
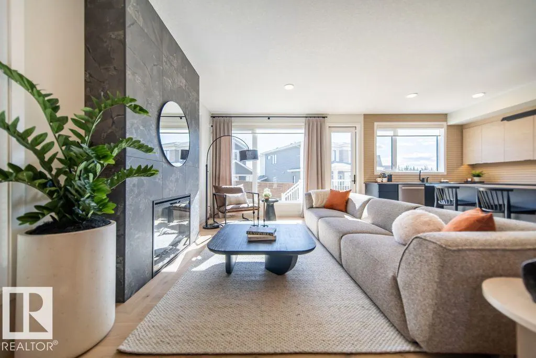
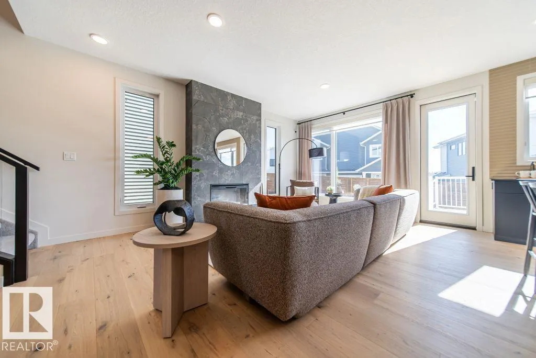
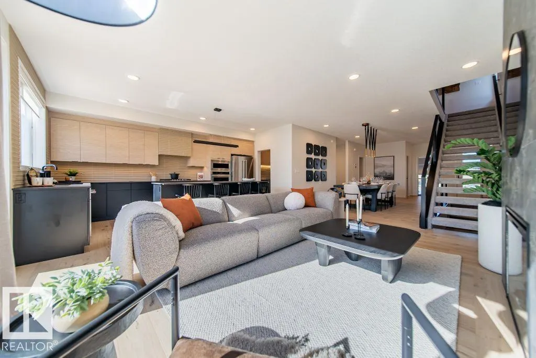
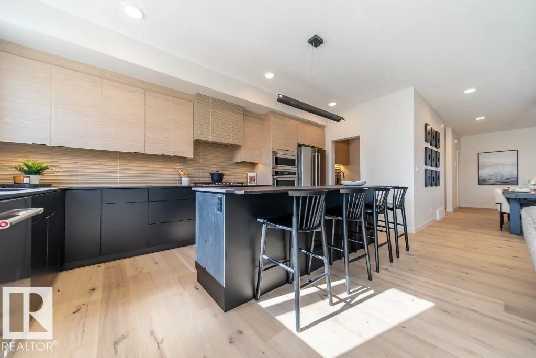
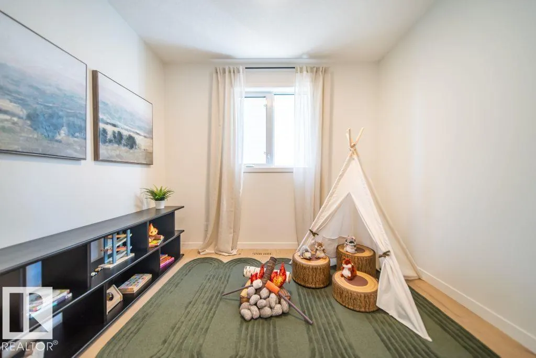
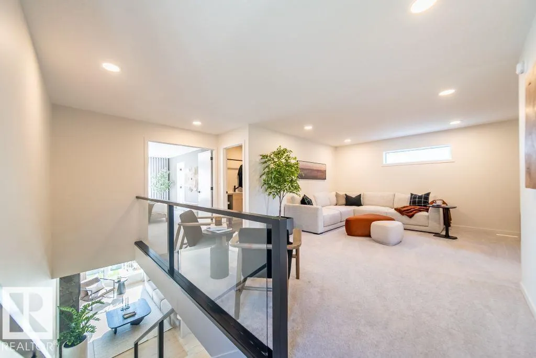
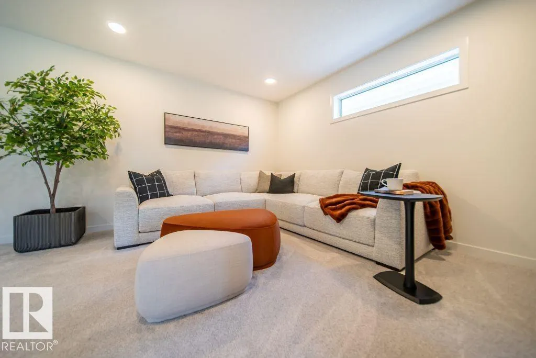
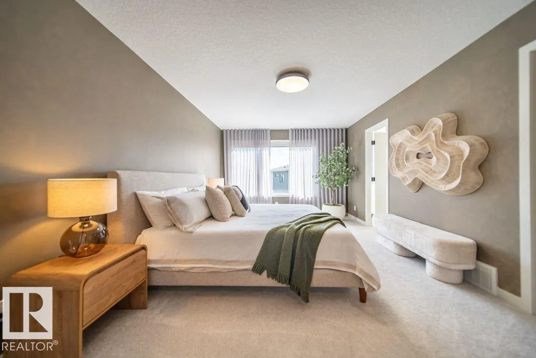
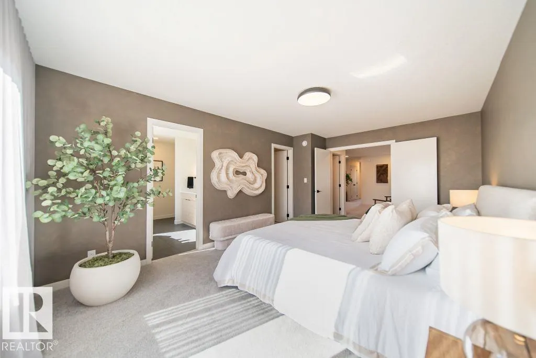
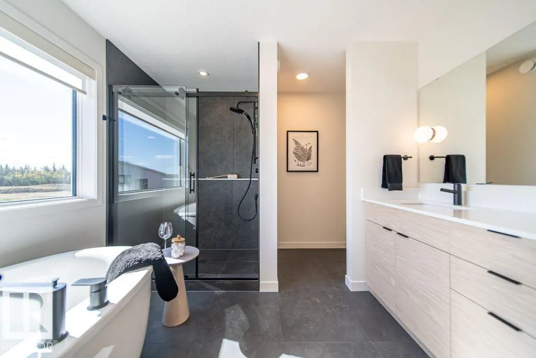
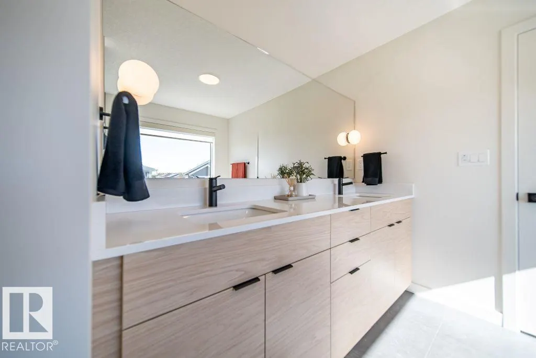
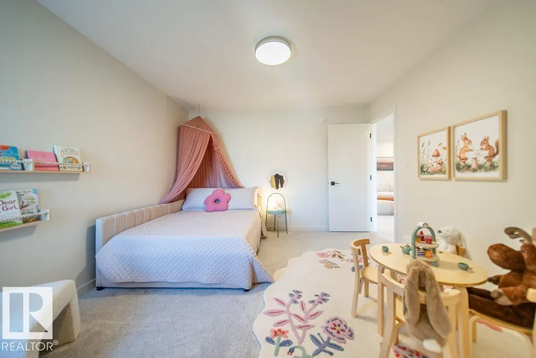
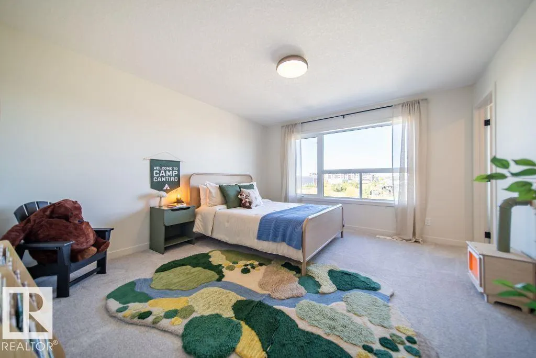
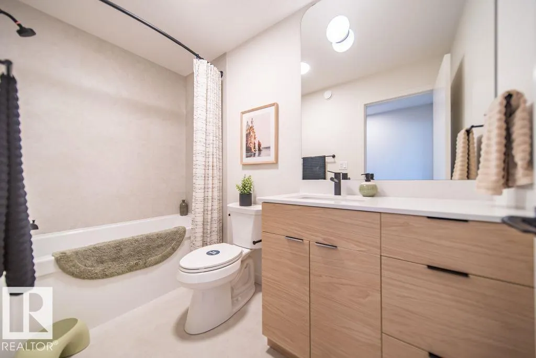
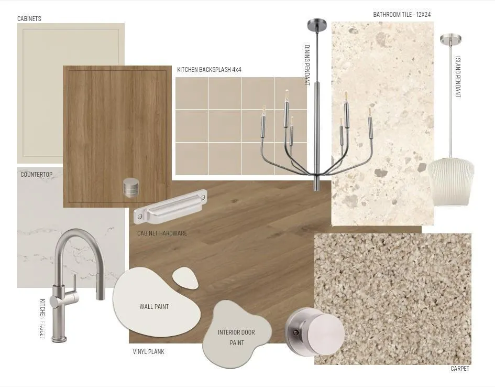
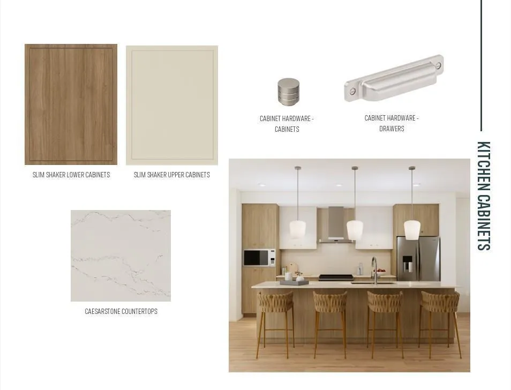
Welcome to Family Generations 24 by Cantiro Homes, a spacious home designed for family living and entertaining. The open kitchen and dining area comfortably accommodates 12+ guests, making gatherings with extended family a breeze. A versatile main-floor den offers the flexibility of a home office, homework room, or guest space. Upstairs features two generous bedrooms and a spacious primary bedroom designed as a private retreat, each with walk in closets. Enjoy thoughtful upgrades including Timber interior styling, upgraded backsplash and dining light fixture, electric fireplace, glass panel railing, SEPARATE SIDE ENTRANCE, 9' basement, and Craftsman exterior elevation. Located in Glenridding Ravine in Southwest Edmonton, this home offers the space, style, and flexibility for your family's needs! *Photos are for representation only, colors and features may vary* (id:7434)
* Sold date and price as reported on the RAE's MLS® System.
General Features
| Features | Park/reserve, Closet Organizers, No Animal Home, No Smoking Home |
|---|---|
| Property Type | Single Family |
| Neighbourhood | Glenridding Ravine |
| Amenities | Playground, Schools, Shopping |
| Building Appliances | Dishwasher, Dryer, Garage door opener remote(s), Hood Fan, Oven - Built-In, Microwave, Refrigerator, Washer |
| Parking Space Total | 4 |
| Building Type | House |
| Ownership Type | Freehold |
| Building.StoriesTotal | 2 |
Interior Features
| Building Fireplace Present | True |
|---|---|
| Building Fireplace Type | Insert |
| Building Heating Type | Forced air |
| Basement Development | Unfinished |
| Basement Type | Full (Unfinished) |
| Construction Style Attachment | Detached |
| Fireplace Fuel | Electric |
| Living Area Range | 2507 |
| Bedrooms | 3 |
Exterior Features
| Land Amenities | Playground, Schools, Shopping |
|---|
Room Details
| Room | Dimensions | Level | Flooring | Details |
|---|---|---|---|---|
| Bedroom 2 | 3.86 m x 4.17 m | Upper Level | 4.17 m | |
| Bedroom 3 | 3.56 m x 3.66 m | Upper Level | 3.66 m | |
| Bonus Room | 4.01 m x 4.5 m | Upper Level | 4.5 m | |
| Den | 2.44 m x 3.3 m | Main level | 3.3 m | |
| Kitchen | 2.95 m x 5.44 m | Main level | 5.44 m | |
| Living room | 3.05 m x 5.28 m | Main level | 5.28 m | |
| Primary Bedroom | 3.56 m x 5.49 m | Upper Level | 5.49 m |
Amenities
- Views
- New Construction
- Adult 55+
- Lease To Own
- No Strata Fees
- Furnished
- Primary On Main
- Air Conditioning
- Seller Finance
- Green
- Fixer Upper
- Horse
- Golf
- Fireplace
- Deck
- Garage
- Basement
- Pool

Property vs Single Family Average in T6W 4E5
Price
Year Built
In The Neighbourhood
Just Listed
Edmonton
$ 729,900
- Type
- Single Family
- Size
- 2,494 SqFt
- Rooms
- 3 Beds + 2.5 Baths
MaxWell Polaris
Edmonton
$ 735,000
- Type
- Single Family
- Size
- 2,499 SqFt
- Rooms
- 5 Beds + 3 Baths
Homes & Gardens Real Estate Limited
Edmonton
$ 899,900
- Type
- Single Family
- Size
- 2,573 SqFt
- Rooms
- 6 Beds + 5 Baths
RE/MAX PREFERRED CHOICE
Edmonton
$ 749,900
- Type
- Single Family
- Size
- 2,238 SqFt
- Rooms
- 5 Beds + 3.5 Baths
Royal LePage Noralta Real Estate

 Copyright 2026 by the REALTORS® Association of Edmonton. All rights reserved.
Data is deemed reliable but is not guaranteed accurate by the REALTORS® Association of Edmonton.
The trademarks REALTOR®, REALTORS® and the REALTOR® logo are controlled by The Canadian Real Estate Association (CREA) and identify real estate professionals who are members of CREA. The trademarks MLS®, Multiple Listing Service® and the associated logos are owned by CREA and identify the quality of
Copyright 2026 by the REALTORS® Association of Edmonton. All rights reserved.
Data is deemed reliable but is not guaranteed accurate by the REALTORS® Association of Edmonton.
The trademarks REALTOR®, REALTORS® and the REALTOR® logo are controlled by The Canadian Real Estate Association (CREA) and identify real estate professionals who are members of CREA. The trademarks MLS®, Multiple Listing Service® and the associated logos are owned by CREA and identify the quality of