
















Address
576 Glenwright Cr Nw, Edmonton, AB
Price
$ 599,900
Property Attributes
- ID#E4505522
- TypeSingle Family
- Listing Status Active
- MunicipalityEdmonton
- CityEdmonton
- AreaEdmonton
- NeighbourhoodGlastonbury
- Postal CodeT5P 4E6
- StyleHillside Bungalow
- Year Built2001
- Price$ 599,900
- Bedrooms5
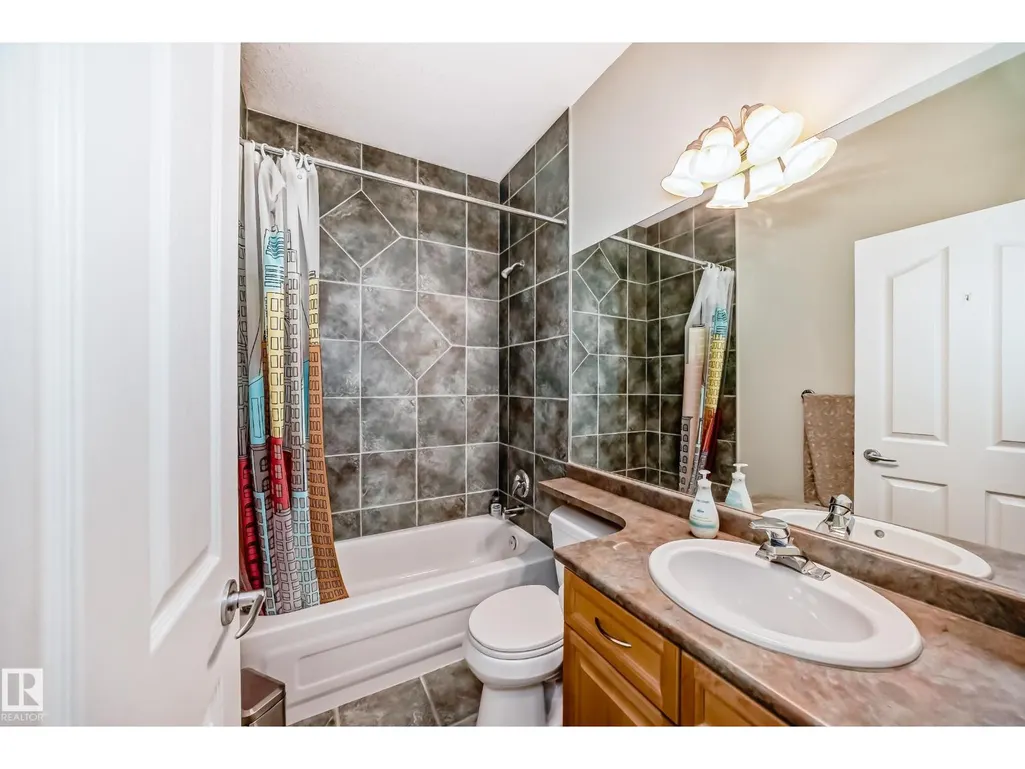
- Bathrooms3
- Half Bathrooms0
- Sqr Footage1382
Data Source:
Canadian Real Estate Association (CREA)
Property Description
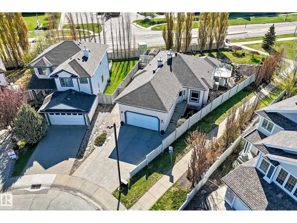
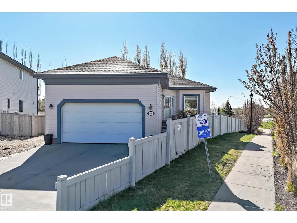
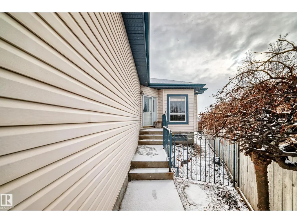
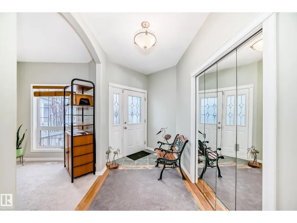
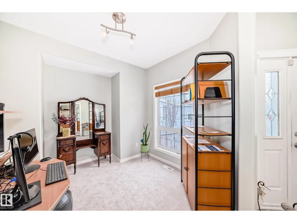
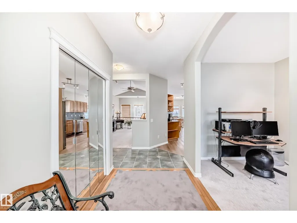
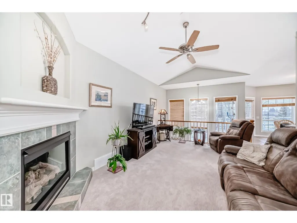
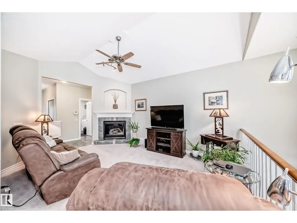
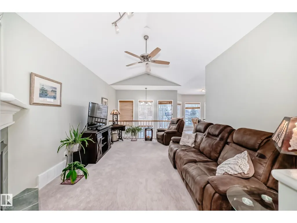
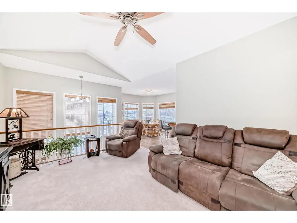
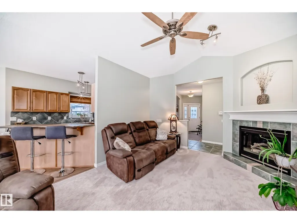
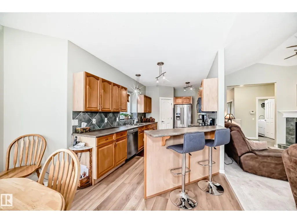
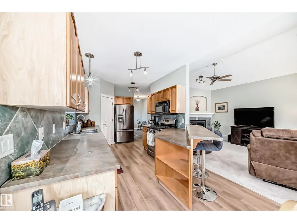
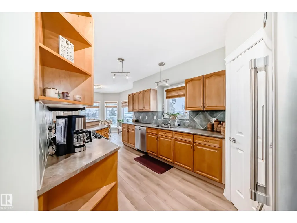
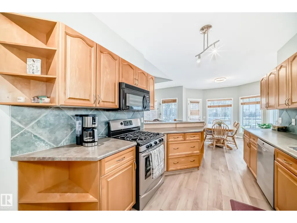
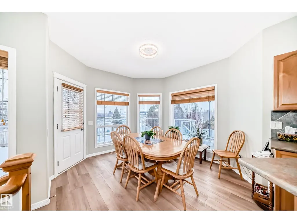
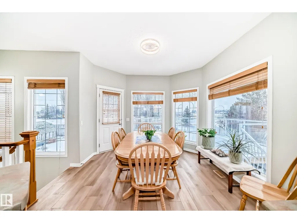
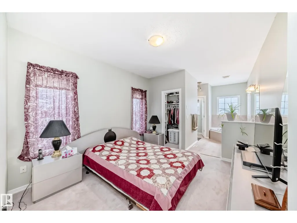
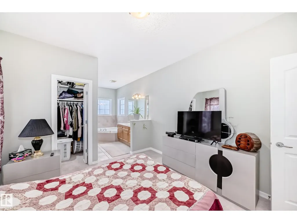
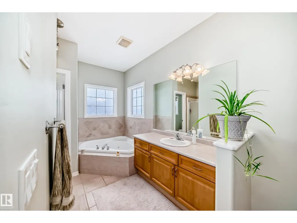
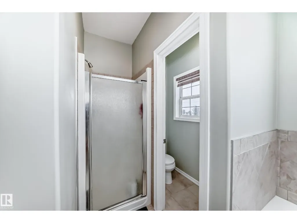
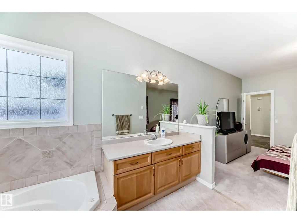
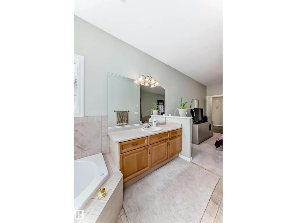
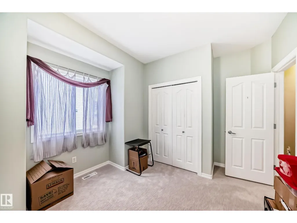
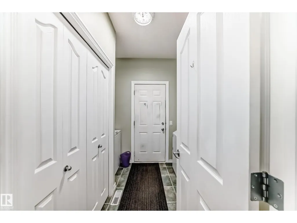
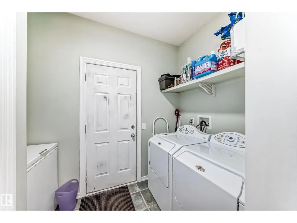
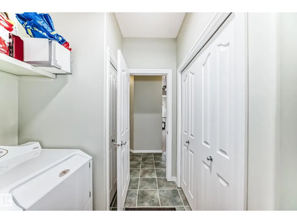
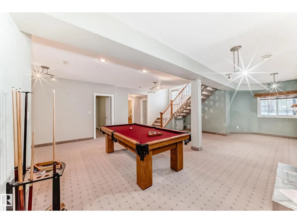
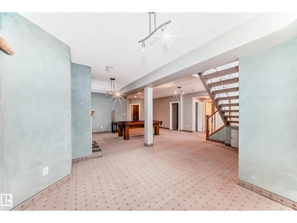
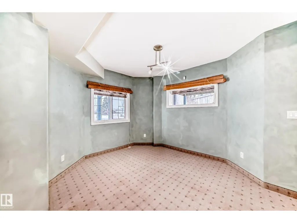
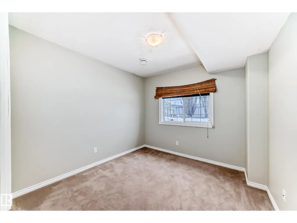
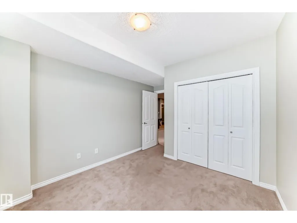
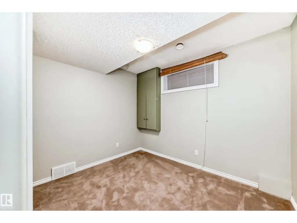
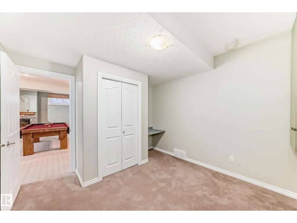
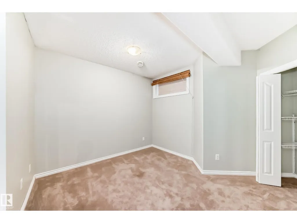
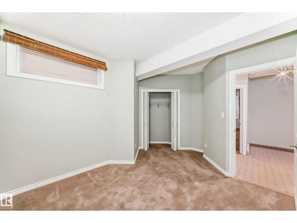
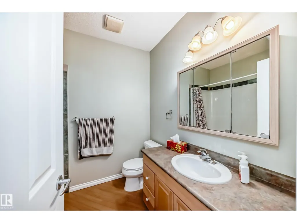
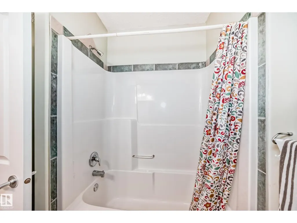
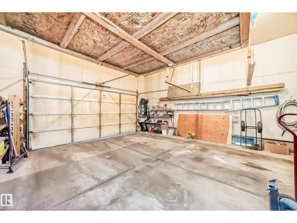
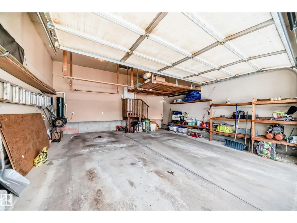
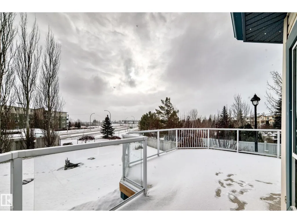
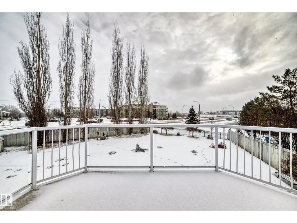
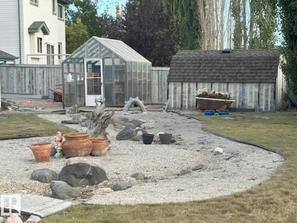
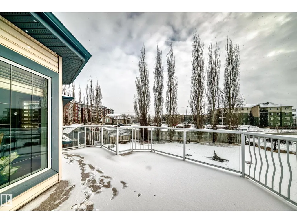
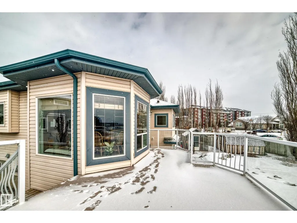
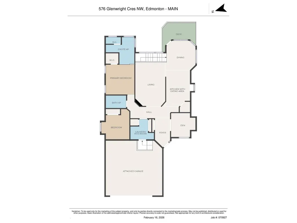
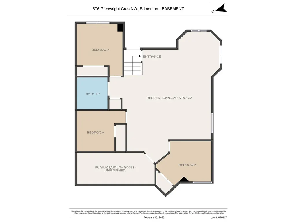
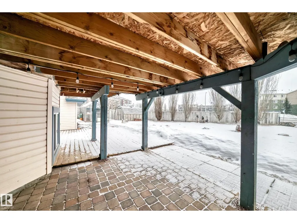
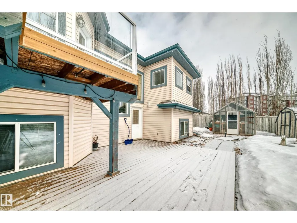
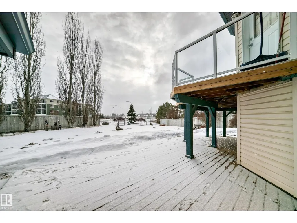
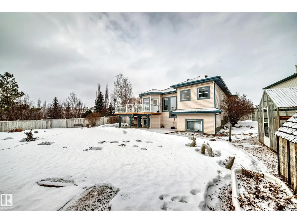
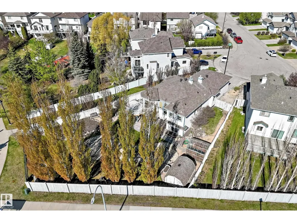
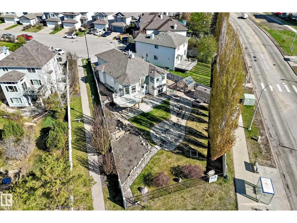
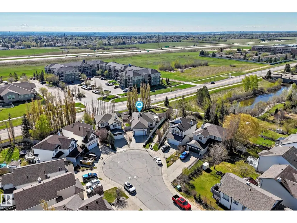
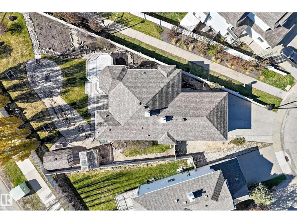
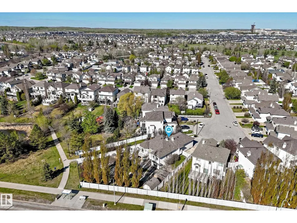
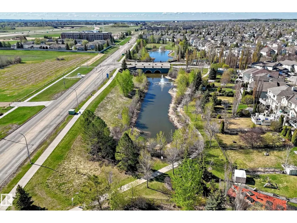
Super BUNGALOW !!! One of The Largest Fenced Lots over 10,700 sq ft. Gorgeous Landscape, Fully Fin Bsmt Walkout-up a few steps only to back door & yard gives lots flexibility, entry & exit for teenagers etc. Located next to lake w walking trails at hand. Total 5 bedrooms, 3 full four piece washrooms, this home provides exceptional flexibility. The main floor showcases an open-concept layout with abundance of natural light, a well-appointed kitchen features stainless appliances w seamless flow into the dining & living areas & onto a large deck. A cozy gas fireplace anchors the living room, creating the perfect atmosphere for relaxing evenings. Also on Main floor a den-flex area & Laundry. The fully dev walkout-up bsmt level expands living options w 3 bedrooms, a generous recreation area, high ceilings, great living leads to a lower level covered deck area to enjoy all weather—ideal for entertaining, enjoying Edmonton’s beautiful seasons. Cul de sac front w rec parking, Double Att truck size Garage + more (id:7434)
* Sold date and price as reported on the RAE's MLS® System.
General Features
| Features | Cul-de-sac, See remarks, Rolling, No back lane, Environmental reserve |
|---|---|
| Community Features | Lake Privileges, Public Swimming Pool |
| Property Type | Single Family |
| Neighbourhood | Glastonbury |
| Amenities | Golf Course, Playground, Public Transit, Schools, Shopping |
| Building Amenities | Ceiling - 10ft, Ceiling - 9ft |
| Building Appliances | Electronic Air Cleaner, Dishwasher, Dryer, Freezer, Garage door opener remote(s), Garage door opener, Microwave Range Hood Combo, Refrigerator, Storage Shed, Gas stove(s), Central Vacuum, Washer, Window Coverings |
| Building Architectural Style | Hillside Bungalow |
| Building Basement Features | Walk out |
| Parking Space Total | 5 |
| Building Type | House |
| Ownership Type | Freehold |
| Building.StoriesTotal | 1 |
Interior Features
| Building Fireplace Present | True |
|---|---|
| Building Fireplace Type | Unknown |
| Building Heating Type | Forced air |
| Basement Development | Finished |
| Basement Type | Full (Finished) |
| Ceiling Type | Vaulted |
| Construction Style Attachment | Detached |
| Fireplace Fuel | Gas |
| Living Area Range | 1382 |
| Bedrooms | 5 |
Exterior Features
| Structure | Deck, Greenhouse, Patio(s) |
|---|---|
| ViewType | Lake view |
| Land Amenities | Golf Course, Playground, Public Transit, Schools, Shopping |
| Fence Type | Fence |
Room Details
| Room | Dimensions | Level | Flooring | Details |
|---|---|---|---|---|
| Bedroom 2 | 3.75 m x 3.25 m | Main level | 3.25 m | |
| Bedroom 3 | 3.19 m x 4.18 m | Basement | 4.18 m | |
| Bedroom 4 | 3.33 m x 3.36 m | Basement | 3.36 m | |
| Bedroom 5 | 2.42 m x 5.51 m | Basement | 5.51 m | |
| Den | 3.08 m x 3.09 m | Main level | 3.09 m | |
| Dining room | 3.65 m x 3.33 m | Main level | 3.33 m | |
| Kitchen | 4.95 m x 2.81 m | Main level | 2.81 m | |
| Laundry room | 2.48 m x 2.71 m | Main level | 2.71 m | |
| Living room | 5.07 m x 3.7 m | Main level | 3.7 m | |
| Primary Bedroom | 3.62 m x 3.33 m | Main level | 3.33 m |
Amenities
- Views
- New Construction
- Adult 55+
- Lease To Own
- No Strata Fees
- Furnished
- Primary On Main
- Air Conditioning
- Seller Finance
- Green
- Fixer Upper
- Horse
- Golf
- Fireplace
- Deck
- Garage
- Basement
- Pool

Property vs Single Family Average in T5P 4E6
Price
Year Built

 Copyright 2026 by the REALTORS® Association of Edmonton. All rights reserved.
Data is deemed reliable but is not guaranteed accurate by the REALTORS® Association of Edmonton.
The trademarks REALTOR®, REALTORS® and the REALTOR® logo are controlled by The Canadian Real Estate Association (CREA) and identify real estate professionals who are members of CREA. The trademarks MLS®, Multiple Listing Service® and the associated logos are owned by CREA and identify the quality of
Copyright 2026 by the REALTORS® Association of Edmonton. All rights reserved.
Data is deemed reliable but is not guaranteed accurate by the REALTORS® Association of Edmonton.
The trademarks REALTOR®, REALTORS® and the REALTOR® logo are controlled by The Canadian Real Estate Association (CREA) and identify real estate professionals who are members of CREA. The trademarks MLS®, Multiple Listing Service® and the associated logos are owned by CREA and identify the quality of