










Address
202 Saskatchewan Dr S Nw, Edmonton, AB
Price
$ 1,675,000
Property Attributes
- ID#E4504762
- TypeSingle Family
- Listing Status Active
- MunicipalityEdmonton
- CityEdmonton
- AreaEdmonton
- NeighbourhoodBelgravia
- Postal CodeT6G 2W6
- Style
- Year Built2003
- Price$ 1,675,000
- Bedrooms5
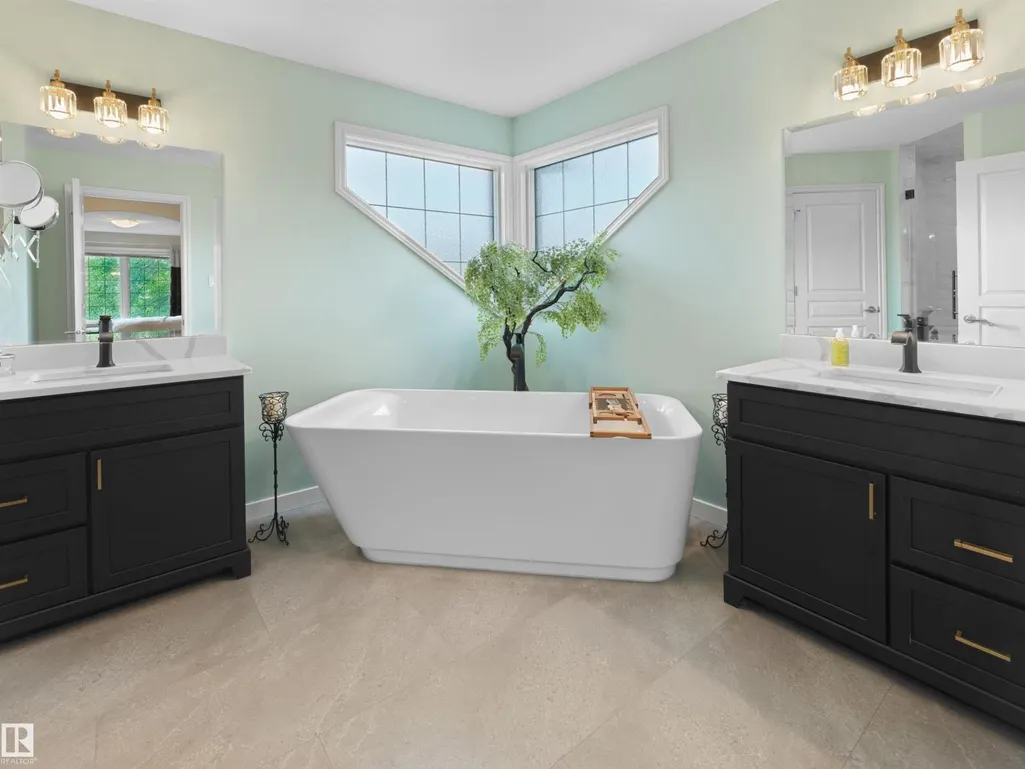
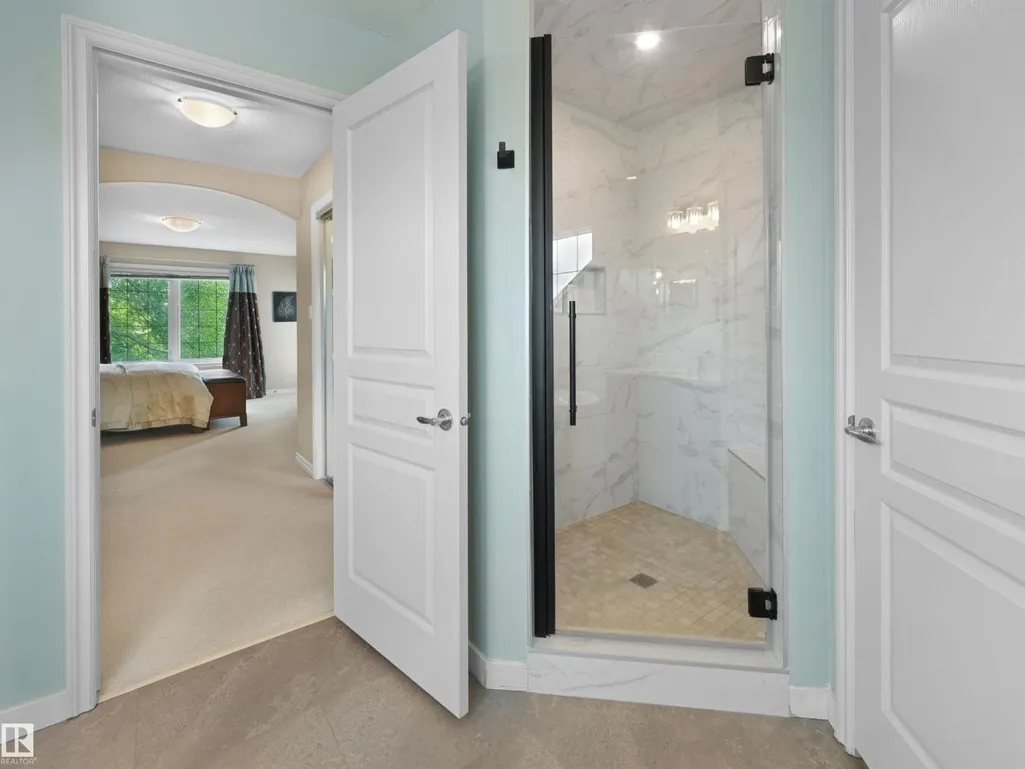
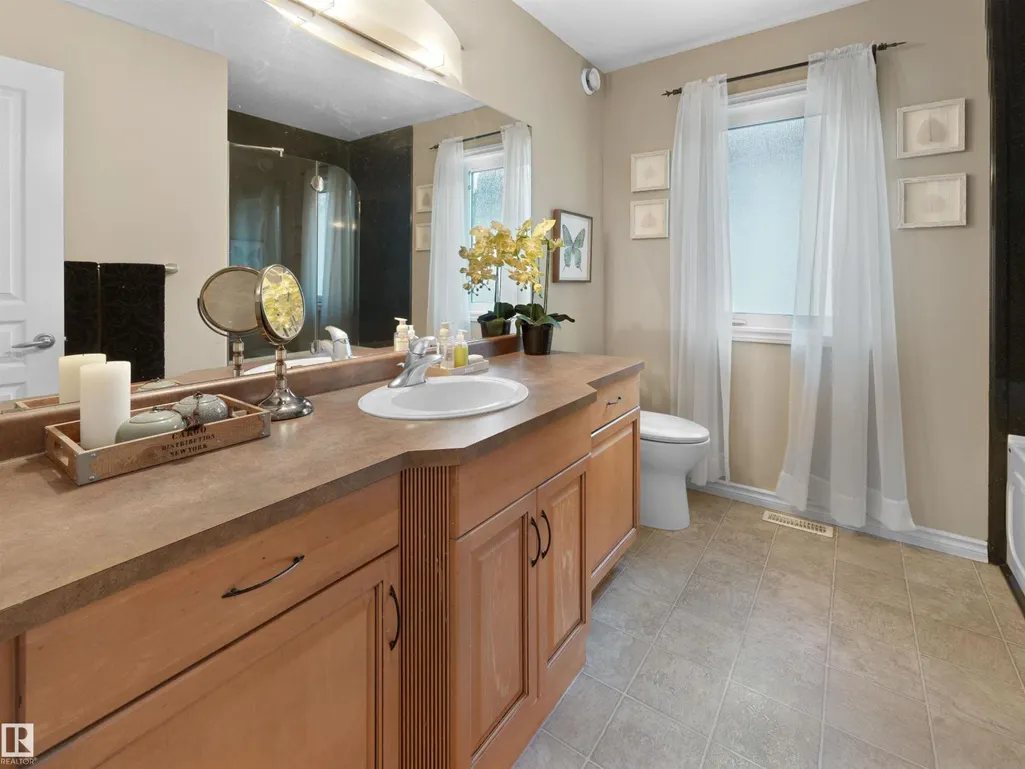
- Bathrooms4
- Half Bathrooms0
- Sqr Footage2945
Data Source:
Canadian Real Estate Association (CREA)
Property Description
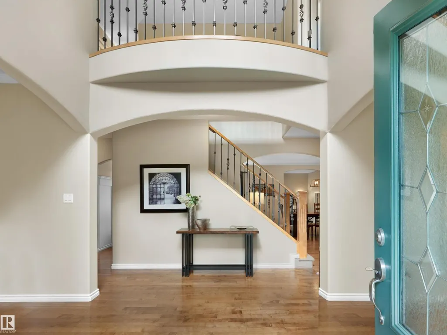
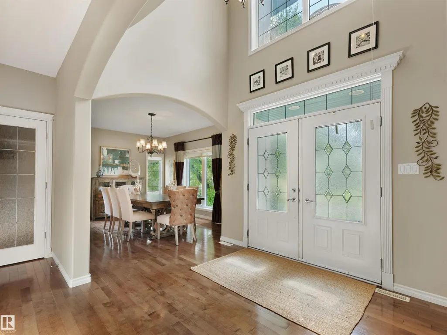
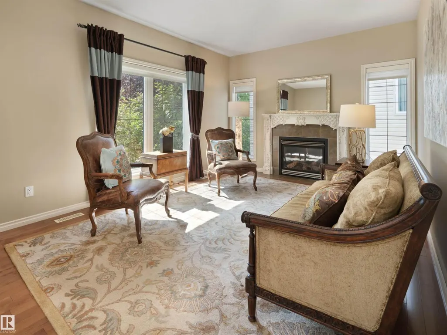
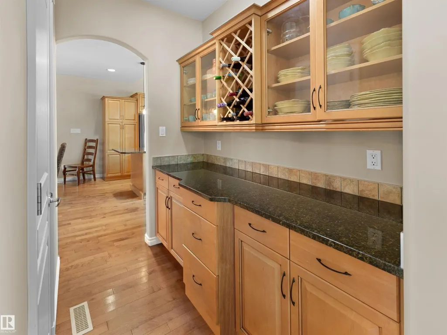
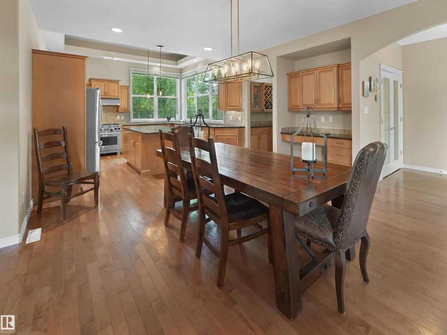
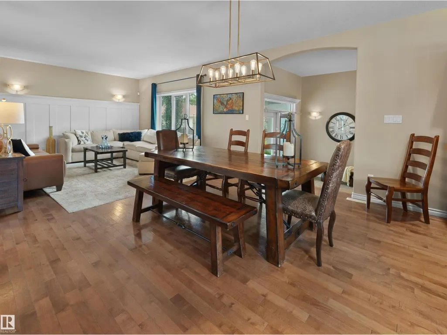
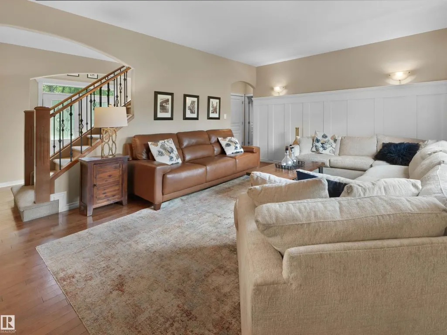
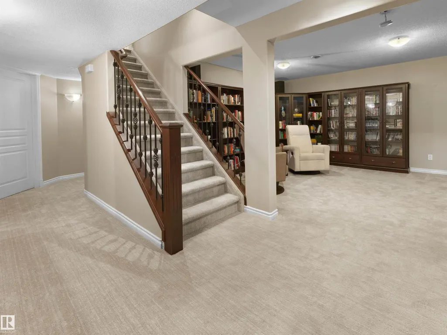
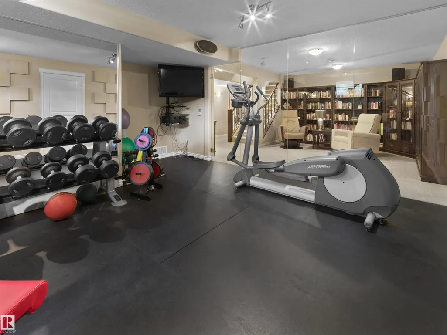
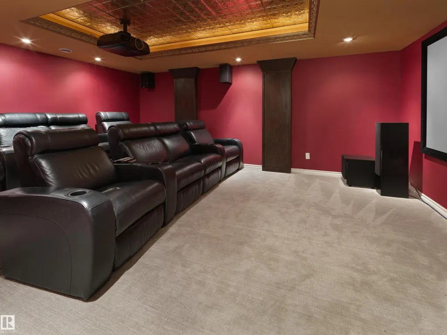
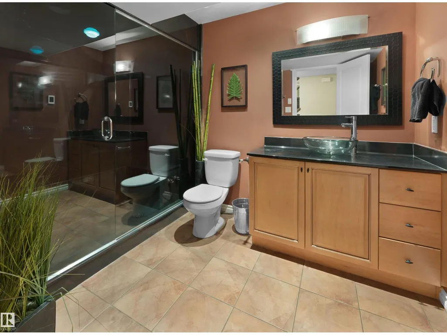
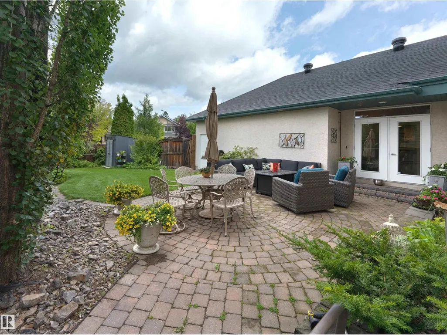
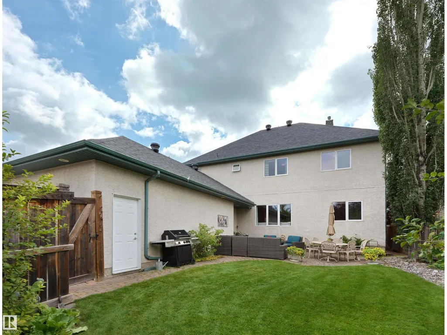
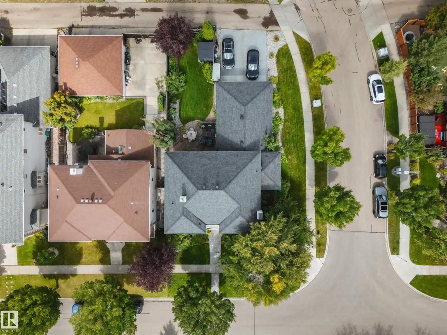
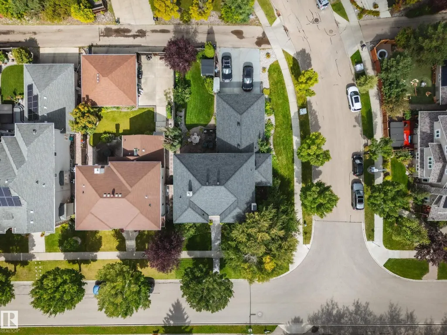
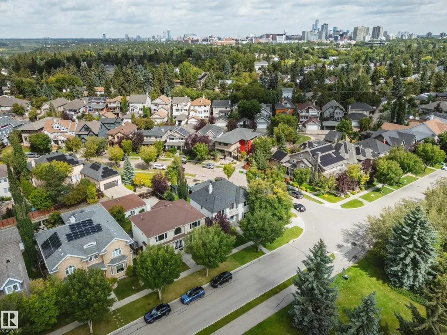
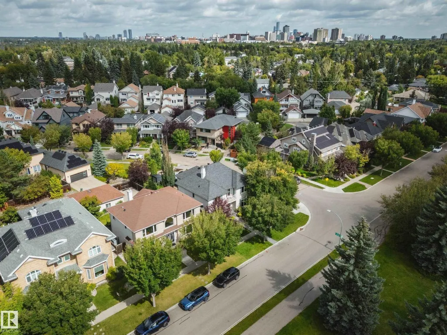
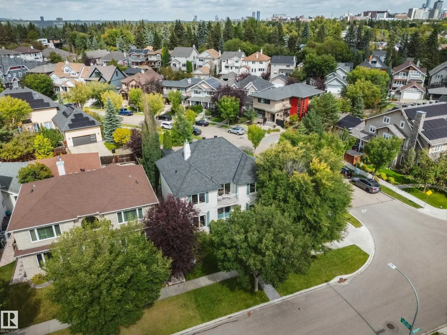
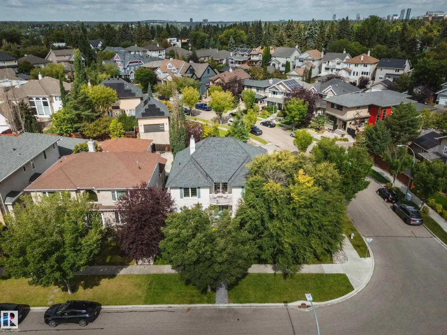
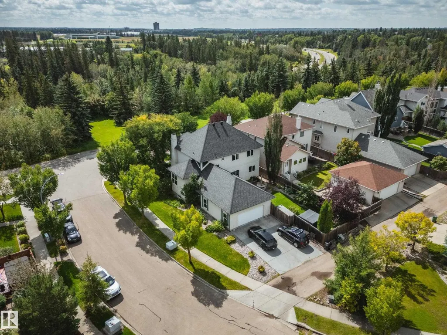
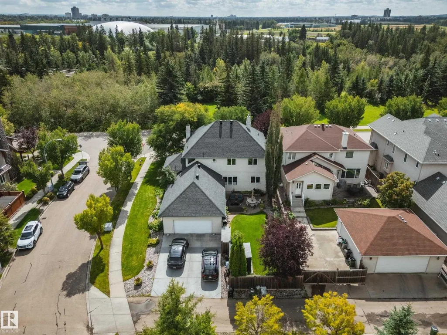
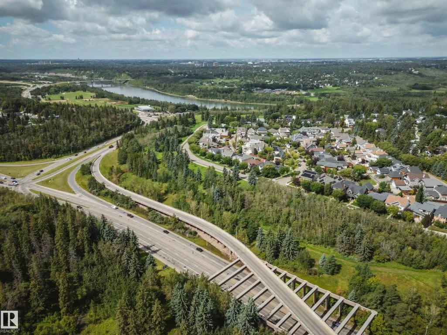
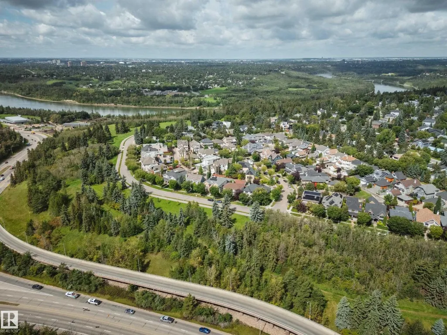
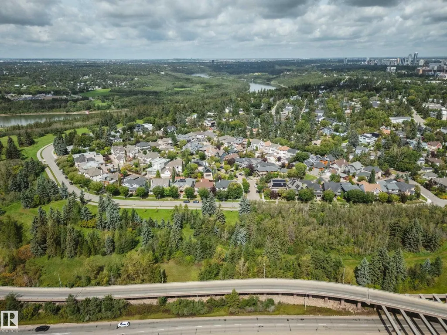
RARE BELGRAVIA LOCATION FACING GREENSPACE & THE RIVER VALLEY! This exceptional 5-bedroom, 4-full-bathroom family home offers an incredible opportunity to live in one of Edmonton’s most sought-after neighbourhoods, directly across from beautiful green space leading to the river valley. Designed for a growing or multi-generational family, the spacious floor plan delivers room to live, work, entertain and unwind. Enjoy a dedicated theatre room, home gym, generous living spaces and the everyday convenience of an attached garage. Major updates provide added peace of mind, including two newer furnaces and a brand-new roof. The location is truly hard to replicate—enjoy nearby river valley trails, greenspace and an off-leash dog walking area, all while being just minutes from the University of Alberta campus and hospital and within easy reach of the LRT. Belgravia is loved for its beautiful tree-lined streets, established character and exceptional access to Edmonton’s river valley and central amenities! (id:7434)
* Sold date and price as reported on the RAE's MLS® System.
General Features
| Features | Corner Site, Ravine, Park/reserve |
|---|---|
| Property Type | Single Family |
| Neighbourhood | Belgravia |
| Amenities | Playground, Public Transit, Schools, Shopping |
| Building Appliances | Dishwasher, Dryer, Garage door opener, Hood Fan, Microwave, Refrigerator, Storage Shed, Gas stove(s), Washer, Window Coverings |
| Parking Space Total | 4 |
| Building Type | House |
| Ownership Type | Freehold |
| Building.StoriesTotal | 2 |
Interior Features
| Building Fireplace Present | True |
|---|---|
| Building Fireplace Type | Unknown |
| Building Heating Type | Forced air |
| Basement Development | Finished |
| Basement Type | Full (Finished) |
| Construction Style Attachment | Detached |
| Fireplace Fuel | Gas |
| Living Area Range | 2945 |
| Bedrooms | 5 |
Exterior Features
| ViewType | Ravine view |
|---|---|
| Land Amenities | Playground, Public Transit, Schools, Shopping |
| Fence Type | Fence |
Room Details
| Room | Dimensions | Level | Flooring | Details |
|---|---|---|---|---|
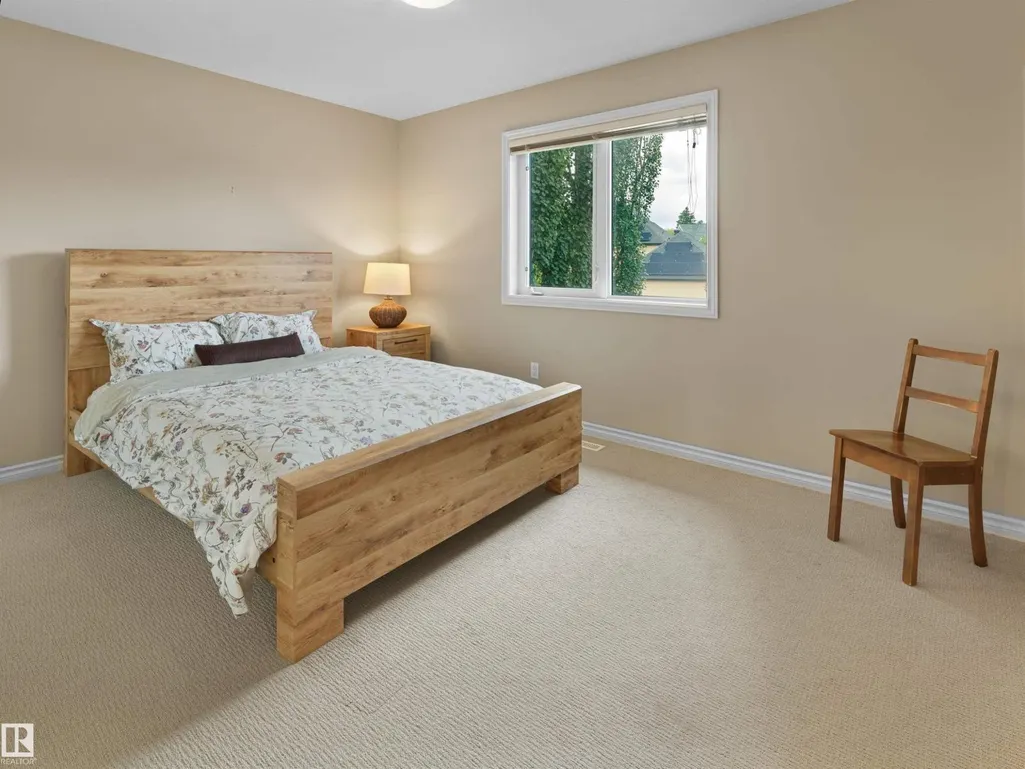
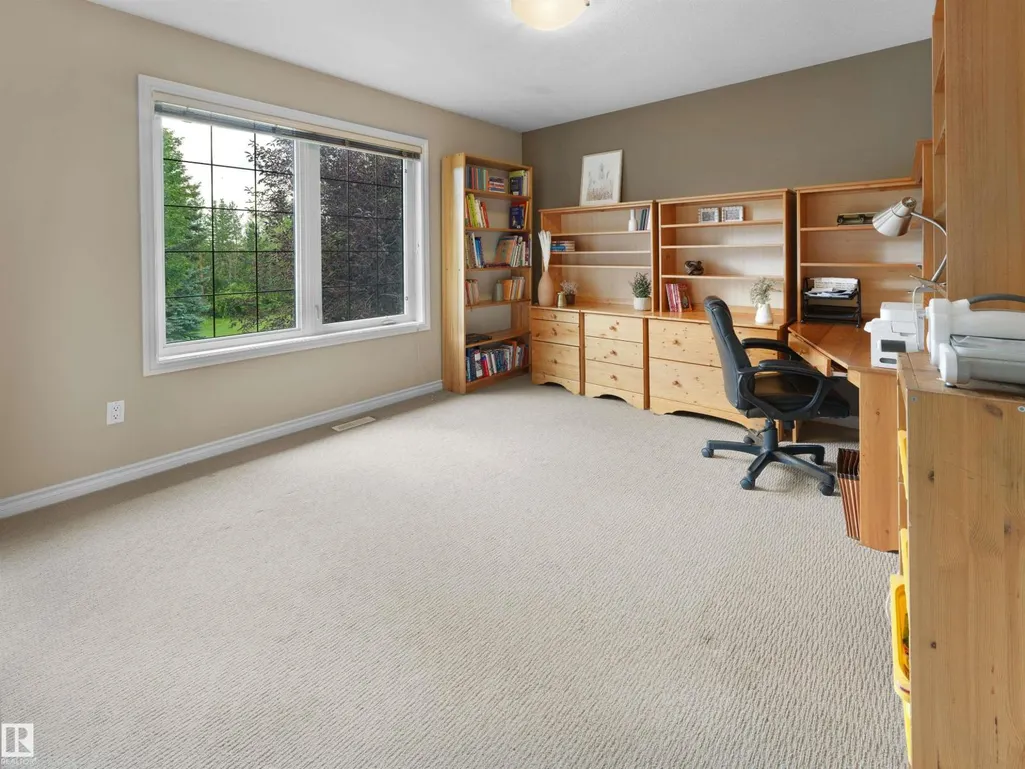
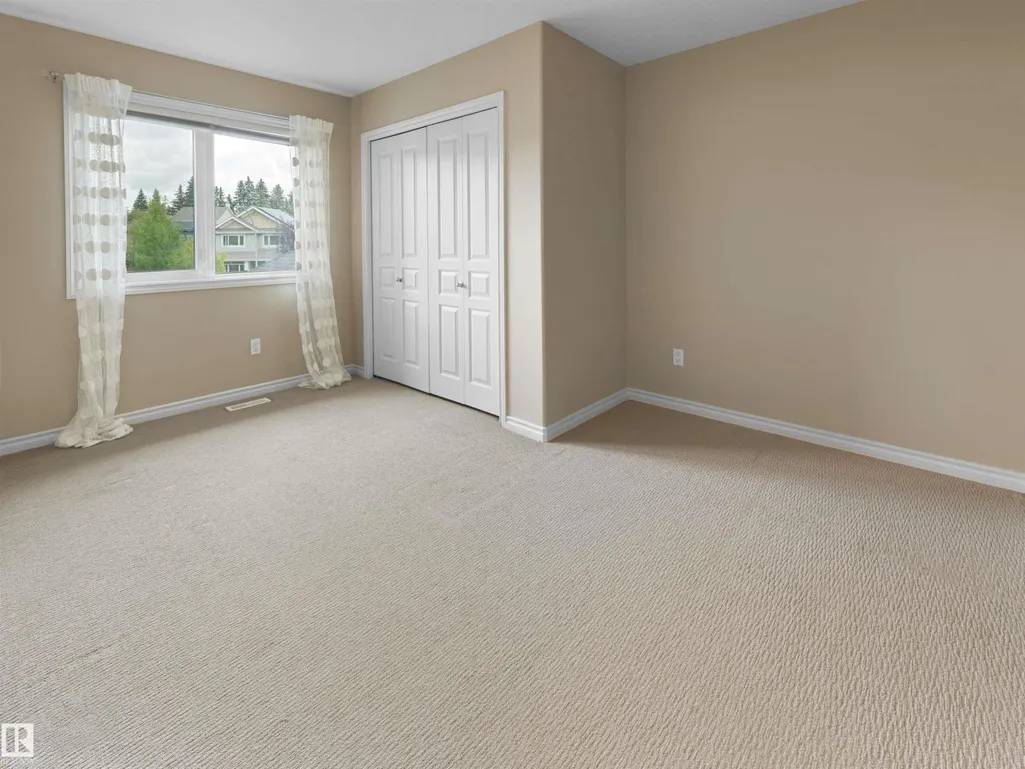
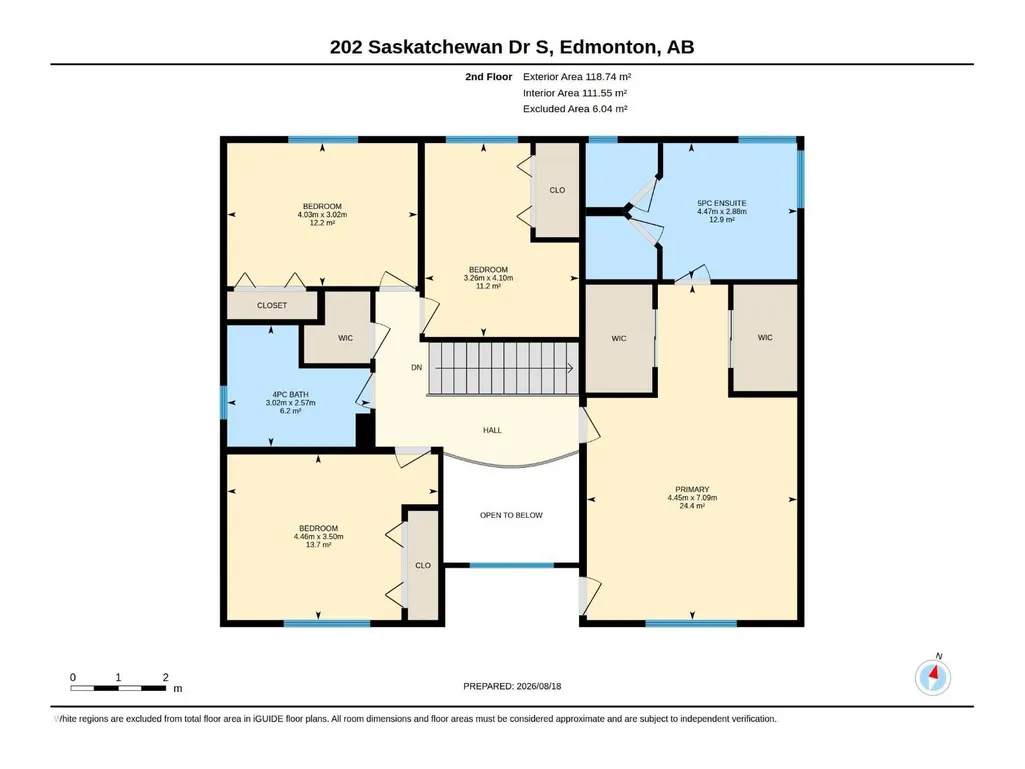
| Bedroom 2 | 4.46 m x 3.5 m | Upper Level | 3.5 m | |
| Bedroom 3 | 4.03 m x 3.02 m | Upper Level | 3.02 m | |
| Bedroom 4 | 4.1 m x 3.26 m | Upper Level | 3.26 m | |
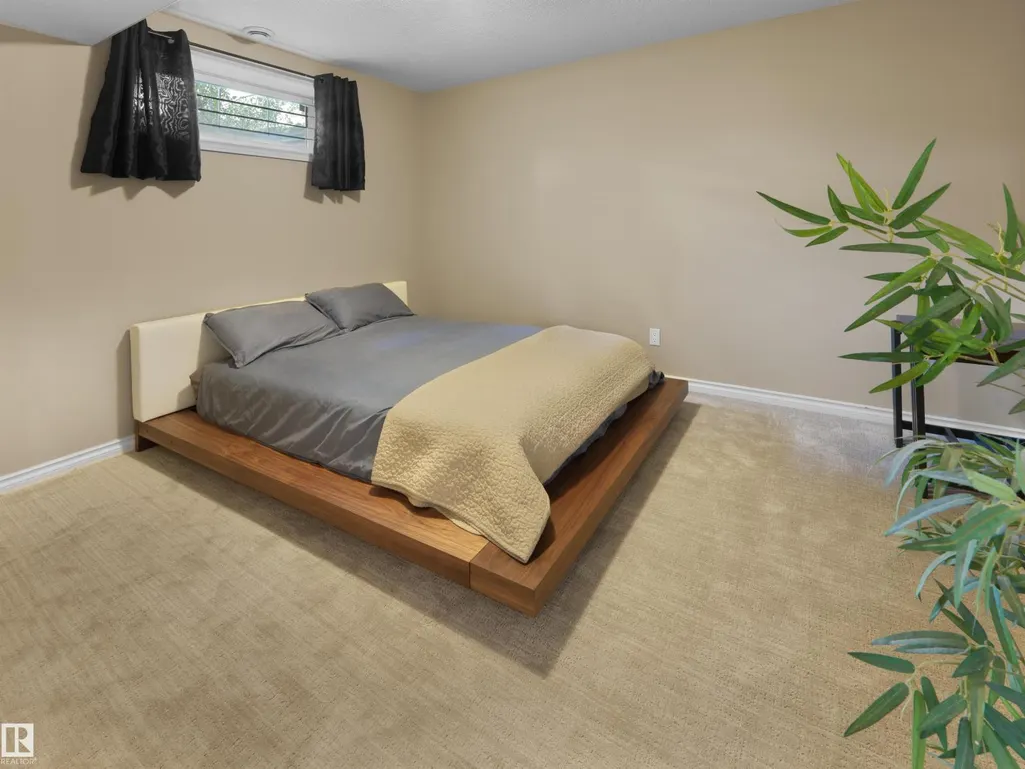
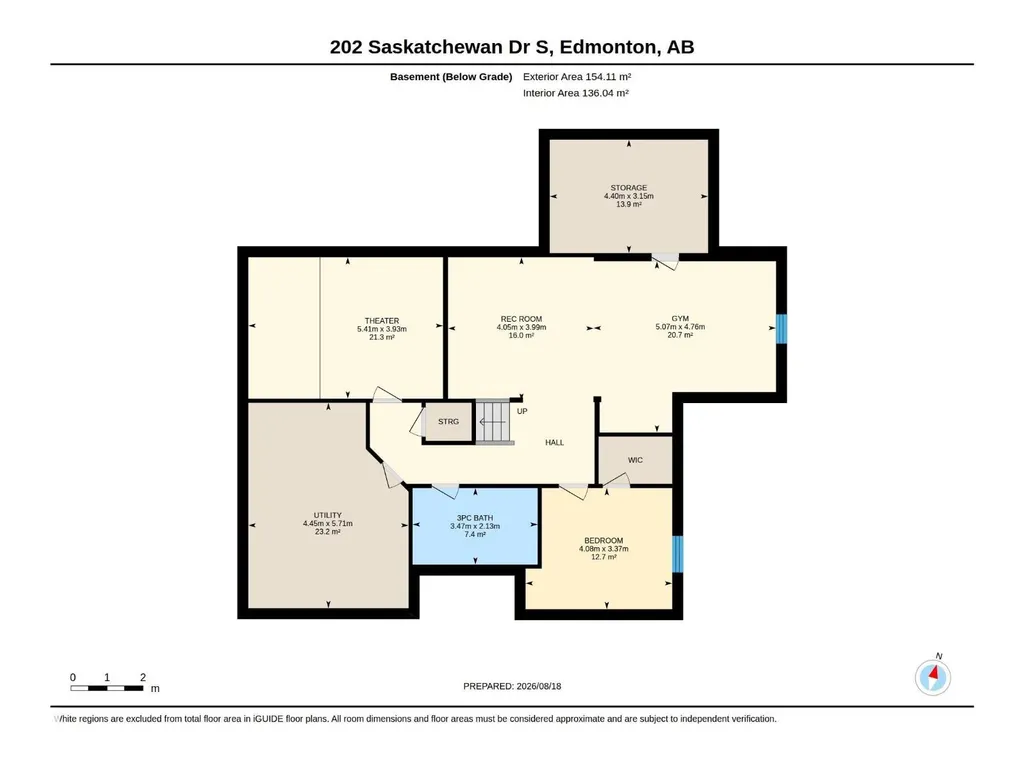
| Bedroom 5 | 4.08 m x 3.37 m | Basement | 3.37 m | |
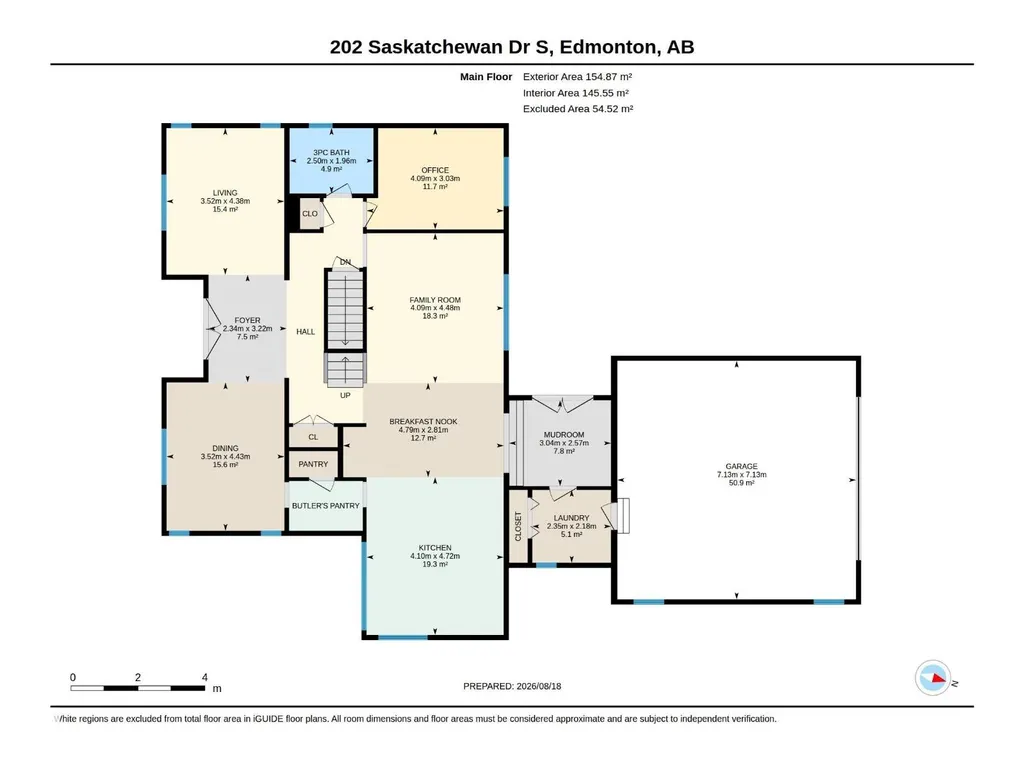
| Breakfast | 4.79 m x 2.81 m | Main level | 2.81 m | |
| Dining room | 4.43 m x 3.52 m | Main level | 3.52 m | |
| Family room | 4.48 m x 4.09 m | Main level | 4.09 m | |
| Kitchen | 4.72 m x 4.1 m | Main level | 4.1 m | |
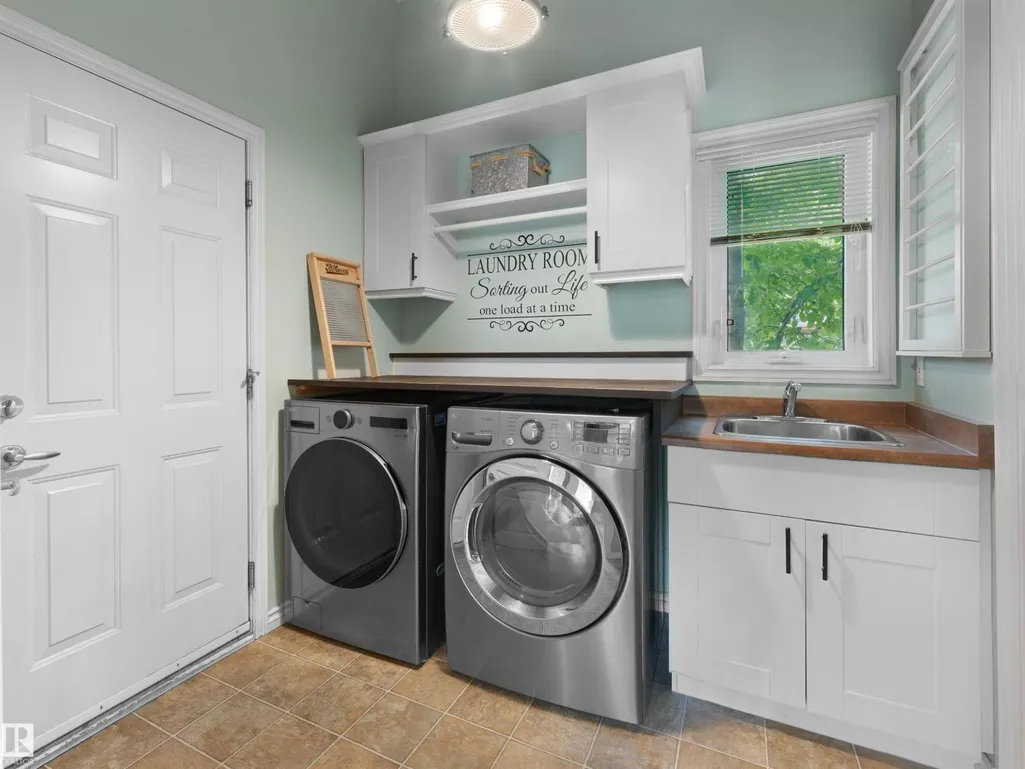
| Laundry room | 2.35 m x 2.18 m | Main level | 2.18 m | |
| Living room | 4.38 m x 3.52 m | Main level | 3.52 m | |
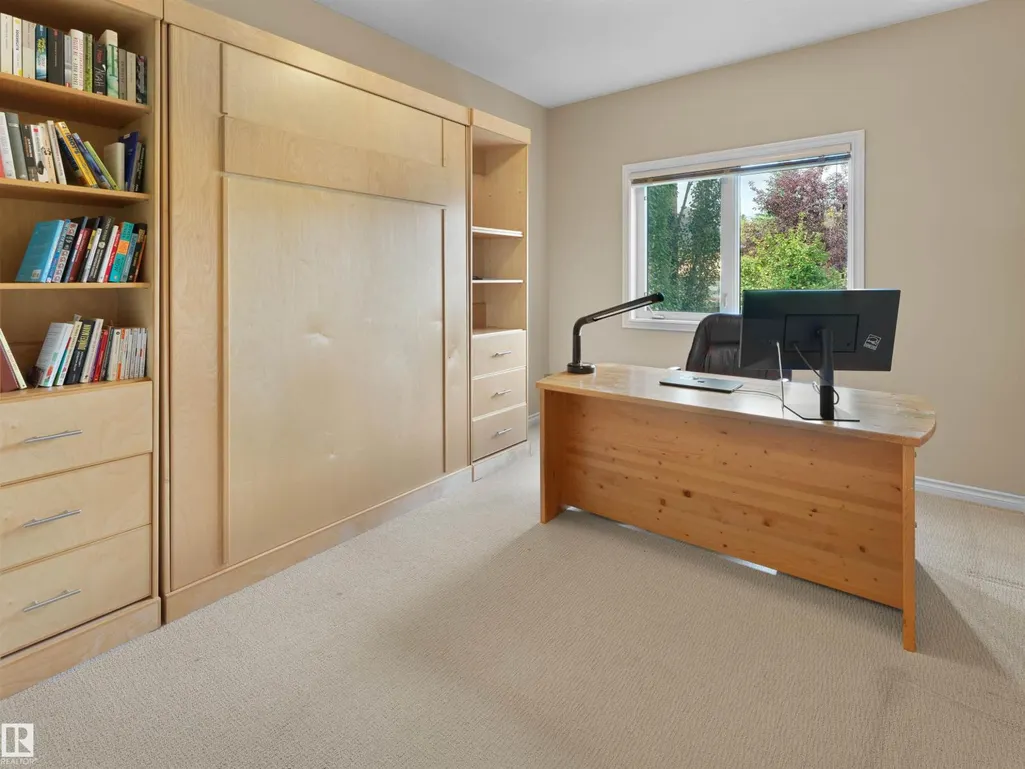
| Office | 4.09 m x 3.03 m | Main level | 3.03 m | |
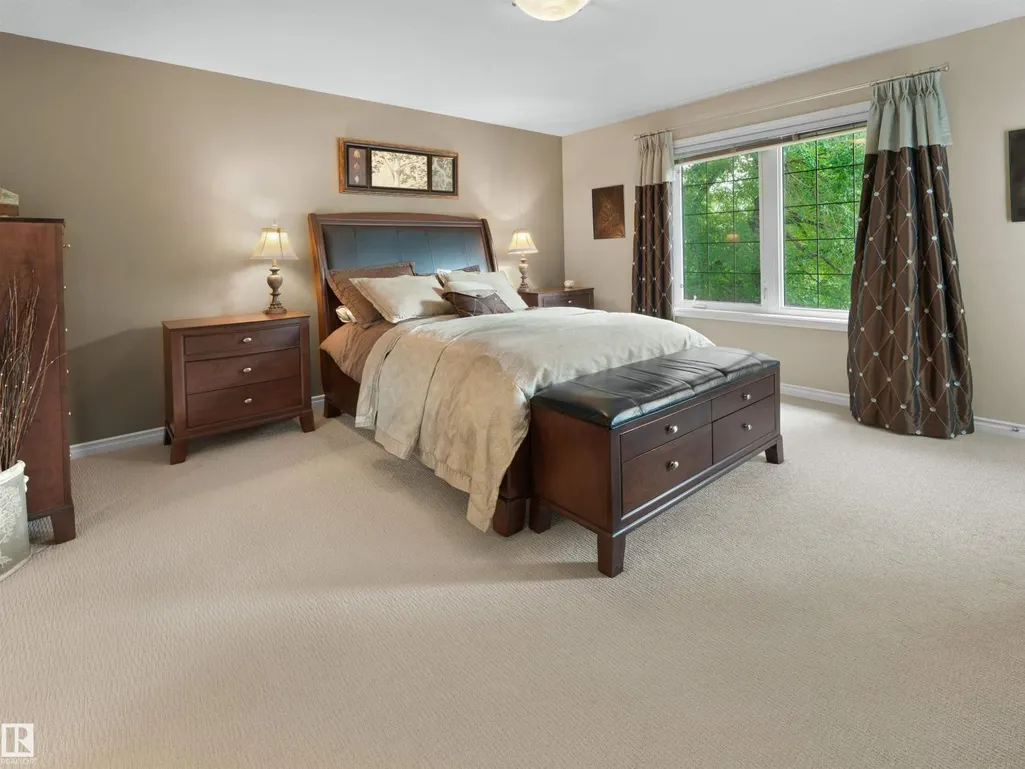
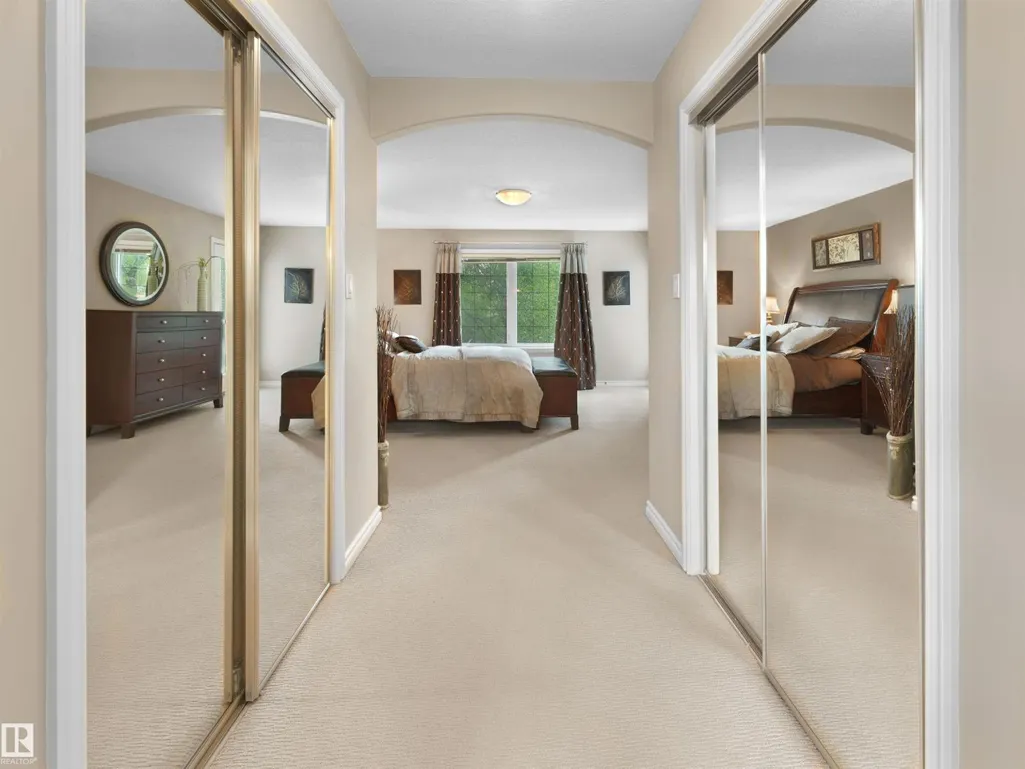
| Primary Bedroom | 7.09 m x 4.45 m | Upper Level | 4.45 m | |
| Recreation room | 4.05 m x 3.99 m | Basement | 3.99 m |
Amenities
- Views
- New Construction
- Adult 55+
- Lease To Own
- No Strata Fees
- Furnished
- Primary On Main
- Air Conditioning
- Seller Finance
- Green
- Fixer Upper
- Horse
- Golf
- Fireplace
- Deck
- Garage
- Basement
- Pool

Property vs Single Family Average in T6G 2W6
Price
Year Built

 Copyright 2026 by the REALTORS® Association of Edmonton. All rights reserved.
Data is deemed reliable but is not guaranteed accurate by the REALTORS® Association of Edmonton.
The trademarks REALTOR®, REALTORS® and the REALTOR® logo are controlled by The Canadian Real Estate Association (CREA) and identify real estate professionals who are members of CREA. The trademarks MLS®, Multiple Listing Service® and the associated logos are owned by CREA and identify the quality of
Copyright 2026 by the REALTORS® Association of Edmonton. All rights reserved.
Data is deemed reliable but is not guaranteed accurate by the REALTORS® Association of Edmonton.
The trademarks REALTOR®, REALTORS® and the REALTOR® logo are controlled by The Canadian Real Estate Association (CREA) and identify real estate professionals who are members of CREA. The trademarks MLS®, Multiple Listing Service® and the associated logos are owned by CREA and identify the quality of