












Address
28 Nottingham Hb, Sherwood Park, AB
Price
$ 1,148,883
Property Attributes
- ID#E4504102
- TypeSingle Family
- Listing Status Active
- MunicipalitySherwood Park
- CitySherwood Park
- AreaSherwood Park
- NeighbourhoodNottingham
- Postal CodeT8A 5Z8
- Style
- Year Built1999
- Price$ 1,148,883
- Bedrooms4
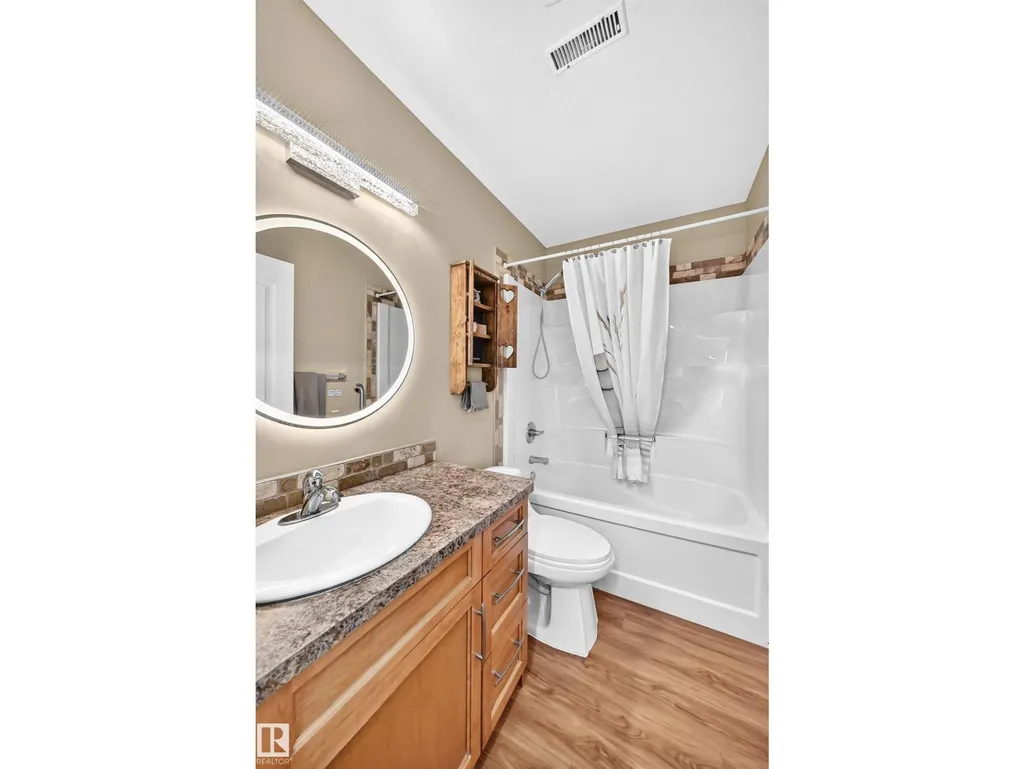
- Bathrooms3
- Half Bathrooms1
- Sqr Footage2564
Data Source:
Canadian Real Estate Association (CREA)
Property Description
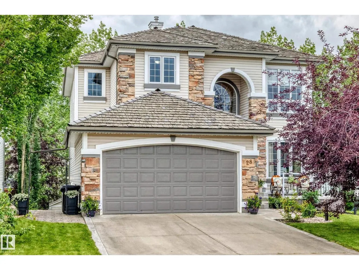
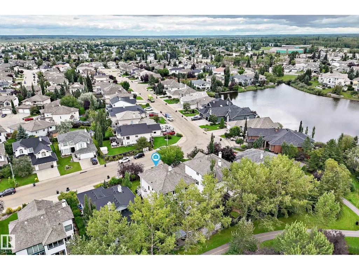
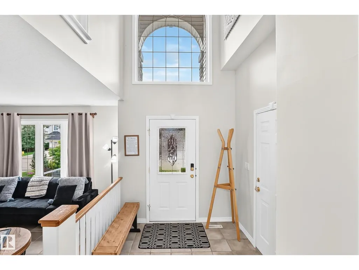
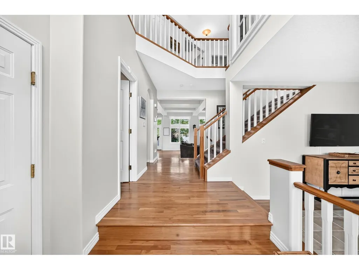
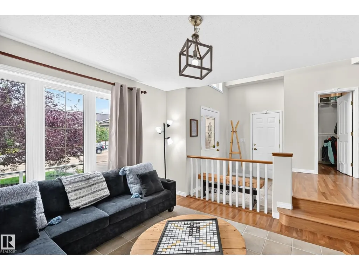
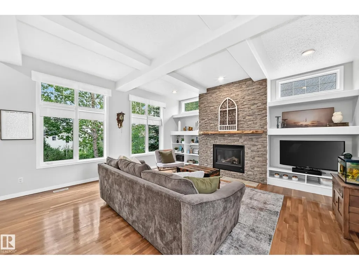
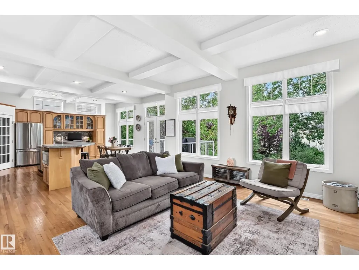
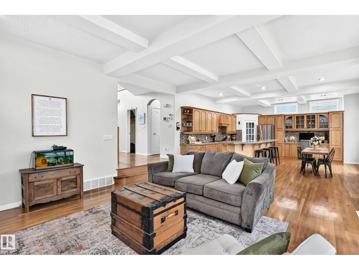
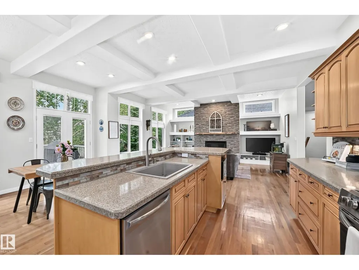
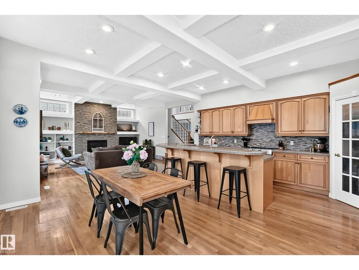
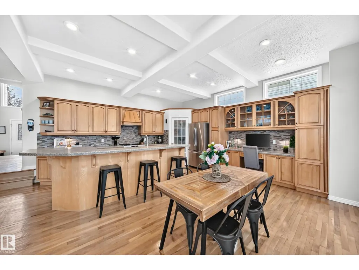
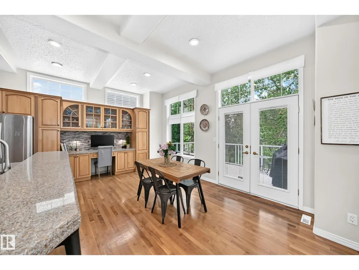
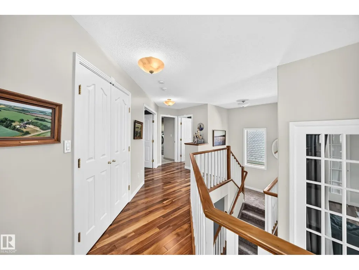
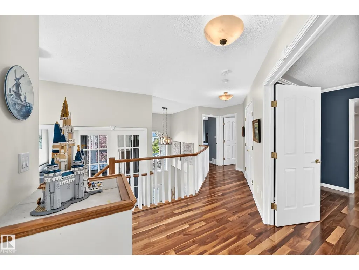
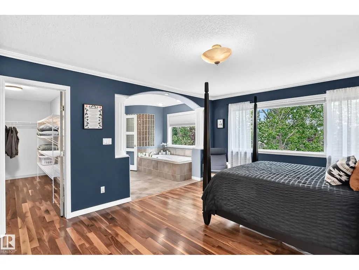
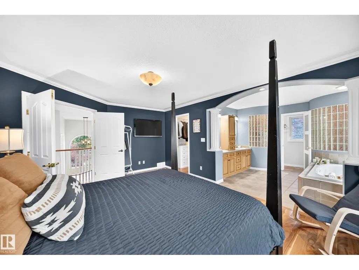
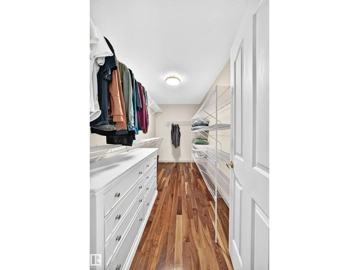
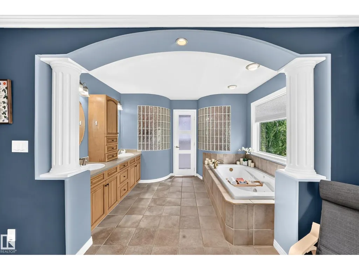
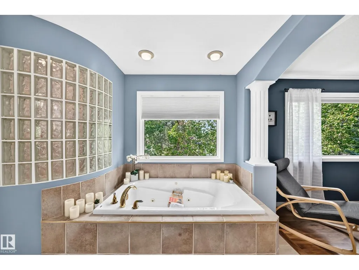
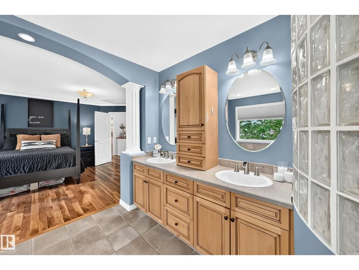
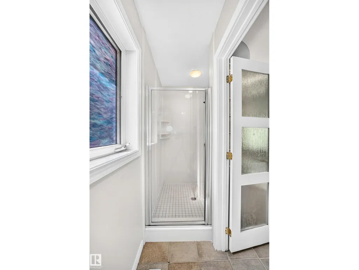
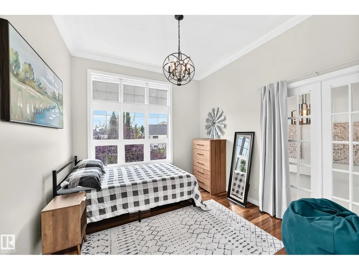
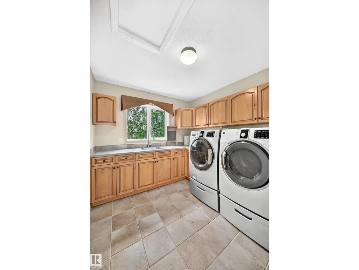
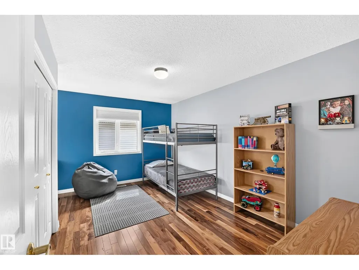
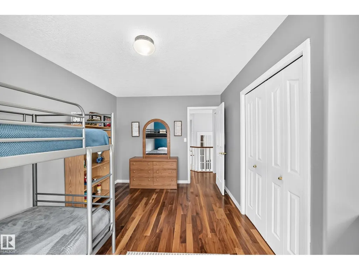
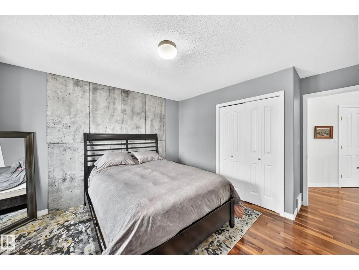
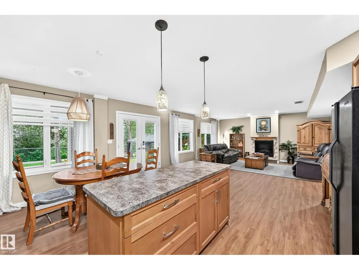
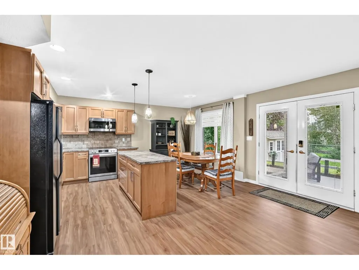
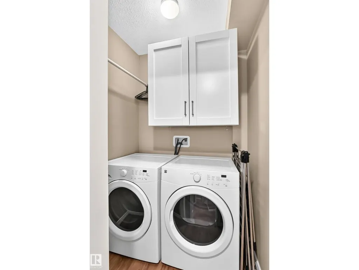
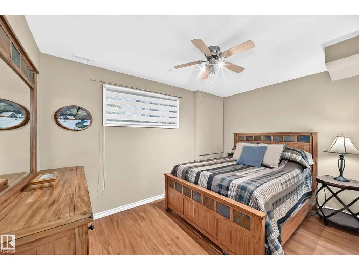
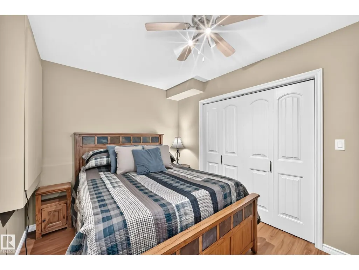
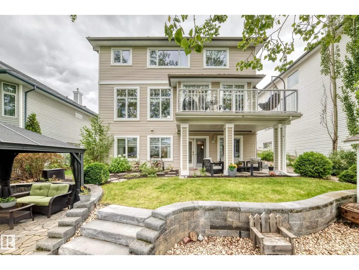
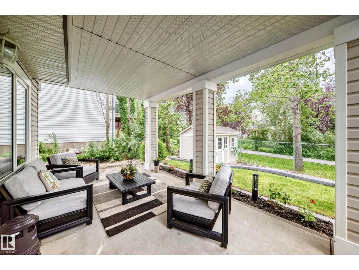
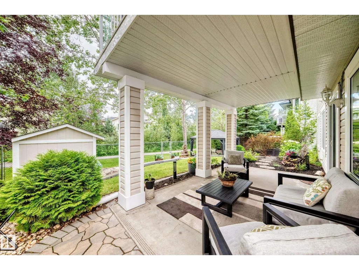
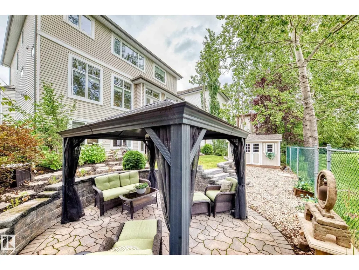
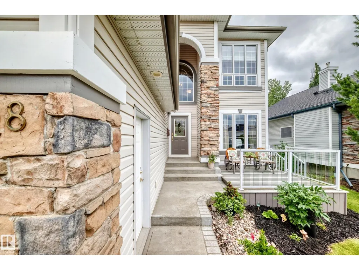
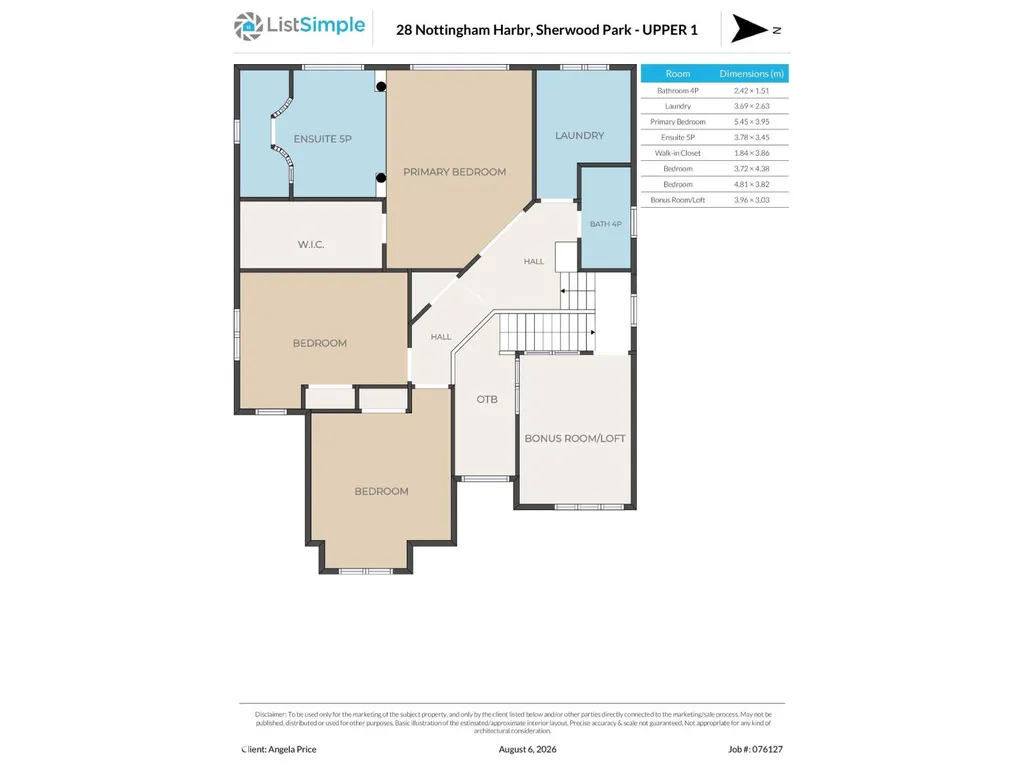
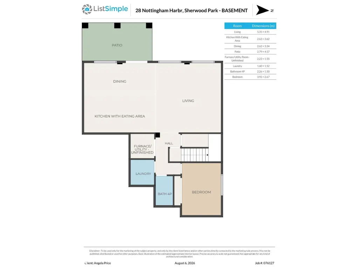
STUNNING NOTTINGHAM HOME! MOVE-IN READY! WALKOUT BASEMENT! HARDWOOD THROUGHOUT! EASY LAKE ACCESS! This exceptional Nottingham home offering over 3,200 sq. ft. of living space. The bright main floor features a spacious foyer, a flex room ideal for a den or office, and an open kitchen with an island, abundant cabinetry, generous counter space and eating area. The inviting living room boasts large windows and gas fireplace. Upstairs offers 3 spacious bedrooms, a large laundry room with sink, and an additional flex room. The fully finished 1 bedroom, walkout basement with a separate entrance is bright and spacious. It includes a kitchen with a fridge, stove, dishwasher, dining area, and living room. The triple tandem garage with high ceilings is ideal for car enthusiasts, storage or a workshop. Enjoy easy access to lakes, parks, schools, and amenities. This former Lottery Home is move-in ready, versatile, and designed for comfortable family living. (id:7434)
* Sold date and price as reported on the RAE's MLS® System.
General Features
| Features | No back lane |
|---|---|
| Community Features | Lake Privileges |
| Property Type | Single Family |
| Neighbourhood | Nottingham |
| Amenities | Park, Golf Course, Playground, Schools, Shopping |
| Building Amenities | Ceiling - 9ft |
| Building Appliances | Garage door opener remote(s), Garage door opener, Microwave Range Hood Combo, Microwave, Storage Shed, Window Coverings, Dryer, Two Refrigerators, Two stoves, Two Washers, Dishwasher |
| Building Basement Features | Walk out |
| Building Cooling Type | Central air conditioning |
| Parking Space Total | 5 |
| Building Type | House |
| Ownership Type | Freehold |
| Building.StoriesTotal | 2 |
Interior Features
| Building Fireplace Present | True |
|---|---|
| Building Fireplace Type | Insert |
| Building Heating Type | Forced air |
| Basement Development | Finished |
| Basement Type | Full (Finished) |
| Construction Style Attachment | Detached |
| Fireplace Fuel | Gas |
| Living Area Range | 2564 |
| Bedrooms | 4 |
Exterior Features
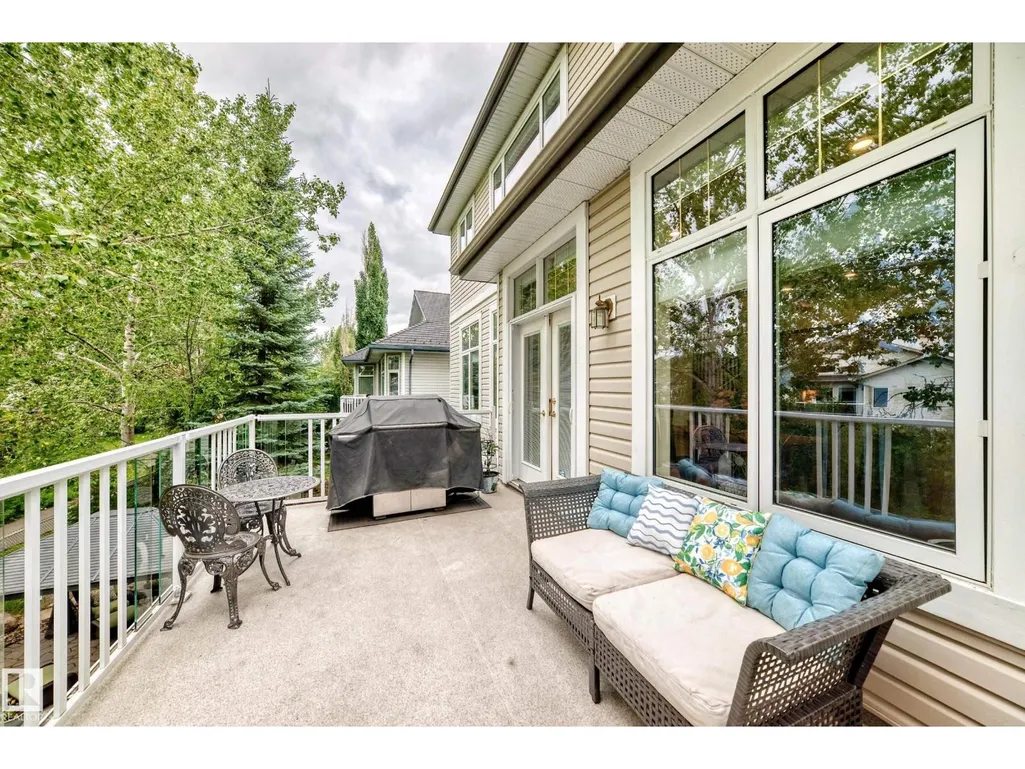
| Structure | Deck, Patio(s) |
|---|---|
| Land Amenities | Park, Golf Course, Playground, Schools, Shopping |
| Fence Type | Fence |
Room Details
| Room | Dimensions | Level | Flooring | Details |
|---|---|---|---|---|
| Bedroom 2 | 3.72m x 4.38m | Upper Level | ||
| Bedroom 3 | 4.81m x 3.82m | Upper Level | ||
| Bedroom 4 | 3.92m x 2.67m | Basement | ||
| Bonus Room | 3.96m x 3.03m | Upper Level | ||
| Breakfast | 2.62m x 3.34m | Basement | ||
| Den | 3.94m x 3.63m | Main level | ||
| Dining room | 3.09m x 4.91m | Main level | ||
| Kitchen | 2.83m x 5.17m | Main level | ||
| Laundry room | 3.69m x 2.63m | Upper Level | ||
| Living room | 5.31m x 4.32m | Main level | ||
| Primary Bedroom | 5.45m x 3.95m | Upper Level | ||
| Second Kitchen | 2.63m x 3.62m | Basement |
Amenities
- Views
- New Construction
- Adult 55+
- Lease To Own
- No Strata Fees
- Furnished
- Primary On Main
- Air Conditioning
- Seller Finance
- Green
- Fixer Upper
- Horse
- Golf
- Fireplace
- Deck
- Garage
- Basement
- Pool

Property vs Single Family Average in T8A 5Z8
Price
Year Built

 Copyright 2026 by the REALTORS® Association of Edmonton. All rights reserved.
Data is deemed reliable but is not guaranteed accurate by the REALTORS® Association of Edmonton.
The trademarks REALTOR®, REALTORS® and the REALTOR® logo are controlled by The Canadian Real Estate Association (CREA) and identify real estate professionals who are members of CREA. The trademarks MLS®, Multiple Listing Service® and the associated logos are owned by CREA and identify the quality of
Copyright 2026 by the REALTORS® Association of Edmonton. All rights reserved.
Data is deemed reliable but is not guaranteed accurate by the REALTORS® Association of Edmonton.
The trademarks REALTOR®, REALTORS® and the REALTOR® logo are controlled by The Canadian Real Estate Association (CREA) and identify real estate professionals who are members of CREA. The trademarks MLS®, Multiple Listing Service® and the associated logos are owned by CREA and identify the quality of