
Address
9940 110 St, Westlock, AB
Price
$ 159,000
Property Attributes
- ID#E4503615
- TypeSingle Family
- Listing Status Active
- MunicipalityWestlock
- CityWestlock
- AreaWestlock
- NeighbourhoodWestlock
- Postal CodeT7P 1N5
- StyleBungalow
- Year Built1976
- Price$ 159,000
- Bedrooms3
- Bathrooms1
- Half Bathrooms0
- Sqr Footage1315
Data Source:
Canadian Real Estate Association (CREA)
Property Description
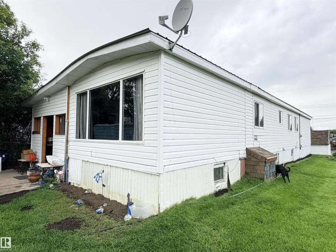
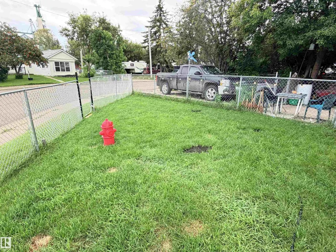
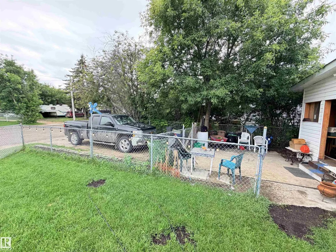
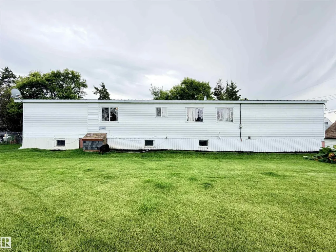
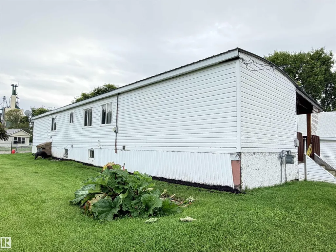
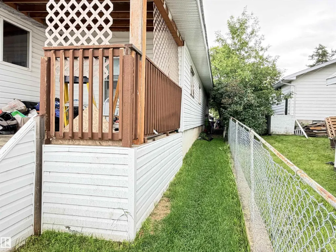
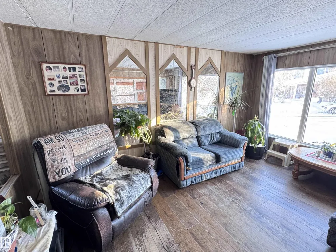
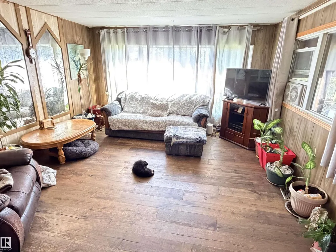
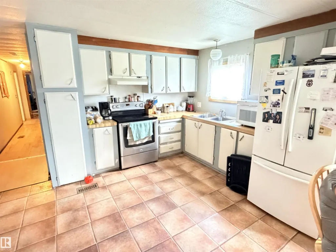
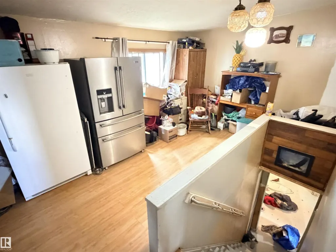
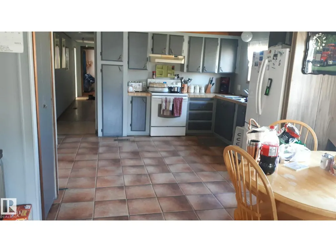
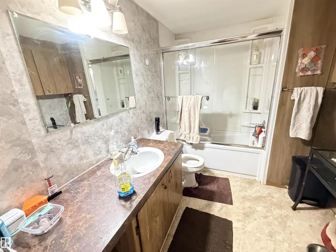
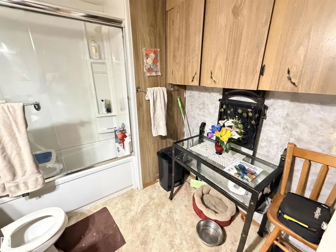
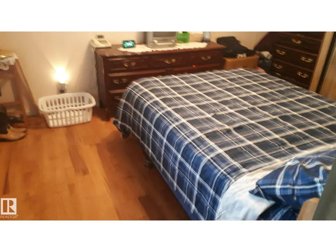
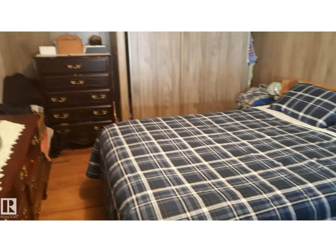
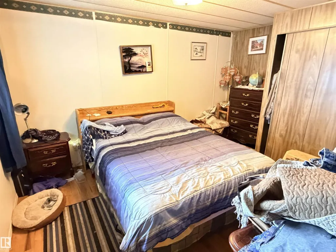
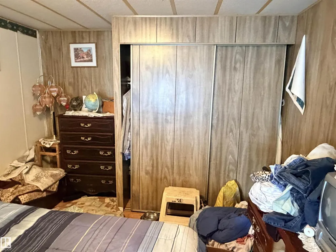
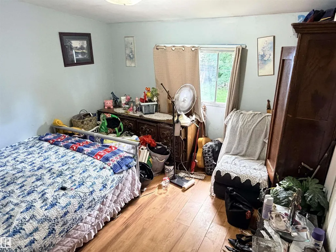
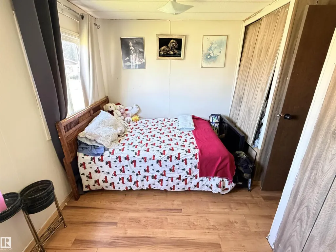
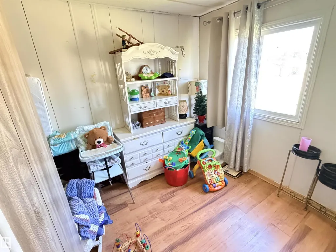
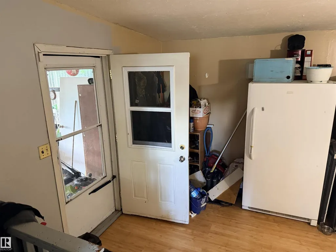
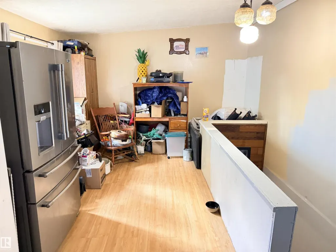
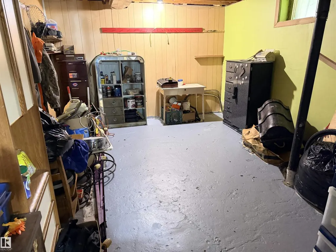
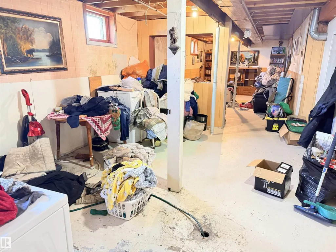
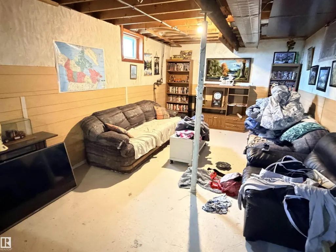
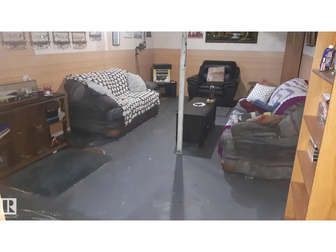
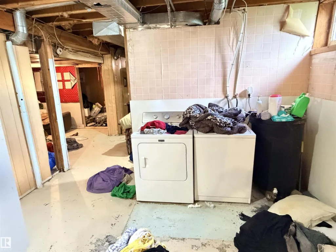
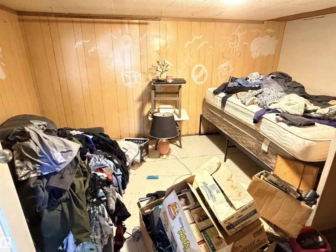
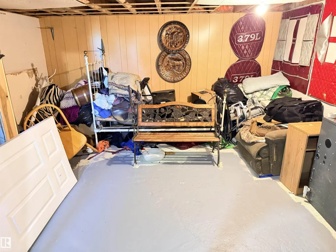
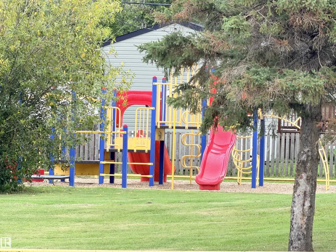
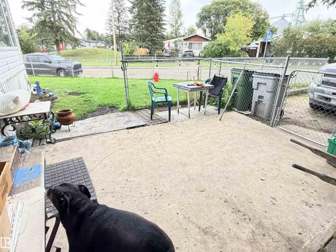
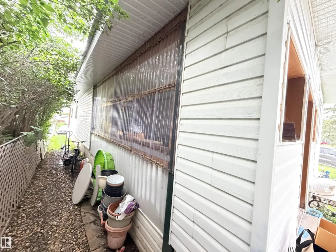
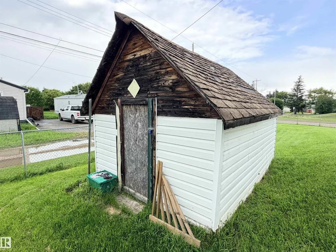
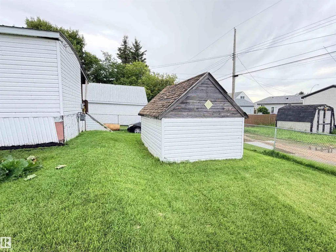
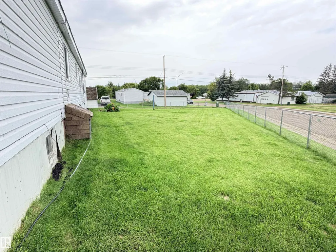
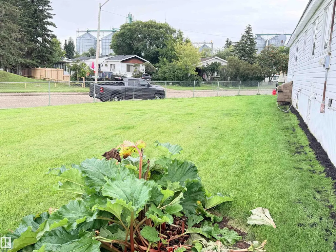
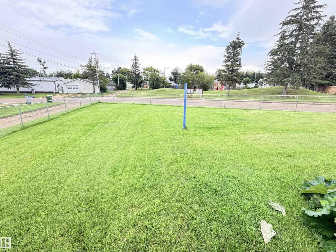
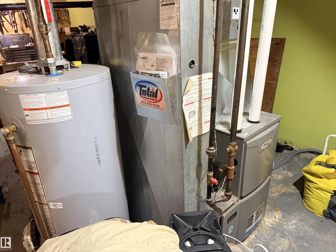
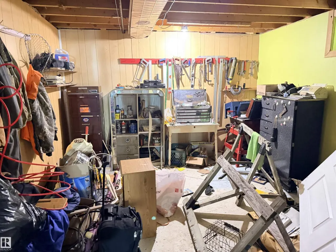
Spacious 1,315 sq. ft. home on a full basement, situated on an oversized corner lot! This property has seen several upgrades in recent years, including newer windows, siding with house wrap, a durable metal roof, and updated doors. Inside, you’ll find 3 bedrooms and 1 bathroom, with one bedroom offering a separate entrance-perfect for a home-based business or private office. The main living area features a bright bay window, and the kitchen provides ample space with room for a cozy dining nook. The full basement is partially finished with fresh drywall, offering plenty of potential for additional living space. 1 more bedroom is finished in the basement. Enjoy a yard that’s partially fenced, beautifully landscaped with mature trees, and feels even larger thanks to the park right across the street. Additional highlights include a high-efficiency furnace (circa fall 2025) and hot water tank, plus proximity to the Rotary Trail, playground, and scenic pond park. (id:7434)
* Sold date and price as reported on the RAE's MLS® System.
General Features
| Features | Corner Site, Flat site |
|---|---|
| Property Type | Single Family |
| Neighbourhood | Westlock |
| Amenities | Playground |
| Building Amenities | Vinyl Windows |
| Building Appliances | Dryer, Refrigerator, Stove, Washer, Window Coverings |
| Building Architectural Style | Bungalow |
| Parking Space Total | 4 |
| Building Type | House |
| Ownership Type | Freehold |
| Building.StoriesTotal | 1 |
Interior Features
| Building Fireplace Present | False |
|---|---|
| Building Heating Type | Forced air |
| Basement Development | Partially finished |
| Basement Type | Full (Partially finished) |
| Construction Style Attachment | Detached |
| Living Area Range | 1315 |
| Bedrooms | 3 |
Exterior Features
| Structure | Deck |
|---|---|
| Land Amenities | Playground |
Room Details
| Room | Dimensions | Level | Flooring | Details |
|---|---|---|---|---|
| Bedroom 2 | 2.17 m x 3.9 m | Main level | 3.9 m | |
| Bedroom 3 | 3.52 m x 3.54 m | Main level | 3.54 m | |
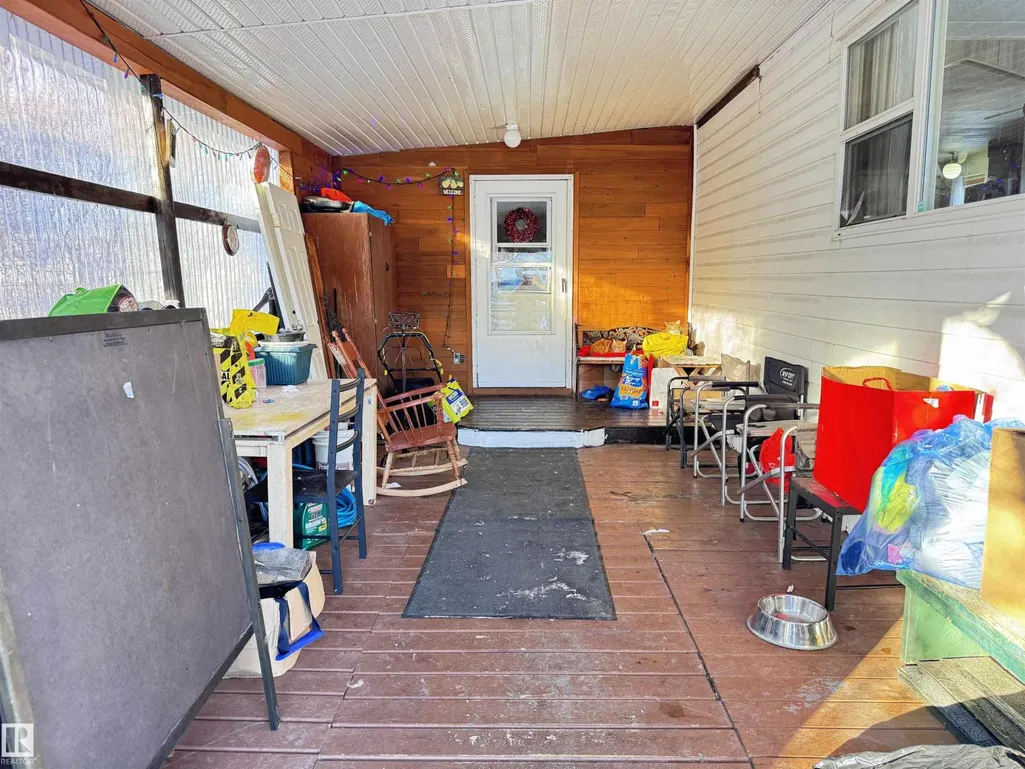
| Enclosed porch | 2.04 m x 3.05 m | Main level | 3.05 m | |
| Kitchen | 3.48 m x 5.54 m | Main level | 5.54 m | |
| Living room | 4.02 m x 4.46 m | Main level | 4.46 m | |
| Office | 3.06 m x 3.68 m | Main level | 3.68 m | |
| Primary Bedroom | 3.13 m x 3.44 m | Main level | 3.44 m |
Amenities
- Views
- New Construction
- Adult 55+
- Lease To Own
- No Strata Fees
- Furnished
- Primary On Main
- Air Conditioning
- Seller Finance
- Green
- Fixer Upper
- Horse
- Golf
- Fireplace
- Deck
- Garage
- Basement
- Pool

Property vs Single Family Average in T7P 1N5
Price
Year Built
In The Neighbourhood
Westlock
$ 319,900
- Type
- Single Family
- Size
- 966 SqFt
- Rooms
- 4 Beds + 2 Baths
Royal Lepage Town & Country Realty
Westlock
$ 419,000
- Type
- Single Family
- Size
- 2,382 SqFt
- Rooms
- 4 Beds + 2.5 Baths
Royal Lepage Town & Country Realty
Westlock
$ 270,000
- Type
- Single Family
- Size
- 1,080 SqFt
- Rooms
- 5 Beds + 2.5 Baths
Royal Lepage Premier Real Estate
Westlock
$ 499,000
- Type
- Single Family
- Size
- 1,597 SqFt
- Rooms
- 5 Beds + 3 Baths
Royal Lepage Town & Country Realty

 Copyright 2026 by the REALTORS® Association of Edmonton. All rights reserved.
Data is deemed reliable but is not guaranteed accurate by the REALTORS® Association of Edmonton.
The trademarks REALTOR®, REALTORS® and the REALTOR® logo are controlled by The Canadian Real Estate Association (CREA) and identify real estate professionals who are members of CREA. The trademarks MLS®, Multiple Listing Service® and the associated logos are owned by CREA and identify the quality of
Copyright 2026 by the REALTORS® Association of Edmonton. All rights reserved.
Data is deemed reliable but is not guaranteed accurate by the REALTORS® Association of Edmonton.
The trademarks REALTOR®, REALTORS® and the REALTOR® logo are controlled by The Canadian Real Estate Association (CREA) and identify real estate professionals who are members of CREA. The trademarks MLS®, Multiple Listing Service® and the associated logos are owned by CREA and identify the quality of