
Address
1231 Watt Dr Sw, Edmonton, AB
Price
$ 559,990
Property Attributes
- ID#E4503459
- TypeSingle Family
- Listing Status Active
- MunicipalityEdmonton
- CityEdmonton
- AreaEdmonton
- NeighbourhoodWalker
- Postal CodeT6X 2H2
- Style
- Year Built2022
- Price$ 559,990
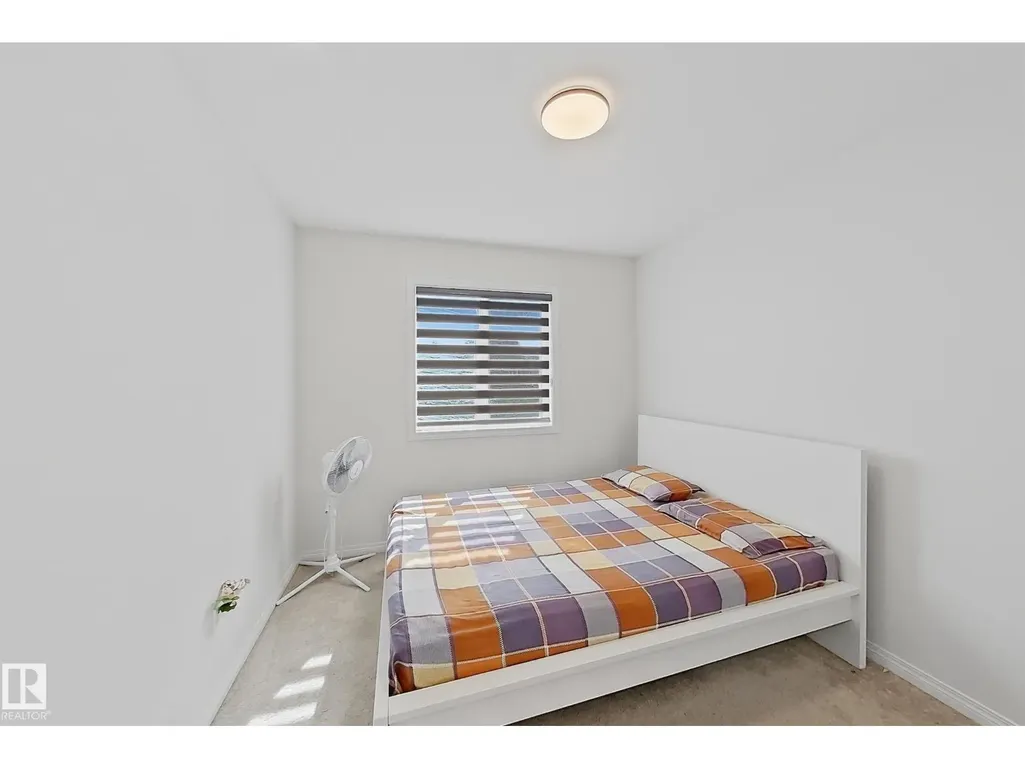
- Bedrooms5
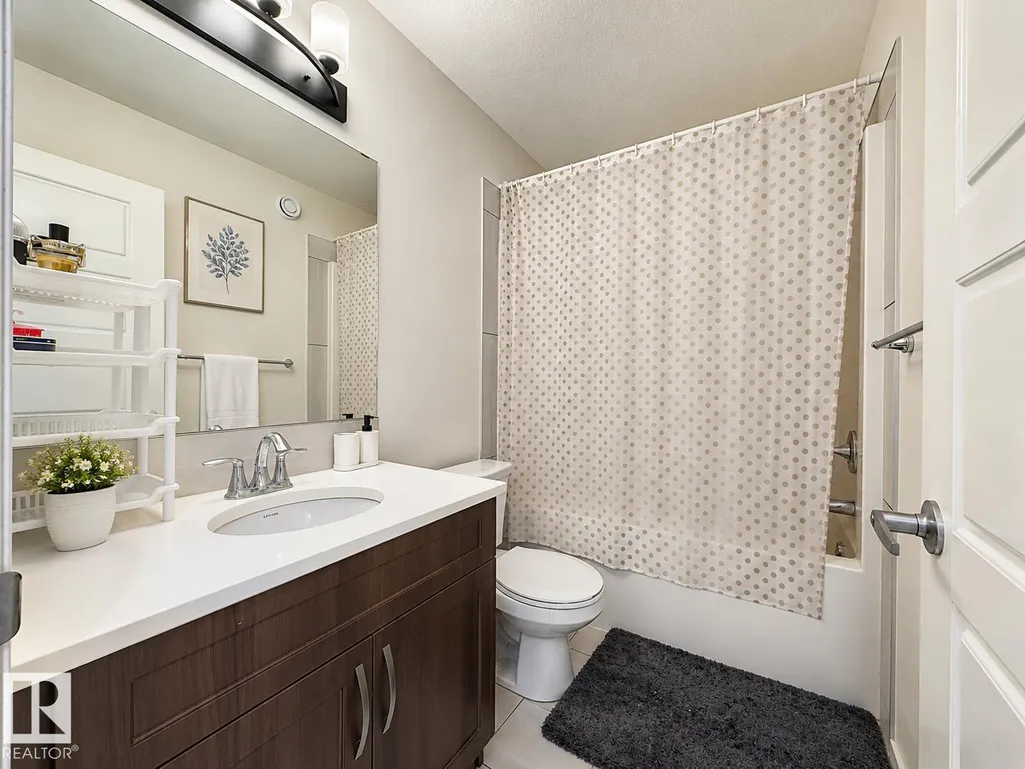
- Bathrooms4
- Half Bathrooms0
- Sqr Footage1640
Data Source:
Canadian Real Estate Association (CREA)
Property Description
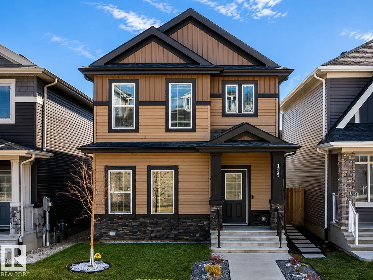
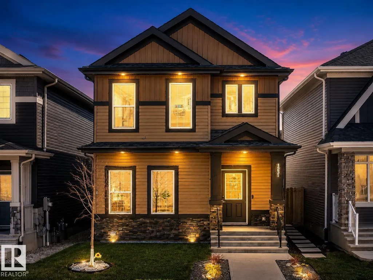
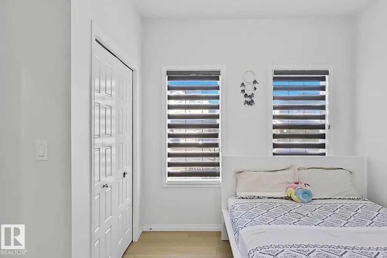
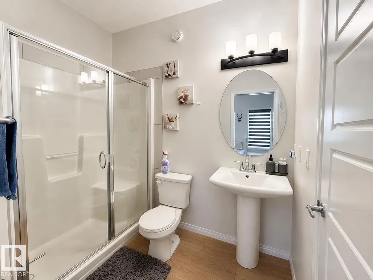
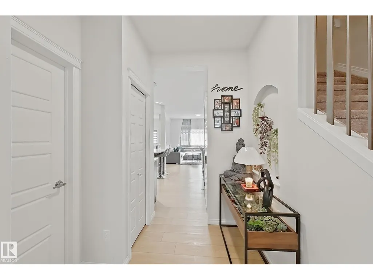
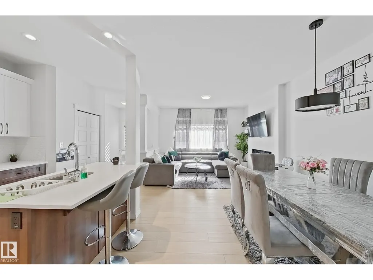
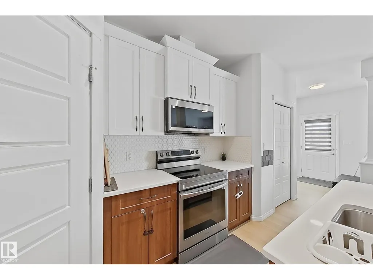
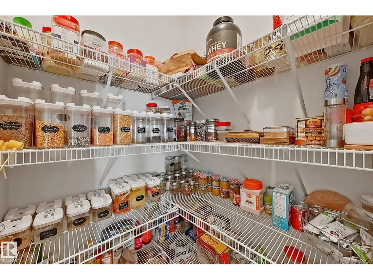
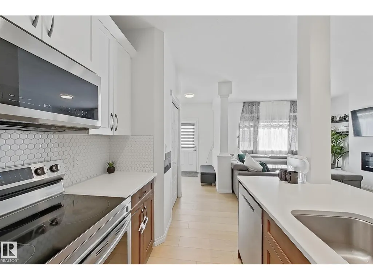
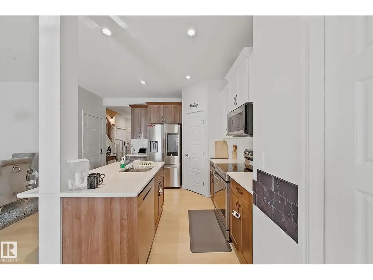
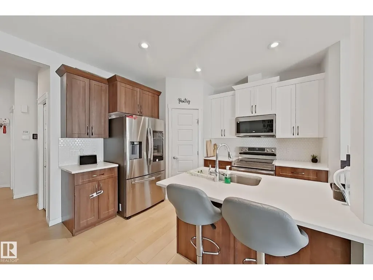
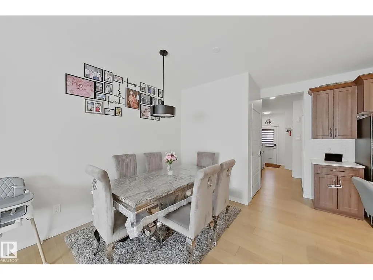
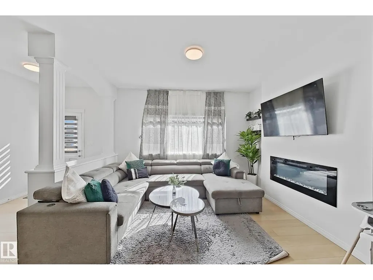
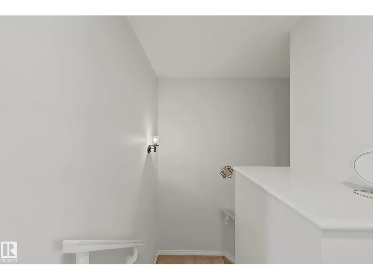
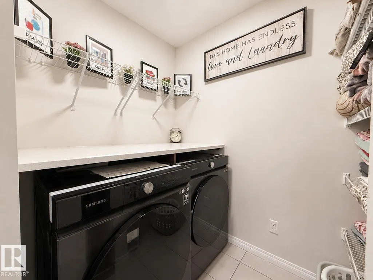
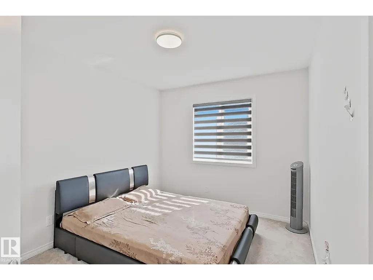
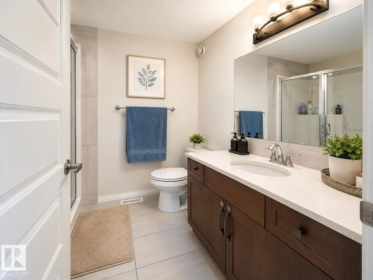
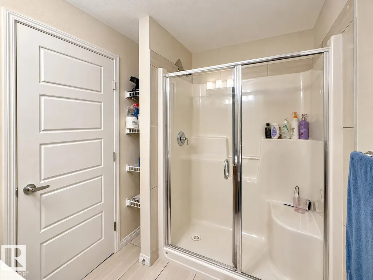
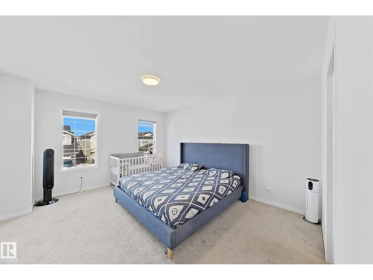
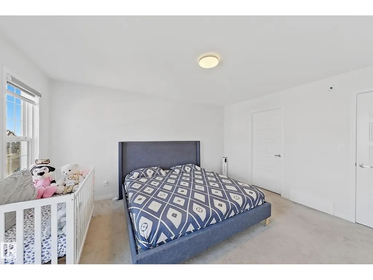
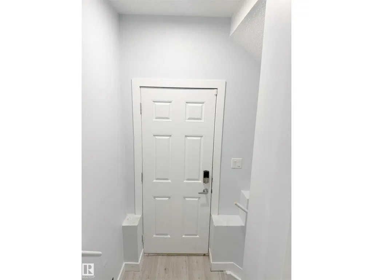
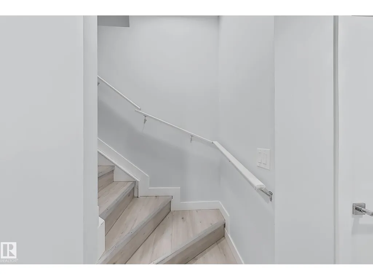
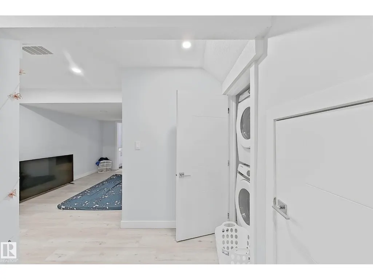
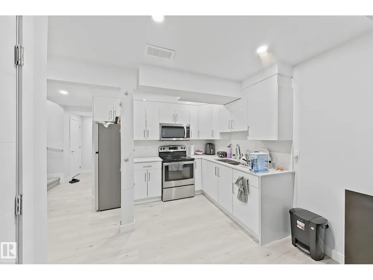
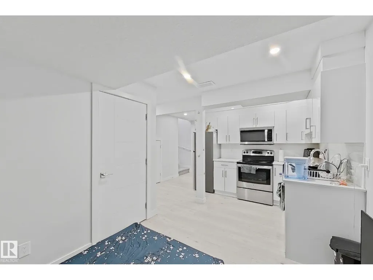
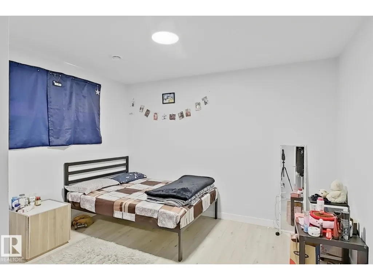
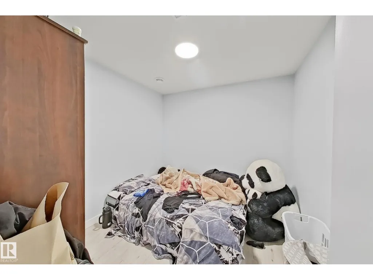
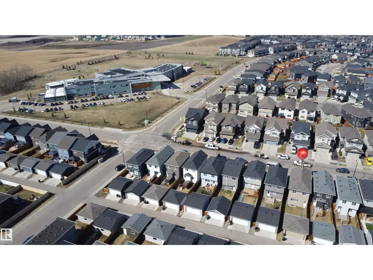
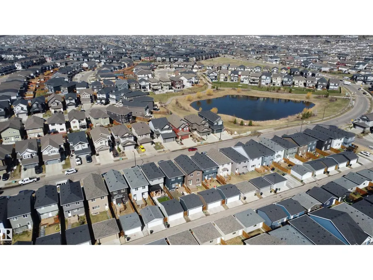
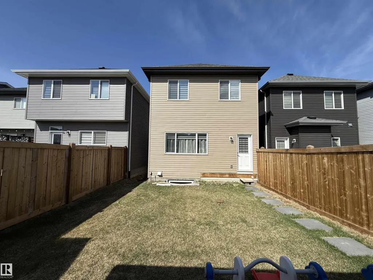
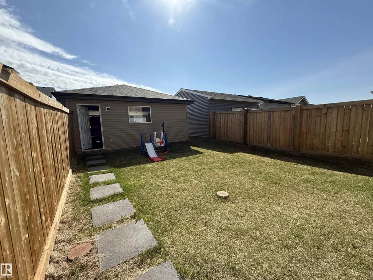
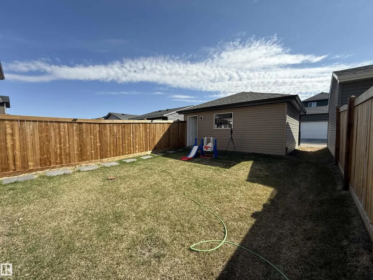
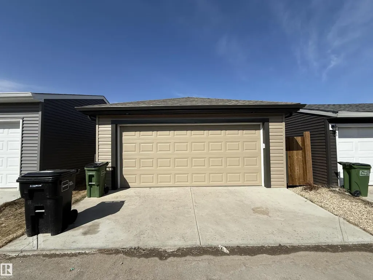
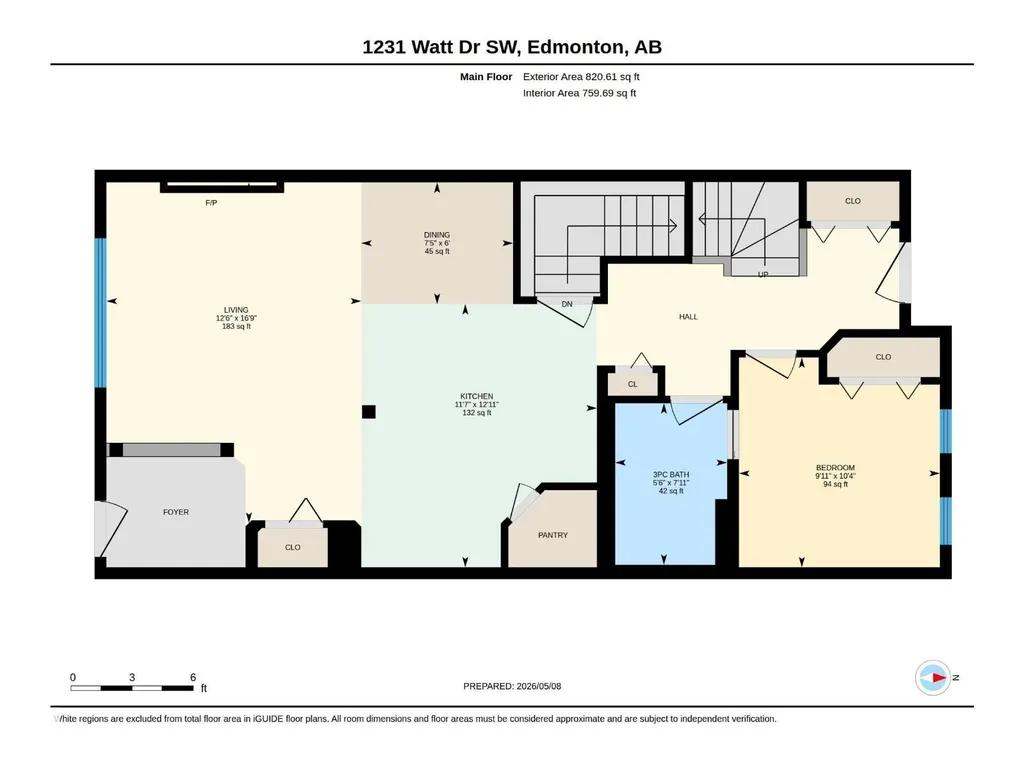
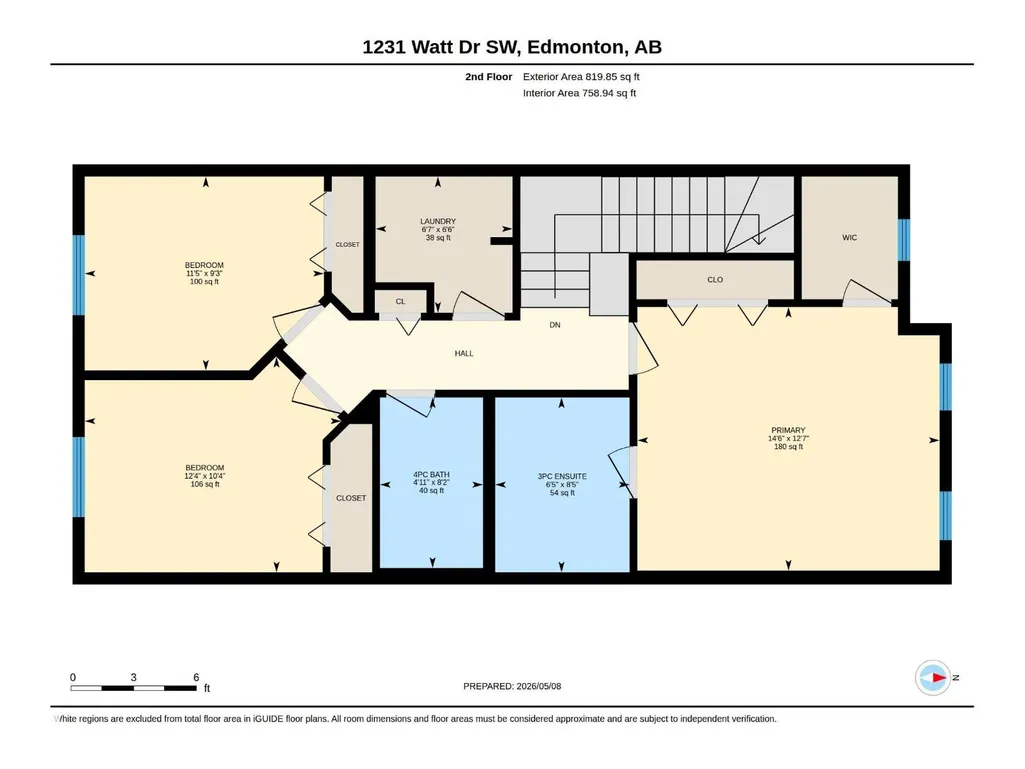
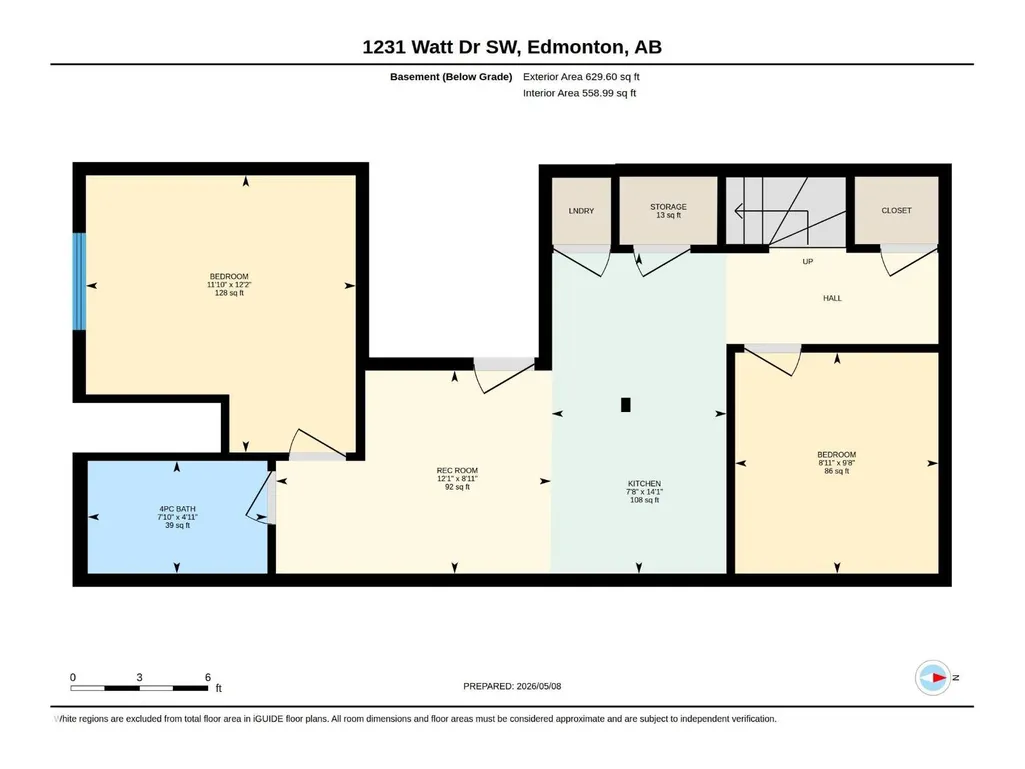
Welcome to Walker! This beautiful single-family detached home offers 1,640 Sq Ft of well-designed living space in one of Edmonton’s most desirable communities. Featuring a fully finished basement with a separate entrance, this home is perfect for growing families. The property offers a total of 5 bedrooms, 4 full bathrooms, and a den, including the convenience of a main floor bedroom and full bath. Enjoy modern finishes throughout, including stainless steel appliances, spacious living areas, and a functional layout. Located within walking distance to schools, parks, shopping plaza, and scenic ponds, this home combines comfort and convenience in a prime location. *Don't miss this opportunity* (id:7434)
* Sold date and price as reported on the RAE's MLS® System.
General Features
| Features | No Animal Home, No Smoking Home |
|---|---|
| Property Type | Single Family |
| Neighbourhood | Walker |
| Amenities | Playground, Public Transit, Schools, Shopping |
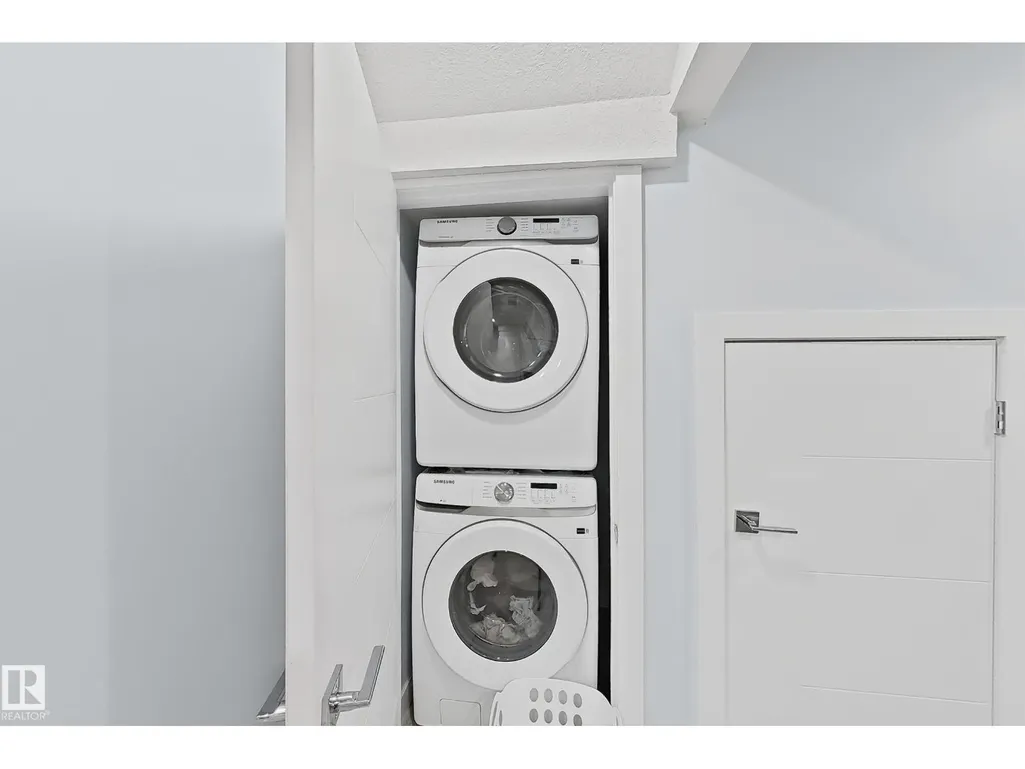
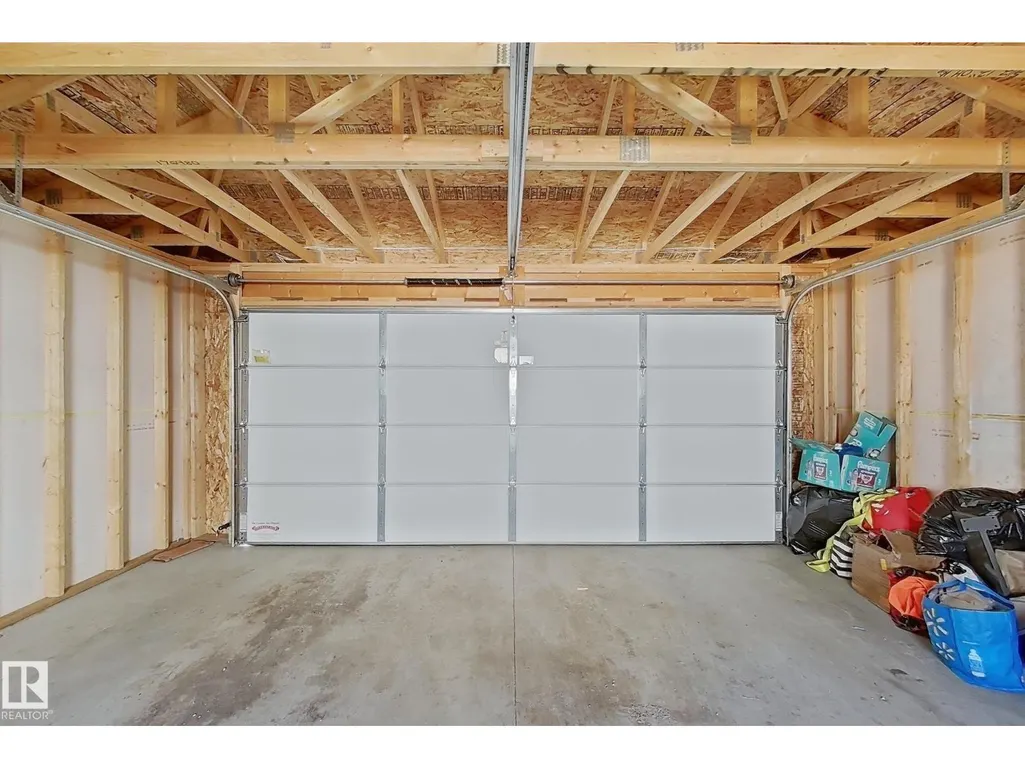
| Building Appliances | Dishwasher, Garage door opener remote(s), Garage door opener, Window Coverings, Dryer, Two Refrigerators, Two stoves, Two Washers |
| Building Type | House |
| Ownership Type | Freehold |
| Building.StoriesTotal | 2 |
Interior Features
| Building Fireplace Present | False |
|---|---|
| Building Heating Type | Forced air |
| Basement Development | Finished |
| Basement Type | Full (Finished) |
| Construction Style Attachment | Detached |
| Living Area Range | 1640 |
| Bedrooms | 5 |
Exterior Features
| Land Amenities | Playground, Public Transit, Schools, Shopping |
|---|
Room Details
| Room | Dimensions | Level | Flooring | Details |
|---|---|---|---|---|
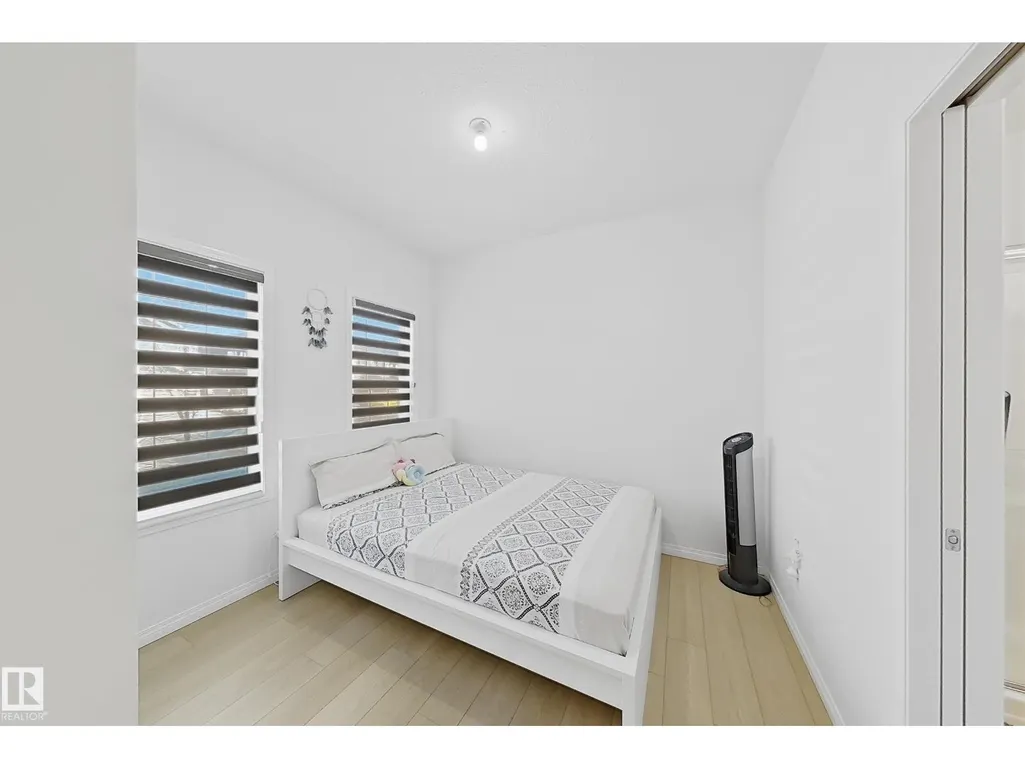
| Bedroom 2 | Measurements not available | Main level | ||
| Bedroom 3 | Measurements not available | Upper Level | ||
| Bedroom 4 | Measurements not available | Upper Level | ||
| Bedroom 5 | Measurements not available | Basement | ||
| Den | Measurements not available | Basement | ||
| Dining room | Measurements not available | Main level | ||
| Kitchen | Measurements not available | Main level | ||
| Living room | Measurements not available | Main level | ||
| Primary Bedroom | Measurements not available | Upper Level |
Amenities
- Views
- New Construction
- Adult 55+
- Lease To Own
- No Strata Fees
- Furnished
- Primary On Main
- Air Conditioning
- Seller Finance
- Green
- Fixer Upper
- Horse
- Golf
- Fireplace
- Deck
- Garage
- Basement
- Pool

Property vs Single Family Average in T6X 2H2
Price
Year Built
In The Neighbourhood
Edmonton
$ 579,900
- Type
- Single Family
- Size
- 2,007 SqFt
- Rooms
- 4 Beds + 3.5 Baths
Schmidt Realty Group Inc
Edmonton
$ 635,000
- Type
- Single Family
- Size
- 2,560 SqFt
- Rooms
- 4 Beds + 2.5 Baths
Century 21 All Stars Realty Ltd
Edmonton
$ 749,900
- Type
- Single Family
- Size
- 2,450 SqFt
- Rooms
- 6 Beds + 3.5 Baths
Royal LePage Noralta Real Estate

 Copyright 2026 by the REALTORS® Association of Edmonton. All rights reserved.
Data is deemed reliable but is not guaranteed accurate by the REALTORS® Association of Edmonton.
The trademarks REALTOR®, REALTORS® and the REALTOR® logo are controlled by The Canadian Real Estate Association (CREA) and identify real estate professionals who are members of CREA. The trademarks MLS®, Multiple Listing Service® and the associated logos are owned by CREA and identify the quality of
Copyright 2026 by the REALTORS® Association of Edmonton. All rights reserved.
Data is deemed reliable but is not guaranteed accurate by the REALTORS® Association of Edmonton.
The trademarks REALTOR®, REALTORS® and the REALTOR® logo are controlled by The Canadian Real Estate Association (CREA) and identify real estate professionals who are members of CREA. The trademarks MLS®, Multiple Listing Service® and the associated logos are owned by CREA and identify the quality of