





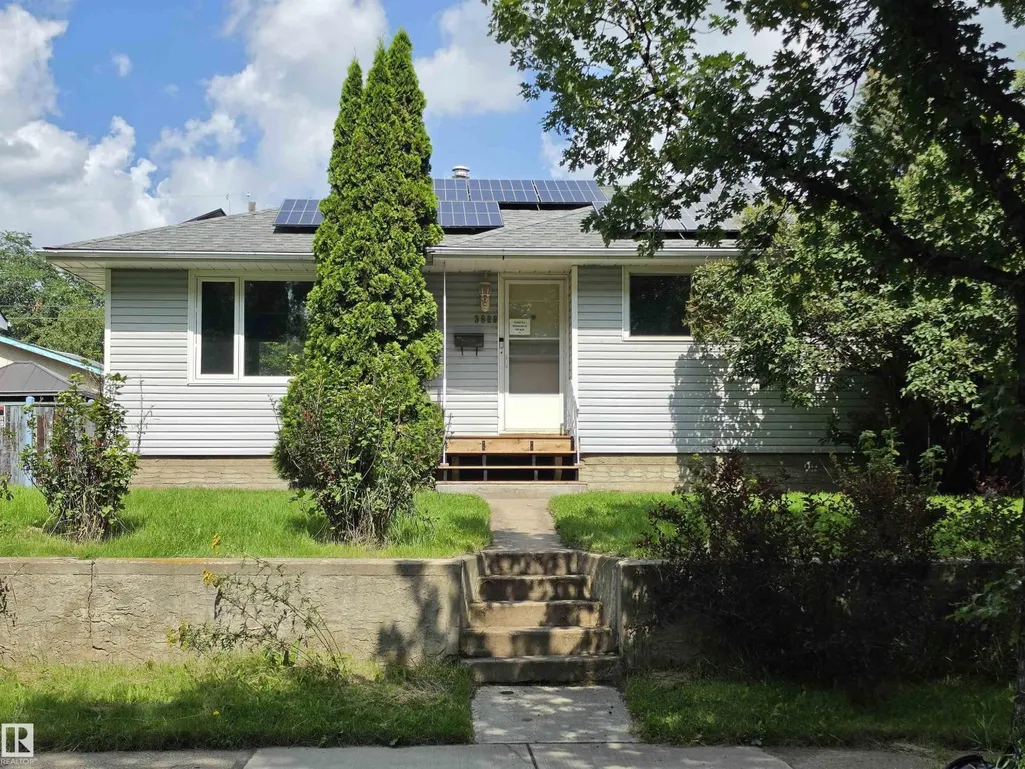
Address
3822 114 Av Nw, Edmonton, AB
Price
$ 414,900
Property Attributes
- ID#E4503071
- TypeSingle Family
- Listing Status Active
- MunicipalityEdmonton
- CityEdmonton
- AreaEdmonton
- NeighbourhoodBeverly Heights
- Postal CodeT5W 0S6
- StyleBungalow
- Year Built1962
- Price$ 414,900
- Bedrooms4
- Bathrooms2
- Half Bathrooms0
- Sqr Footage1083
Data Source:
Canadian Real Estate Association (CREA)
Property Description
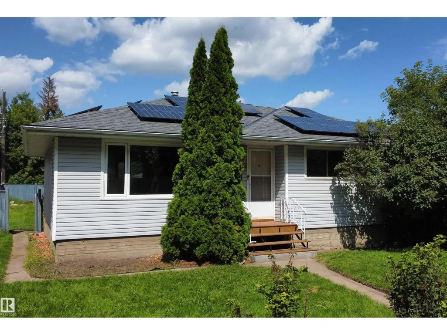
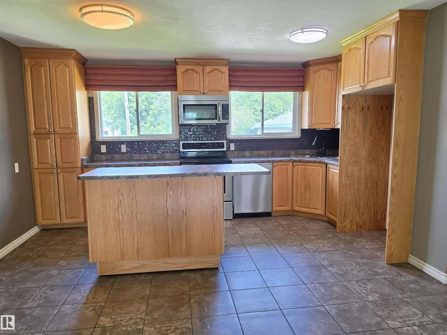
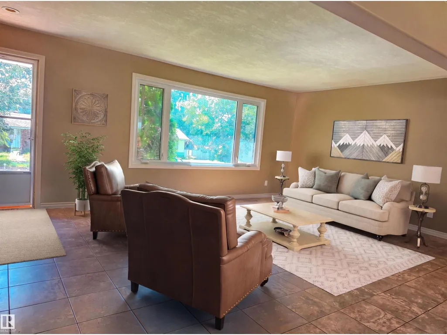
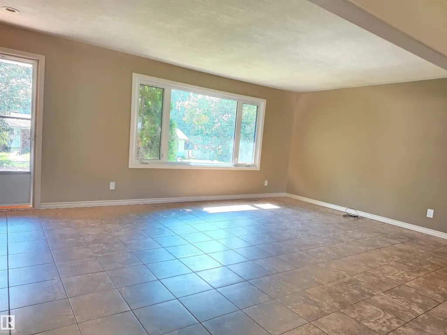
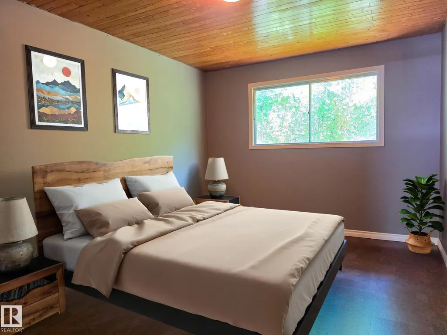
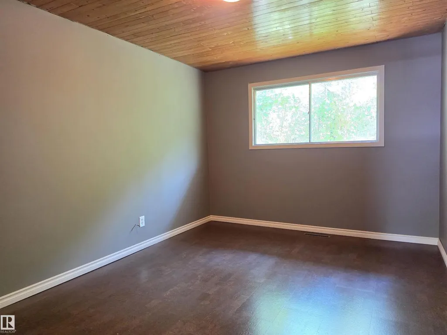
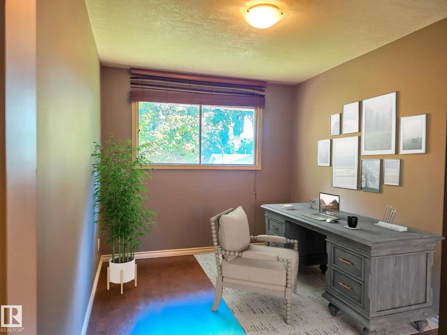
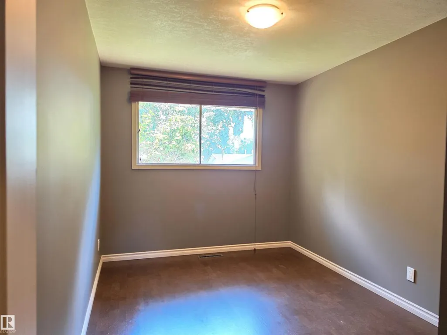
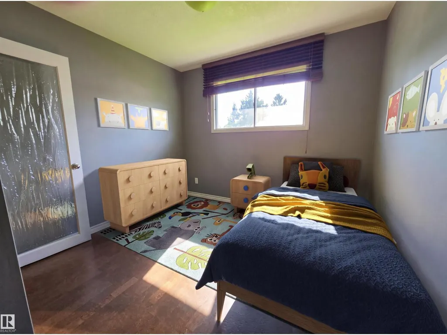
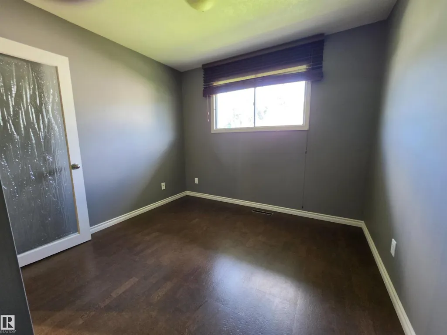
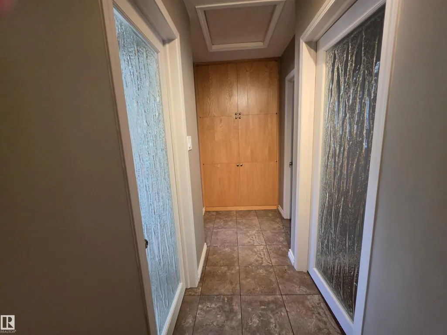
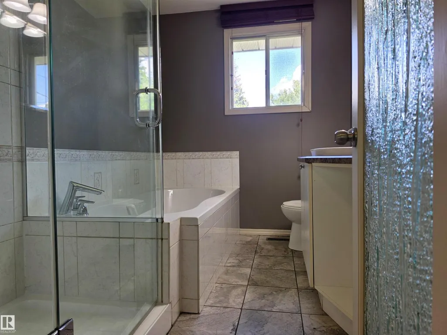
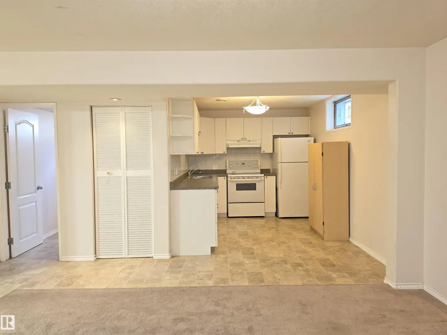
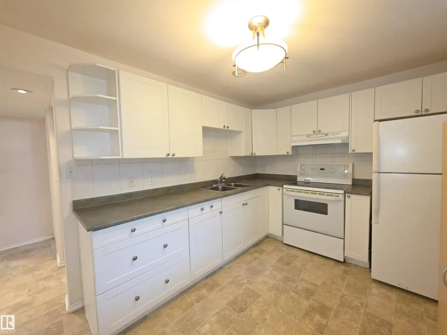
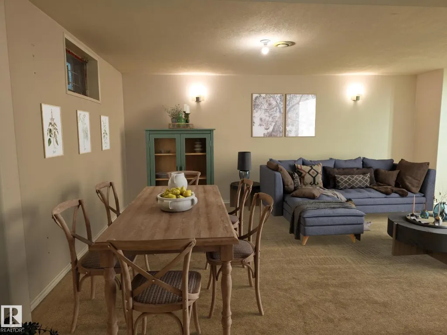
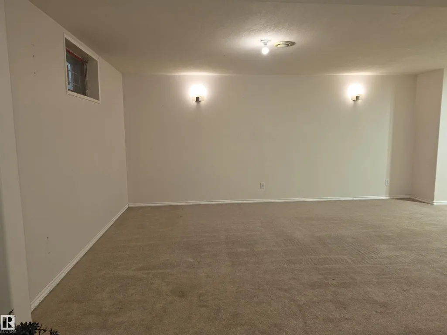
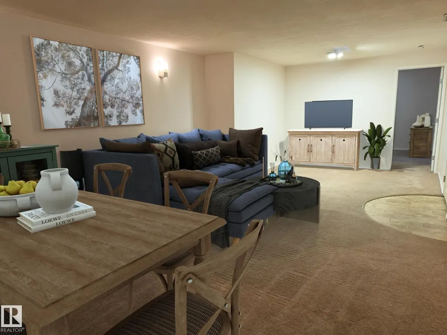
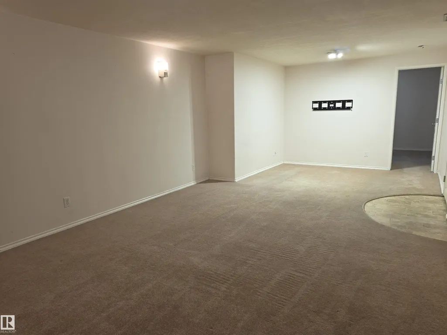
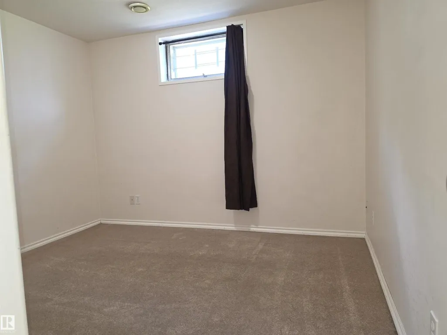
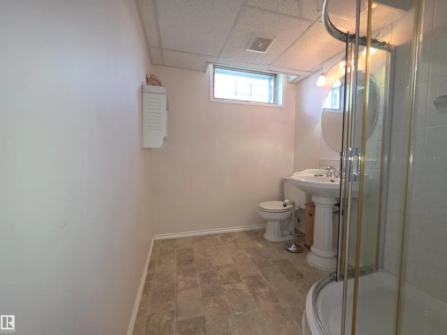
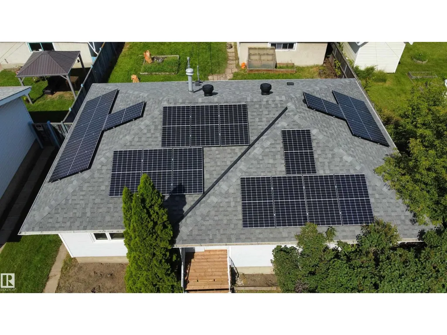
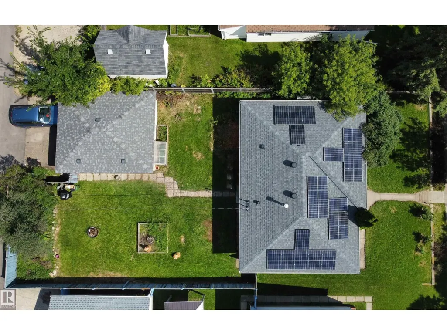
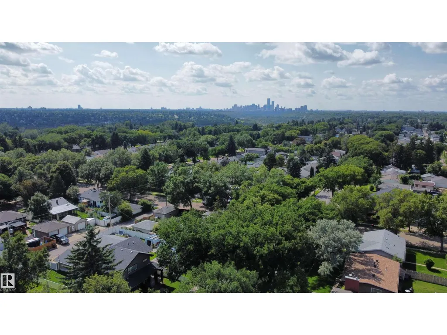
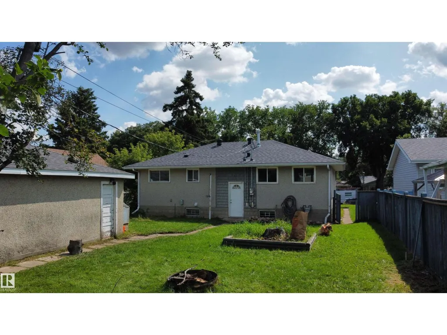
Move-in ready bungalow on a quiet, tree-lined street in the mature neighbourhood of Beverly Heights. The main floor offers an inviting open-concept layout connecting the kitchen, dining area, and living room, creating a bright and comfortable space for everyday living and entertaining. The kitchen features stainless steel appliances, two windows that bring in plenty of natural light, and a movable island for added prep. Three bedrooms are conveniently located on the main floor, along with a 4-piece bathroom complete with a walk-in shower and jetted tub. The fully developed basement adds excellent flexibility with a second kitchen, family room, fourth bedroom, and 3-piece bath — ideal for extended family, guests, or a nanny. Outside, enjoy a fenced backyard with raised garden beds, a small greenhouse, double detached garage, and wiring for a hot tub. Recent upgrades include fresh main-floor paint, 2022 shingles, 2022 solar panels, and a 2020 hot water tank. Short walk to Edmonton's river Valley! (id:7434)
* Sold date and price as reported on the RAE's MLS® System.
General Features
| Features | Lane |
|---|---|
| Property Type | Single Family |
| Neighbourhood | Beverly Heights |
| Amenities | Playground, Schools, Shopping |
| Building Amenities | Vinyl Windows |
| Building Appliances | Dishwasher, Dryer, Garage door opener remote(s), Garage door opener, Hood Fan, Microwave Range Hood Combo, Refrigerator, Washer, See remarks, Two stoves |
| Building Architectural Style | Bungalow |
| Building Type | House |
| Ownership Type | Freehold |
| Building.StoriesTotal | 1 |
Interior Features
| Building Fireplace Present | False |
|---|---|
| Building Heating Type | Forced air |
| Basement Development | Finished |
| Basement Type | Full (Finished) |
| Construction Style Attachment | Detached |
| Living Area Range | 1083 |
| Bedrooms | 4 |
Exterior Features
| Structure | Fire Pit |
|---|---|
| Land Amenities | Playground, Schools, Shopping |
| Fence Type | Fence |
Room Details
| Room | Dimensions | Level | Flooring | Details |
|---|---|---|---|---|
| Bedroom 2 | 2.61 m x 2.96 m | Main level | 2.96 m | |
| Bedroom 3 | 3.59 m x 2.64 m | Main level | 2.64 m | |
| Bedroom 4 | 2.85 m x 3.22 m | Basement | 3.22 m | |
| Family room | 3.83 m x 5.42 m | Basement | 5.42 m | |
| Kitchen | 4.24 m x 2.81 m | Main level | 2.81 m | |
| Living room | 4.88 m x 5.98 m | Main level | 5.98 m | |
| Media | 3.22 m x 2.42 m | Basement | 2.42 m | |
| Primary Bedroom | 3.1 m x 4.14 m | Main level | 4.14 m | |
| Second Kitchen | 2.64 m x 3.85 m | Basement | 3.85 m |
Amenities
- Views
- New Construction
- Adult 55+
- Lease To Own
- No Strata Fees
- Furnished
- Primary On Main
- Air Conditioning
- Seller Finance
- Green
- Fixer Upper
- Horse
- Golf
- Fireplace
- Deck
- Garage
- Basement
- Pool

Property vs Single Family Average in T5W 0S6
Price
Year Built
In The Neighbourhood
Edmonton
$ 399,900
- Type
- Single Family
- Size
- 1,392 SqFt
- Rooms
- 5 Beds + 2 Baths
Royal Lepage Arteam Realty
Edmonton
$ 449,900
- Type
- Single Family
- Size
- 1,325 SqFt
- Rooms
- 3 Beds + 2.5 Baths
Homes & Gardens Real Estate Limited
Edmonton
$ 449,900
- Type
- Single Family
- Size
- 1,325 SqFt
- Rooms
- 3 Beds + 2.5 Baths
Homes & Gardens Real Estate Limited

 Copyright 2026 by the REALTORS® Association of Edmonton. All rights reserved.
Data is deemed reliable but is not guaranteed accurate by the REALTORS® Association of Edmonton.
The trademarks REALTOR®, REALTORS® and the REALTOR® logo are controlled by The Canadian Real Estate Association (CREA) and identify real estate professionals who are members of CREA. The trademarks MLS®, Multiple Listing Service® and the associated logos are owned by CREA and identify the quality of
Copyright 2026 by the REALTORS® Association of Edmonton. All rights reserved.
Data is deemed reliable but is not guaranteed accurate by the REALTORS® Association of Edmonton.
The trademarks REALTOR®, REALTORS® and the REALTOR® logo are controlled by The Canadian Real Estate Association (CREA) and identify real estate professionals who are members of CREA. The trademarks MLS®, Multiple Listing Service® and the associated logos are owned by CREA and identify the quality of