













Address
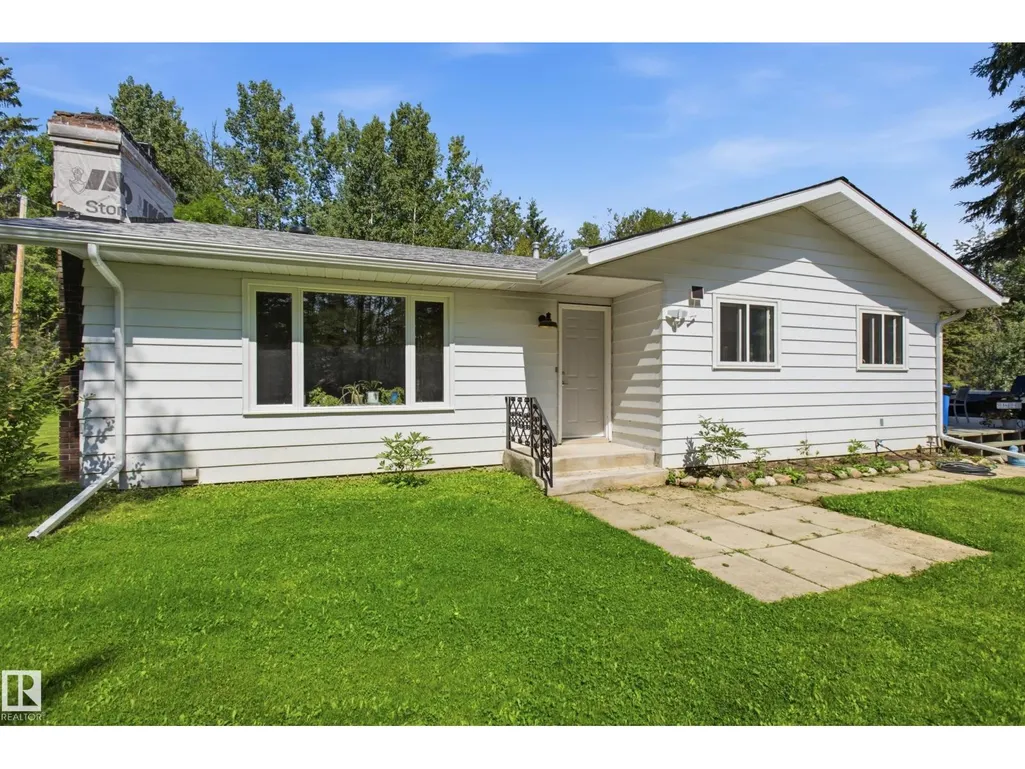
#60 2304 Twp Road 522, Rural Parkland County, AB
Price
$ 649,900
Property Attributes
- ID#E4502981
- TypeSingle Family
- Listing Status Active
- MunicipalityRural Parkland County
- CityRural Parkland County
- AreaRural Parkland County
- NeighbourhoodWeekend Estates
- Postal CodeT0E 0H0
- StyleBungalow
- Year Built1976
- Price$ 649,900
- Bedrooms3
- Bathrooms3
- Half Bathrooms0
- Sqr Footage1208
- Lot Size3.7 Acres
Data Source:
Canadian Real Estate Association (CREA)
Property Description
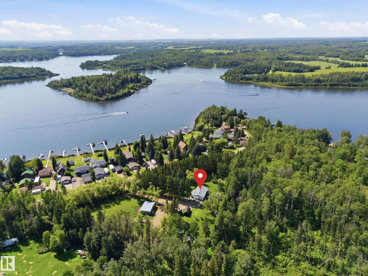
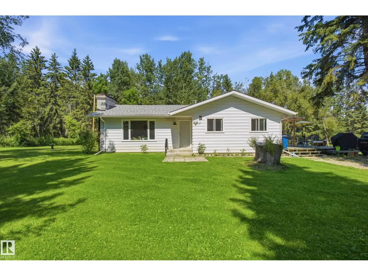
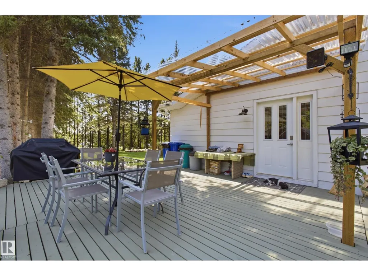
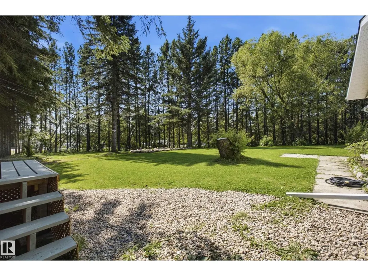
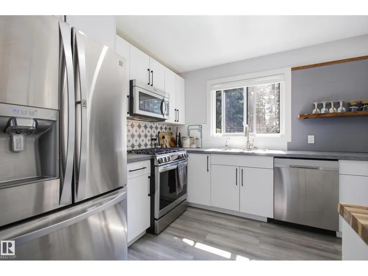
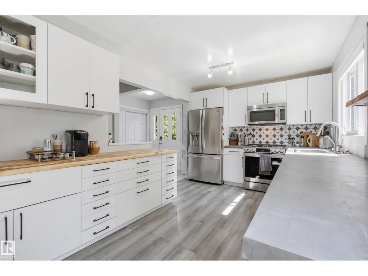
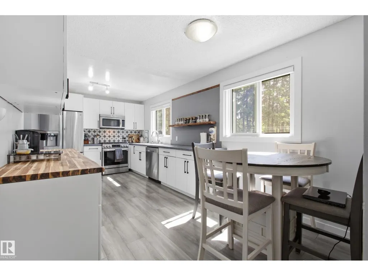
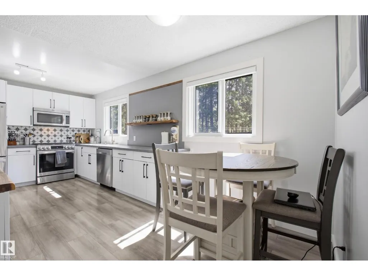
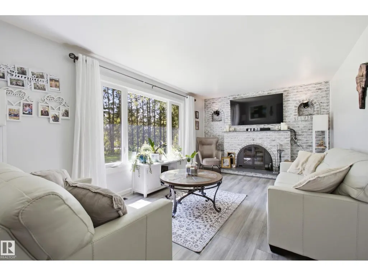
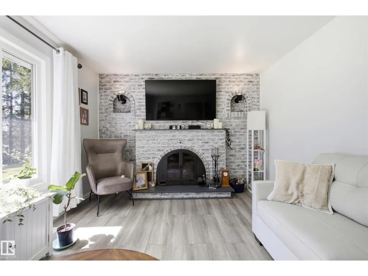
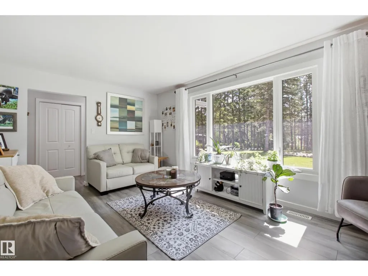
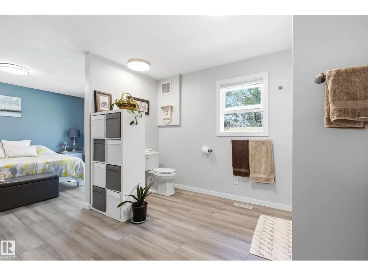
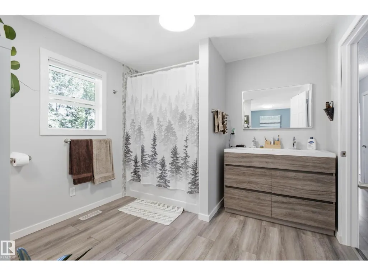
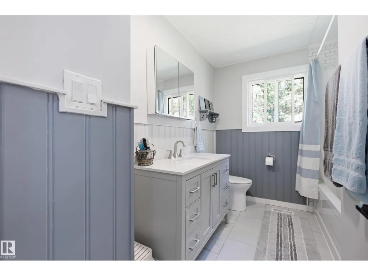
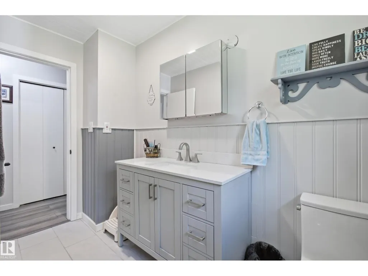
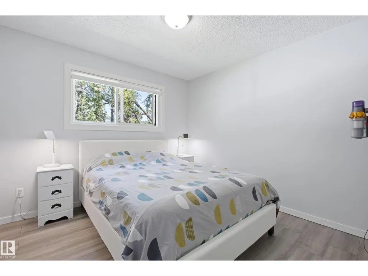
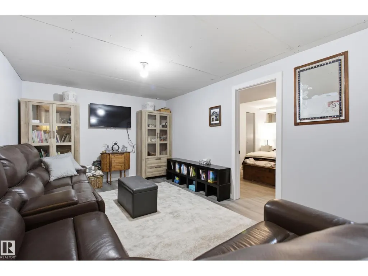
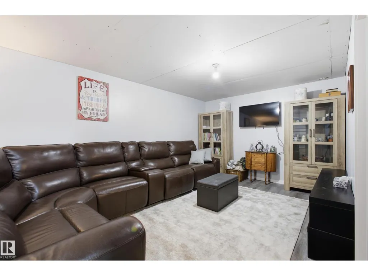
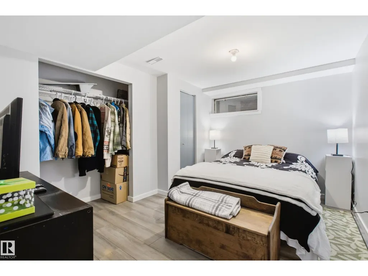
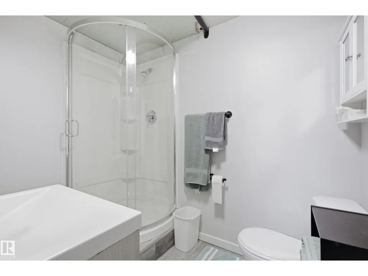
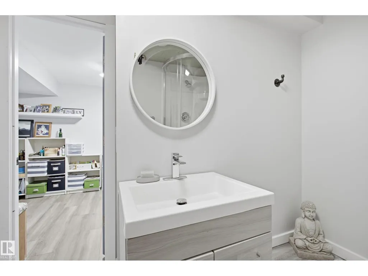
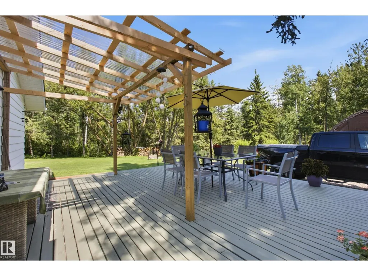
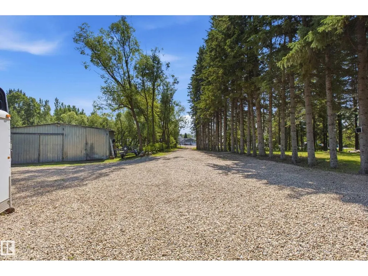
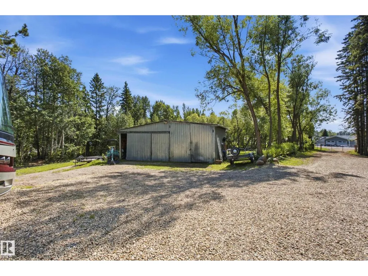
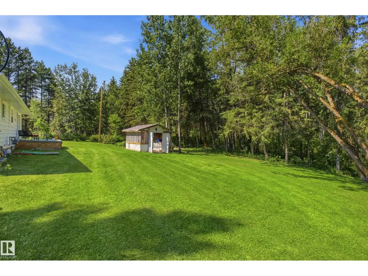
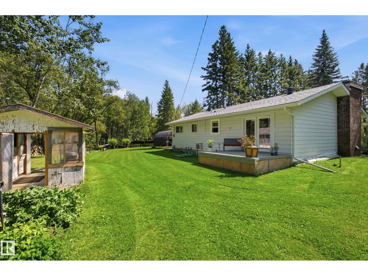
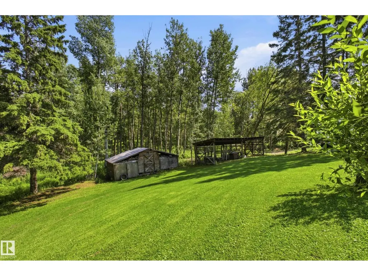
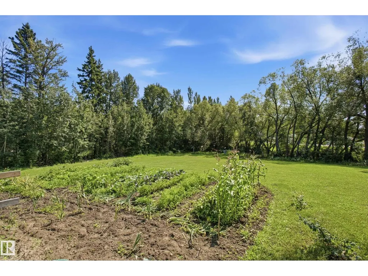
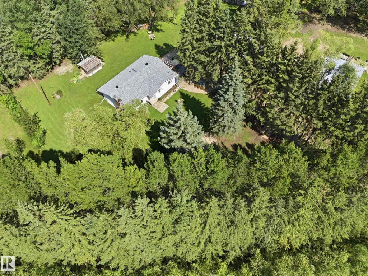
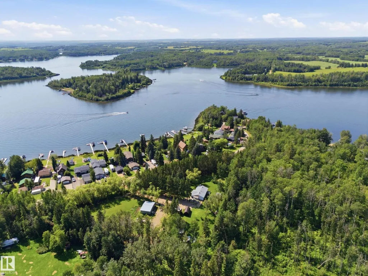
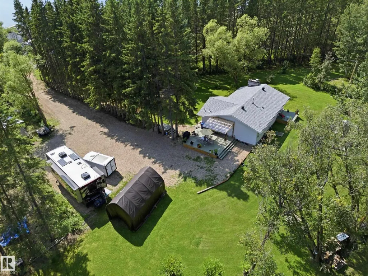
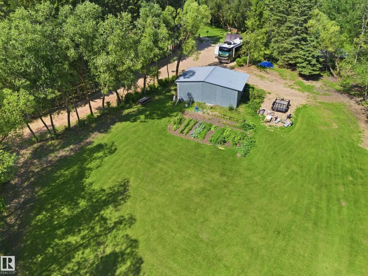
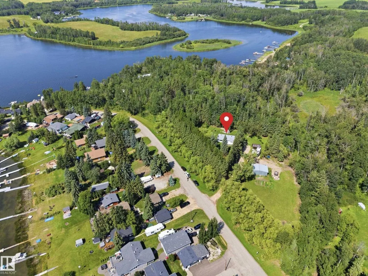
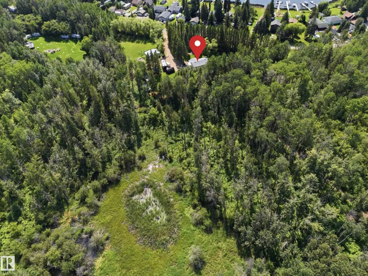
Just steps from Jackfish Lake and set on nearly 4 acres, this 3 bedroom plus den, 3 bathroom bungalow offers plenty of privacy and space to enjoy. The mature trees, walking/ATV trails and tree-lined driveway give the property a great country feel while still being close to Stony Plain. Inside, the home has been recently updated with new flooring throughout, a wood-burning fireplace, gas stove, renovated bathrooms, and new appliances. The primary bedroom has its own private patio overlooking the yard. Recent updates include a new Furnace, Hot Water Tank, and 260ft well all in late 2024. Outside you’ll find a large shop, greenhouse, rock garden, 50 AMP RV parking and lots of room to enjoy the property. A great opportunity for anyone looking for some space, privacy and a place to enjoy the outdoors. You'll seriously need to walk this stunning property. (id:7434)
* Sold date and price as reported on the RAE's MLS® System.
General Features
| Features | Treed, Environmental reserve |
|---|---|
| Property Type | Single Family |
| Neighbourhood | Weekend Estates |
| Building Appliances | Dishwasher, Dryer, Refrigerator, Gas stove(s), Washer |
| Building Architectural Style | Bungalow |
| Building Type | House |
| Building.StoriesTotal | 1 |
Interior Features
| Building Fireplace Present | False |
|---|---|
| Building Heating Type | Forced air |
| Basement Development | Finished |
| Basement Type | Full (Finished) |
| Construction Style Attachment | Detached |
| Living Area Range | 1208 |
| Bedrooms | 3 |
Exterior Features
| Structure | Greenhouse |
|---|
Room Details
| Room | Dimensions | Level | Flooring | Details |
|---|---|---|---|---|
| Bedroom 2 | 3.05 m x 3.12 m | Main level | 3.12 m | |
| Bedroom 3 | 3.94 m x 2.9 m | Basement | 2.9 m | |
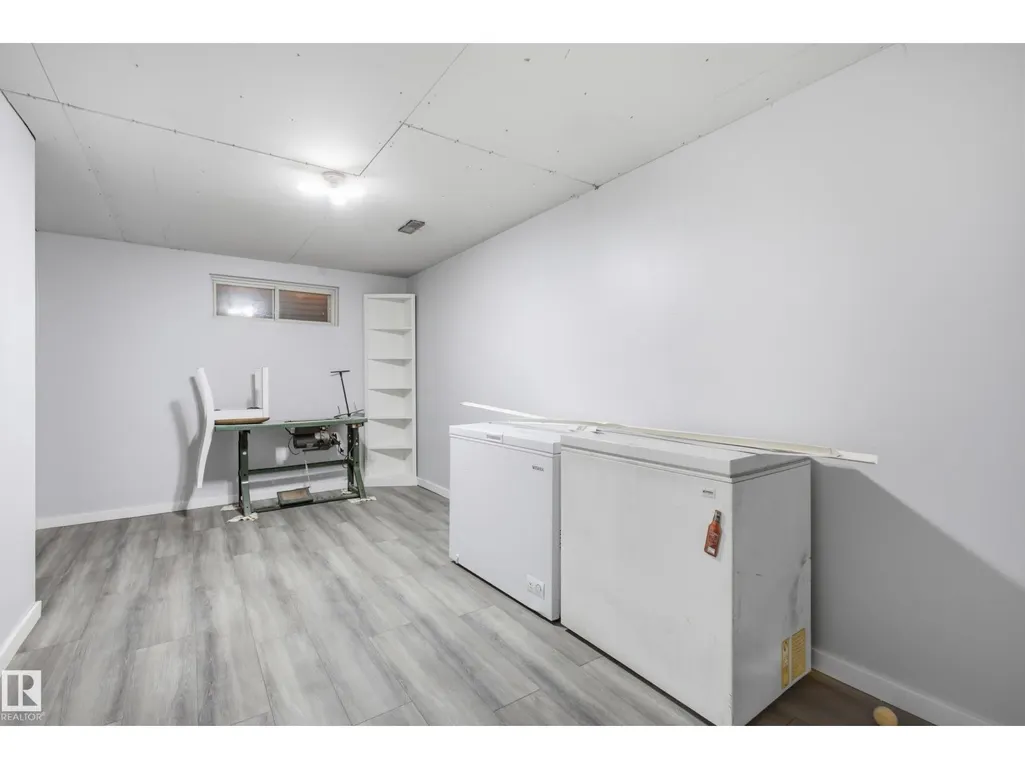
| Den | 2.95 m x 5.44 m | Basement | 5.44 m | |
| Dining room | 2.87 m x 2.13 m | Main level | 2.13 m | |
| Family room | 3.31 m x 7.46 m | Basement | 7.46 m | |
| Kitchen | 2.87 m x 3.74 m | Main level | 3.74 m | |
| Living room | 3.46 m x 5.29 m | Main level | 5.29 m | |
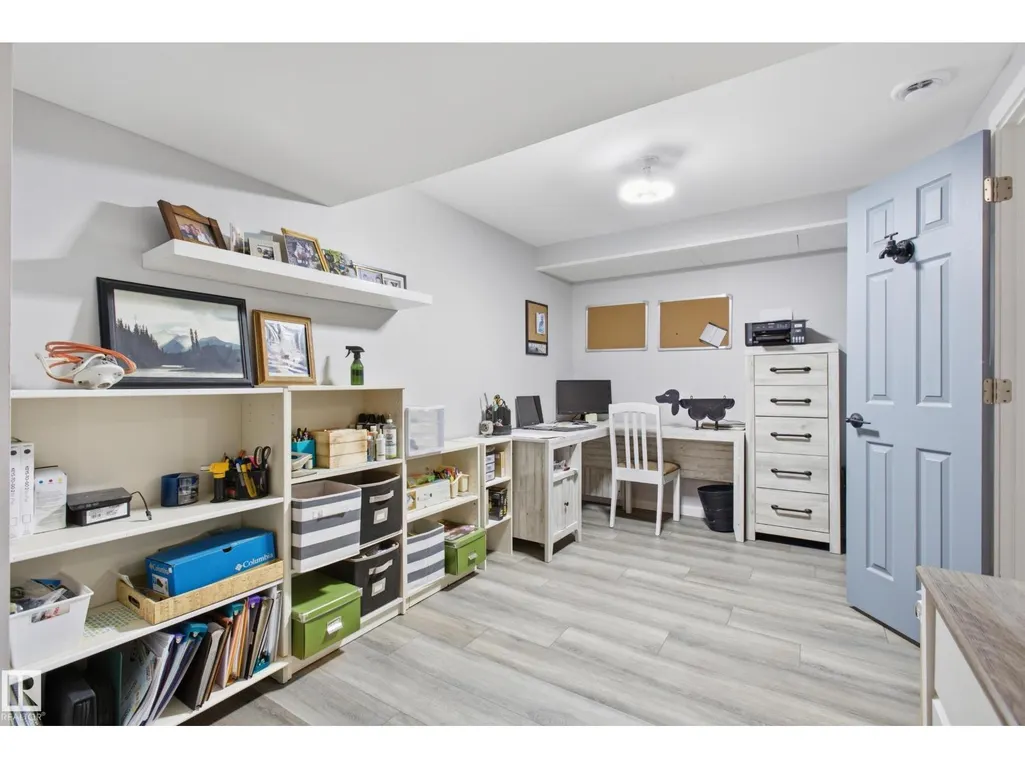
| Office | 3.96 m x 2.55 m | Basement | 2.55 m | |
| Primary Bedroom | 4.12 m x 3.39 m | Main level | 3.39 m |
Amenities
- Views
- New Construction
- Adult 55+
- Lease To Own
- No Strata Fees
- Furnished
- Primary On Main
- Air Conditioning
- Seller Finance
- Green
- Fixer Upper
- Horse
- Golf
- Fireplace
- Deck
- Garage
- Basement
- Pool

Property vs Single Family Average in T0E 0H0
Price
Year Built

 Copyright 2026 by the REALTORS® Association of Edmonton. All rights reserved.
Data is deemed reliable but is not guaranteed accurate by the REALTORS® Association of Edmonton.
The trademarks REALTOR®, REALTORS® and the REALTOR® logo are controlled by The Canadian Real Estate Association (CREA) and identify real estate professionals who are members of CREA. The trademarks MLS®, Multiple Listing Service® and the associated logos are owned by CREA and identify the quality of
Copyright 2026 by the REALTORS® Association of Edmonton. All rights reserved.
Data is deemed reliable but is not guaranteed accurate by the REALTORS® Association of Edmonton.
The trademarks REALTOR®, REALTORS® and the REALTOR® logo are controlled by The Canadian Real Estate Association (CREA) and identify real estate professionals who are members of CREA. The trademarks MLS®, Multiple Listing Service® and the associated logos are owned by CREA and identify the quality of