
Address
#20 3410 Ste. Anne Tr, Rural Lac Ste. Anne County, AB
Price
$ 640,000
Property Attributes
- ID#E4502266
- TypeSingle Family
- Listing Status Active
- MunicipalityRural Lac Ste. Anne County
- CityRural Lac Ste. Anne County
- AreaRural Lac Ste. Anne County
- NeighbourhoodWindmill Harbour
- Postal CodeT0E 0A1
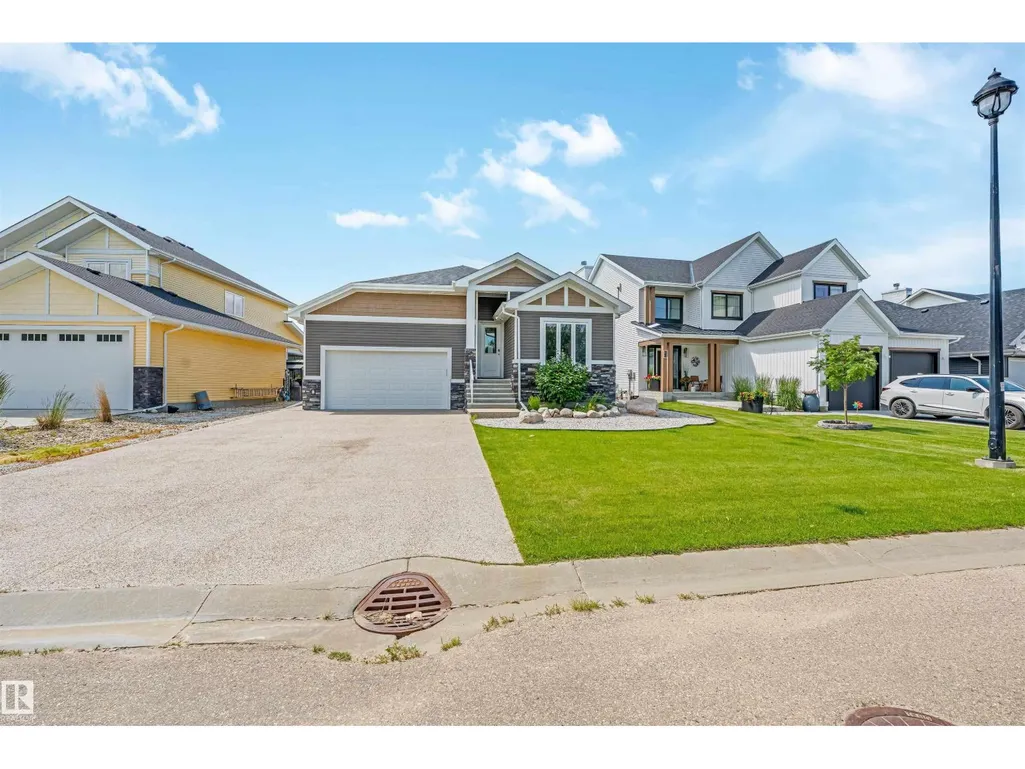
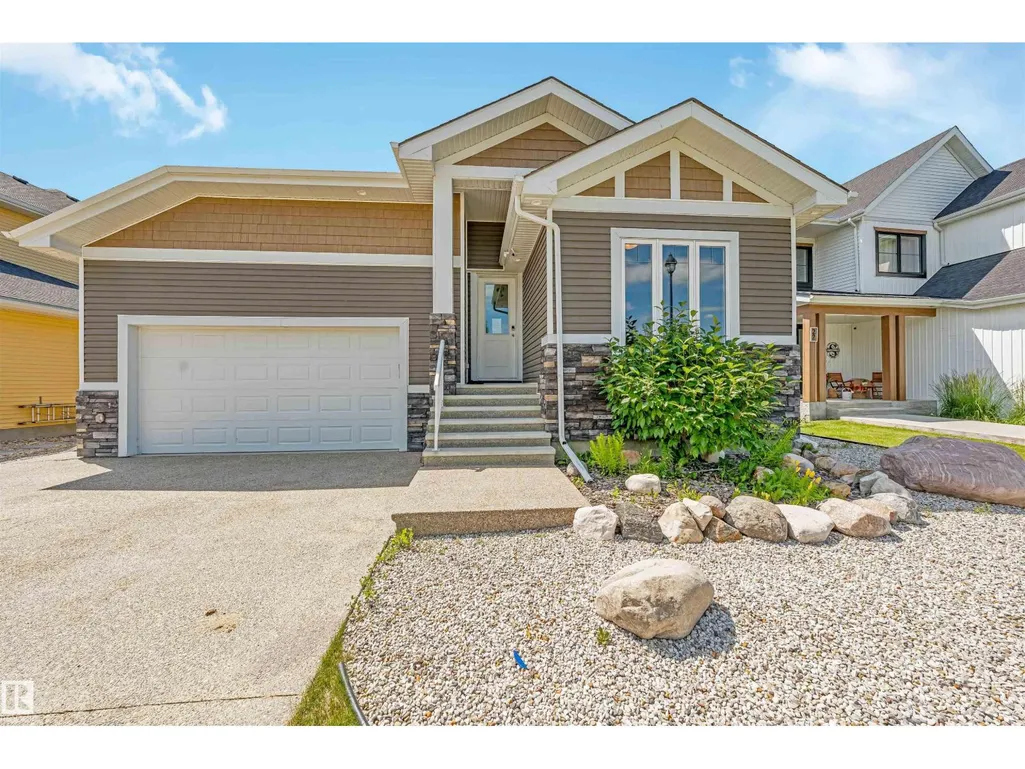
- StyleBungalow
- Year Built2016
- Price$ 640,000
- Bedrooms3
- Bathrooms2
- Half Bathrooms0
- Sqr Footage1828
- Lot Size0.1 Acres
Data Source:
Canadian Real Estate Association (CREA)
Property Description
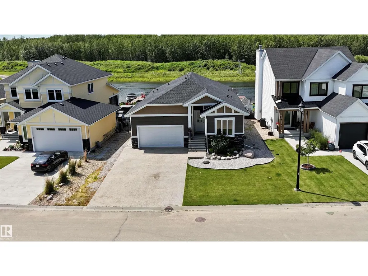
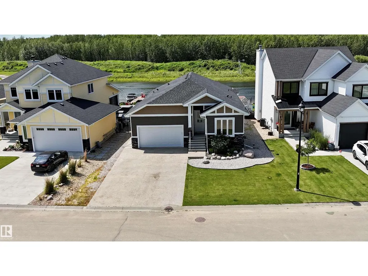
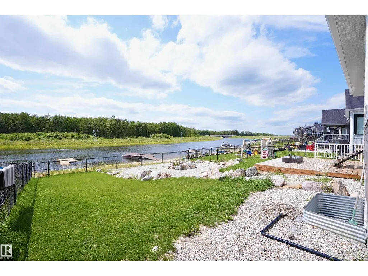
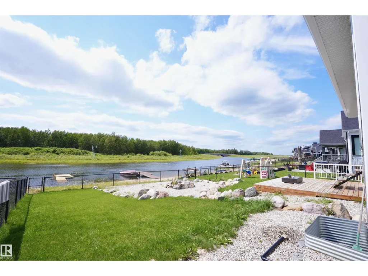
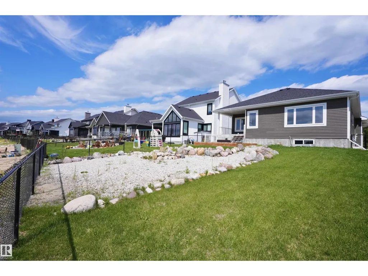
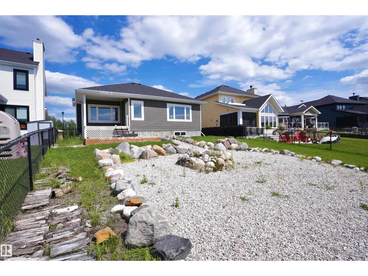
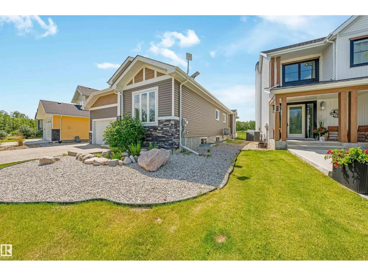
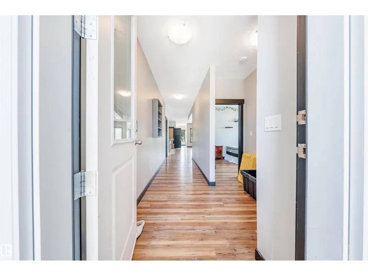
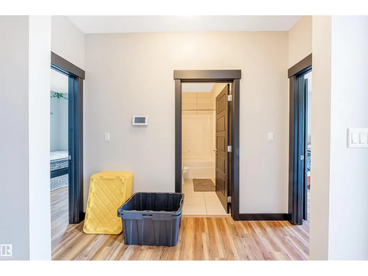
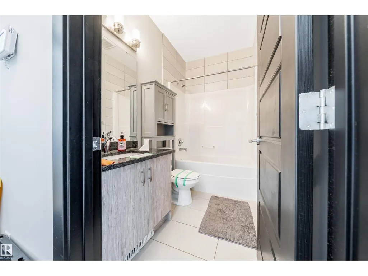
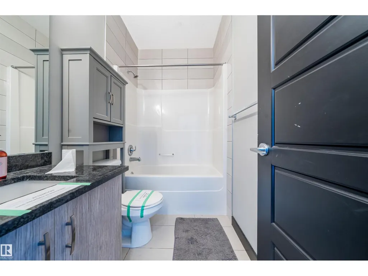
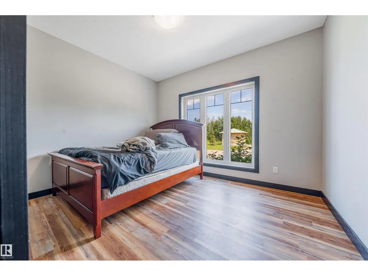
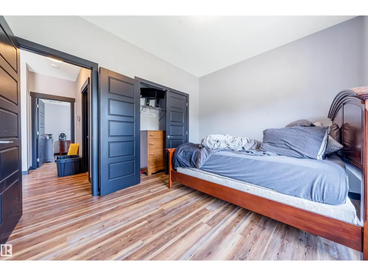
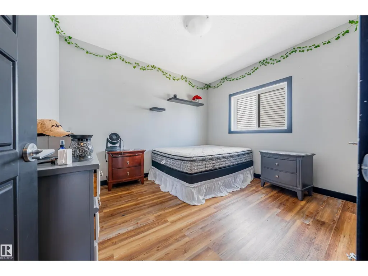
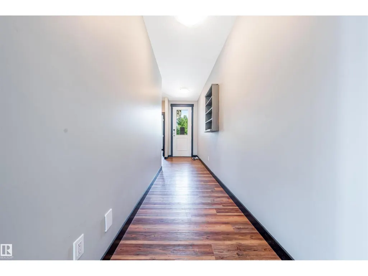
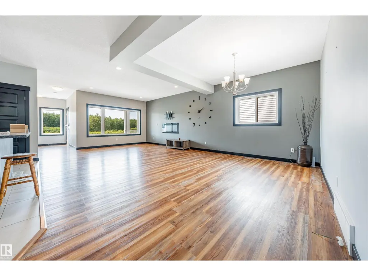
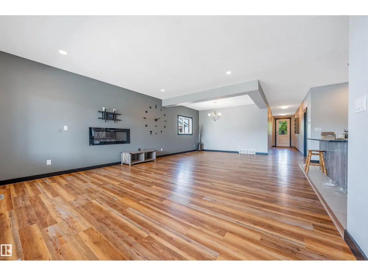
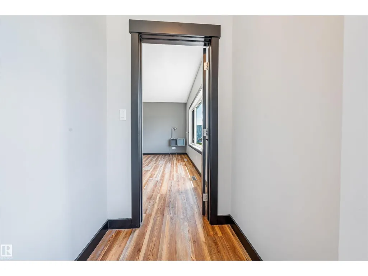
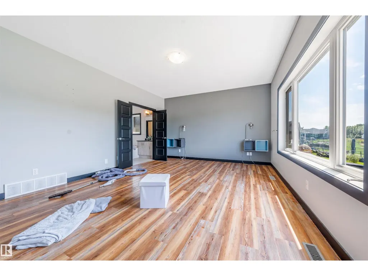
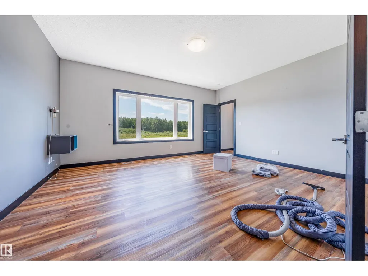
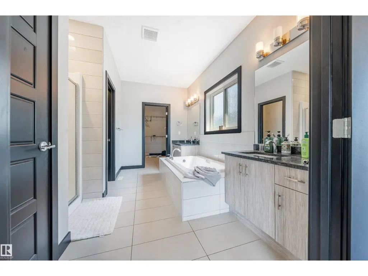
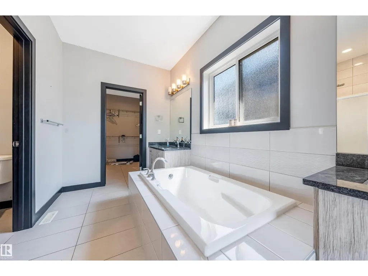
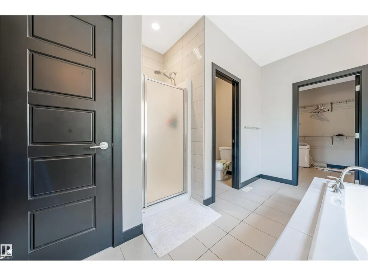
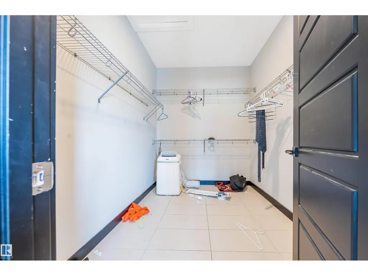
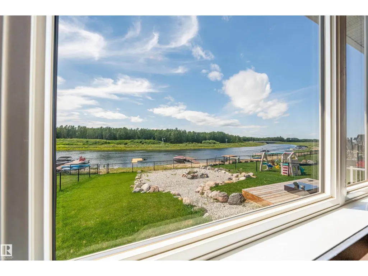
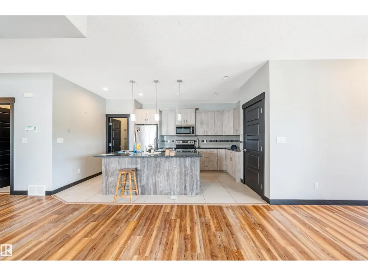
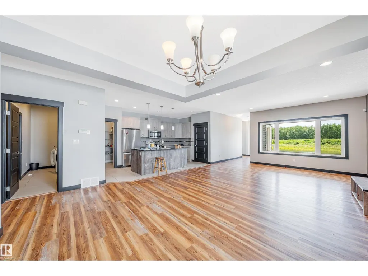
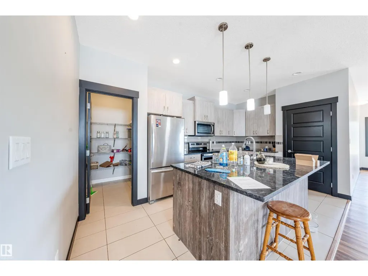
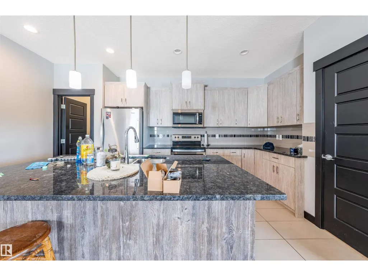
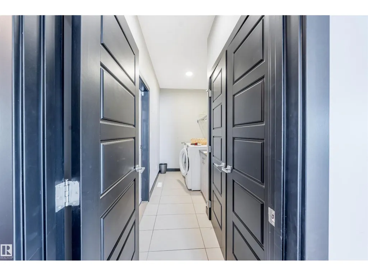
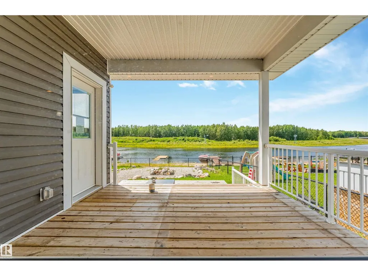
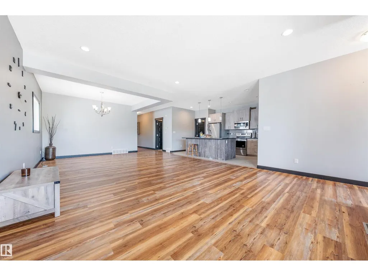
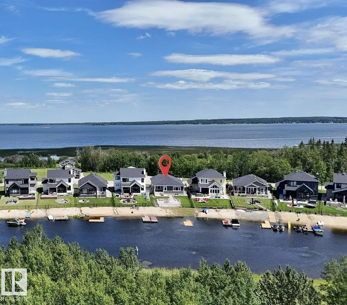
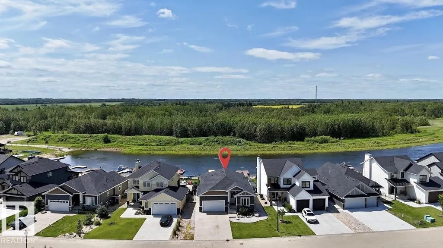
Quality, comfort, and location come together in this impressive 1,806 sq. ft. bungalow built in 2016. Featuring 3 bedrooms, 2 bathrooms, and an oversized double attached garage, this home offers a spacious open-concept layout designed for today's lifestyle. Large windows frame beautiful pond views and fill the home with natural light, creating a bright and welcoming atmosphere. Located just minutes from Alberta Beach and Lac Ste. Anne, you'll enjoy convenient access to boating, fishing, and year-round recreation while still being within an easy drive of Edmonton. An outstanding opportunity to enjoy peaceful living in a sought-after lakeside community. Don't miss this opportunity to own a beautiful home in a desirable lakeside community! (id:7434)
* Sold date and price as reported on the RAE's MLS® System.
General Features
| Features | Flat site |
|---|---|
| Community Features | Lake Privileges |
| Property Type | Single Family |
| Neighbourhood | Windmill Harbour |
| Building Amenities | Ceiling - 10ft |
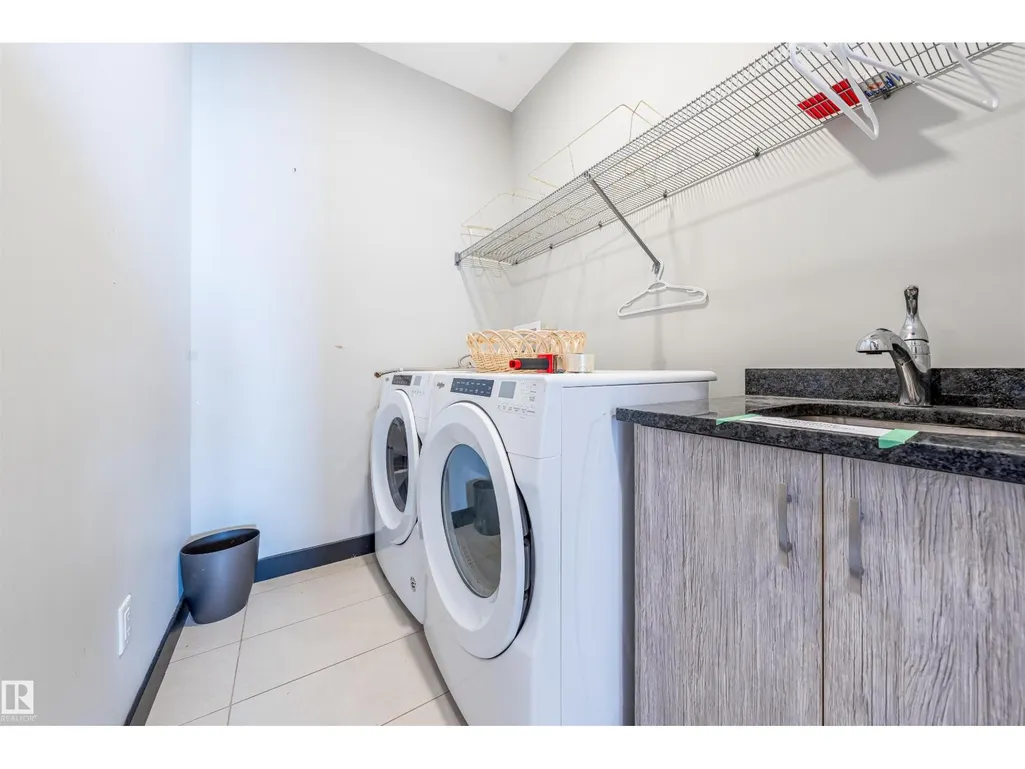
| Building Appliances | Dishwasher, Dryer, Microwave, Refrigerator, Stove, Washer |
| Building Architectural Style | Bungalow |
| Building Type | House |
| Maintenance Fee | 182.00 |
| Building.StoriesTotal | 1 |
Interior Features
| Building Fireplace Present | False |
|---|---|
| Building Heating Type | Forced air |
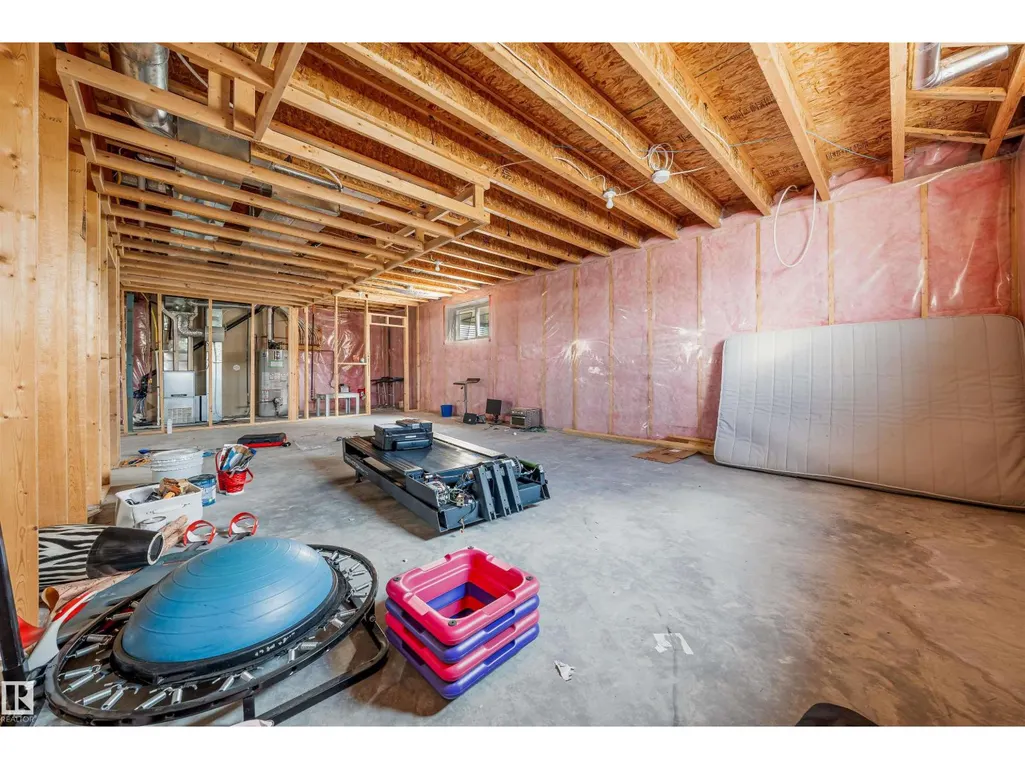
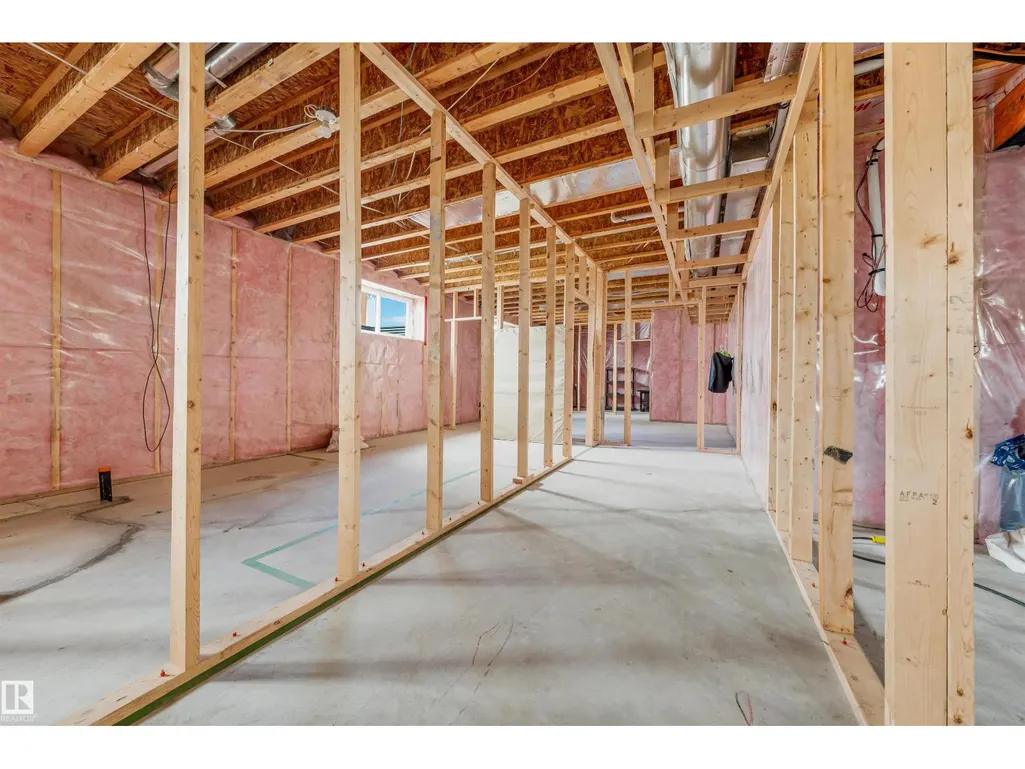
| Basement Development | Unfinished |
| Basement Type | Full (Unfinished) |
| Construction Style Attachment | Detached |
| Living Area Range | 1828 |
| Bedrooms | 3 |
Exterior Features
| Structure | Deck |
|---|---|
| Water Front Type | Waterfront on lake |
| ViewType | Lake view |
| Fence Type | Fence |
Room Details
| Room | Dimensions | Level | Flooring | Details |
|---|---|---|---|---|
| Bedroom 2 | 3.68*3.05 m | Main level | ||
| Bedroom 3 | 3.68*3.06 m | Main level | ||
| Living room | 4.85*4.59 m | Main level | ||
| Primary Bedroom | 5.22*4.27 m | Main level |
Amenities
- Views
- New Construction
- Adult 55+
- Lease To Own
- No Strata Fees
- Furnished
- Primary On Main
- Air Conditioning
- Seller Finance
- Green
- Fixer Upper
- Horse
- Golf
- Fireplace
- Deck
- Garage
- Basement
- Pool

Property vs Single Family Average in T0E 0A1
Price
Year Built
In The Neighbourhood
Rural Lac Ste. Anne County
$ 675,000
- Type
- Single Family
- Size
- 1,922 SqFt
- Rooms
- 2 Beds + 3.5 Baths
Century 21 Masters
Rural Lac Ste. Anne County
$ 729,900
- Type
- Single Family
- Size
- 2,183 SqFt
- Rooms
- 4 Beds + 3.5 Baths
Royal Lepage Arteam Realty

 Copyright 2026 by the REALTORS® Association of Edmonton. All rights reserved.
Data is deemed reliable but is not guaranteed accurate by the REALTORS® Association of Edmonton.
The trademarks REALTOR®, REALTORS® and the REALTOR® logo are controlled by The Canadian Real Estate Association (CREA) and identify real estate professionals who are members of CREA. The trademarks MLS®, Multiple Listing Service® and the associated logos are owned by CREA and identify the quality of
Copyright 2026 by the REALTORS® Association of Edmonton. All rights reserved.
Data is deemed reliable but is not guaranteed accurate by the REALTORS® Association of Edmonton.
The trademarks REALTOR®, REALTORS® and the REALTOR® logo are controlled by The Canadian Real Estate Association (CREA) and identify real estate professionals who are members of CREA. The trademarks MLS®, Multiple Listing Service® and the associated logos are owned by CREA and identify the quality of