




Address
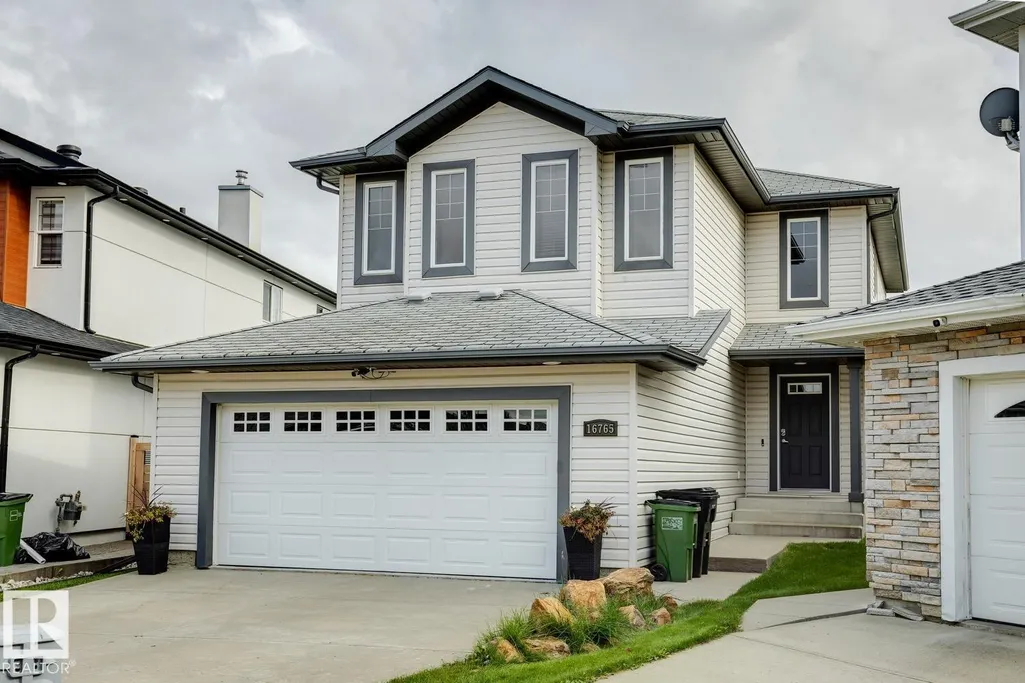
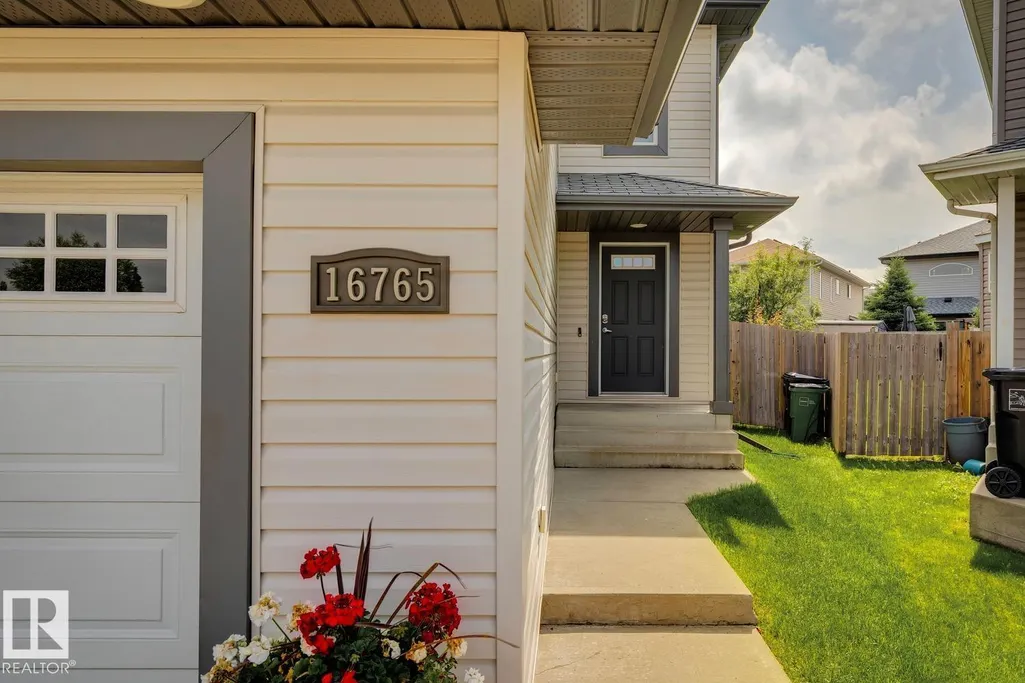
16765 119 St Nw, Edmonton, AB
Price
$ 499,900
Property Attributes
- ID#E4499436
- TypeSingle Family
- Listing Status Active
- MunicipalityEdmonton
- CityEdmonton
- AreaEdmonton
- NeighbourhoodCanossa
- Postal CodeT5X 6K4
- Style
- Year Built2007
- Price$ 499,900
- Bedrooms4
- Bathrooms3
- Half Bathrooms1
- Sqr Footage1761
Data Source:
Canadian Real Estate Association (CREA)
Property Description
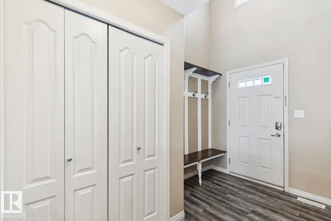
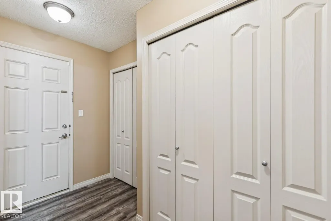
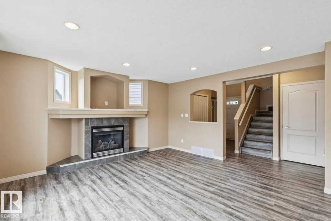
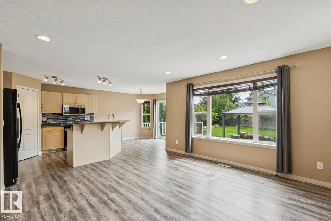
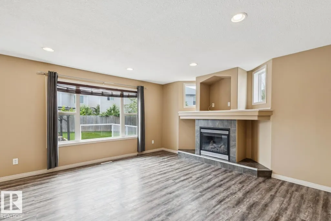
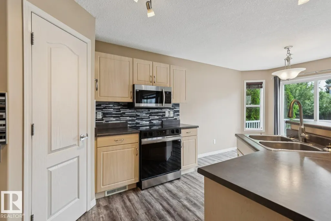
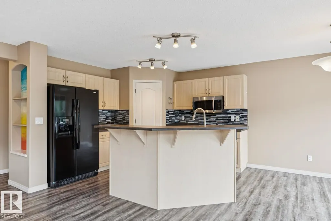
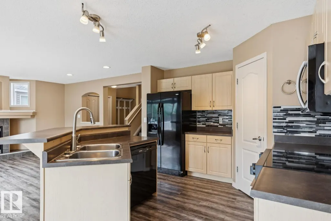
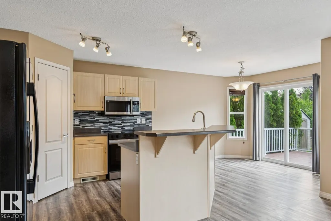
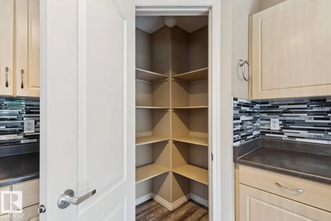
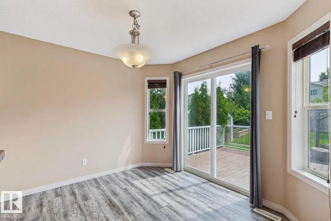
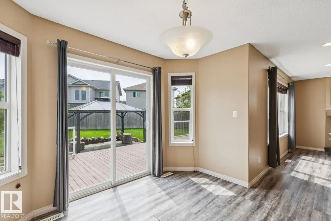
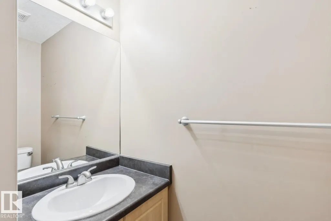
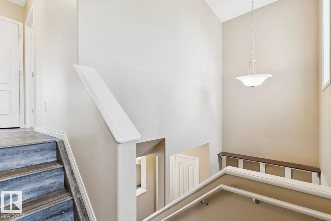
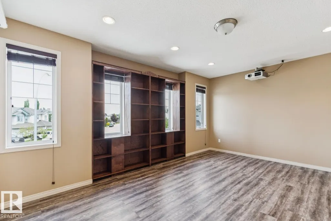
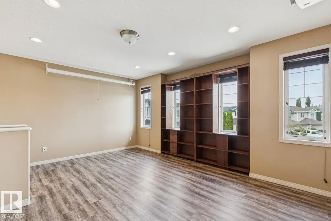
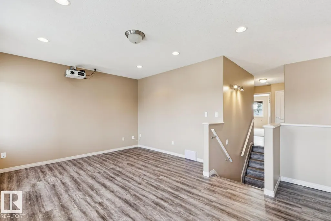
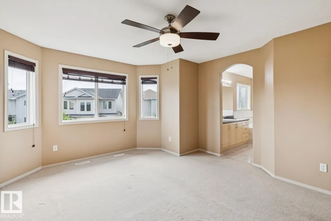
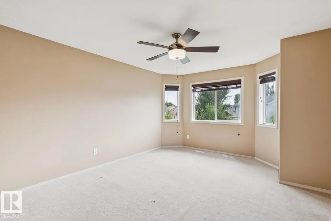
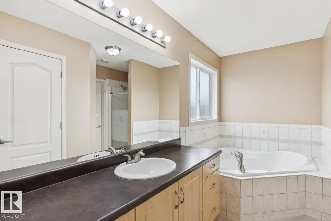
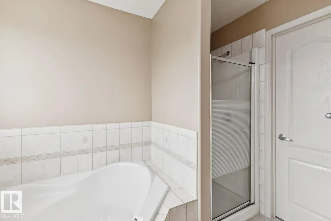
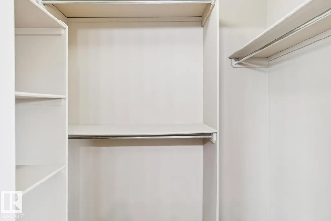
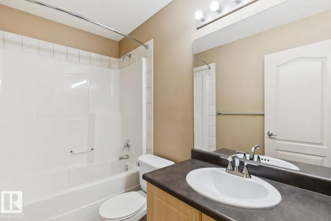
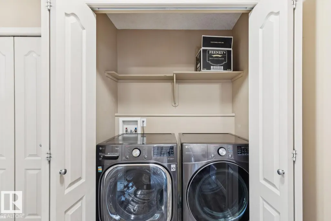
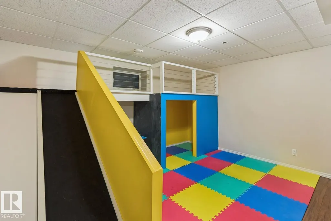
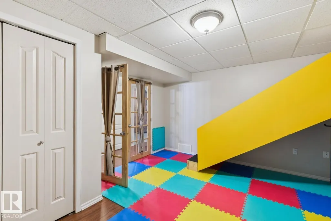
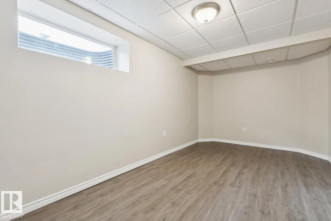
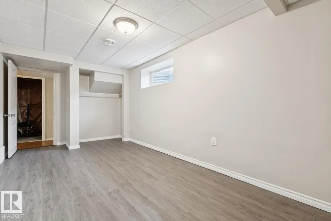
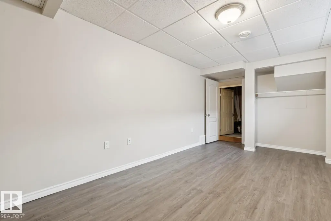
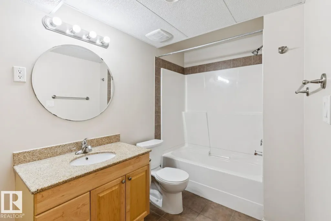
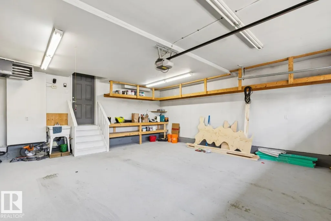
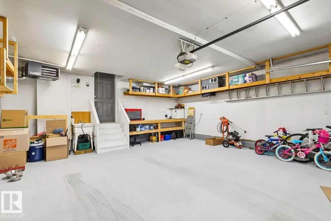
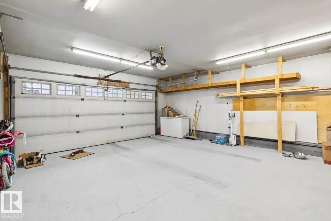
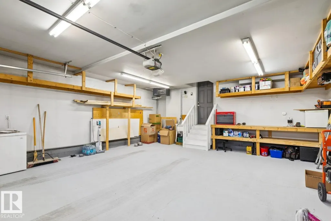
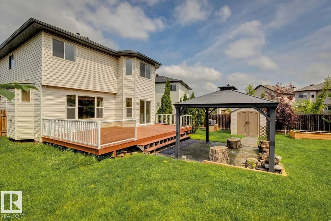
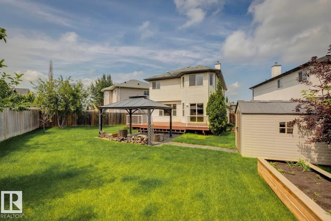
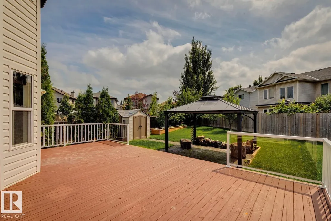
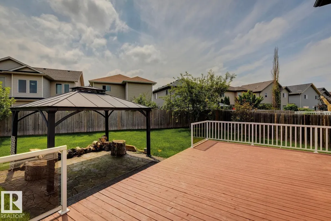
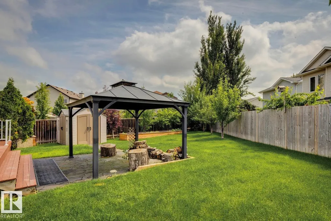
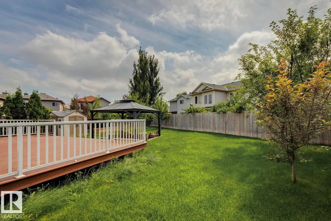
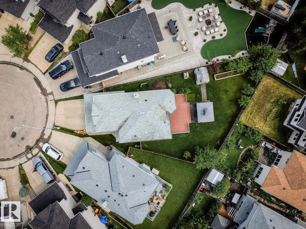
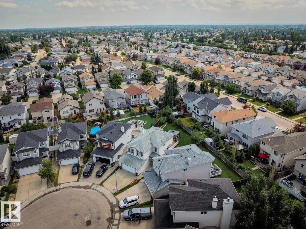
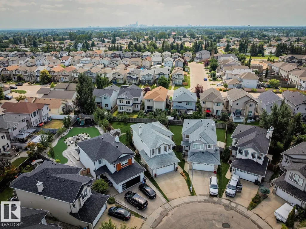
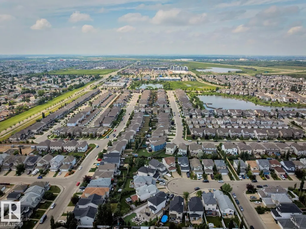
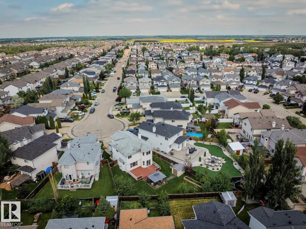
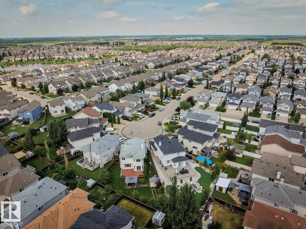
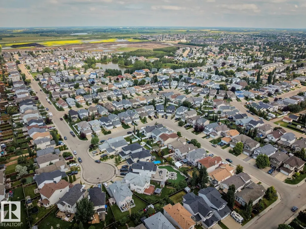
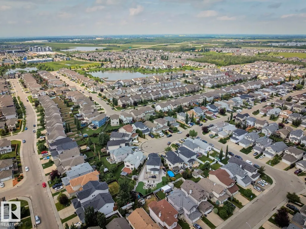
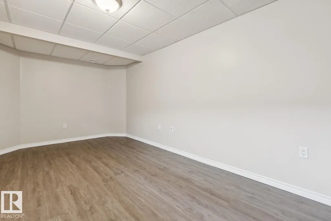
Tucked away in a quiet cul-de-sac, this beautifully updated Canossa two-storey offers over 1700 sq. ft. above grade w/ a fully finished basement, and a massive south-facing backyard. Bright open-concept on the main floor, where large windows frame views of the mature, fully fenced yard with a lovely architectural stone slab gazebo area. The spacious kitchen overlooks the cozy living room w/ fireplace and features abundant cabinetry, generous counter space, a pantry, and a raised breakfast bar. Patio doors off the dining nook lead to an expansive deck with a natural gas hookup, perfect for outdoor entertaining. The heated garage connects to a practical mudroom, laundry area, and powder room. New luxury vinyl plank flooring extends throughout the main level, staircase, and large bonus room. The primary suite offers a walk-in closet and relaxing soaker tub, while all bathrooms have been refreshed with porcelain tile. The fully finished basement adds a fourth bedroom, kids play area & 4 pce. bathroom. (id:7434)
* Sold date and price as reported on the RAE's MLS® System.
General Features
| Property Type | Single Family |
|---|---|
| Neighbourhood | Canossa |
| Building Amenities | Vinyl Windows |
| Building Appliances | Dishwasher, Dryer, Garage door opener remote(s), Garage door opener, Microwave Range Hood Combo, Storage Shed, Stove, Washer |
| Building Cooling Type | Central air conditioning |
| Parking Space Total | 4 |
| Building Type | House |
| Ownership Type | Freehold |
| Building.StoriesTotal | 2 |
Interior Features
| Building Fireplace Present | True |
|---|---|
| Building Fireplace Type | Unknown |
| Building Heating Type | Forced air |
| Basement Development | Finished |
| Basement Type | Full (Finished) |
| Construction Style Attachment | Detached |
| Fireplace Fuel | Gas |
| Living Area Range | 1761 |
| Bedrooms | 4 |
Exterior Features
| Structure | Deck |
|---|---|
| Fence Type | Fence |
Room Details
| Room | Dimensions | Level | Flooring | Details |
|---|---|---|---|---|
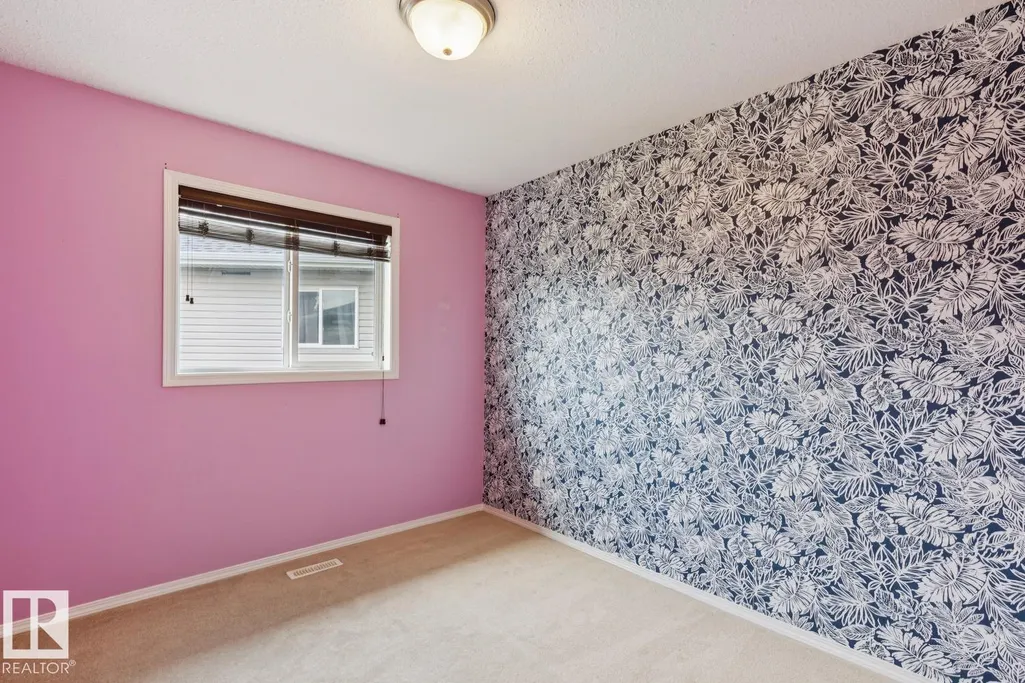
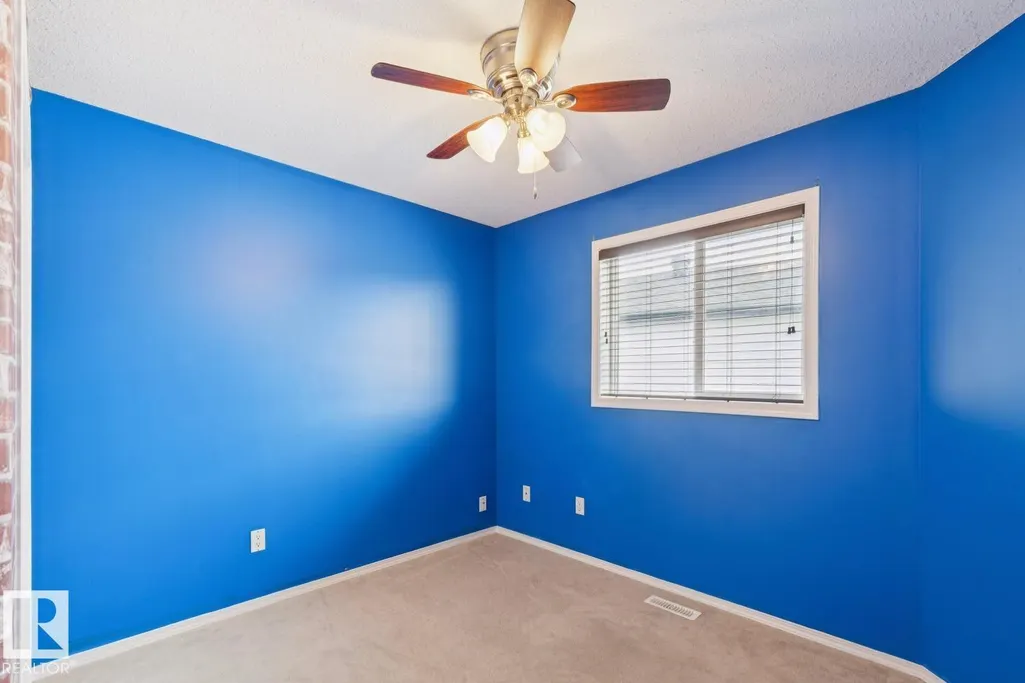
| Bedroom 2 | 10.11 m x 10.2 m | Upper Level | 10.2 m | |
| Bedroom 3 | 10.1 m x 8.11 m | Upper Level | 8.11 m | |
| Bedroom 4 | 9 m x 19.4 m | Basement | 19.4 m | |
| Dining room | 10.4 m x 8.3 m | Main level | 8.3 m | |
| Family room | 17.1 m x 14 m | Upper Level | 14 m | |
| Kitchen | 10.6 m x 11.1 m | Main level | 11.1 m | |
| Living room | 16.5 m x 14.7 m | Main level | 14.7 m | |
| Primary Bedroom | 12.11 m x 15.3 m | Upper Level | 15.3 m | |
| Recreation room | 14.2 m x 14 m | Basement | 14 m | |
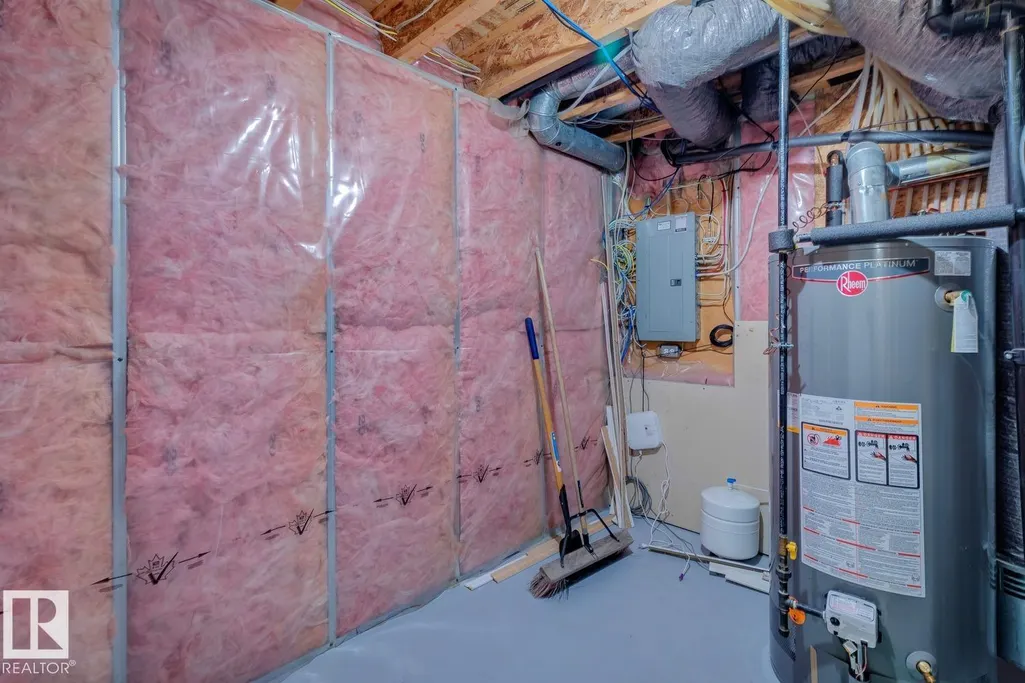
| Utility room | 10.3 m x 10 m | Basement | 10 m |
Amenities
- Views
- New Construction
- Adult 55+
- Lease To Own
- No Strata Fees
- Furnished
- Primary On Main
- Air Conditioning
- Seller Finance
- Green
- Fixer Upper
- Horse
- Golf
- Fireplace
- Deck
- Garage
- Basement
- Pool

Property vs Single Family Average in T5X 6K4
Price
Year Built
In The Neighbourhood
Just Listed
Edmonton
$ 639,900
- Type
- Single Family
- Size
- 1,658 SqFt
- Rooms
- 4 Beds + 3.5 Baths
REMAX River City
Edmonton
$ 460,000
- Type
- Single Family
- Size
- 1,461 SqFt
- Rooms
- 3 Beds + 2.5 Baths
Schmidt Realty Group Inc

 Copyright 2026 by the REALTORS® Association of Edmonton. All rights reserved.
Data is deemed reliable but is not guaranteed accurate by the REALTORS® Association of Edmonton.
The trademarks REALTOR®, REALTORS® and the REALTOR® logo are controlled by The Canadian Real Estate Association (CREA) and identify real estate professionals who are members of CREA. The trademarks MLS®, Multiple Listing Service® and the associated logos are owned by CREA and identify the quality of
Copyright 2026 by the REALTORS® Association of Edmonton. All rights reserved.
Data is deemed reliable but is not guaranteed accurate by the REALTORS® Association of Edmonton.
The trademarks REALTOR®, REALTORS® and the REALTOR® logo are controlled by The Canadian Real Estate Association (CREA) and identify real estate professionals who are members of CREA. The trademarks MLS®, Multiple Listing Service® and the associated logos are owned by CREA and identify the quality of