

Address
3006 Wayne Wy, Cold Lake, AB
Price
$ 925,000
Property Attributes
- ID#E4498792
- TypeSingle Family
- Listing Status Active
- MunicipalityCold Lake
- CityCold Lake
- AreaCold Lake
- NeighbourhoodRed Fox Estates
- Postal CodeT9M 1P8
- StyleHillside Bungalow
- Year Built2003
- Price$ 925,000
- Bedrooms4
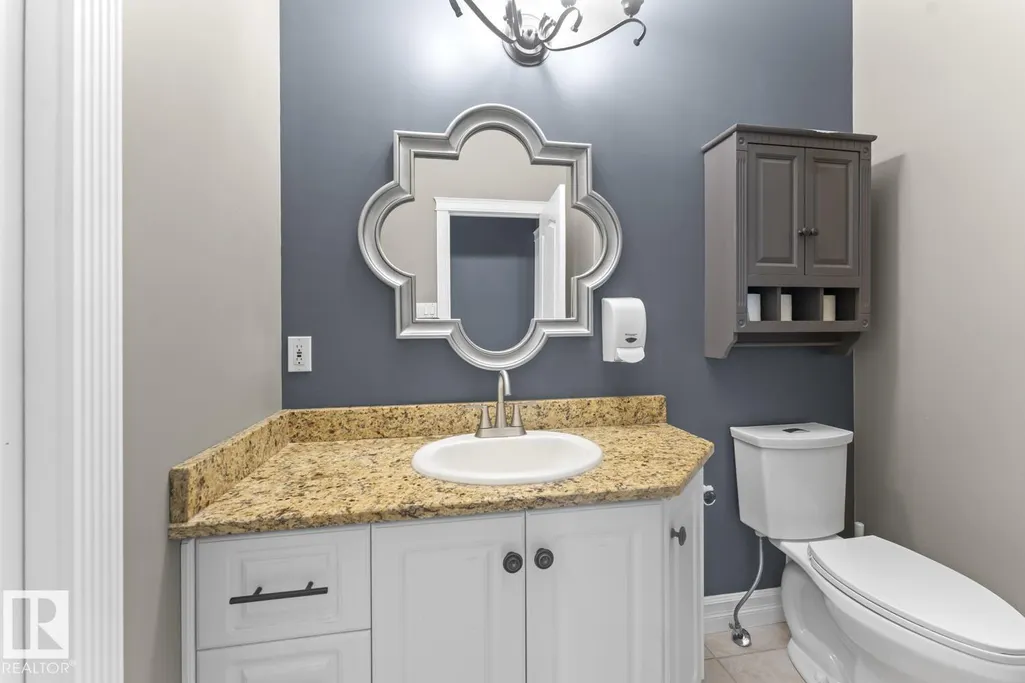
- Bathrooms3
- Half Bathrooms1
- Sqr Footage2662
Data Source:
Canadian Real Estate Association (CREA)
Property Description
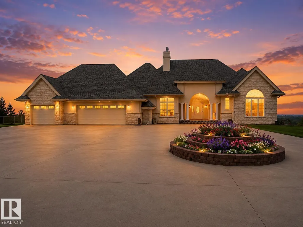
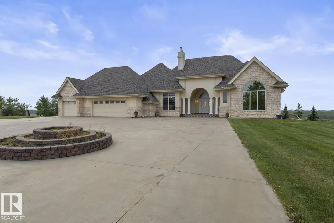
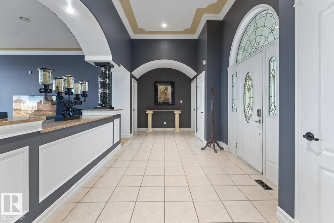
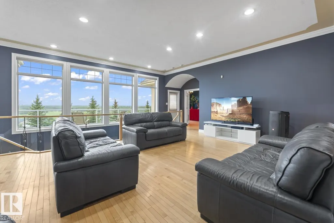
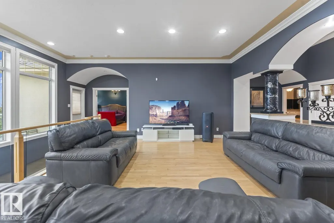
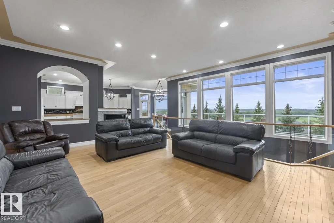
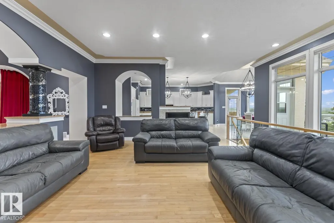
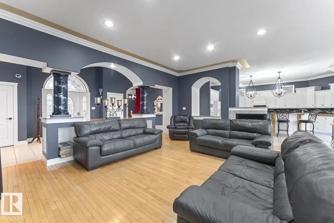
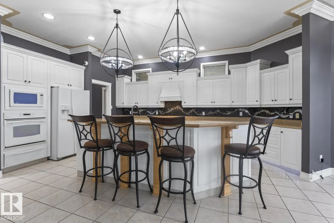
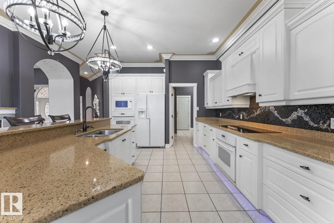
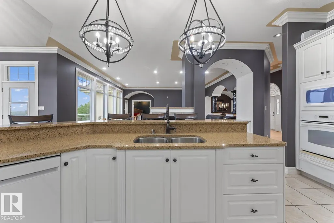
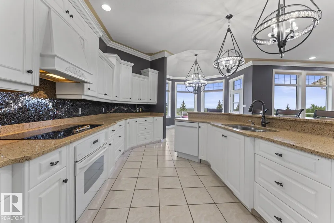
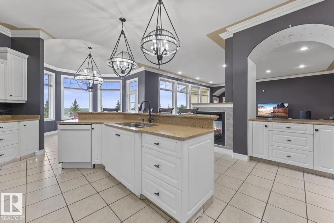
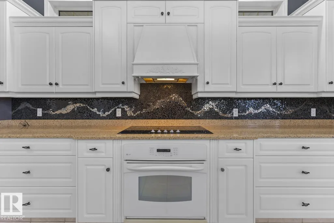
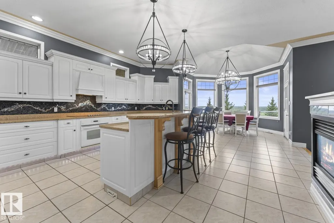
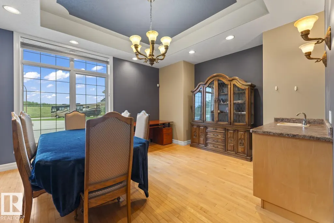
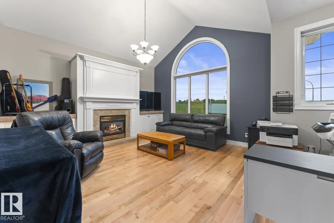
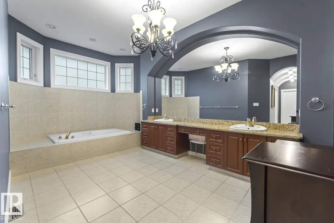
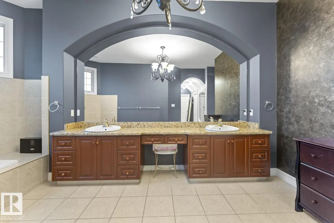
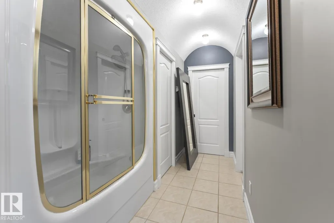
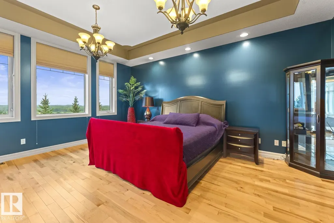
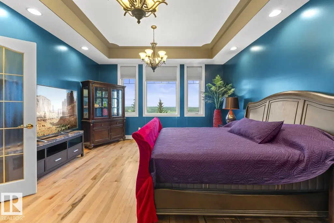
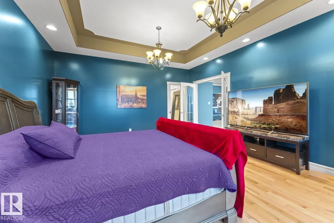
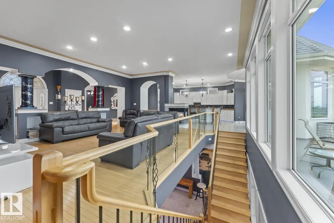
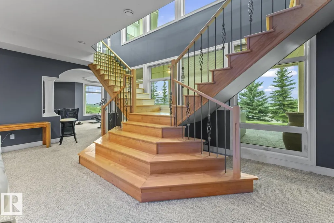
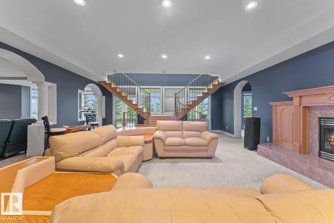
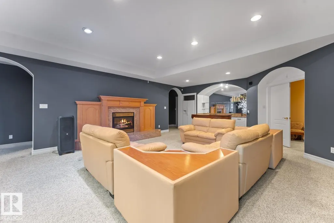
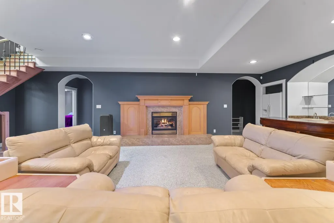
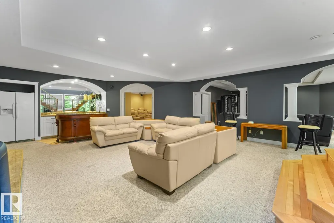
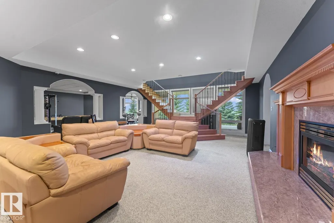
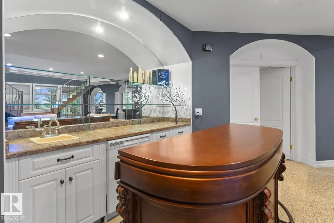
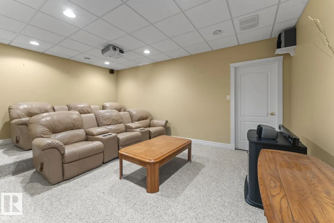
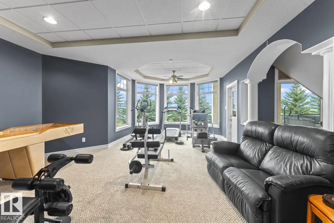
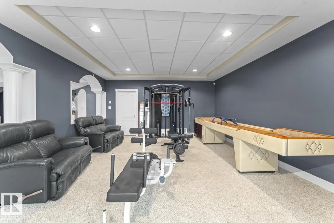
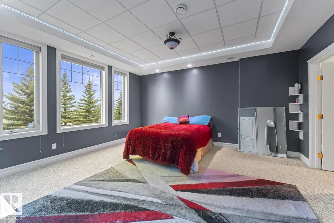
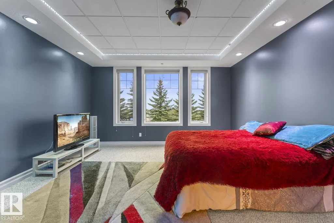
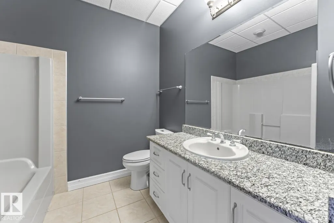
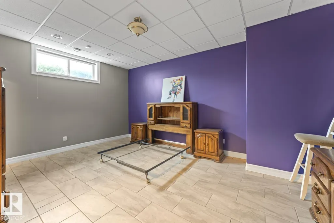
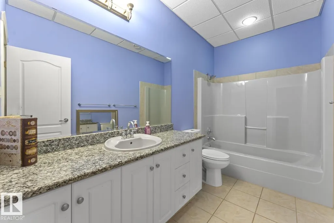
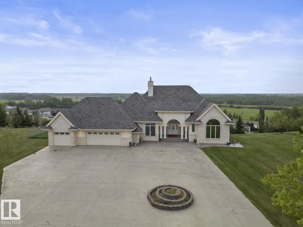
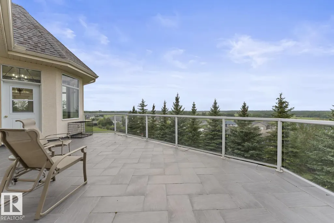
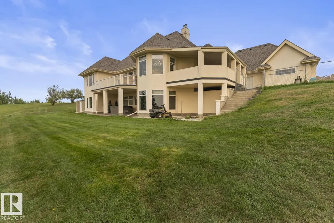
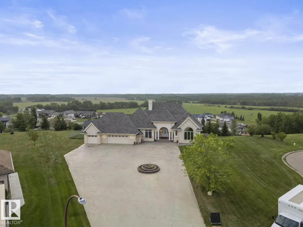
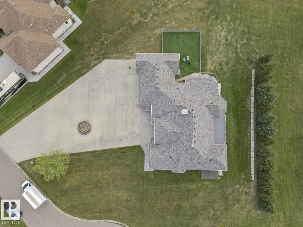
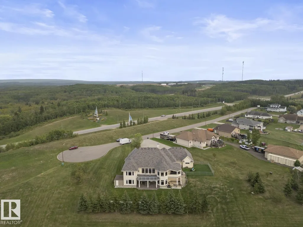
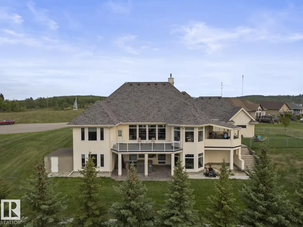
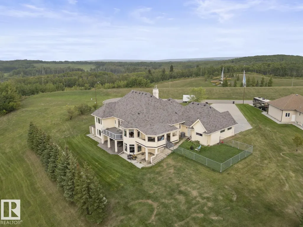
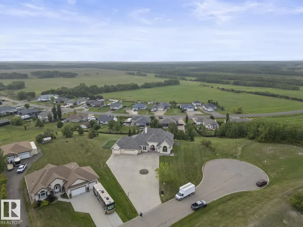
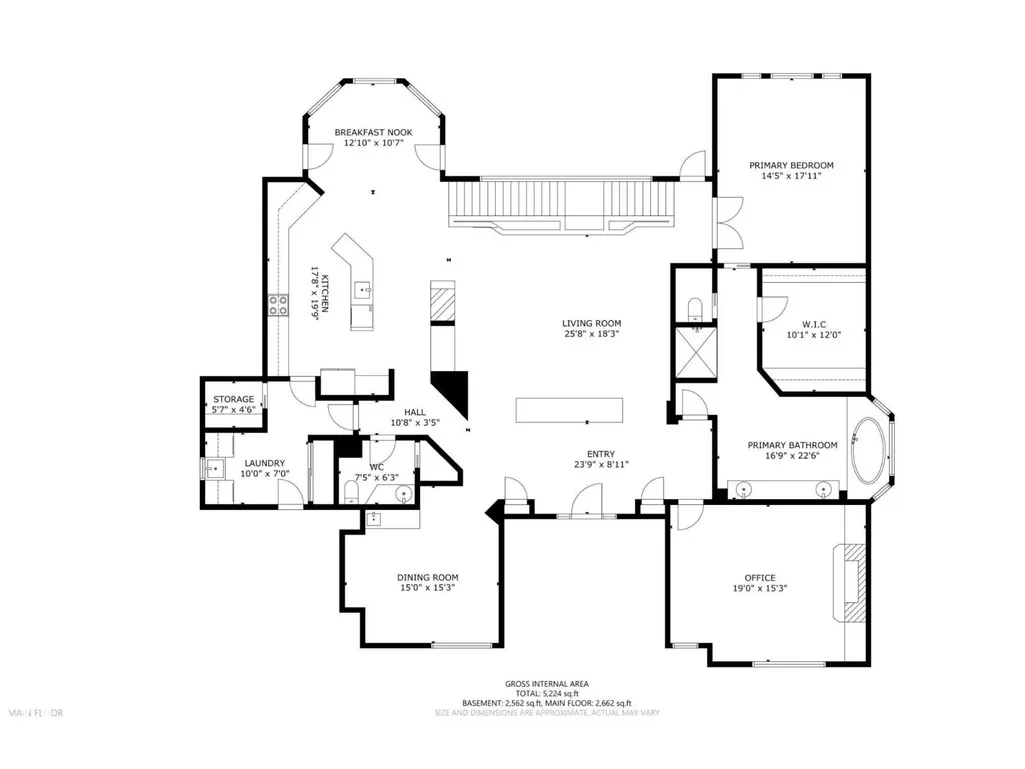
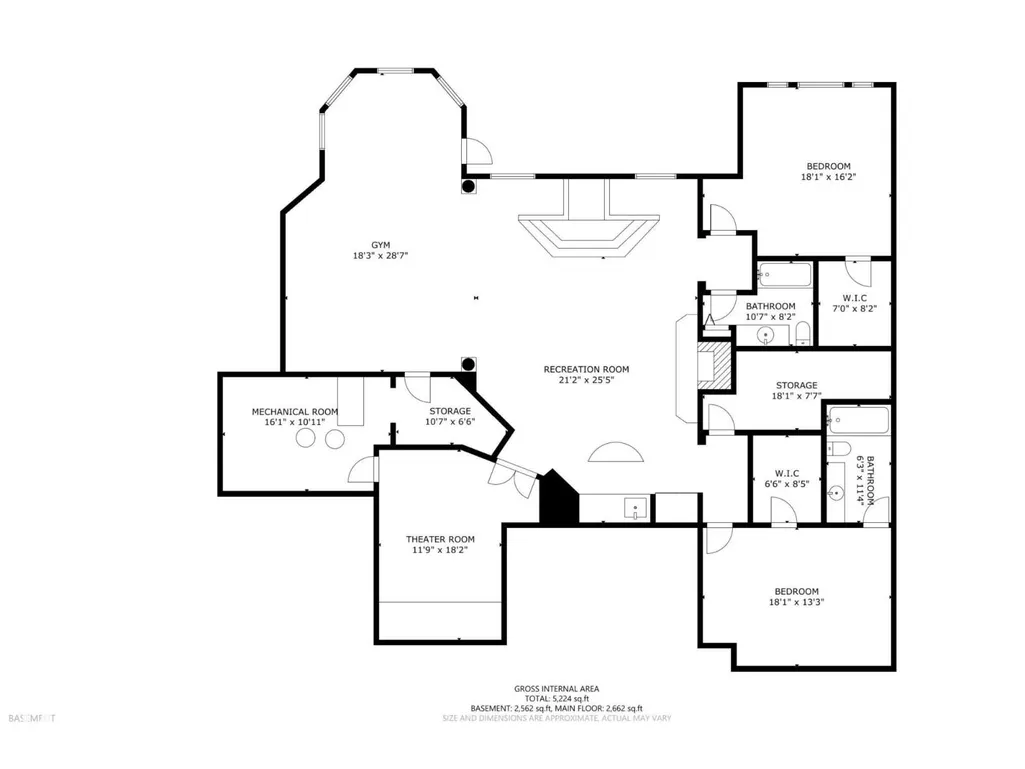
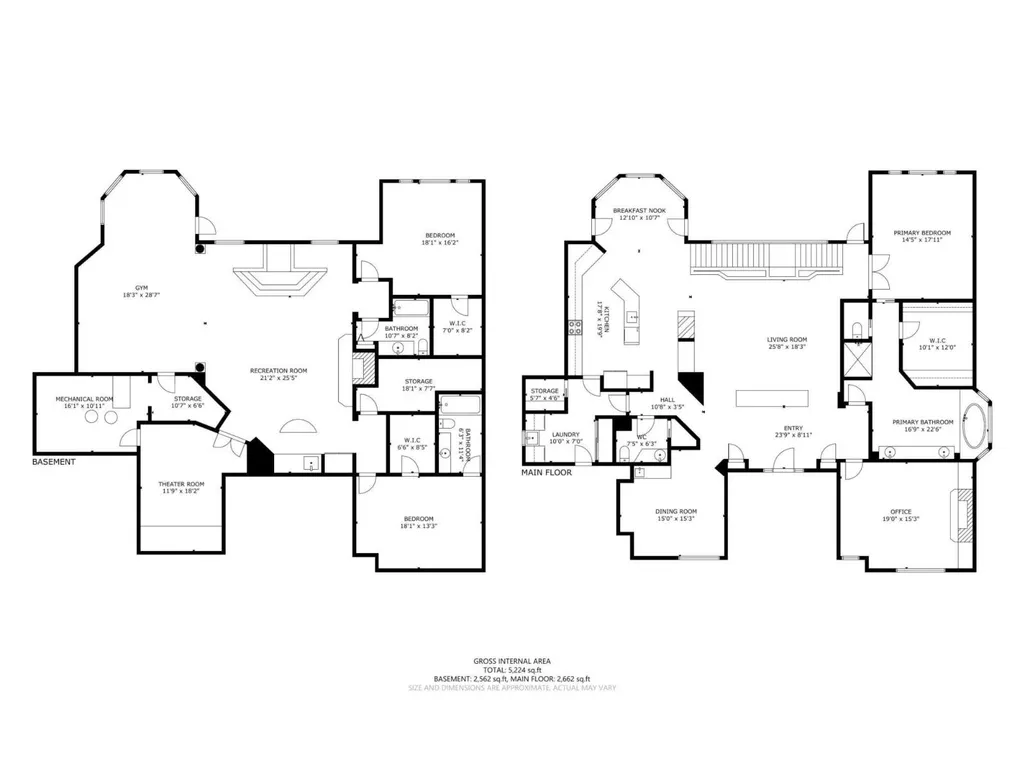
Situated in Red Fox Estates, this statuesque Mansion boasts over 5200 sf of living space architecturally distinguished with exceptional craftsmanship and estate level features.Sitting on a private inner city 1.2 acre lot, this sophisticated Bungalow offers flair and elaborate finishes sure to please the most fastidious of buyers with grand ceilings,bedroom suites hosting large walk in closets and a Primary ensuite -22'5 x 16' 9. Formal rooms on main level give way to a bifurcated staircase to the expansive lower level complete with Theatre room, 2 rec areas, bar, and exit to walk out patio. With stunning curb appeal the front of the home is comprised of beautiful manicured landscaping,extended driveway for entertaining and events , leading to the striking arched entry with stoned front patio. A beautifully appointed estate with inviting outdoor spaces sets the tone for relaxed luxury and entertaining. (id:7434)
* Sold date and price as reported on the RAE's MLS® System.
General Features
| Features | Hillside, Private setting, No back lane, Wet bar |
|---|---|
| Property Type | Single Family |
| Neighbourhood | Red Fox Estates |
| Building Amenities | Vinyl Windows |
| Building Appliances | Dishwasher, Dryer, Garage door opener remote(s), Garage door opener, Hood Fan, Microwave, Refrigerator, Stove, Washer, Window Coverings |
| Building Architectural Style | Hillside Bungalow |
| Building Basement Features | Walk out |
| Building Cooling Type | Central air conditioning |
| Parking Space Total | 10 |
| Building Type | House |
| Ownership Type | Freehold |
| Building.StoriesTotal | 1 |
Interior Features
| Building Fireplace Present | True |
|---|---|
| Building Fireplace Type | Unknown |
| Building Heating Type | Forced air, In Floor Heating |
| Basement Development | Finished |
| Basement Type | Full (Finished) |
| Ceiling Type | Vaulted |
| Construction Style Attachment | Detached |
| Fireplace Fuel | Gas |
| Living Area Range | 2662 |
| Bedrooms | 4 |
Exterior Features
| Structure | Deck, Dog Run - Fenced In, Patio(s) |
|---|---|
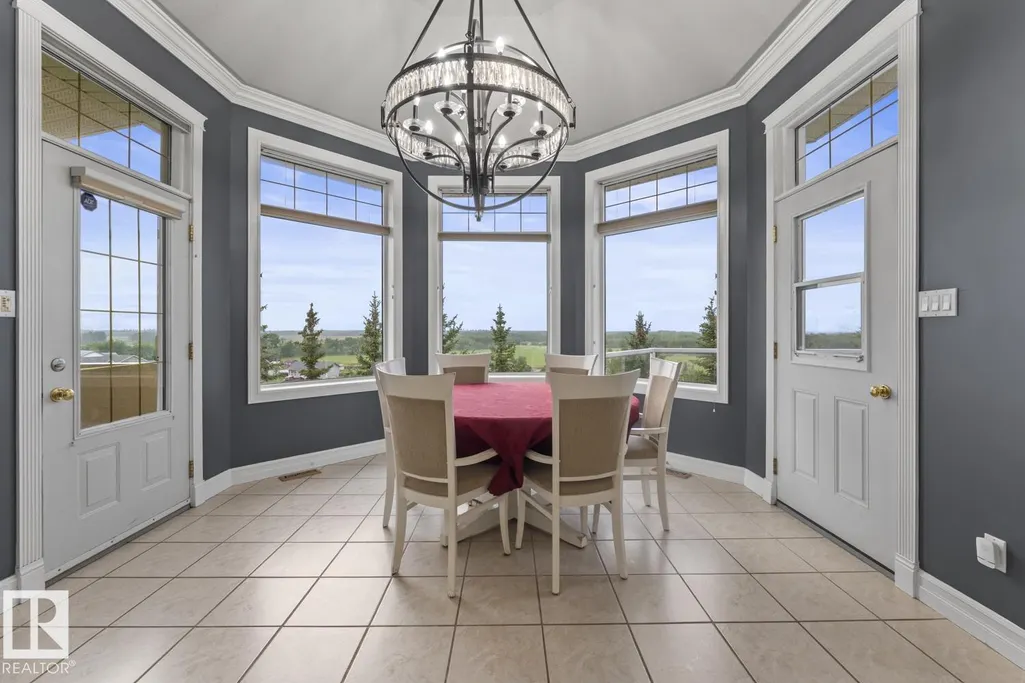
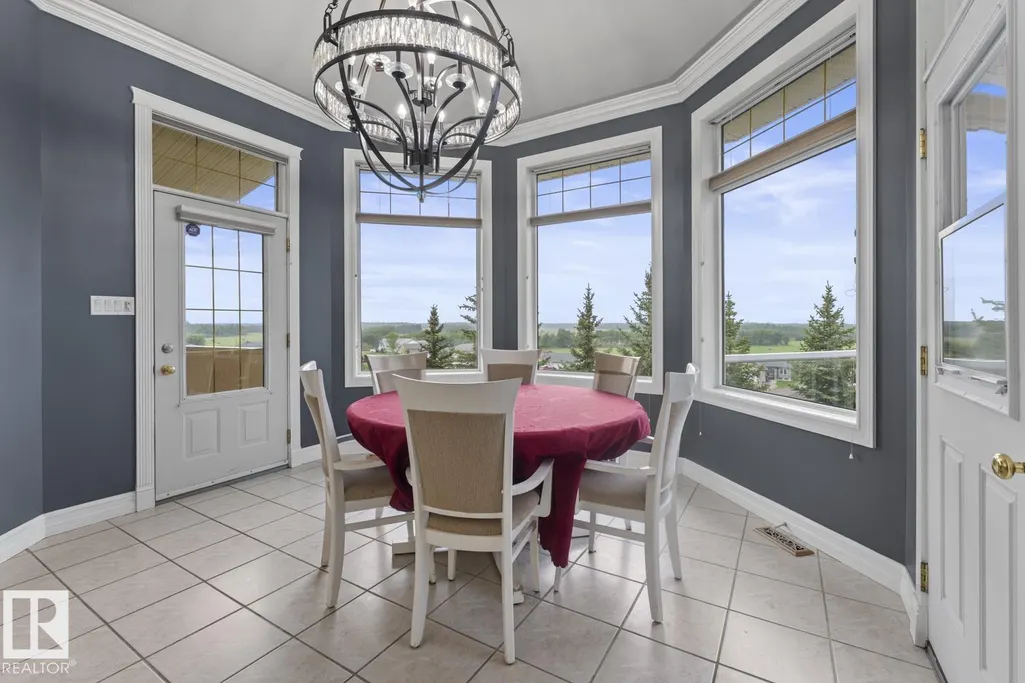
| ViewType | City view |
Room Details
| Room | Dimensions | Level | Flooring | Details |
|---|---|---|---|---|
| Bedroom 2 | 14'5" x 17' | Lower level | ||
| Bedroom 3 | 18'1" x 13'3" | Lower level | ||
| Bedroom 4 | 19' x 15'3" | Main level | ||
| Bonus Room | Measurements not available | Lower level | ||
| Breakfast | 12'10" x 10'7 | Upper Level | ||
| Dining room | 15' x 15'3" | Main level | ||
| Family room | 21'2" x 25' | Lower level | ||
| Kitchen | 17'8" x 19' | Main level | ||
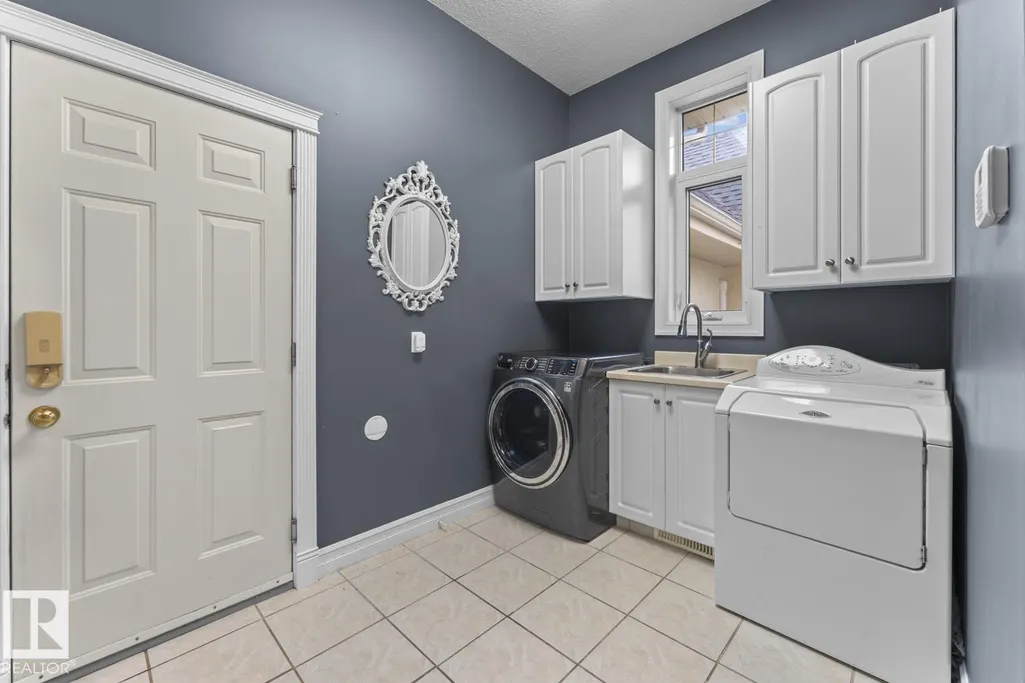
| Laundry room | 10 m x 7 m | Main level | 7 m | |
| Living room | 25'8" 18' 3 | Main level | ||
| Media | 11'9" x 18'2" | Lower level | ||
| Primary Bedroom | 16'9" x 22' | Main level | ||
| Recreation room | 18'3 x 28'7" | Lower level | ||
| Storage | 18'1" x 7'7" | Lower level |
Amenities
- Views
- New Construction
- Adult 55+
- Lease To Own
- No Strata Fees
- Furnished
- Primary On Main
- Air Conditioning
- Seller Finance
- Green
- Fixer Upper
- Horse
- Golf
- Fireplace
- Deck
- Garage
- Basement
- Pool

Property vs Single Family Average in T9M 1P8
Price
Year Built

 Copyright 2026 by the REALTORS® Association of Edmonton. All rights reserved.
Data is deemed reliable but is not guaranteed accurate by the REALTORS® Association of Edmonton.
The trademarks REALTOR®, REALTORS® and the REALTOR® logo are controlled by The Canadian Real Estate Association (CREA) and identify real estate professionals who are members of CREA. The trademarks MLS®, Multiple Listing Service® and the associated logos are owned by CREA and identify the quality of
Copyright 2026 by the REALTORS® Association of Edmonton. All rights reserved.
Data is deemed reliable but is not guaranteed accurate by the REALTORS® Association of Edmonton.
The trademarks REALTOR®, REALTORS® and the REALTOR® logo are controlled by The Canadian Real Estate Association (CREA) and identify real estate professionals who are members of CREA. The trademarks MLS®, Multiple Listing Service® and the associated logos are owned by CREA and identify the quality of